Property photo 1
Property photo 2
Property photo 3
Property photo 4
Property photo 5
2 Beds
3 Baths
2,376 sqft

$247,500

2033 Sussex Lane, Colorado Springs CO, 80909

Price per sqft$104.17
Built in1978
Property size2,376 sqft
Property typeTownhomes
Listed by Lynn Rivera ABR GRI MRP , Keller Williams Clients Choice Realty Listing Contact: 719-535-0355

Overview

Active

Listed Nov 15, 2026

Updated 2 days ago

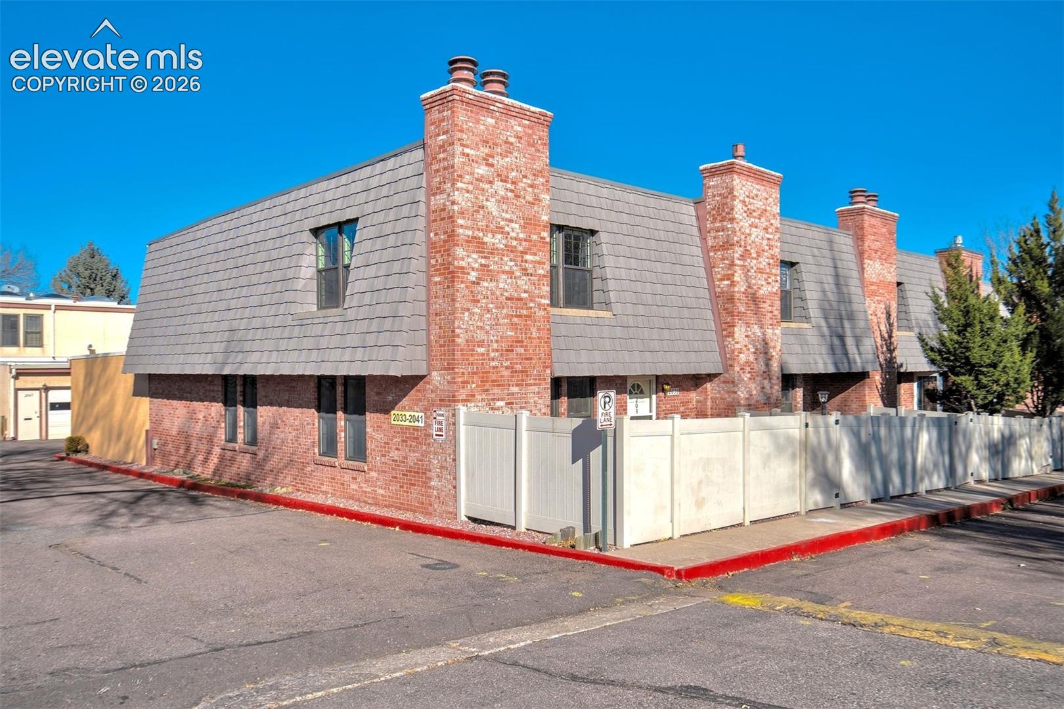
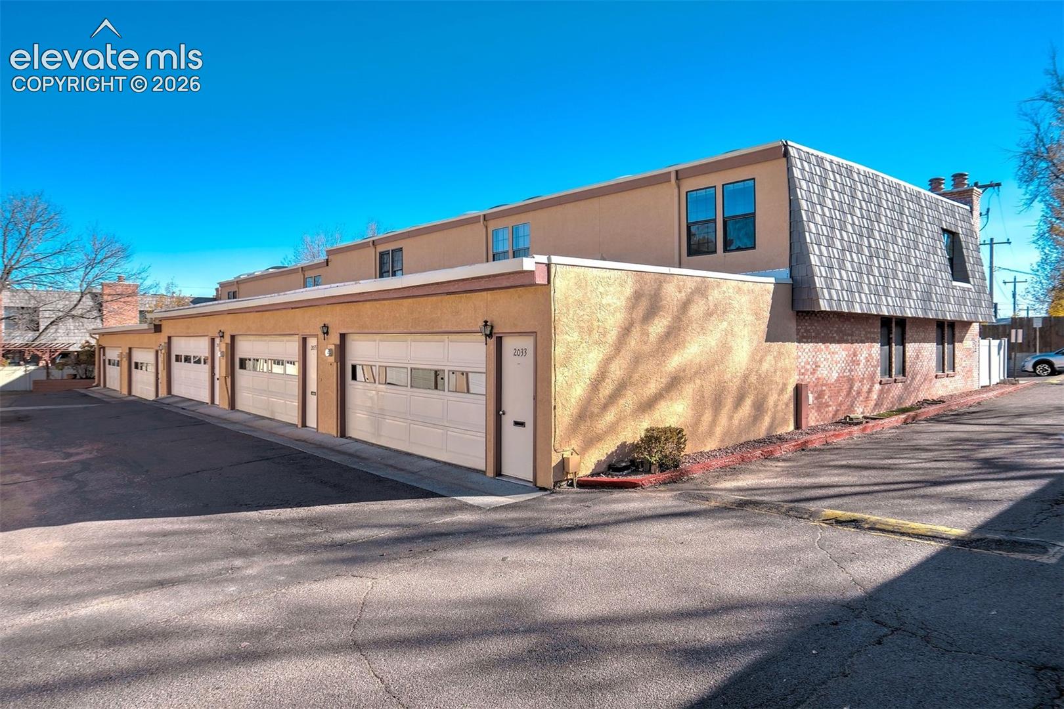
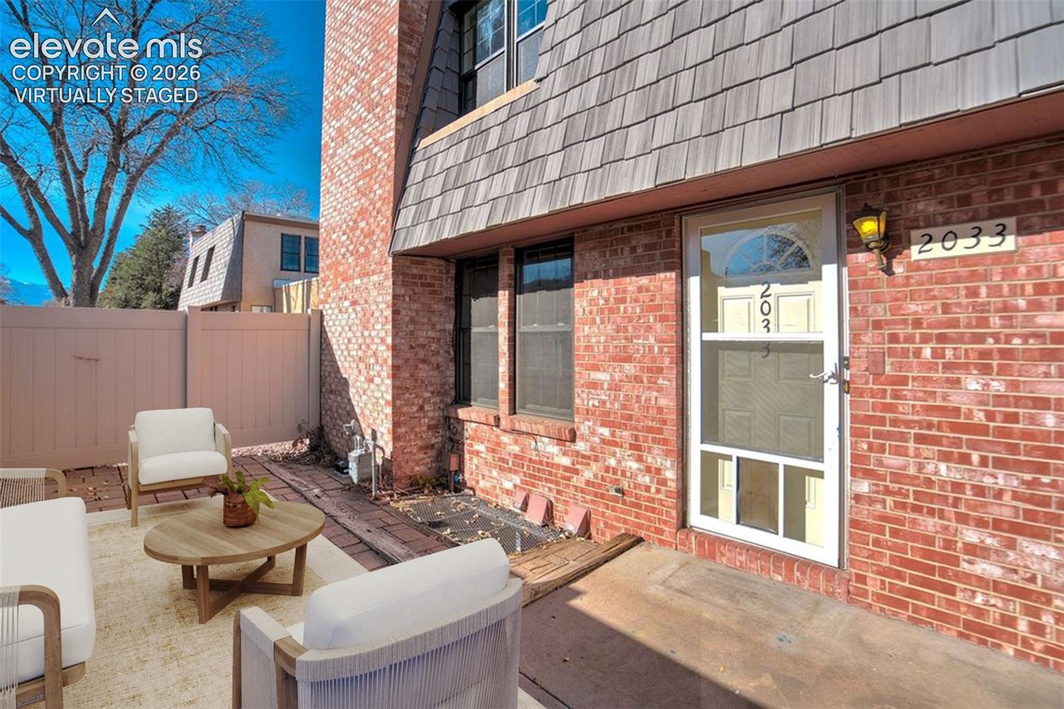
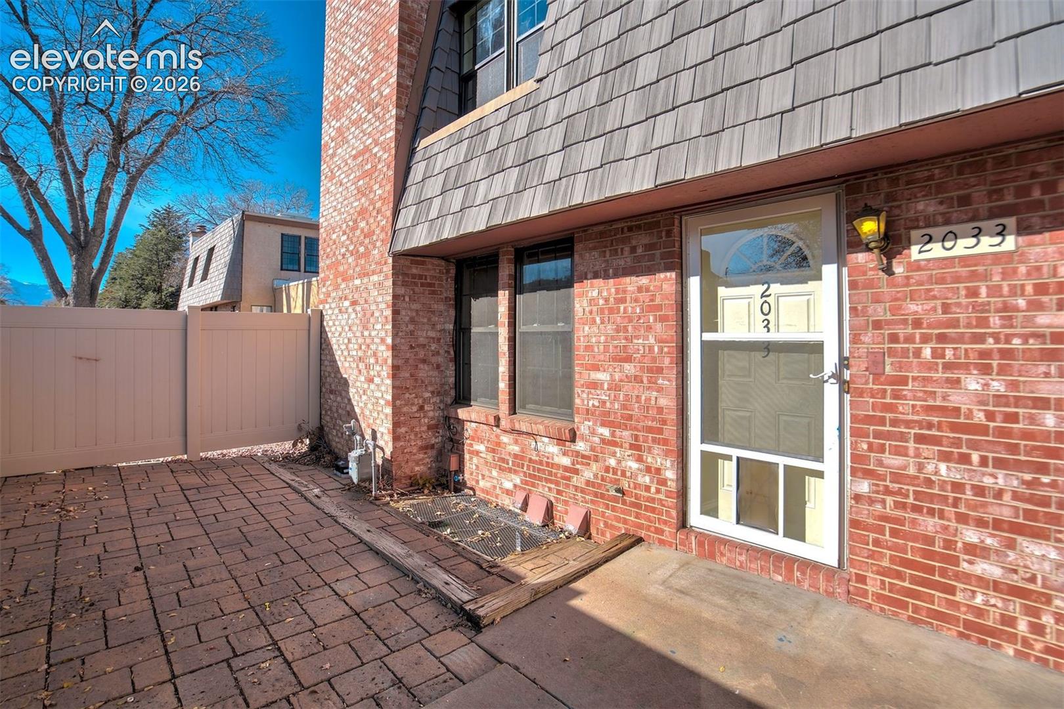
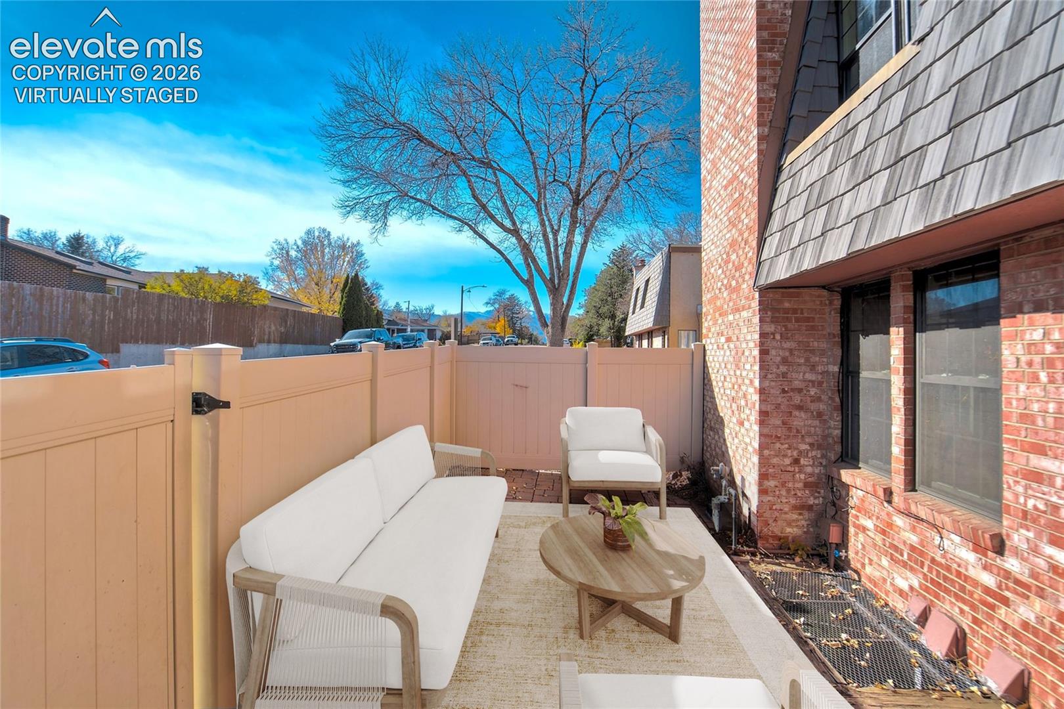
VA Assumable at 2.75% with a $759/mo P&I payment ($135,839 equity gap!) Hidden gem in the heart of the city at, this low-maintenance end-unit townhome welcomes you through a private courtyard and offers remarkable versatility for individual, roommate, or multi-generational living. Inside, natural wood flooring flows through a sunlit living room anchored by a wood-burning fireplace with a floor-to-ceiling marble-surround. A half bath located off the entry provides guest convenience. The kitchen provides abundant counter and cabinet space with lower pull-outs, a pantry, room for a bistro set or hutch, and a pass-through counter to the atrium. The separate dining area connects the kitchen and atrium— a flex space that is ideal for entertaining, morning coffee, or evening wind-down. A spiral staircase adds character and leads to an upper-level bedroom or office, open to the skylit atrium. The generously sized upper primary suite is a true retreat, enriched with an included stackable washer and dryer for added convenience, a second wood-burning fireplace, natural wood flooring, sizeable walk-in closet, and a 4-piece bath! The finished basement offers exceptional flexibility as a spacious rec room or private suite complete with a three-quarter bath, walk-in closet, and included full-size washer and dryer. An oversized attached 2-car garage and storage throughout, round out this home’s appeal! Recent improvements include new exterior paint (HOA) and new upper and lower level windows. Sense of community and pride of ownership shine throughout this well-maintained, lifestyle community. The clubhouse offers a year-round indoor pool, unique fitness center, library, and large community room with a kitchen that can be reserved at NO cost! Exterior pavillion for seasonal enjoyment provides a great gathering space for friends and family. Exceptional opportunity awaits whether you're buying your first home, simplifying your lifestyle, or looking for flexible living arrangements.

$1,647/mo

Est. mortgage payment based on a $247,500 home price.

All estimates are provided by Luxury Presence for informational purposes only. Actual amounts may vary.

Additional information

MLS® ID
1088411

Interior Features

Bedrooms
2
Bathrooms
3
Fireplace
Yes
Cooling
Yes
Heating
Yes
Basement
Yes

Exterior Features

Lot Size
0.01 Acres

Other Property Details

Taxes
$1,086
Tax Frequency
Annually
Association Fee Frequency
Monthly
Garage
Yes

Also listed on REColorado

MLS provider logo

Listed by Lynn Rivera ABR GRI MRP , Keller Williams Clients Choice Realty Listing Contact: 719-535-0355

The real estate listing information and related content displayed on this site is provided exclusively for consumers’ personal, non-commercial use and may not be used for any purpose other than to identify prospective properties consumers may be interested in purchasing. This information and related content is deemed reliable but is not guaranteed accurate by the Pikes Peak REALTOR® Services Corp d/b/a elevateMLS.

Data Last Updated: 11/17/2026

©2026 Pikes Peak REALTOR® Services Corp, All rights reserved.       

Powered by Luxury Presence
