Leave a Message

Thank you for your message. We will be in touch with you shortly.

11 E Belleview Lane
11 E Belleview Lane
11 E Belleview Lane
11 E Belleview Lane
11 E Belleview Lane
11 E Belleview Lane
11 E Belleview Lane
11 E Belleview Lane
11 E Belleview Lane
11 E Belleview Lane
11 E Belleview Lane
11 E Belleview Lane
11 E Belleview Lane
11 E Belleview Lane
11 E Belleview Lane
11 E Belleview Lane
11 E Belleview Lane
11 E Belleview Lane
11 E Belleview Lane
11 E Belleview Lane
11 E Belleview Lane
11 E Belleview Lane
11 E Belleview Lane
11 E Belleview Lane
11 E Belleview Lane
11 E Belleview Lane
11 E Belleview Lane
11 E Belleview Lane
11 E Belleview Lane
11 E Belleview Lane
11 E Belleview Lane
11 E Belleview Lane
11 E Belleview Lane
11 E Belleview Lane
11 E Belleview Lane
11 E Belleview Lane
11 E Belleview Lane
11 E Belleview Lane
11 E Belleview Lane
11 E Belleview Lane
11 E Belleview Lane
11 E Belleview Lane
11 E Belleview Lane
11 E Belleview Lane
11 E Belleview Lane
11 E Belleview Lane
11 E Belleview Lane
11 E Belleview Lane
11 E Belleview Lane
11 E Belleview Lane
VIEW PHOTOS
$2,050,000

11 E Belleview Lane

4 Beds 4 Baths 4,325 Sq.Ft. 0.7 Acres

Description

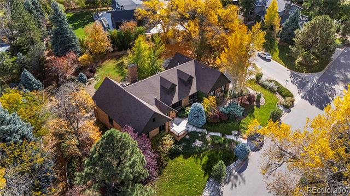
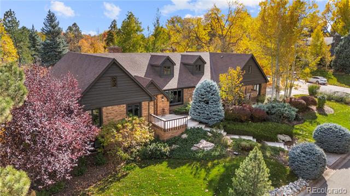
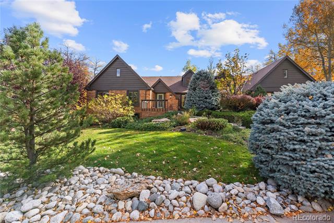
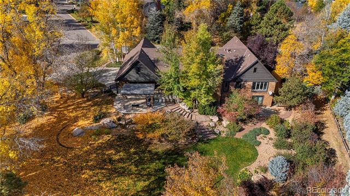
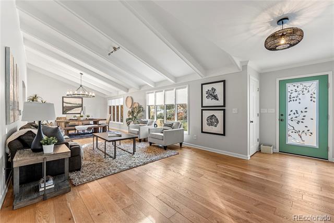
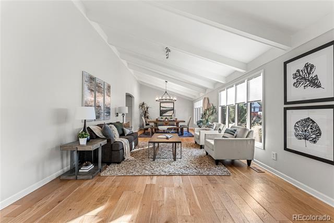
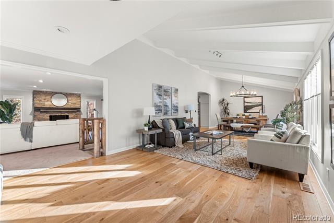
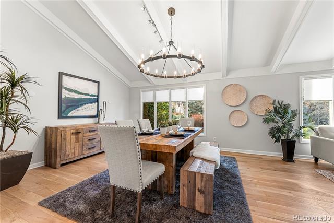
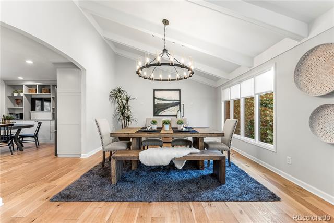
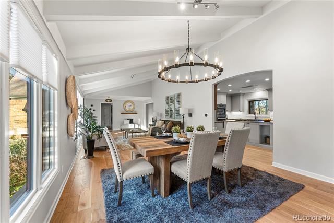
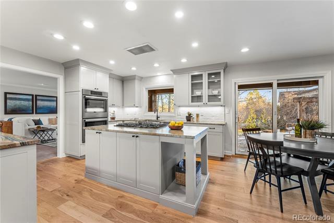
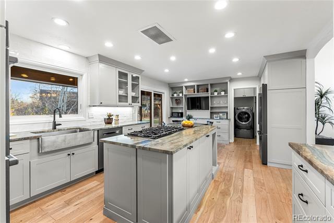
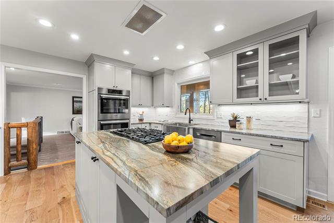
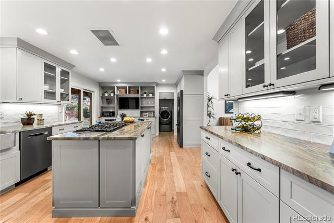
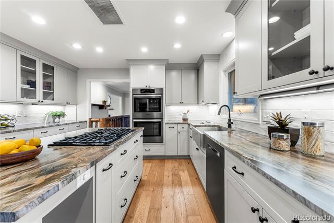
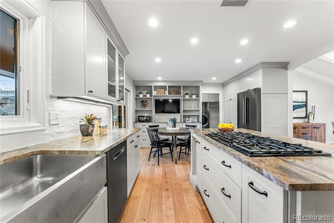
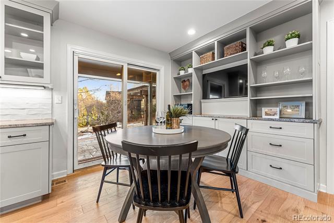
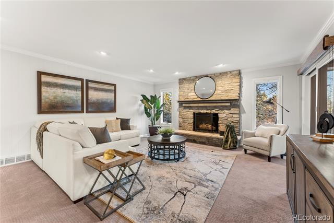
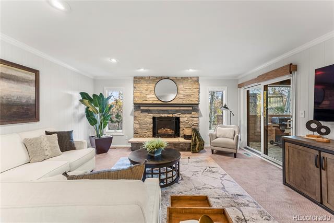
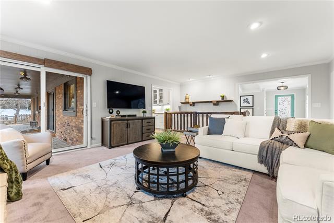
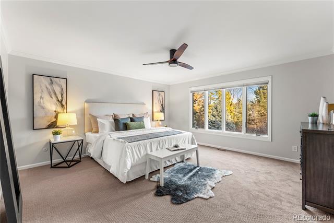
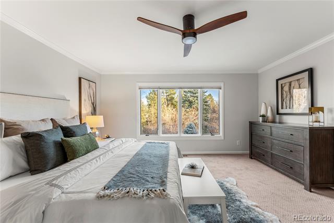
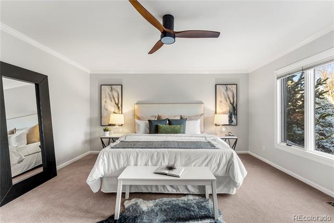
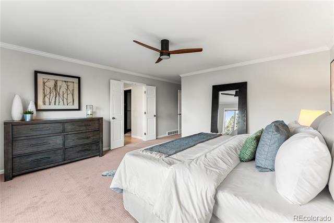
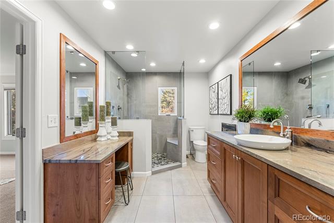
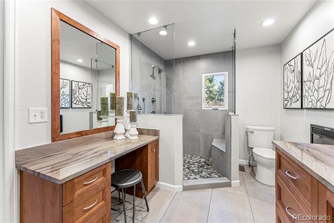
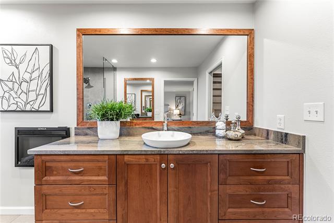
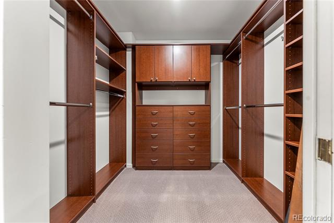
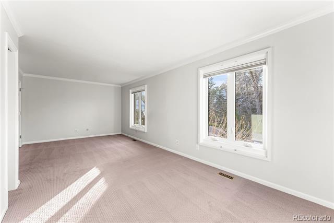
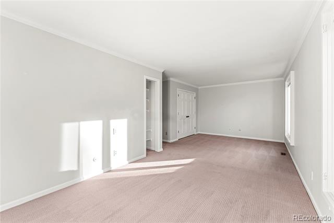
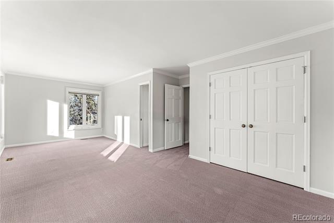
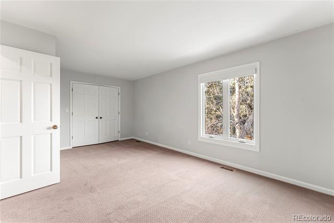
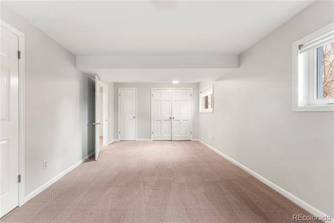
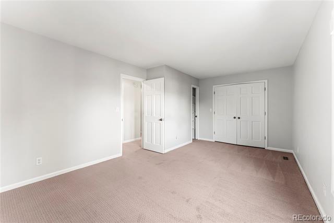
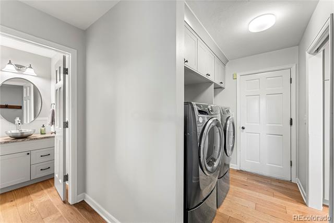
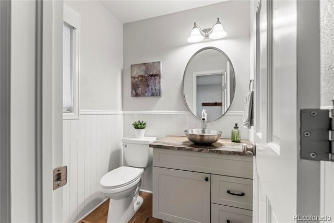
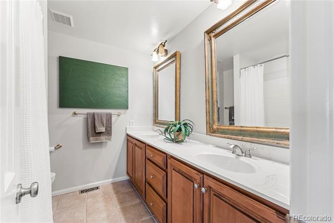
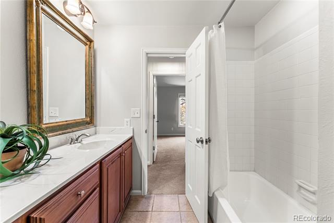
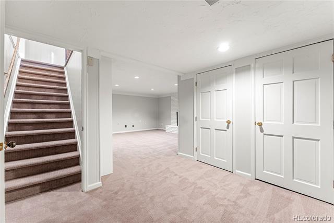
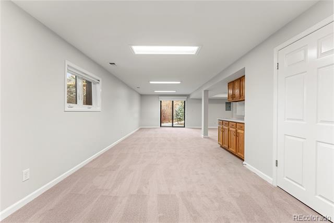
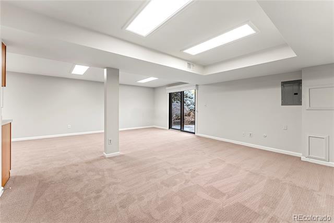
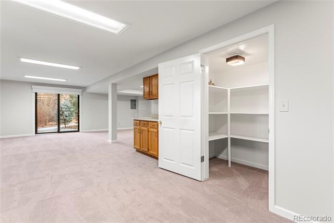
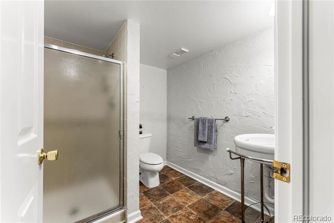
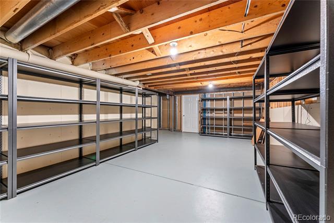
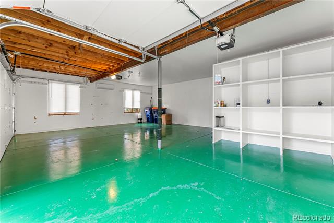
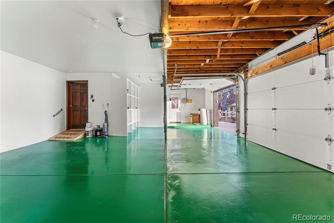
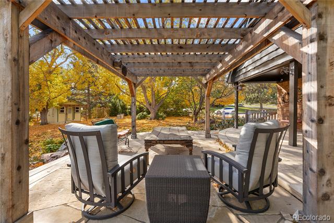
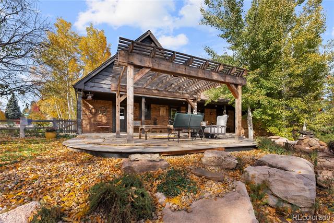
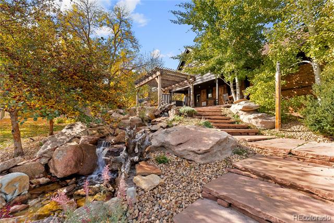
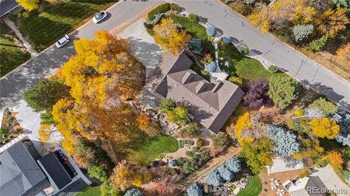
NEW PRICE! Nestled in the prestigious Belleview Village neighborhood, on an expansive .70-acre lot, this stunning residence offers an unparalleled blend of traditional design, privacy, and convenience. The beautiful hardwood floors, all-new interior paint, and updated lighting greet you in the foyer and unfold into the home's elegant living spaces. The newly remodeled chef's kitchen features all-new appliances, granite counters, soft-close cabinetry, and a cozy sitting area with custom built-ins for additional storage. The sprawling main floor flows seamlessly to the private living quarters where you are welcomed by two large bedrooms and a luxurious primary suite overlooking the stately grounds. The primary suite boasts a fully renovated 5-piece bathroom with a large walk-in shower, an electric fireplace, a makeup vanity, and a custom closet system in the walk-in closet. The finished lower level offers additional living and entertaining space, complete with a large den with a wood-burning fireplace and wet bar. A private 4th bedroom and bath are ideal for guests and a bonus flex space could be perfect for a home gym or playroom. The walkout basement offers easy access to the covered patio overlooking the pristine yard, featuring mature landscaping and a tranquil water feature. Enjoy dining al fresco or entertaining guests in the warm summer months in the private gardens and on the expansive patio. Additional features of this residence include brand-new carpet, all-new interior paint, Anderson Windows, new garage doors, dual furnaces, and air conditioning, along with an attached 3-car garage. Situated on a sprawling corner lot within minutes of neighborhood Littleton Public Schools, parks, and the popular High Line Canal Trail system. 11 Belleview Lane is true contemporary living, perfectly blending traditional design with modern amenities.

Share Property

Location

11 E Belleview Lane, Greenwood Village, CO 80121

Status

Sold

Date Sold

April 28, 2025
Angie Chavez

Angie Chavez

TITLE

REALTOR®

LICENSE

FA100068403

Property Amenities

Interior
Fireplace Basement, Electric, Family Room, Gas, Gas Log, Primary Bedroom, Wood Burning
Appliances Dishwasher, Disposal, Double Oven, Dryer, Microwave, Range, Refrigerator, Washer
Flooring Carpet, Tile, Wood
Total Bedrooms: 4
Three-Quarter Bathrooms: 1
Full Bathrooms: 2

Other Interior Features Breakfast Nook, Built-in Features, Ceiling Fan(s), Entrance Foyer, Five Piece Bath, Granite Counters, High Ceilings, Kitchen Island, Open Floorplan, Pantry, Primary Suite, Vaulted Ceiling(s), Walk-In Closet(s), Wet Bar
Area & Lot
Lot Area 0.7 Acres
Living area 4,325 Sq.Ft.
MLS® ID 9309349
Year Built 1978
School District Littleton 6
High School Littleton
Middle School Euclid
Elementary School Field
Architecture Styles Traditional
Type Residential
Status Sold
Exterior
Stories 1
Air conditioning Central Air
Heat type Forced Air, Natural Gas
Water Source Public
Garage Space 3.0
Sewer Public Sewer
Other Exterior Features Private Yard, Water Feature
Parking Concrete, Dry Walled, Insulated
Lot Features Corner Lot, Greenbelt, Landscaped, Many Trees, Rolling Slope, Sprinklers In Front, Sprinklers In Rear
Roof Composition
Finance
Sales Price $2,050,000
HOA Fees $1,900 yearly
Real Estate Tax $14,254 yearly

Featured Properties

Greenwood Village

Work With Angie

Experience a elevated approach to real estate built on trust, local expertise, and personalized service. Whether you are buying your dream home or selling a prized property, Angie provides the strategic guidance to turn your vision into reality.