

Leave a Message

Thank you for your message. We will be in touch with you shortly.

12941 Lafayette Street Unit: A
VIEW PHOTOS
$349,000

12941 Lafayette Street Unit: A

2 Beds 2 Baths 1,258 Sq.Ft. 2,815 Sq.Ft.

Description

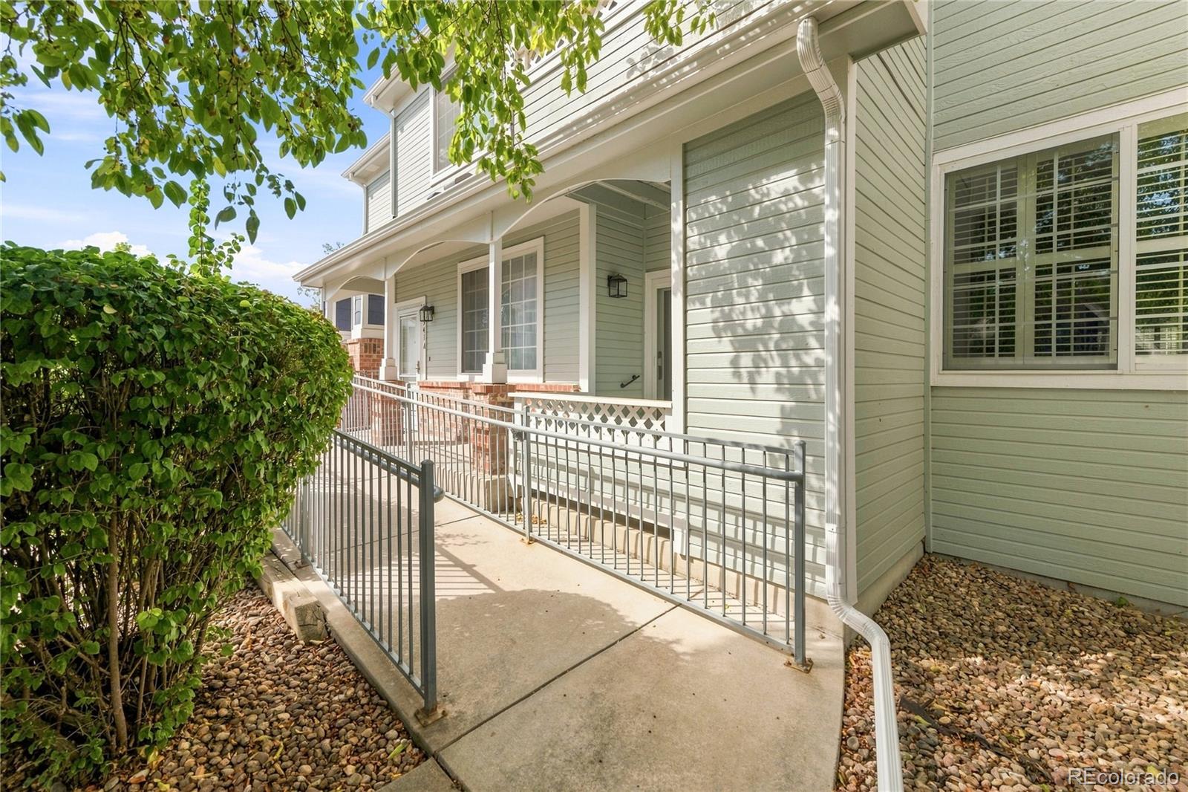
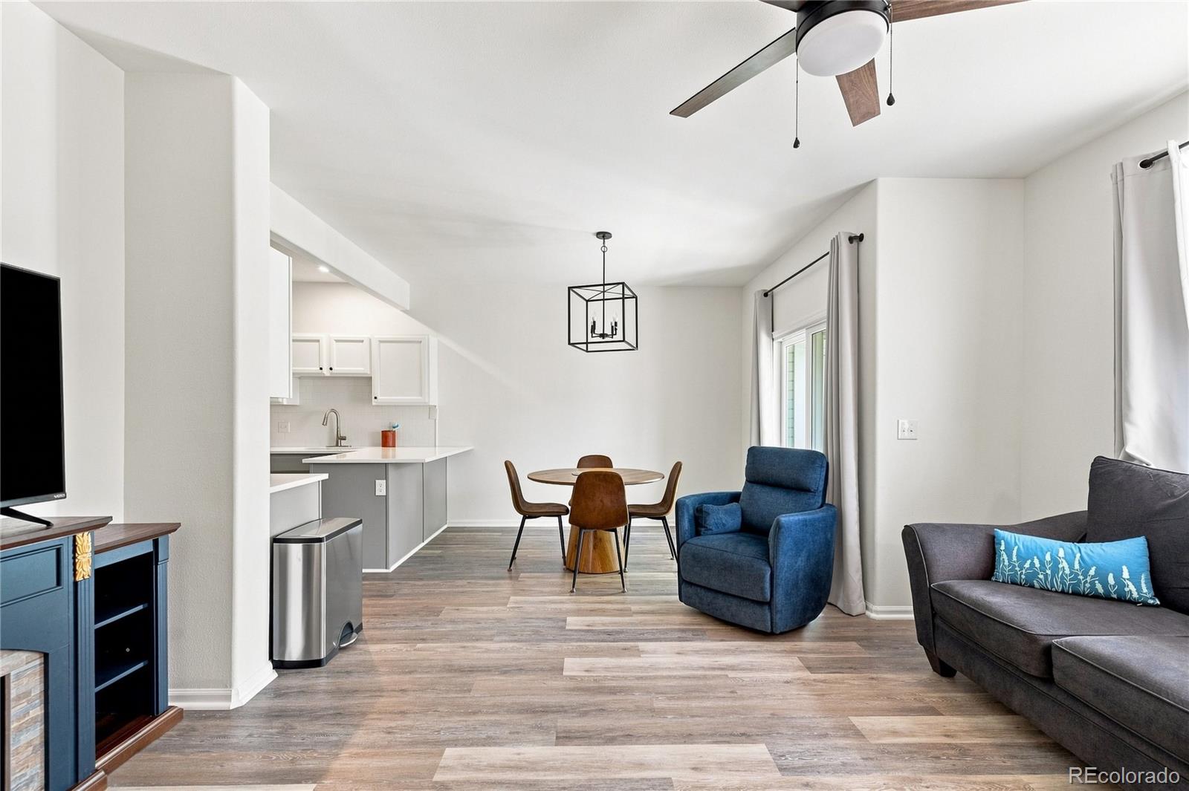
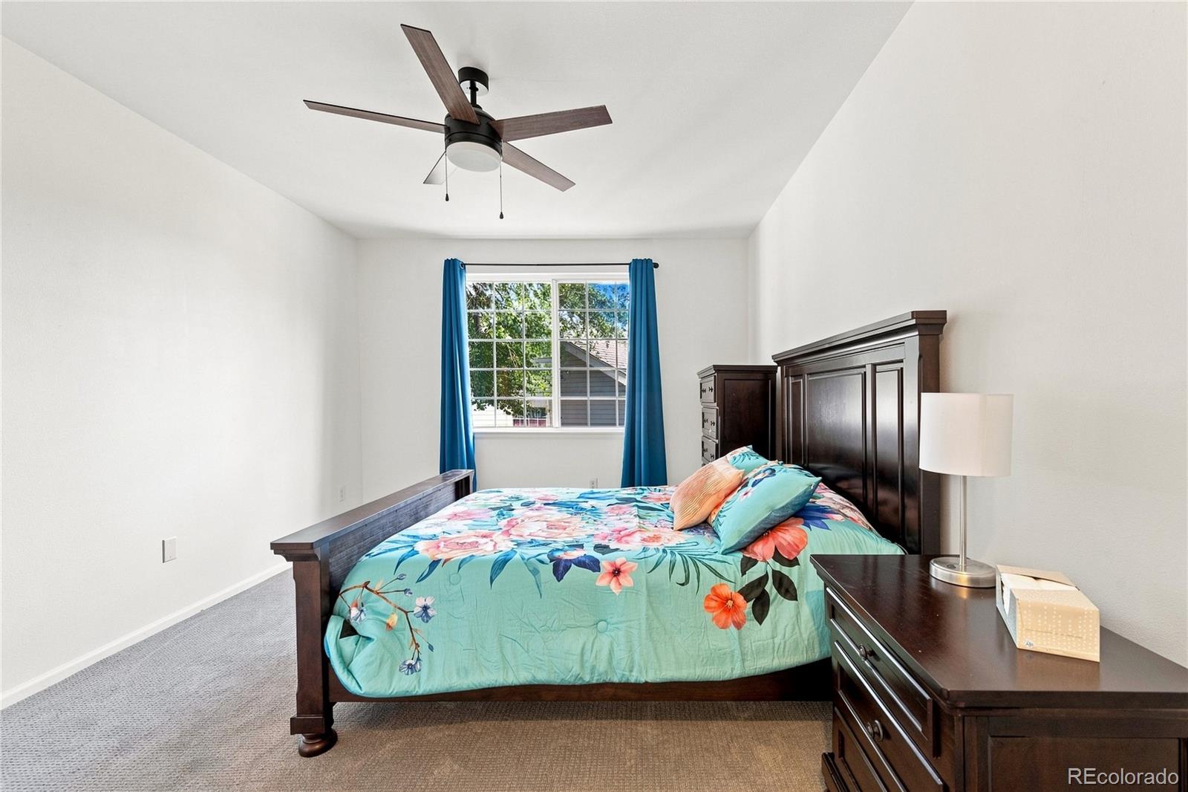
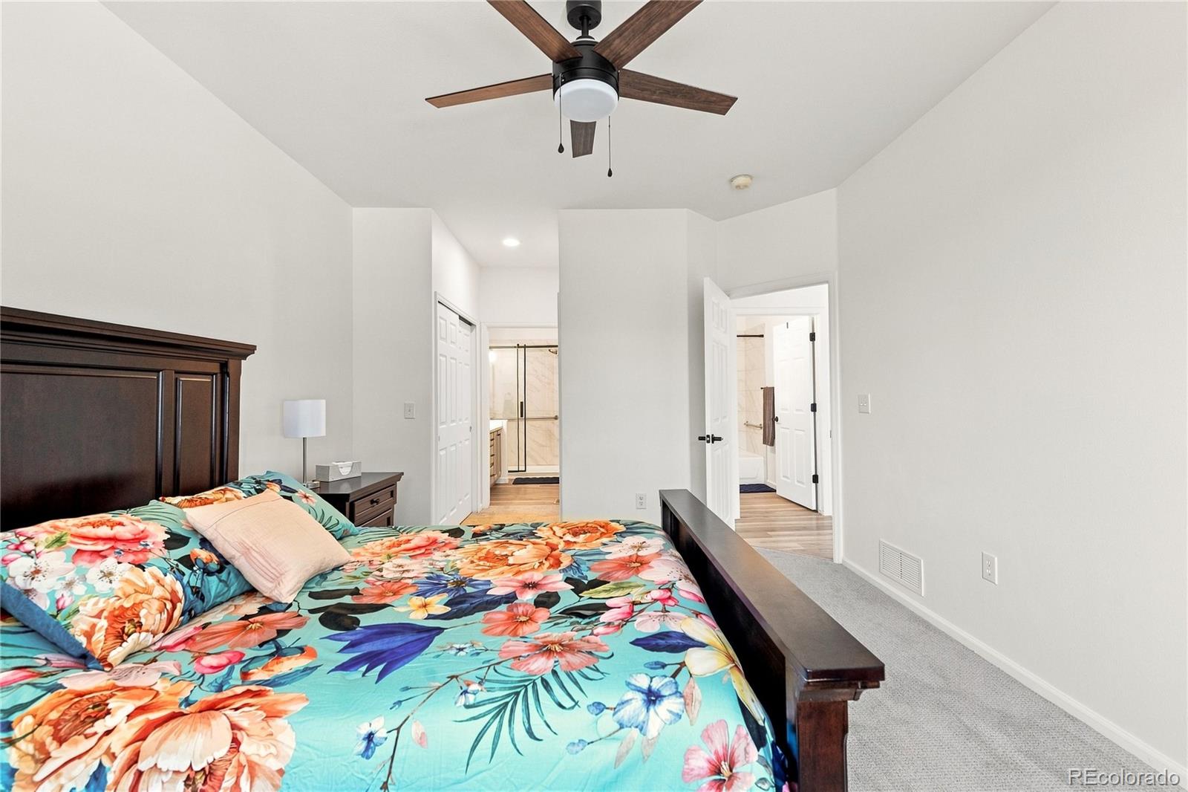
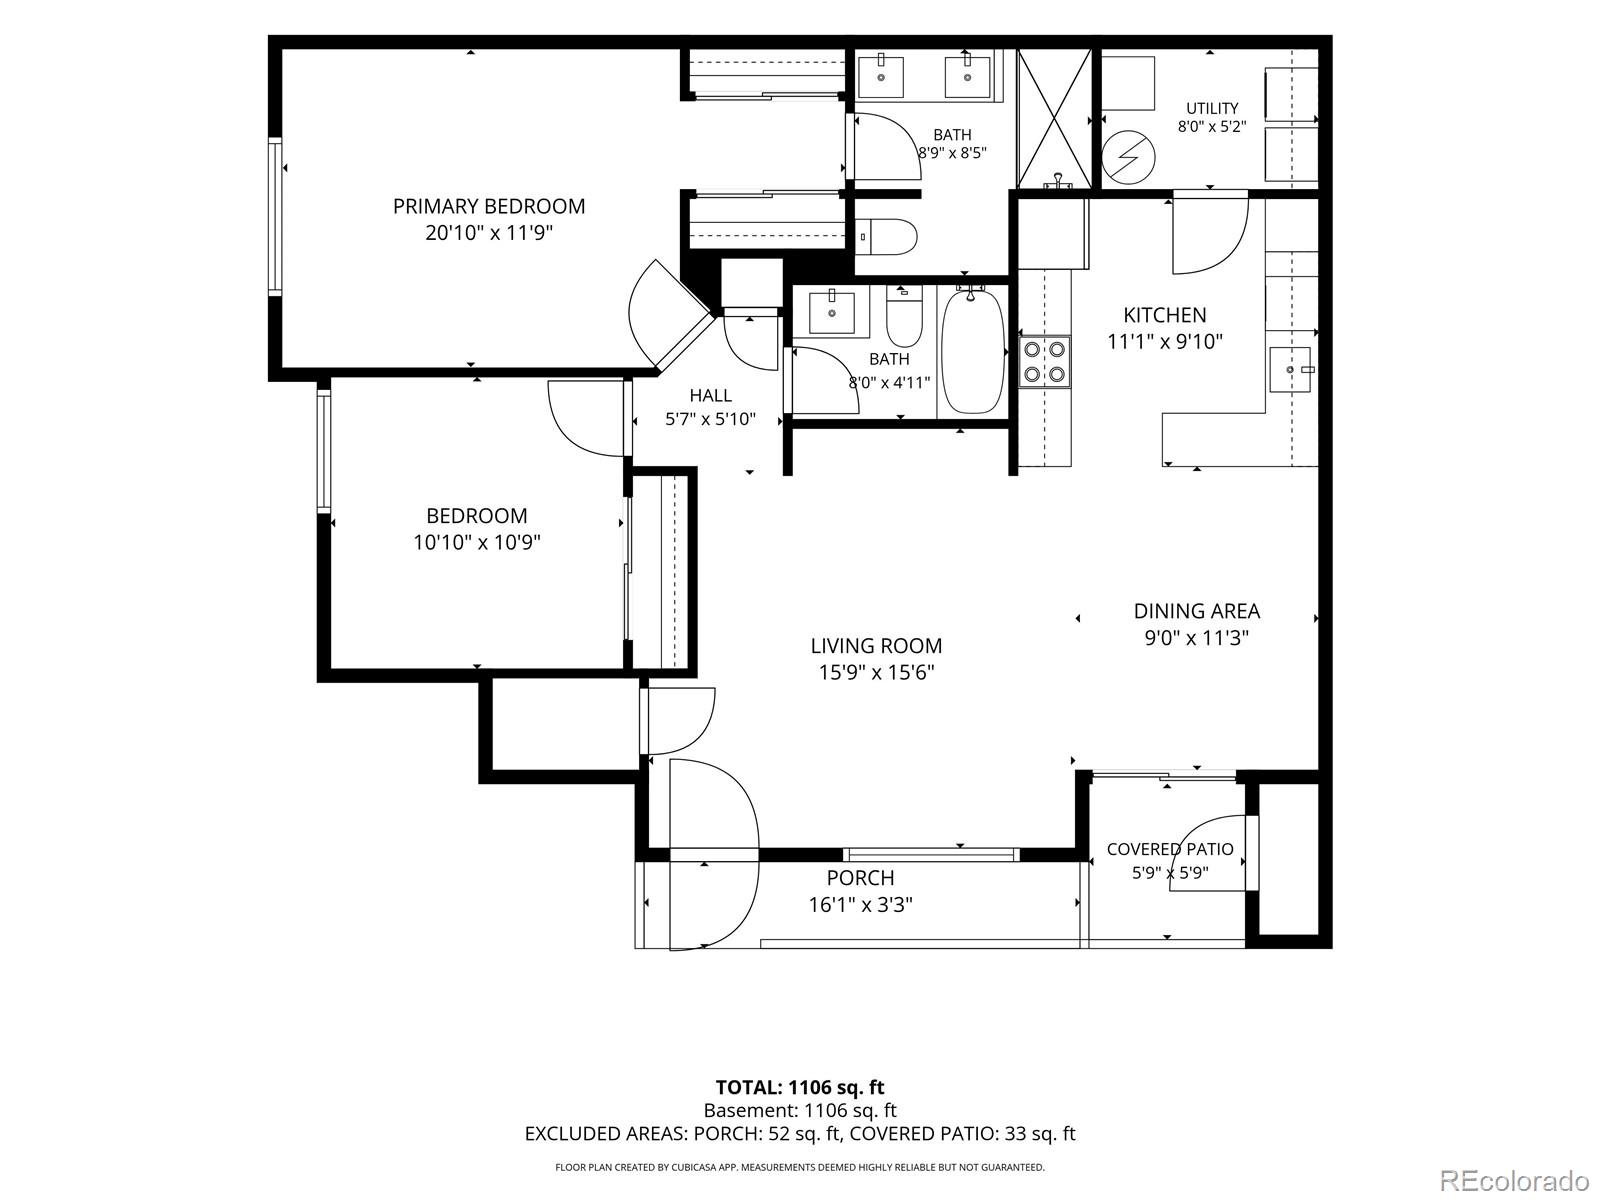
Move right in and enjoy low-maintenance ranch living in the sought-after Legends at Hunters Glen! This beautifully updated 2-bedroom, 2-bath ranch home offers 1,258 square feet of bright, comfortable living space with stylish finishes throughout.

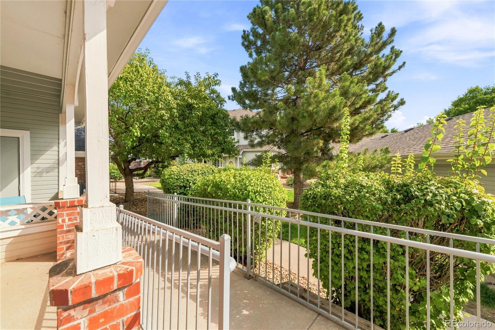
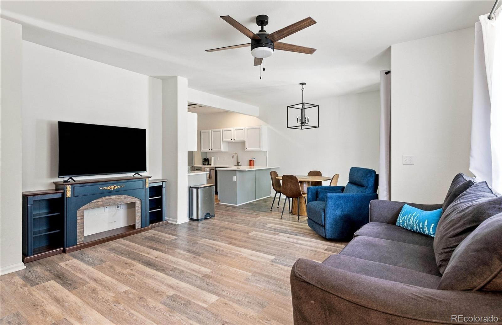
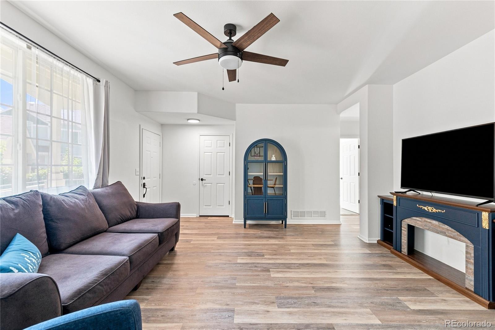
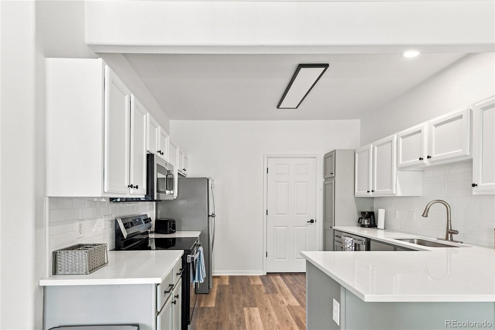
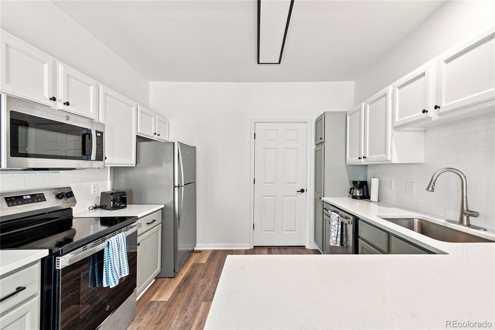
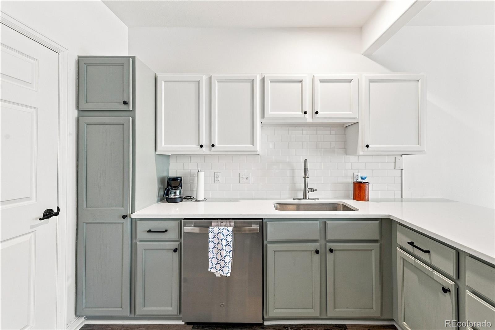
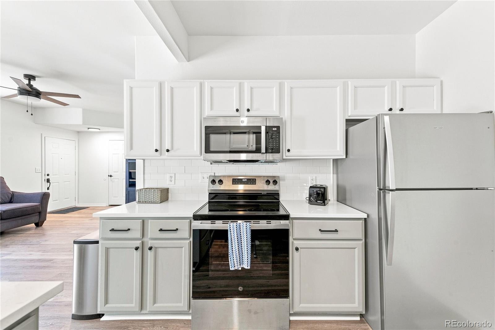
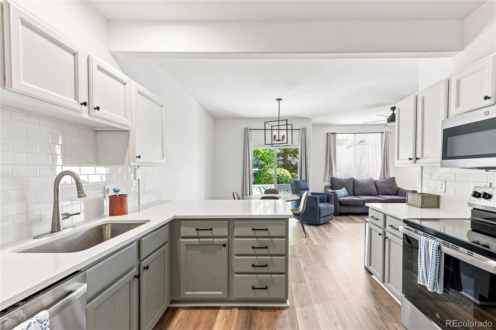
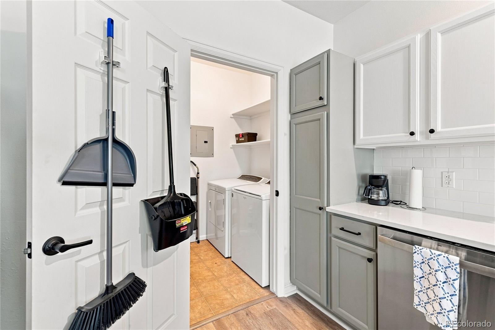
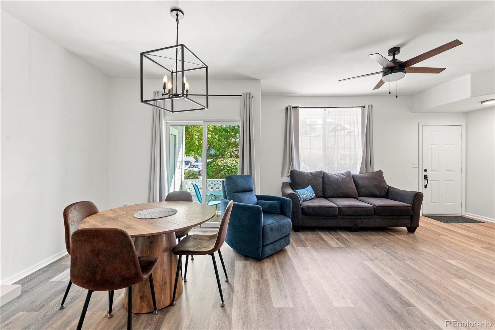
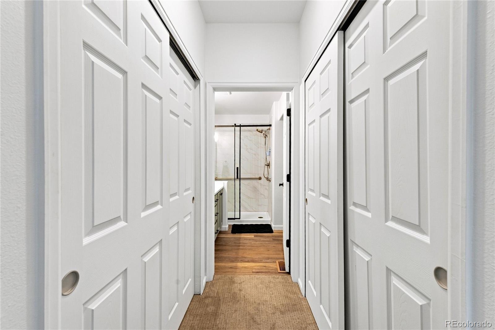
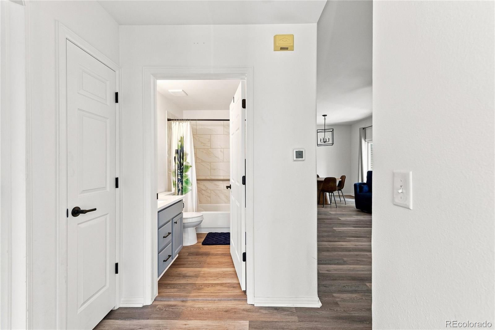
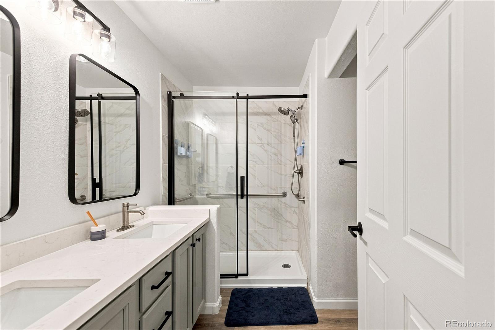
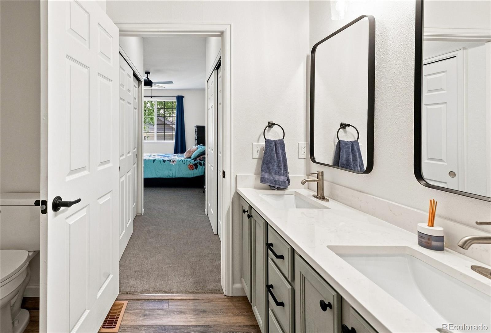
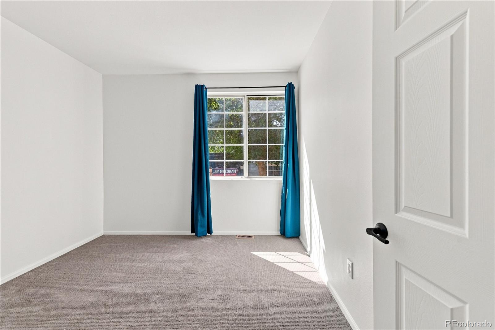
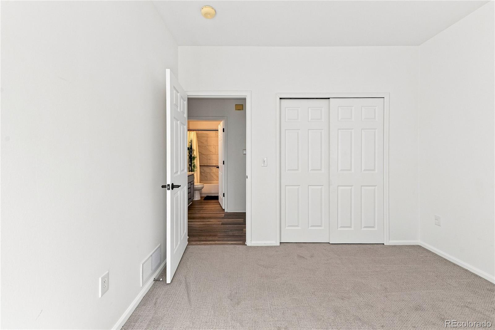
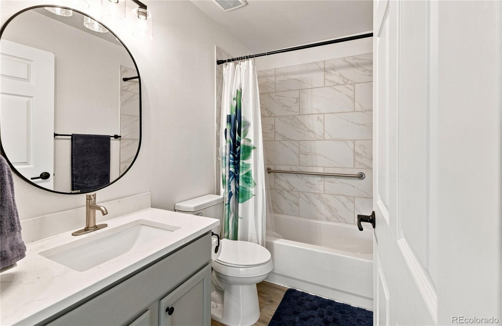
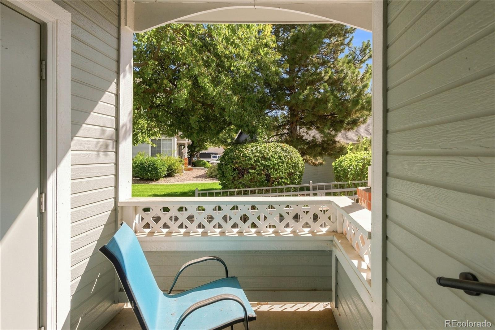
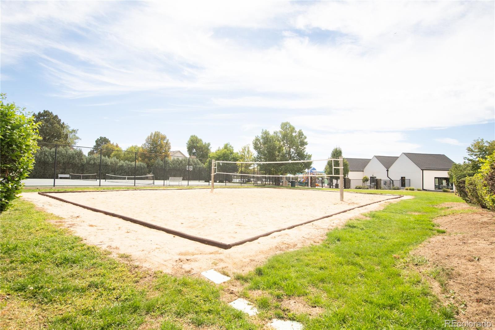
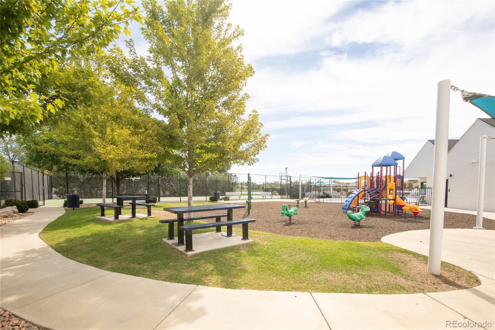
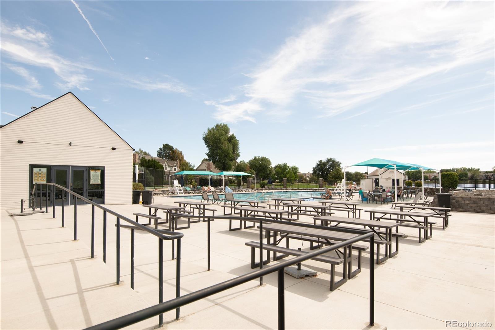
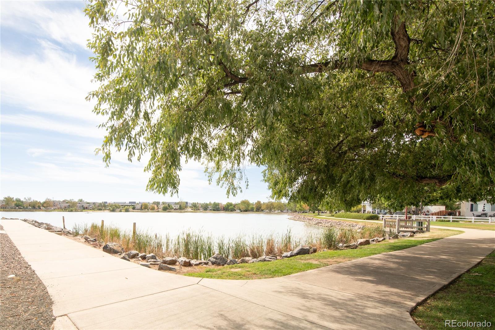
The open floor plan features luxury vinyl plank flooring, contemporary finishes, and a spacious living and dining area that flows effortlessly to the private covered patio--perfect for enjoying your morning coffee or unwinding in the evening. The kitchen features quartz countertops, stainless steel appliances, updated cabinetry, a subway tile backsplash, and an adjacent laundry room for added convenience. The spacious primary suite includes generous closet space and a beautifully remodeled ensuite bath with dual vanities and an oversized walk-in shower. A second bedroom and full bath provide flexibility for guests, working from home, or hobbies. A detached one-car garage adds valuable storage and convenience, while the HOA covers exterior maintenance, trash, sewer, recycling, and more--giving you more time to enjoy the exceptional community amenities, including the Marina Club, swimming pool, tennis and basketball courts, sand volleyball, playground, walking trails, picnic areas, and scenic lake access. Conveniently located near shopping, dining, parks, and major commuter routes, this home offers the perfect combination of comfort, convenience, and an active Colorado lifestyle.

Share Property

Location

12941 Lafayette Street Unit: A, Thornton, CO 80241

Status

For Sale

Property Amenities

Interior
Laundry room In Unit
Appliances Dishwasher, Dryer, Microwave, Oven, Refrigerator, Washer
Flooring Carpet, Laminate
Total Bedrooms: 2
Three-Quarter Bathrooms: 1
Full Bathrooms: 1
Other Interior Features Ceiling Fan(s), Eat-in Kitchen, High Ceilings, No Stairs, Open Floorplan, Primary Suite, Quartz Counters
Area & Lot
Total area 1,258 Sq.Ft.
Lot Area 2,815 Sq.Ft.
Living area 1,258 Sq.Ft.
MLS® ID 7796192
Year Built 1997
School District Adams 12 5 Star Schl
High School Mountain Range
Middle School Century
Elementary School Hunters Glen
Type Condo
Status For Sale
Exterior
Stories 1
Air conditioning Central Air
Heat type Forced Air, Natural Gas
Disability Features Accessible Approach with Ramp
Water Source Public
Garage Space 1.0
Sewer Public Sewer
Roof Composition
Utilities Cable Available, Electricity Available, Electricity Connected
Finance
Sales Price $349,000
HOA Fees $280 monthly
Real Estate Tax $2,855 yearly

360 Virtual Tour

Take a tour of this property
image

Schedule a Showing

I would love to show you our beautiful property. Please select your preferred date and time below. An agent will be in touch shortly to confirm your appointment.

Schedule a Showing

I would love to show you our beautiful property. Please select your preferred date and time below. An agent will be in touch shortly to confirm your appointment.

Thank you for your interest in 12941 Lafayette Street Unit: A, Thornton, CO 80241. We are reviewing your request and will be in touch shortly!

Mortgage Calculator

Estimate your monthly mortgage payment, including the principal and interest, property taxes, and HOA. Adjust the values to generate a more accurate rate.


All estimates are provided for informational purposes only. Actual amounts may vary.
$0,000 Your Payment 20 15 65
$0,000 Your Payment

Featured Properties

Work With Angie

Experience a elevated approach to real estate built on trust, local expertise, and personalized service. Whether you are buying your dream home or selling a prized property, Angie provides the strategic guidance to turn your vision into reality.
















































