9813 E 146th Avenue
9813 E 146th Avenue
9813 E 146th Avenue
9813 E 146th Avenue
9813 E 146th Avenue
9813 E 146th Avenue
9813 E 146th Avenue
9813 E 146th Avenue
9813 E 146th Avenue
9813 E 146th Avenue
9813 E 146th Avenue
9813 E 146th Avenue
9813 E 146th Avenue
9813 E 146th Avenue
9813 E 146th Avenue
9813 E 146th Avenue
9813 E 146th Avenue
9813 E 146th Avenue
9813 E 146th Avenue
9813 E 146th Avenue
9813 E 146th Avenue
9813 E 146th Avenue
9813 E 146th Avenue
9813 E 146th Avenue
9813 E 146th Avenue
9813 E 146th Avenue
9813 E 146th Avenue
9813 E 146th Avenue
9813 E 146th Avenue
9813 E 146th Avenue
9813 E 146th Avenue
9813 E 146th Avenue
9813 E 146th Avenue
9813 E 146th Avenue
9813 E 146th Avenue
9813 E 146th Avenue
9813 E 146th Avenue
9813 E 146th Avenue
9813 E 146th Avenue
9813 E 146th Avenue
9813 E 146th Avenue
9813 E 146th Avenue
9813 E 146th Avenue
9813 E 146th Avenue
9813 E 146th Avenue
9813 E 146th Avenue
VIEW PHOTOS
$1,400,000

9813 E 146th Avenue

5 Beds 5 Baths 5,439 Sq.Ft. 1.86 Acres

Description

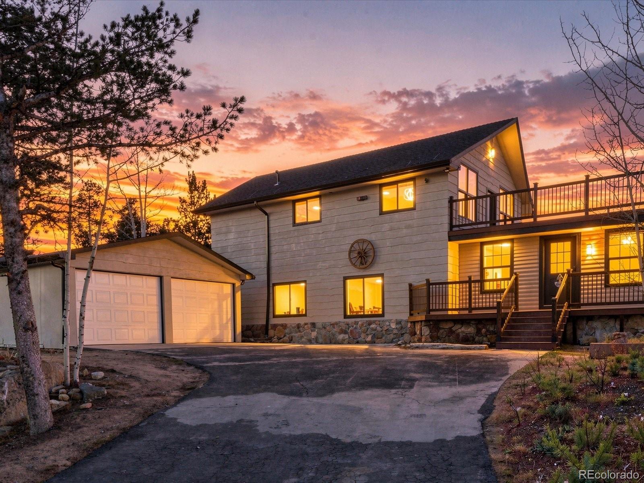
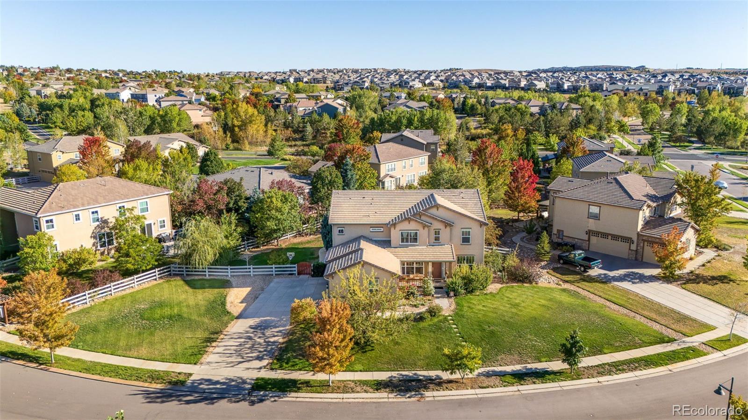
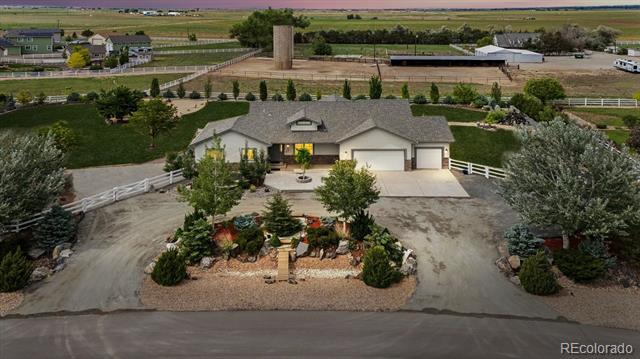
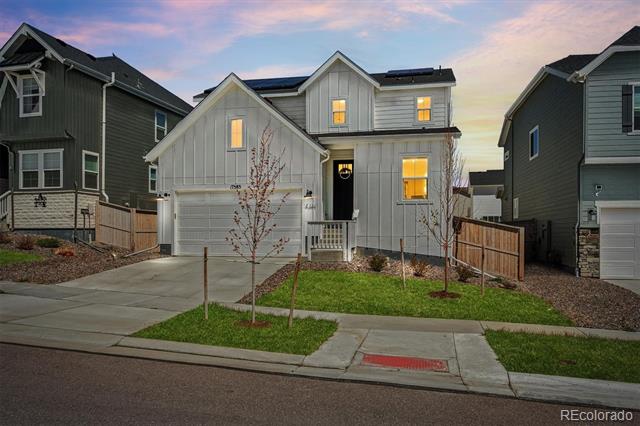
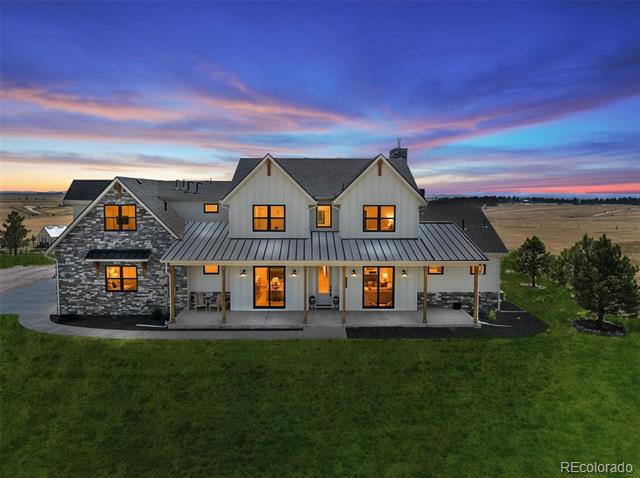
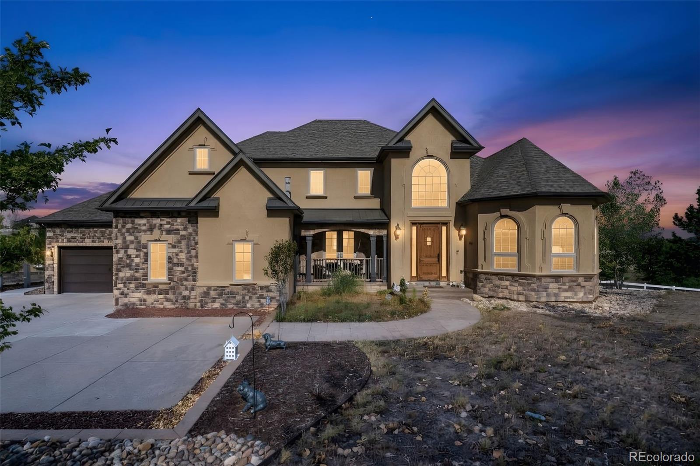
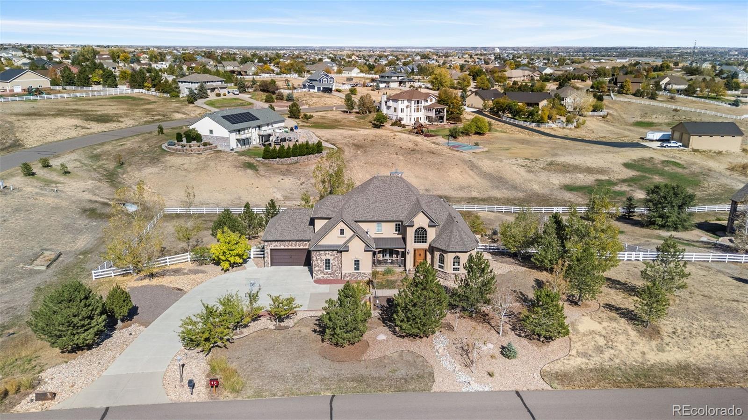
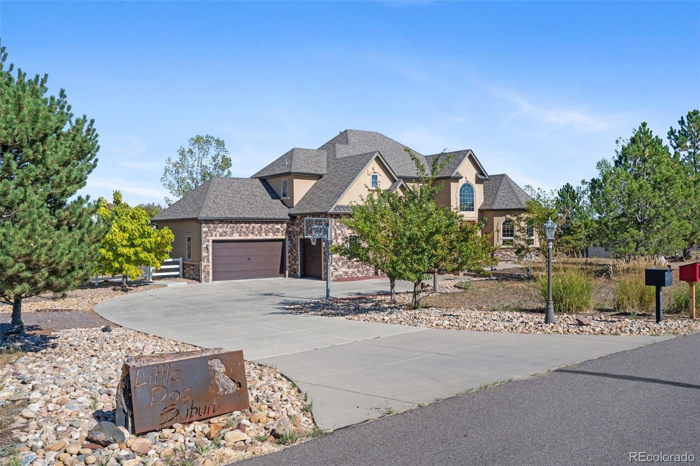
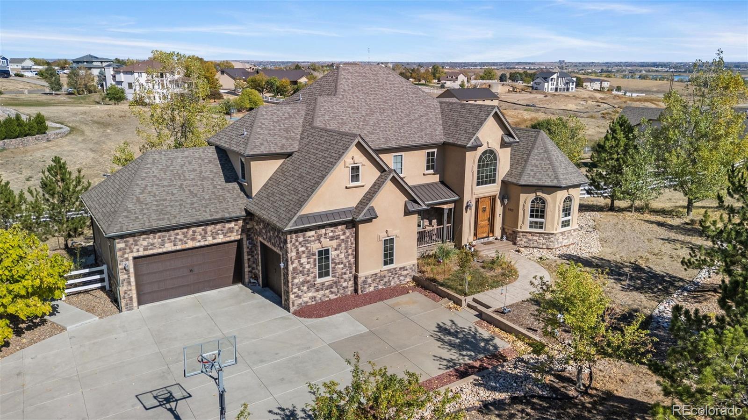
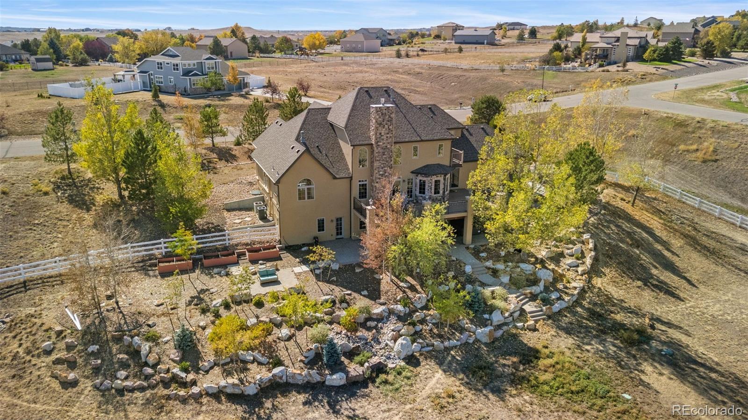
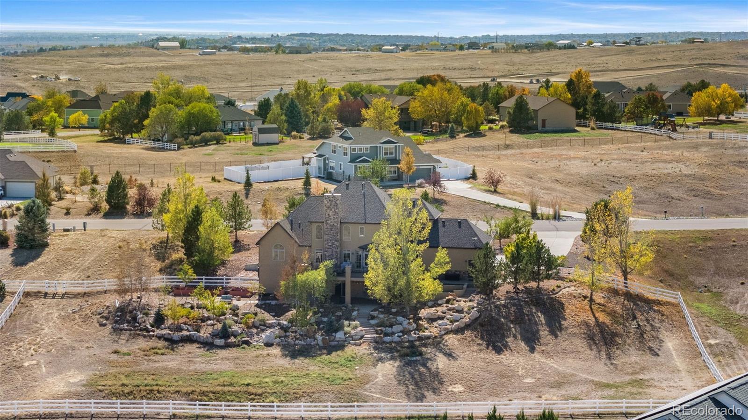
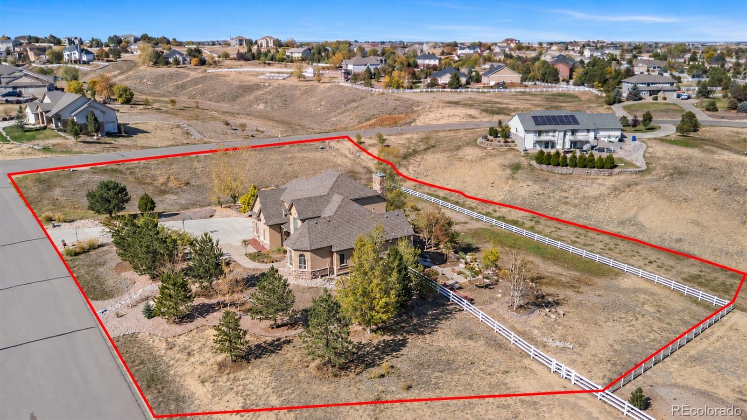
Some homes offer beautiful spaces. Others offer a lifestyle that's difficult to recreate. Behind the gates of Todd Creek Estates, this exceptional custom home sits on 1.86 acres of beautifully landscaped grounds, offering privacy, thoughtful craftsmanship, and room to gather.

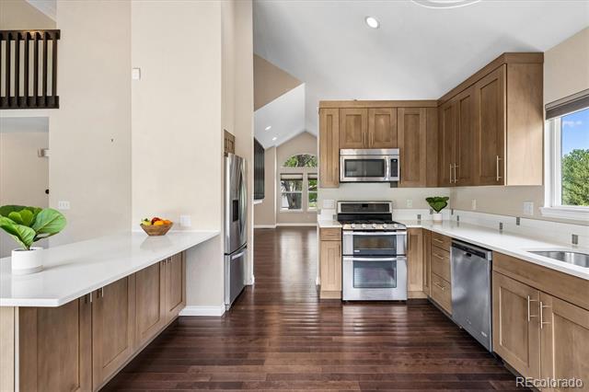
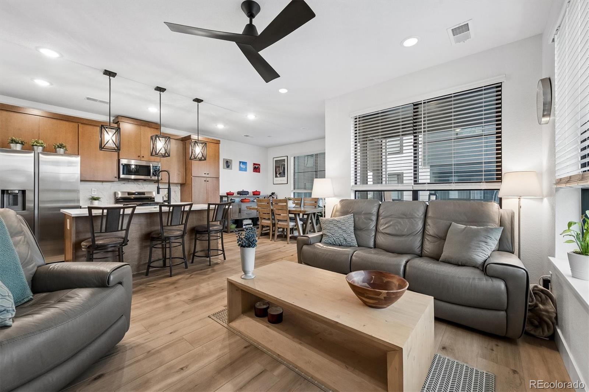
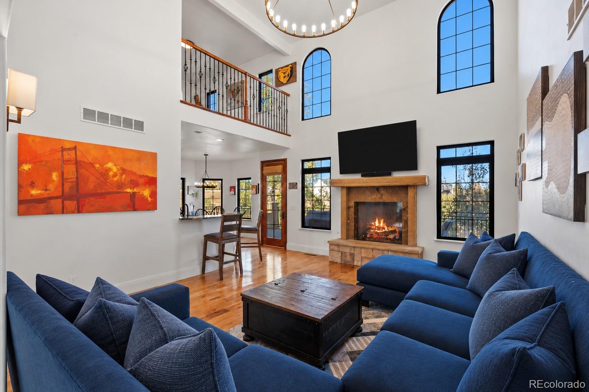
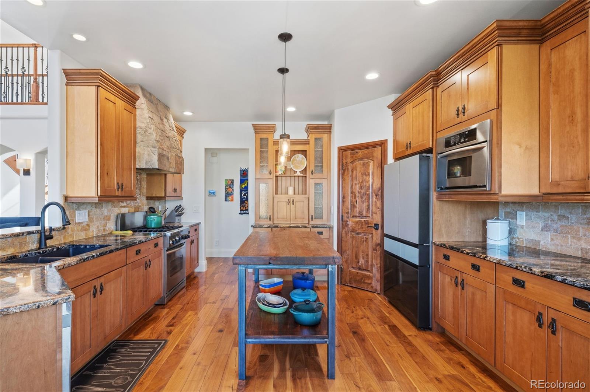
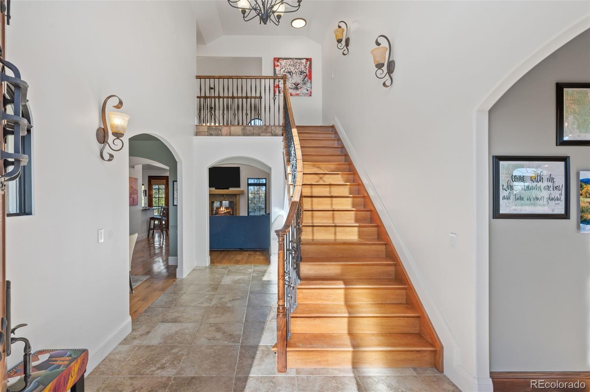
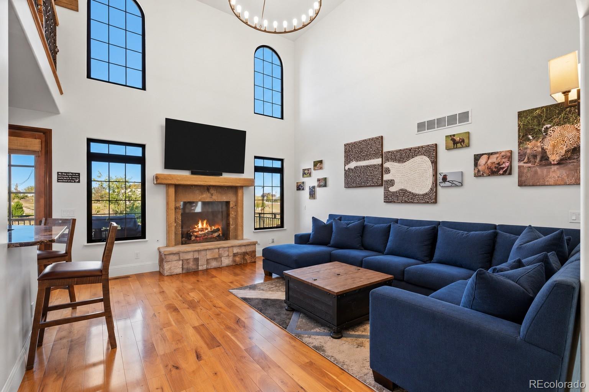
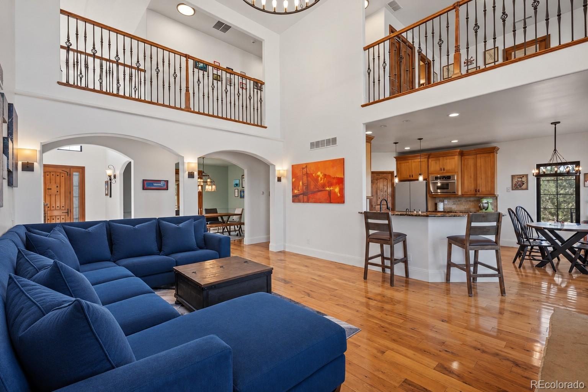
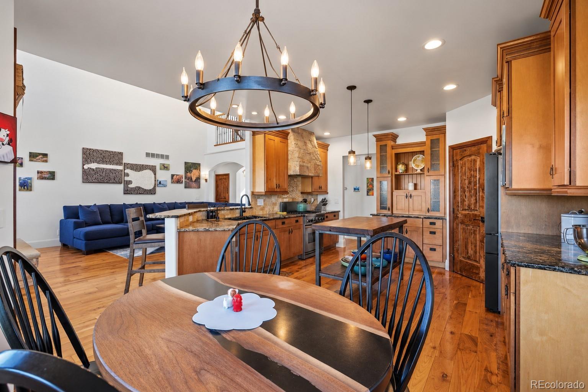
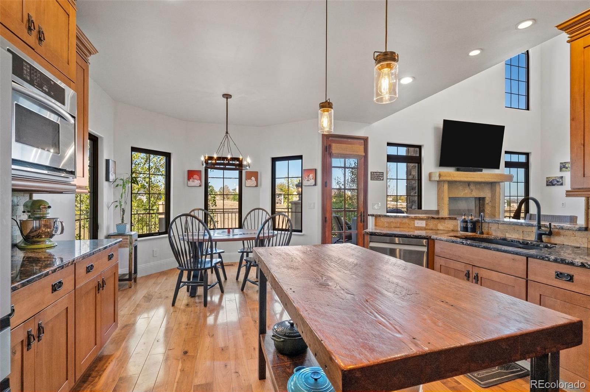
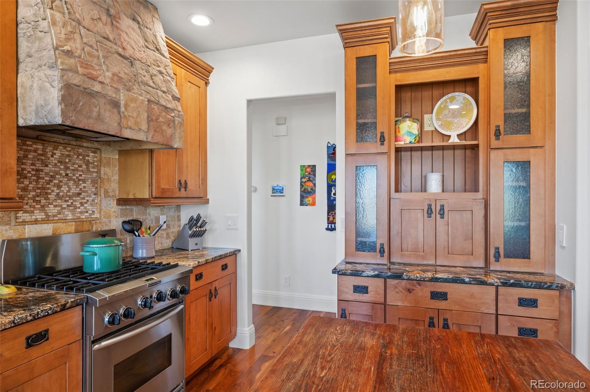
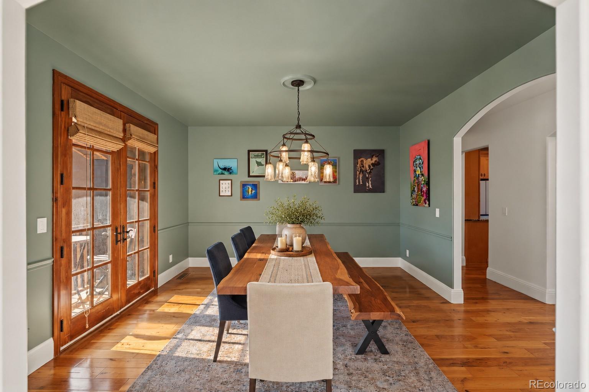
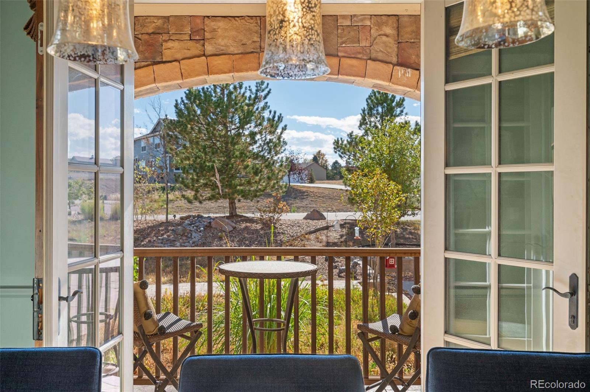
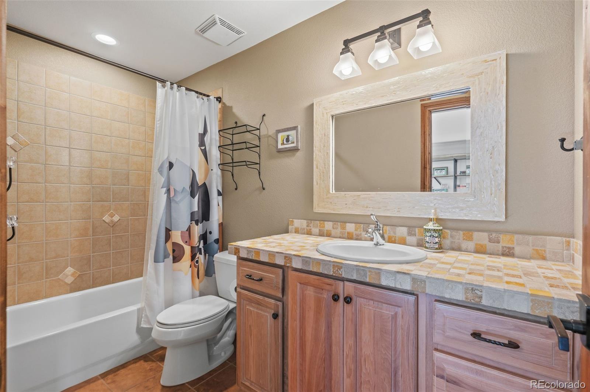
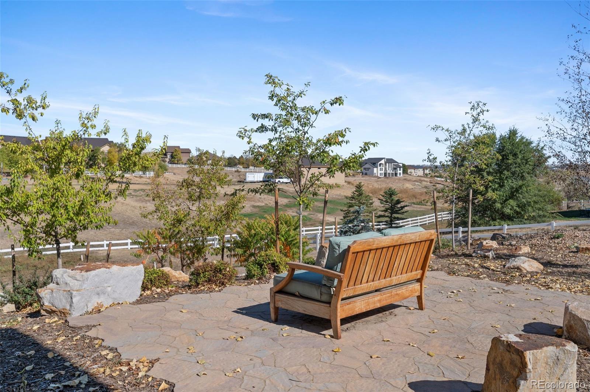
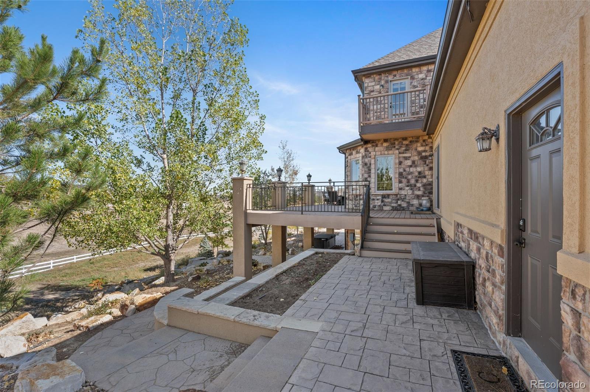
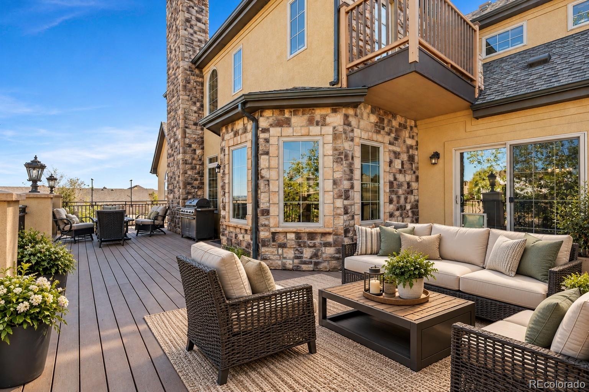
An extraordinary investment in custom landscaping has created a private outdoor retreat with mature trees, expansive entertaining areas, and an elevated deck overlooking the grounds. Inside, more than 5,400 finished square feet blend elegance with everyday comfort. Soaring ceilings, rich wood floors, and a striking stone fireplace define the great room. The kitchen's one-of-a-kind live-edge wood island, walk-in pantry, and sunny breakfast nook make it a natural gathering place, while French doors open the formal dining room to the front veranda.

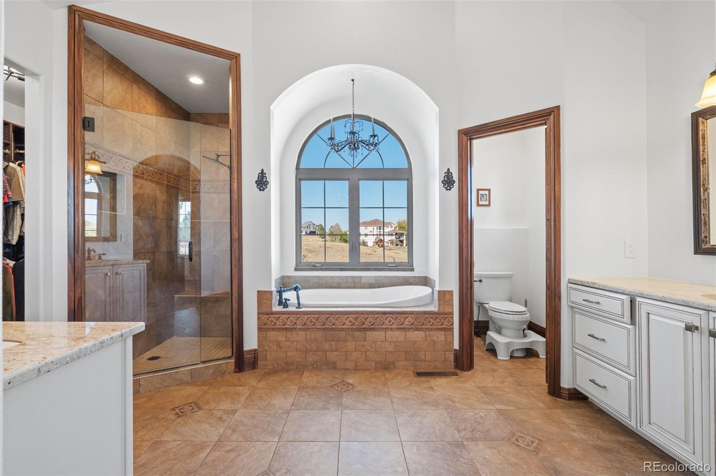
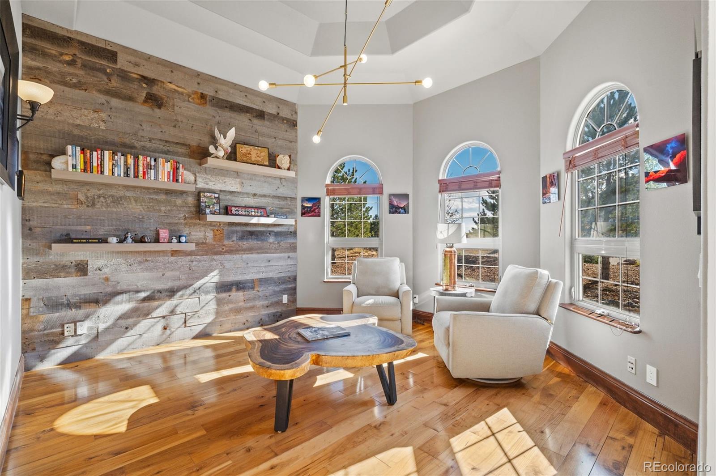
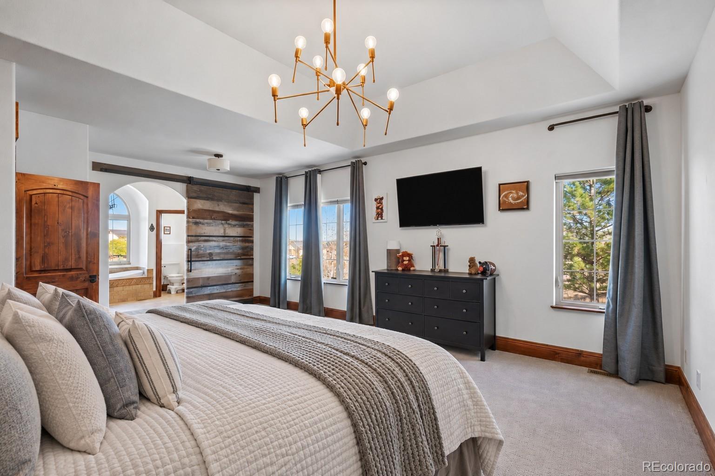
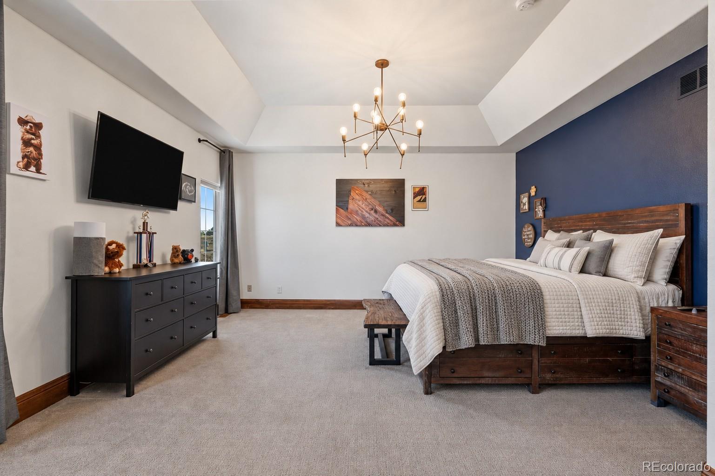
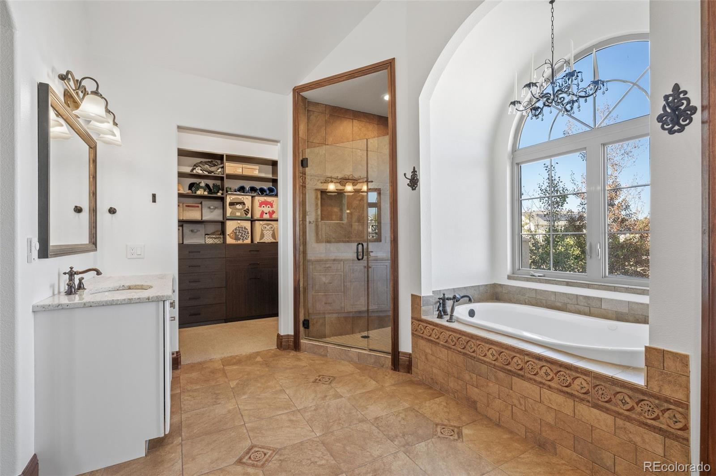
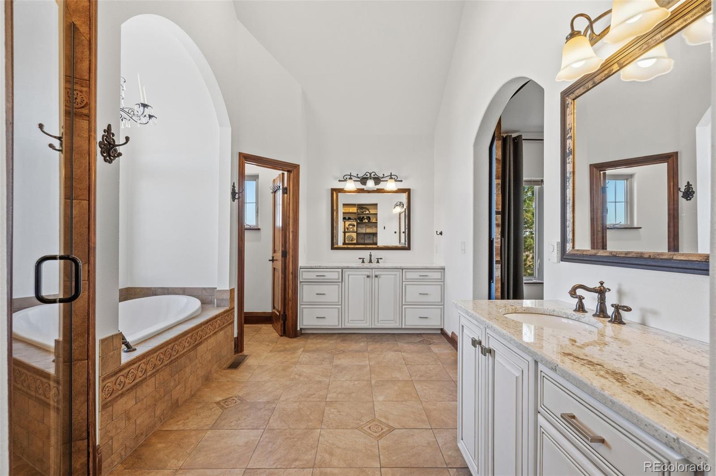
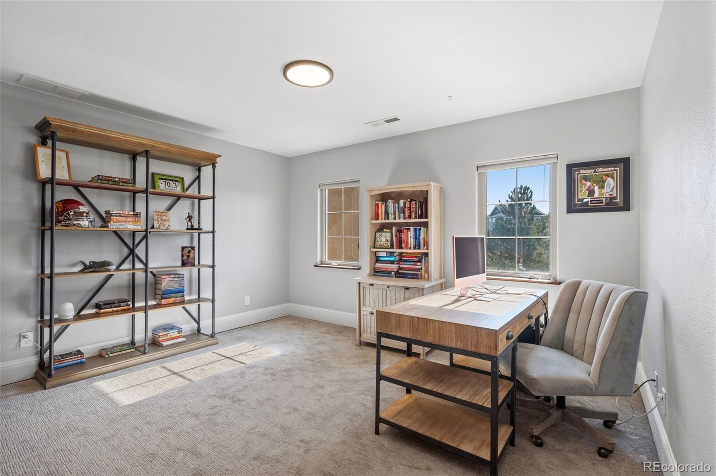
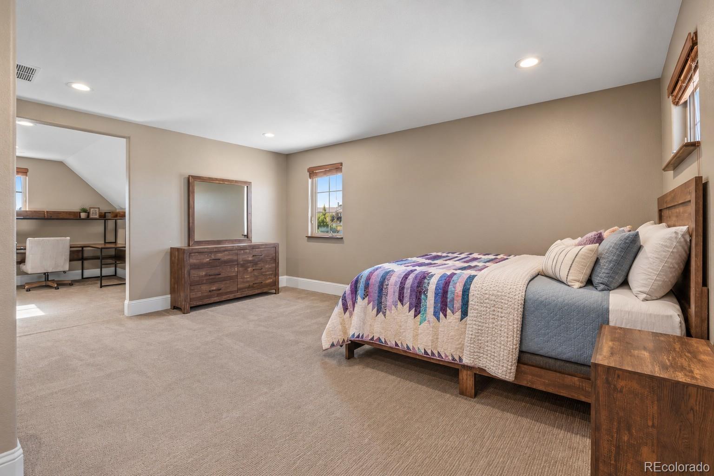
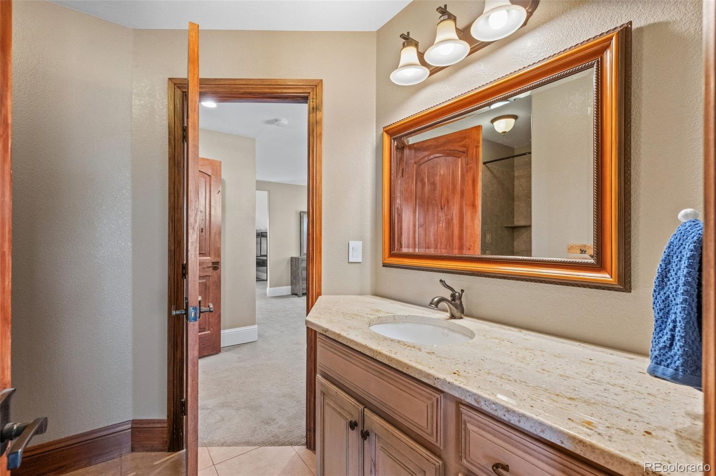
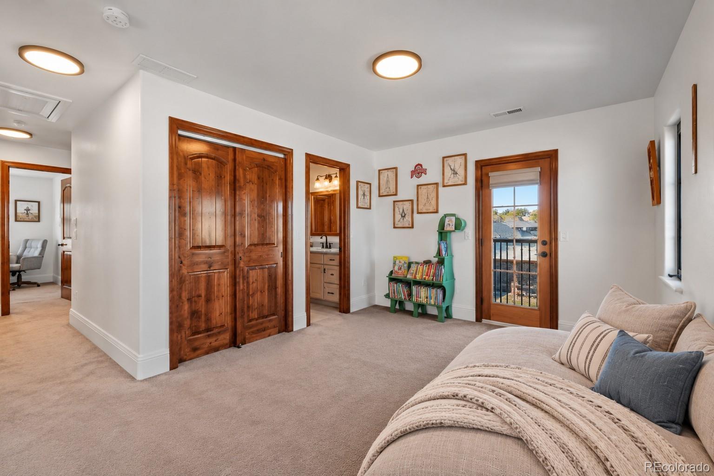
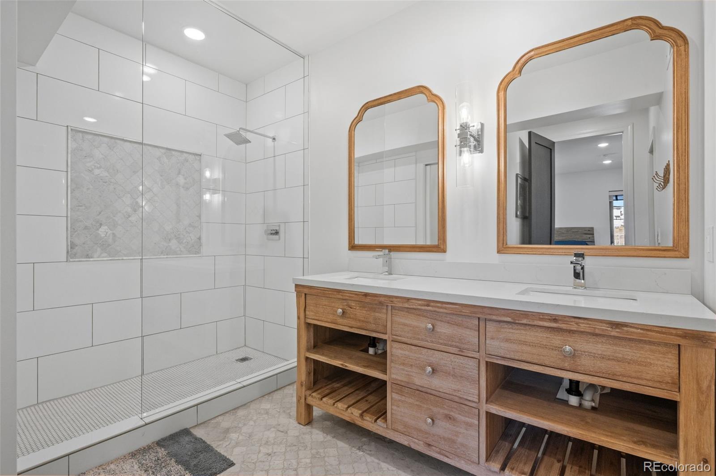
The main-level primary suite features a sitting area, custom barn door, professionally designed closet, and luxurious bath with heated floors and soaking tub. A custom-shelved office or music room, two upper-level bedrooms with full baths, and a versatile loft offer space to spread out.

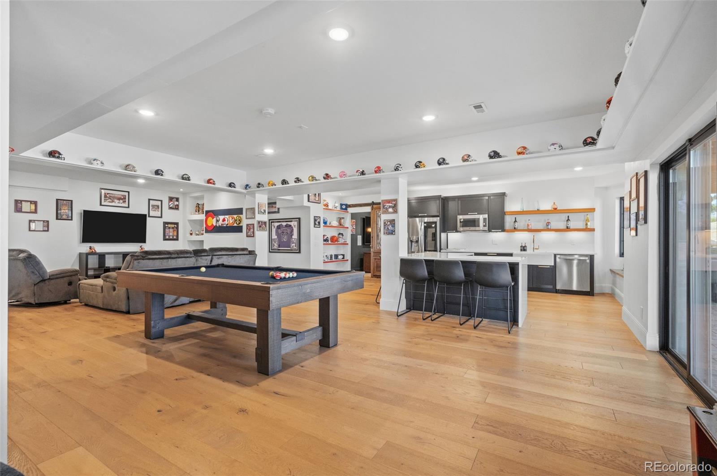
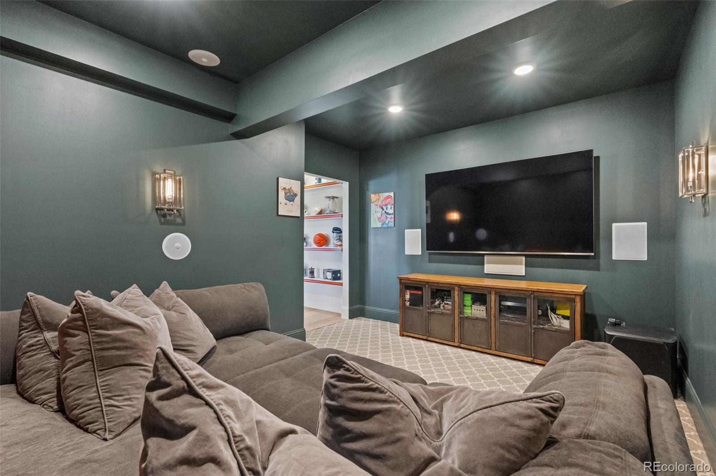
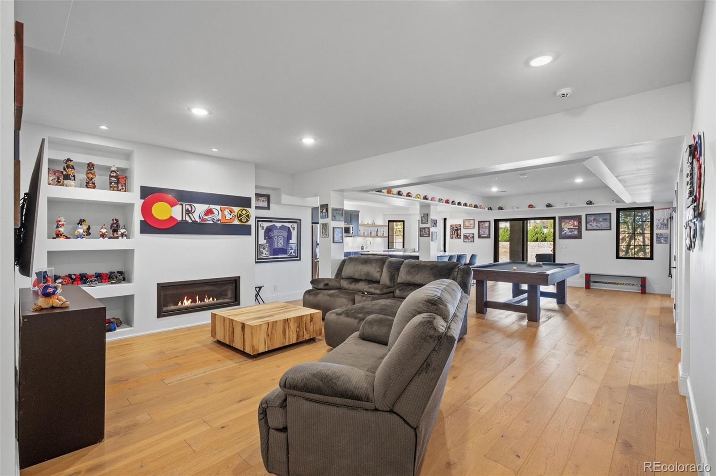
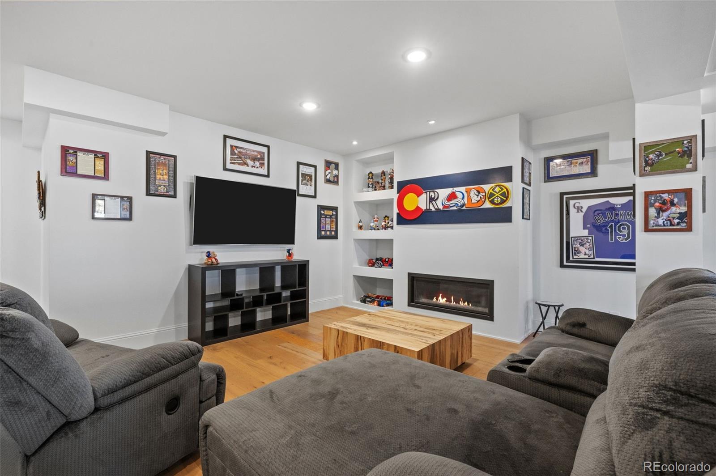
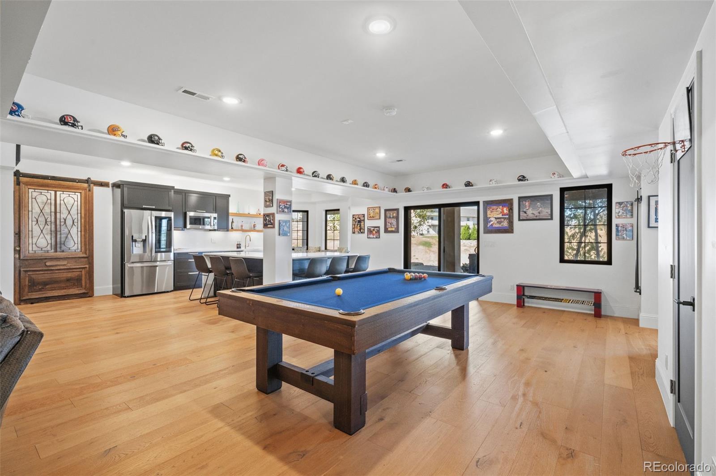
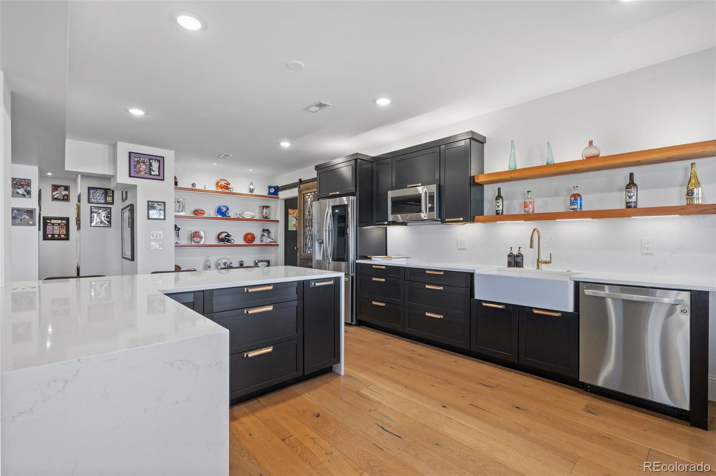
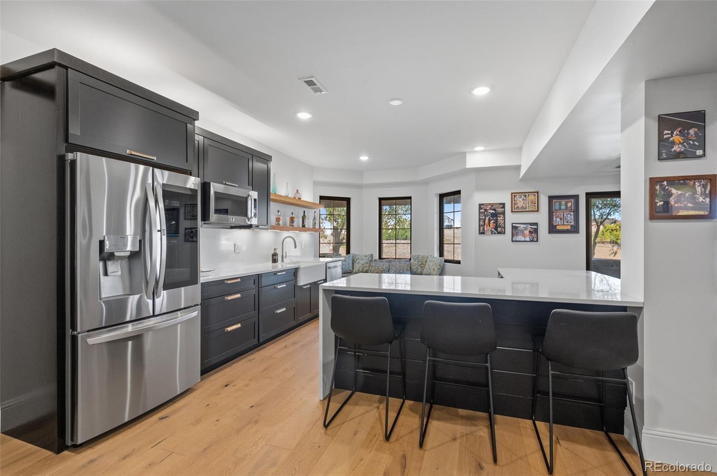
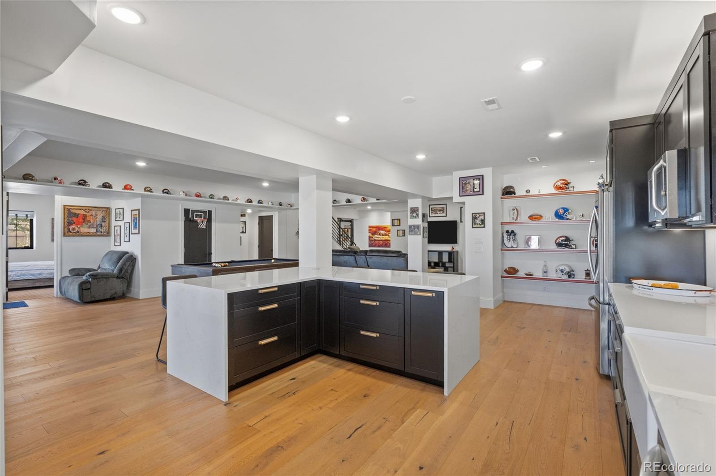
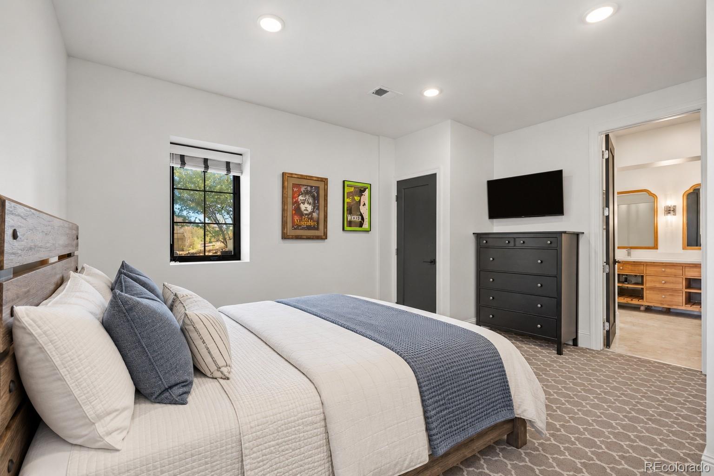
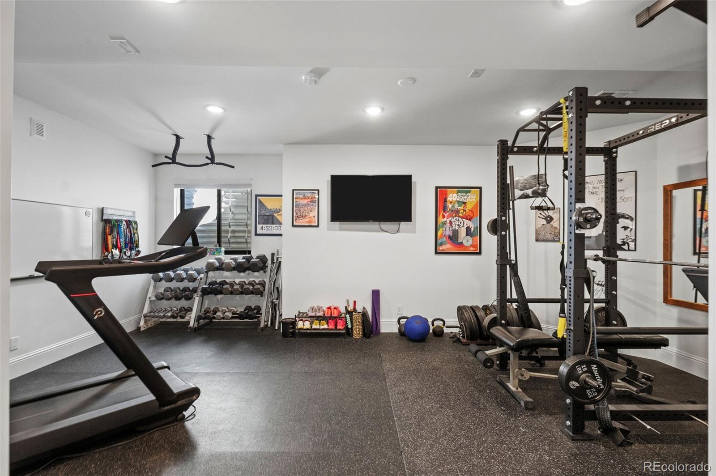
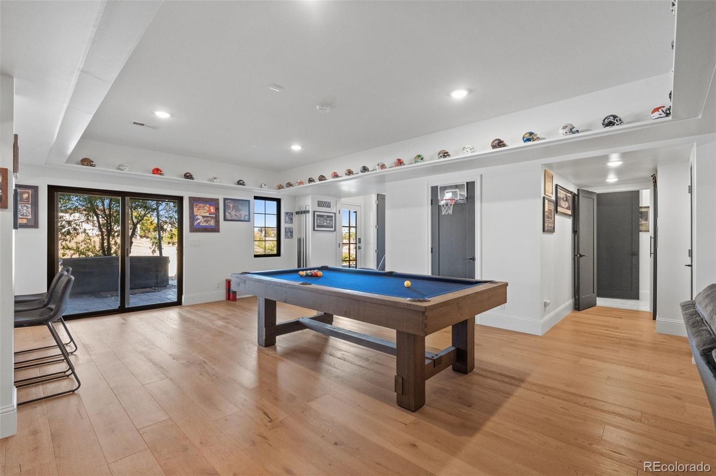
The finished walkout basement takes entertaining to another level with a second kitchen, expansive gathering space, fireplace, and dedicated theater featuring Dolby Atmos sound and a century-old European church door. Guest accommodations and a home gym add flexibility for multigenerational living or extended stays.

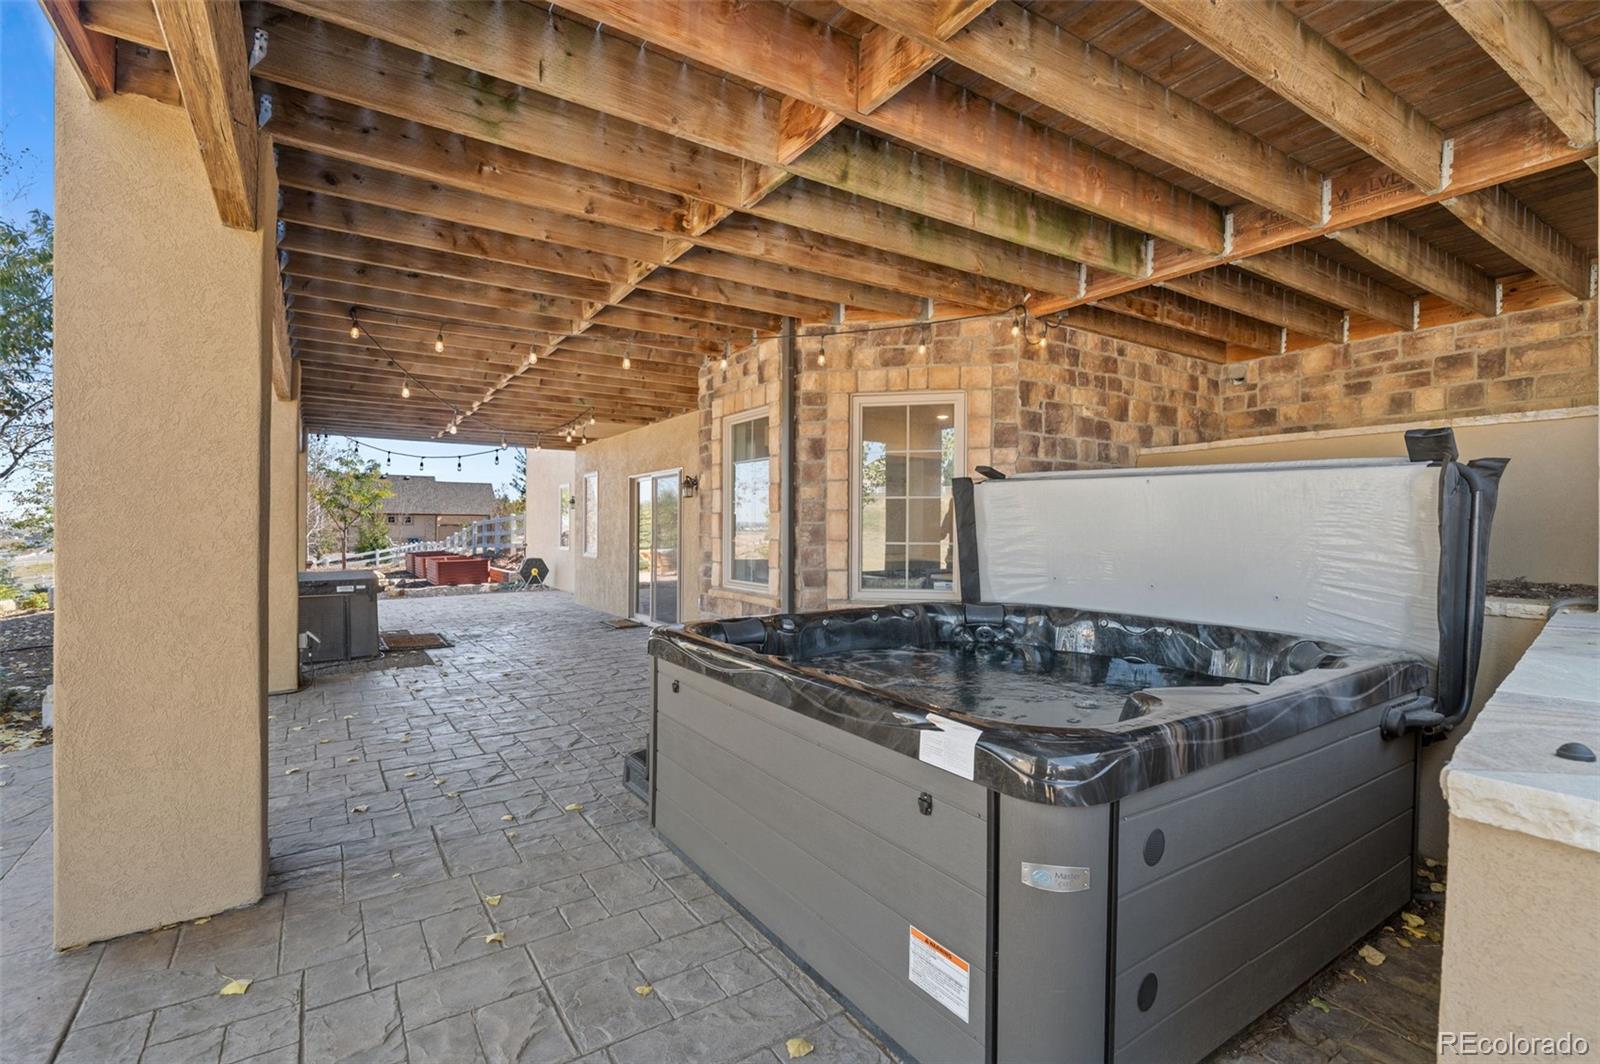
Lutron smart lighting, Rachio irrigation, upgraded attic insulation, and an oversized three-car garage with epoxy floors and a car-washing spigot add everyday convenience. The backyard is wired for a hot tub, cold plunge, or outdoor lighting. Custom touches, exceptional grounds, and a gated setting make this a home worth experiencing in person

Share Property

Location

9813 E 146th Avenue, Brighton, CO 80602

Status

For Sale

Property Amenities

Interior
Fireplace Basement, Gas Log, Great Room
Appliances Convection Oven, Cooktop, Dishwasher, Disposal, Double Oven, Microwave, Oven, Range, Range Hood, Refrigerator, Self Cleaning Oven
Flooring Carpet, Tile, Wood
Total Bedrooms: 5
Half Bathrooms: 1
Three-Quarter Bathrooms: 1
Full Bathrooms: 3
Other Interior Features Breakfast Nook, Built-in Features, Ceiling Fan(s), Eat-in Kitchen, Entrance Foyer, Five Piece Bath, Granite Counters, High Ceilings, High Speed Internet, In-Law Floorplan, Jack Jill Bath, Jet Action Tub, Kitchen Island, Open Floorplan, Pantry, Primary Suite, Quartz Counters, Radon Mitigation System, Smart Lights, Smart Thermostat, Smoke Free, Solid Surface Counters, Sound System, Utility Sink, Vaulted Ceiling(s), Walk-In Closet(s), Wet Bar, Wired for Data
Area & Lot
Lot Area 1.86 Acres
Living area 5,439 Sq.Ft.
MLS® ID 4841428
Year Built 2006
School District School District 27-J
High School Riverdale Ridge
Middle School Roger Quist
Elementary School Brantner
View Description City,Meadow,Mountain(s),Plains
Architecture Styles Traditional
Type Residential
Status For Sale
Exterior
Stories 2
Air conditioning Central Air
Heat type Forced Air, Natural Gas
Water Source Public
Garage Space 4.0
Sewer Septic Tank
Other Exterior Features Balcony, Garden, Lighting, Private Yard, Rain Gutters, Smart Irrigation
Parking 220 Volts, Concrete, Dry Walled, Electric Vehicle Charging Station(s), Exterior Access Door, Floor Coating, Insulated, Oversized, Storage
Lot Features Corner Lot, Greenbelt, Irrigated, Landscaped, Many Trees, Sprinklers In Front, Sprinklers In Rear
Roof Composition
Utilities Electricity Connected, Internet Access (Wired), Natural Gas Connected
Finance
Sales Price $1,400,000
HOA Fees $90 monthly
Real Estate Tax $8,391 yearly

360 Virtual Tour

Take a tour of this property
image

Schedule a Showing

I would love to show you our beautiful property. Please select your preferred date and time below. An agent will be in touch shortly to confirm your appointment.

Schedule a Showing

I would love to show you our beautiful property. Please select your preferred date and time below. An agent will be in touch shortly to confirm your appointment.

Thank you for your interest in 9813 E 146th Avenue, Brighton, CO 80602. We are reviewing your request and will be in touch shortly!

Mortgage Calculator

Estimate your monthly mortgage payment, including the principal and interest, property taxes, and HOA. Adjust the values to generate a more accurate rate.

All estimates are provided for informational purposes only. Actual amounts may vary.
$0,000 Your Payment 20 15 65
$0,000 Your Payment

Featured Properties

Work With Angie

Experience a elevated approach to real estate built on trust, local expertise, and personalized service. Whether you are buying your dream home or selling a prized property, Angie provides the strategic guidance to turn your vision into reality.