


Leave a Message

Thank you for your message. We will be in touch with you shortly.

15531 Gilpin Avenue
15531 Gilpin Avenue
15531 Gilpin Avenue
15531 Gilpin Avenue
15531 Gilpin Avenue
15531 Gilpin Avenue
15531 Gilpin Avenue
15531 Gilpin Avenue
15531 Gilpin Avenue
15531 Gilpin Avenue
15531 Gilpin Avenue
15531 Gilpin Avenue
15531 Gilpin Avenue
15531 Gilpin Avenue
15531 Gilpin Avenue
15531 Gilpin Avenue
15531 Gilpin Avenue
VIEW PHOTOS
$552,800

15531 Gilpin Avenue

3 Beds 3 Baths 1,622 Sq.Ft. 1,864 Sq.Ft.

Description

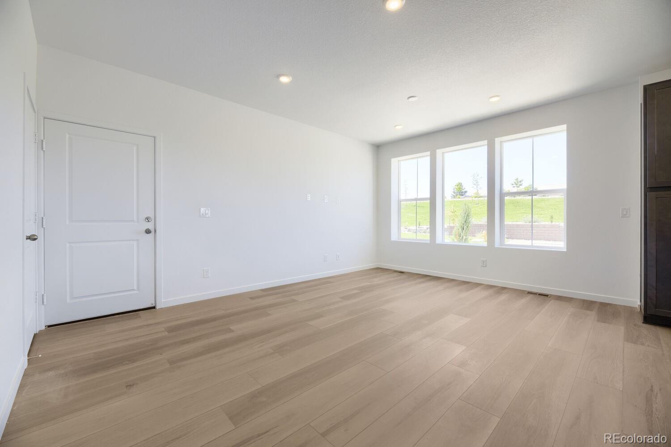
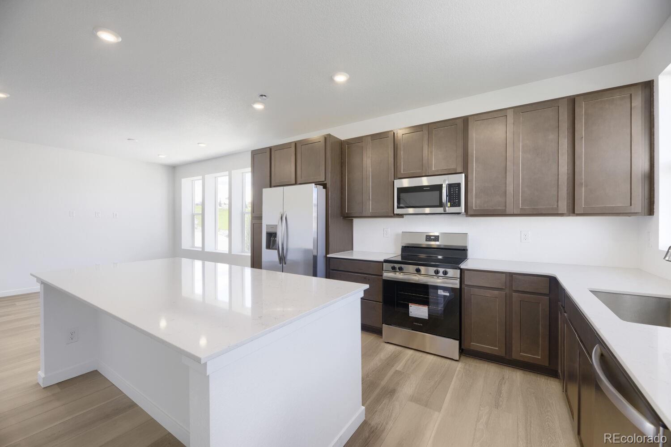
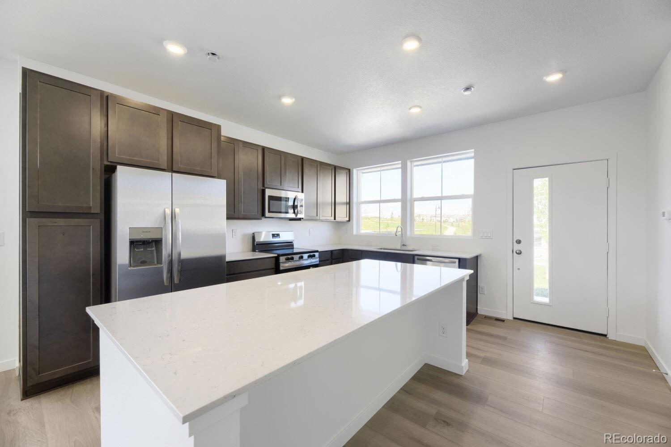
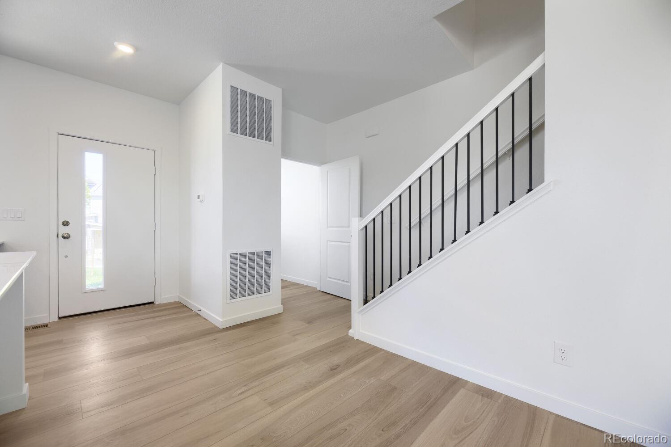
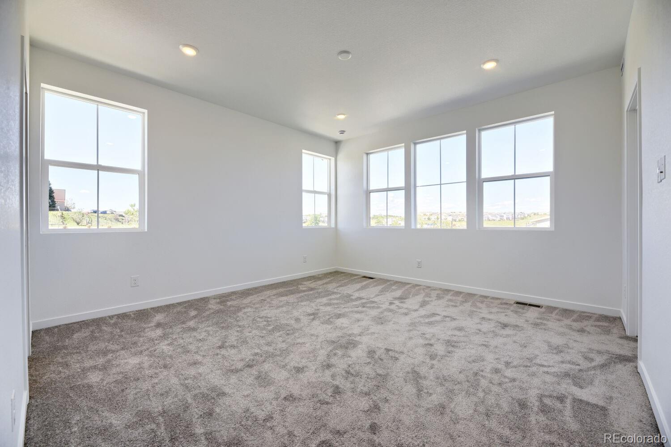
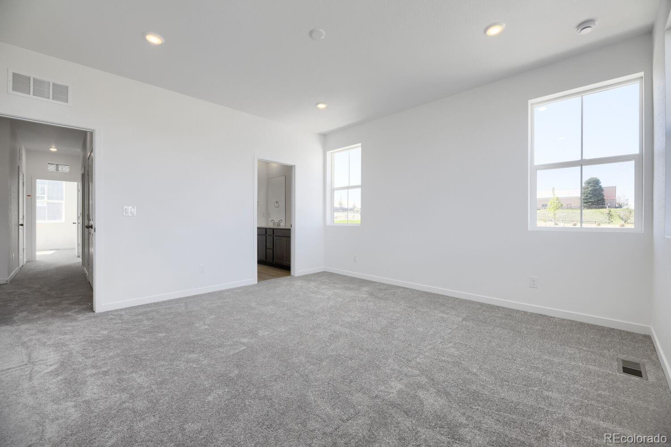
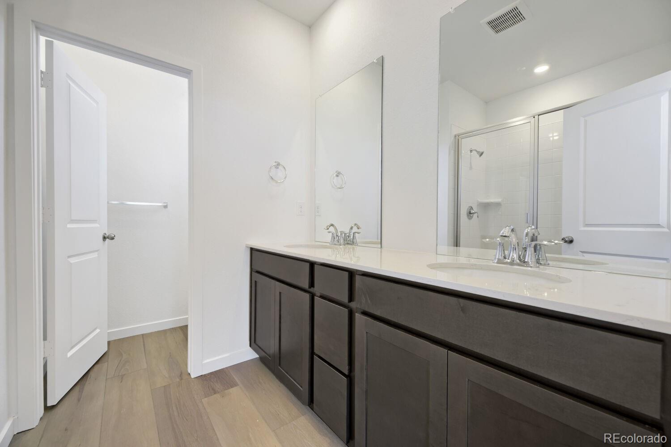
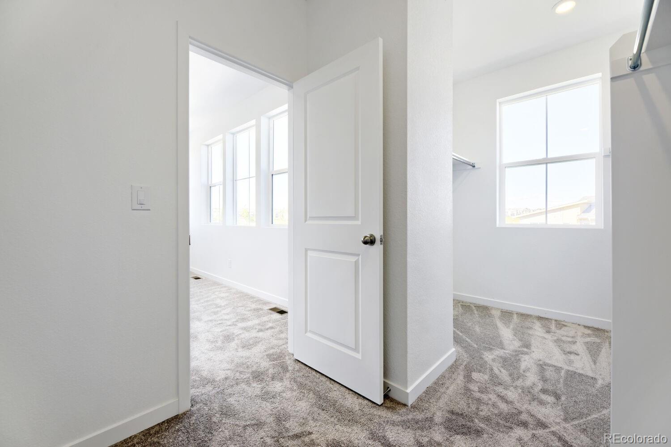
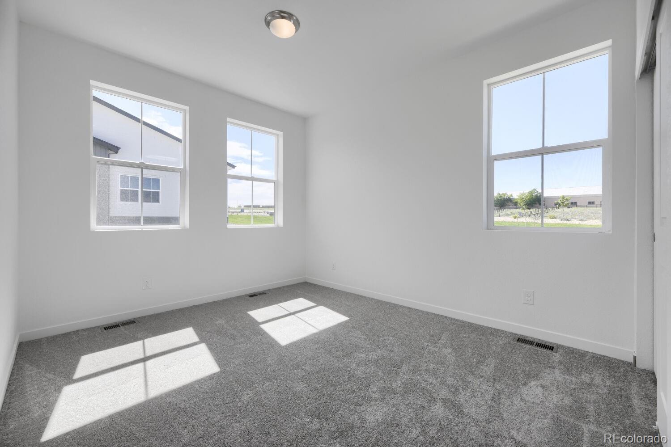
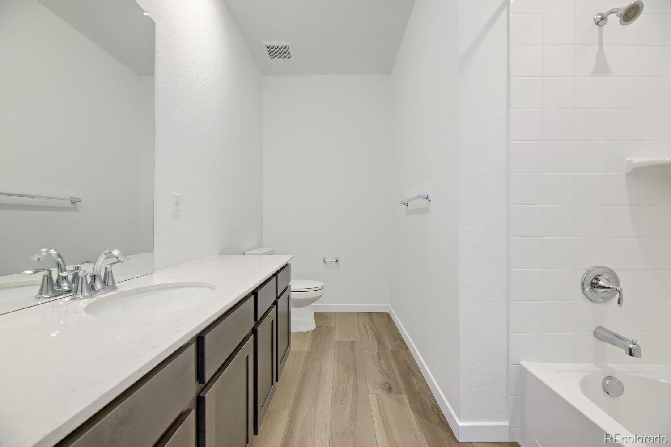
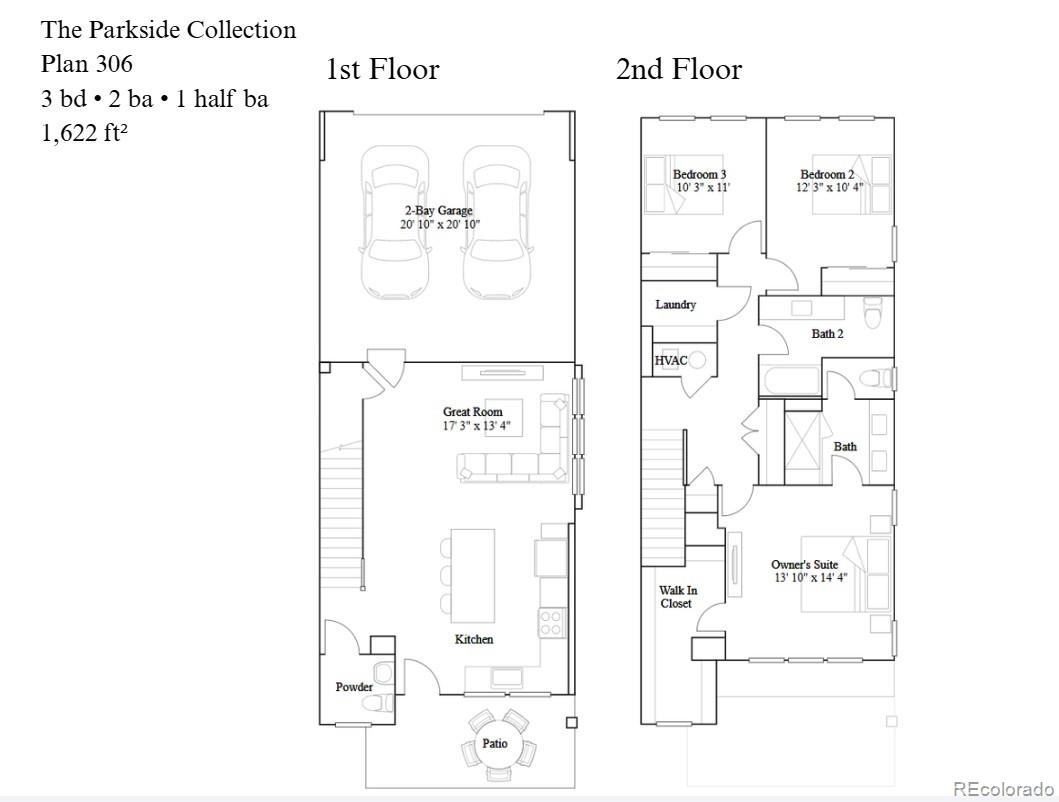
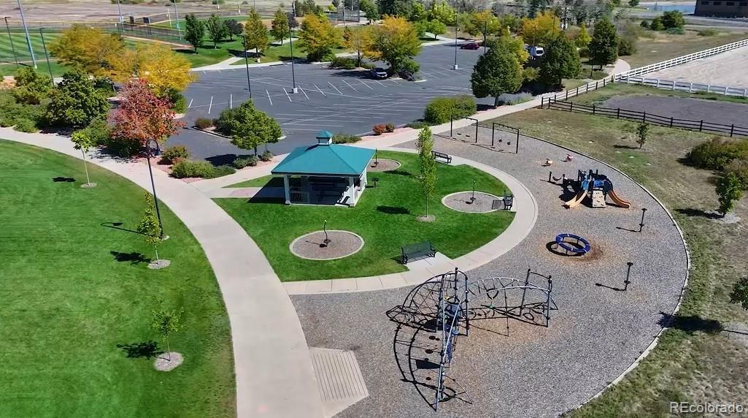
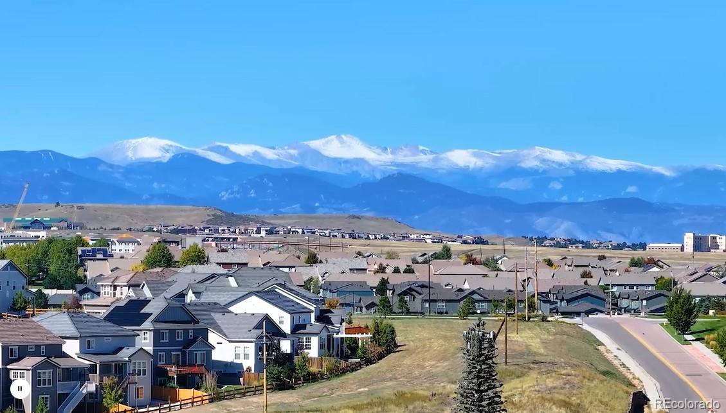
Contact the builder today to learn about special financing options--terms and conditions apply. Enjoy low-maintenance living in Newlin Crossing--just lock up and go. This brand-new 2-story townhome (Plan 306) in a 5-Plex Building, available September, features a desirable end-unit location with only one shared wall, offering added privacy and natural light. The thoughtfully designed layout includes 3 bedrooms, 2.5 baths, a spacious great room, well-appointed kitchen, upper-level laundry, and a 2-car attached garage with rear alley access, plus a conditioned crawlspace for additional storage. The owner's suite includes a large walk-in closet for added comfort and functionality. Stylish finishes include slab quartz countertops, luxury vinyl plank flooring, stainless steel appliances, and designer upgrades throughout. Built for efficiency and comfort with a modern all-electric system. Located in Douglas County just 20 miles southeast of Denver, Tanterra is a thoughtfully planned community with open space, parks, and an extensive trail system. Enjoy Trailhead Park's 30 acres of amenities--including play areas, trails, turf spaces, and a pool--plus nearby Rueter-Hess Reservoir and its popular incline for outdoor recreation. Conveniently close to shopping, dining, and entertainment. Photos and virtual tour are of a model home and are for illustrative purposes only; features, finishes, layout, and association fees are subject to change.

Share Property

Location

15531 Gilpin Avenue, Parker, CO 80134

Status

For Sale

Property Amenities

Interior
Laundry room In Unit
Appliances Dishwasher, Disposal, Microwave, Oven, Refrigerator
Flooring Carpet, Vinyl
Total Bedrooms: 3
Half Bathrooms: 1
Three-Quarter Bathrooms: 1
Full Bathrooms: 1
Other Interior Features Breakfast Bar, Kitchen Island, Primary Suite, Quartz Counters, Smoke Free, Walk-In Closet(s)
Area & Lot
Total area 1,622 Sq.Ft.
Lot Area 1,864 Sq.Ft.
Living area 1,622 Sq.Ft.
MLS® ID 4880470
Year Built 2026
School District Douglas RE-1
High School Chaparral
Middle School Sierra
Elementary School Prairie Crossing
Architecture Styles Contemporary
Type Townhouse
Status For Sale
Exterior
Stories 2
Air conditioning Central Air
Heat type Electric, Geothermal
Water Source Public
Garage Space 2.0
Security Features Carbon Monoxide Detector(s), Smoke Detector(s)
Sewer Public Sewer
Other Exterior Features Rain Gutters
Parking Concrete
Roof Composition
Utilities Cable Available, Electricity Available, Electricity Connected, Internet Access (Wired)
Finance
Sales Price $552,800
HOA Fees $55 monthly
Real Estate Tax $2,173 yearly

360 Virtual Tour

Take a tour of this property
image

Schedule a Showing

I would love to show you our beautiful property. Please select your preferred date and time below. An agent will be in touch shortly to confirm your appointment.

Schedule a Showing

I would love to show you our beautiful property. Please select your preferred date and time below. An agent will be in touch shortly to confirm your appointment.

Thank you for your interest in 15531 Gilpin Avenue, Parker, CO 80134. We are reviewing your request and will be in touch shortly!

Mortgage Calculator

Estimate your monthly mortgage payment, including the principal and interest, property taxes, and HOA. Adjust the values to generate a more accurate rate.


All estimates are provided for informational purposes only. Actual amounts may vary.
$0,000 Your Payment 20 15 65
$0,000 Your Payment

Featured Properties

Work With Angie

Experience a elevated approach to real estate built on trust, local expertise, and personalized service. Whether you are buying your dream home or selling a prized property, Angie provides the strategic guidance to turn your vision into reality.