4915 Parsons Way
4915 Parsons Way
4915 Parsons Way
4915 Parsons Way
4915 Parsons Way
4915 Parsons Way
4915 Parsons Way
4915 Parsons Way
4915 Parsons Way
4915 Parsons Way
4915 Parsons Way
4915 Parsons Way
4915 Parsons Way
4915 Parsons Way
4915 Parsons Way
4915 Parsons Way
4915 Parsons Way
4915 Parsons Way
4915 Parsons Way
4915 Parsons Way
4915 Parsons Way
4915 Parsons Way
4915 Parsons Way
4915 Parsons Way
4915 Parsons Way
4915 Parsons Way
4915 Parsons Way
4915 Parsons Way
4915 Parsons Way
4915 Parsons Way
4915 Parsons Way
4915 Parsons Way
4915 Parsons Way
4915 Parsons Way
4915 Parsons Way
4915 Parsons Way
4915 Parsons Way
4915 Parsons Way
4915 Parsons Way
4915 Parsons Way
4915 Parsons Way
4915 Parsons Way
VIEW PHOTOS
$534,900

4915 Parsons Way

4 Beds 4 Baths 2,217 Sq.Ft. 5,227 Sq.Ft.

Description

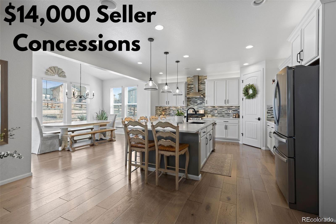
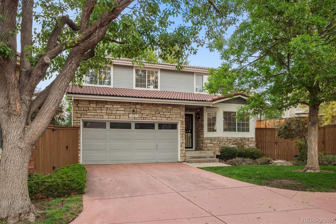
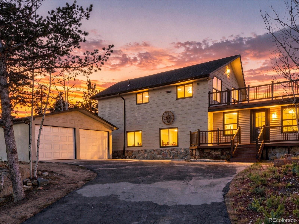
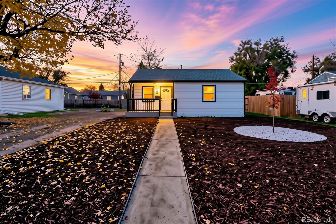
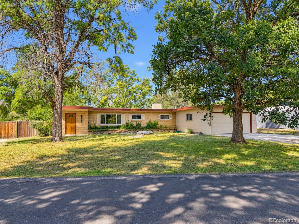
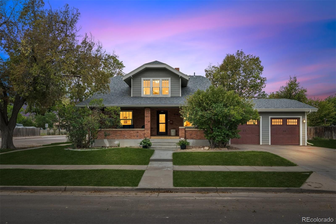
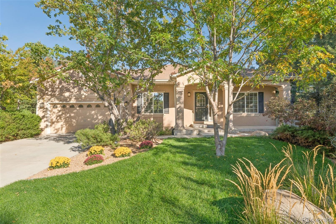
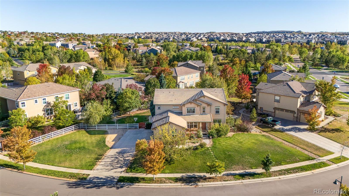
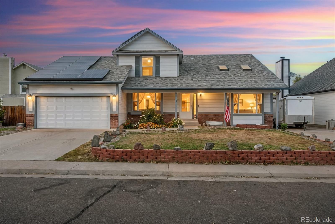
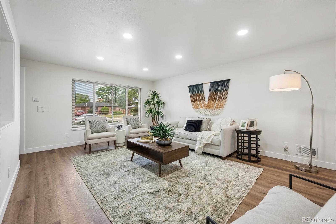
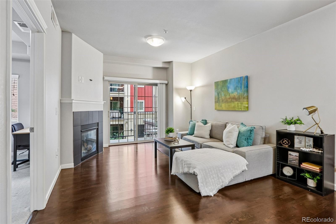
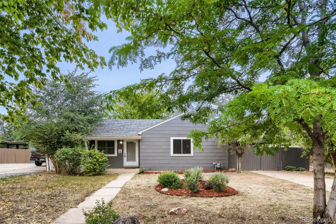
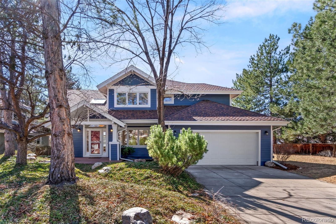
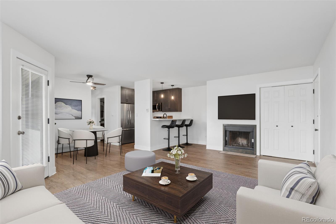
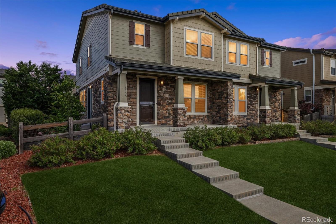
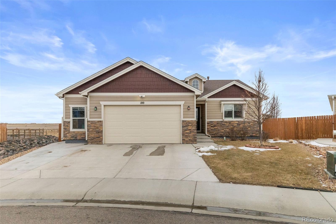
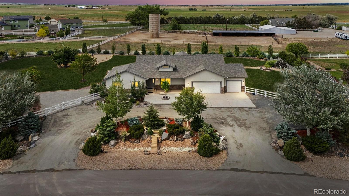
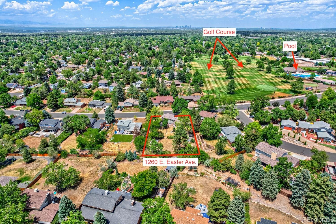
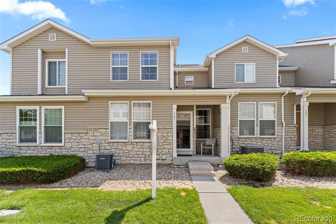
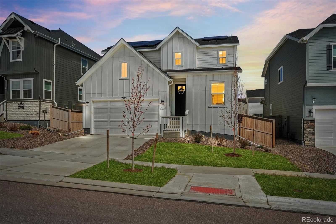
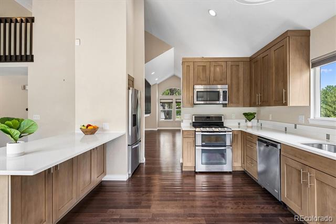
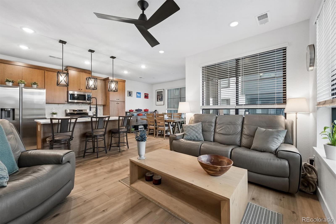
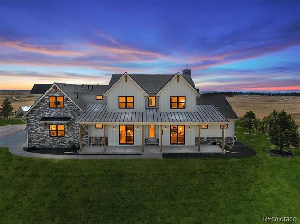
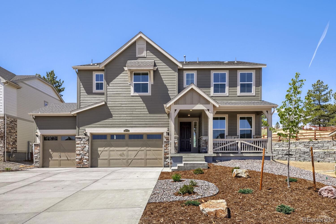
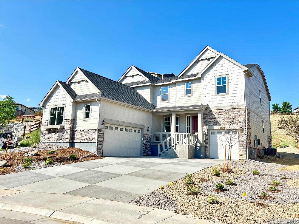
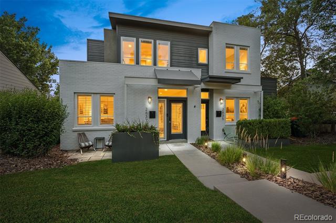
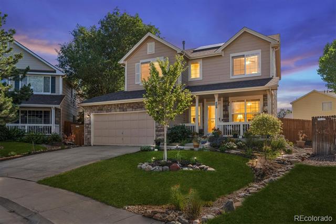
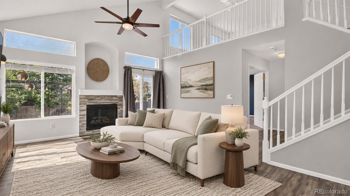
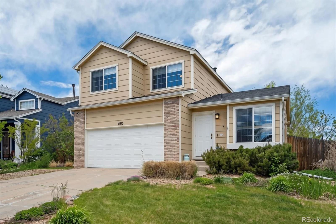
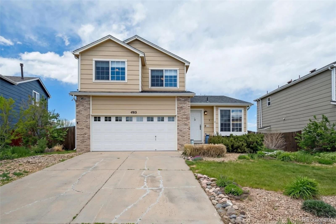
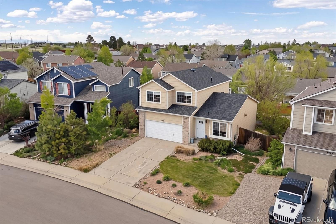
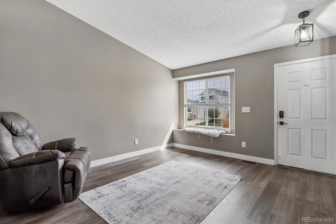
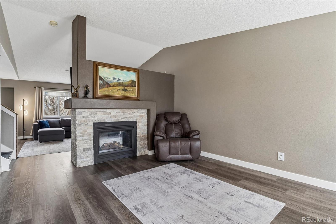
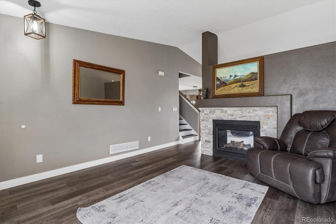
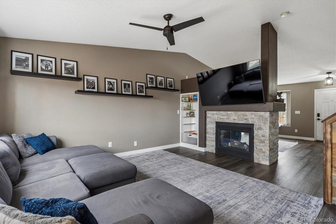
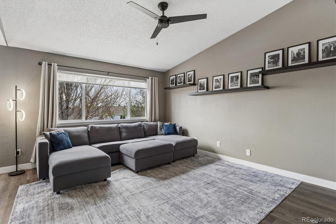
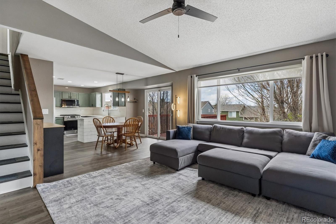
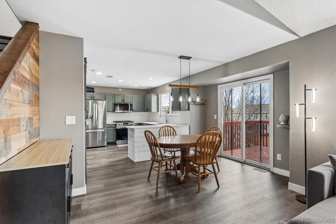
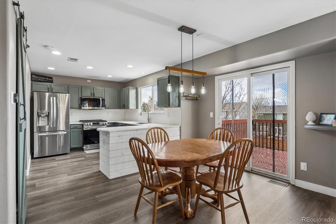
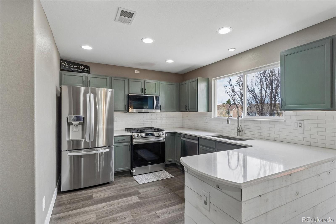
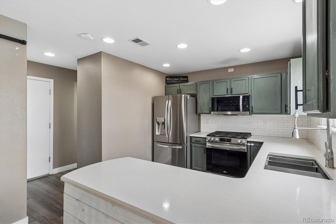
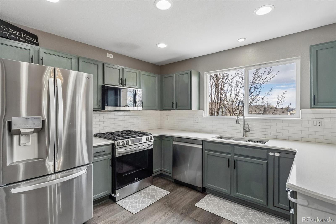
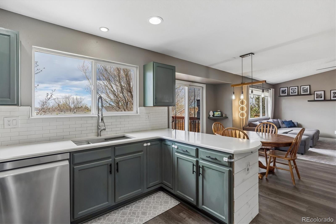
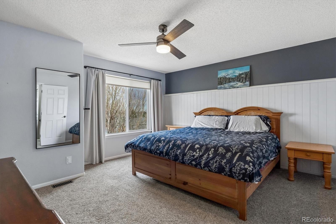
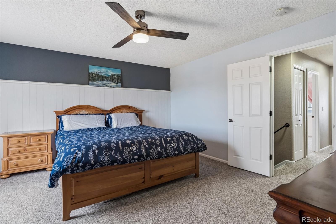
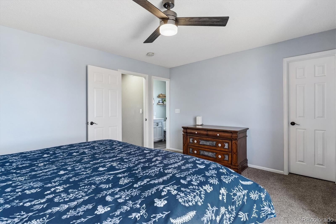
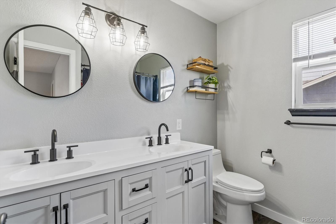
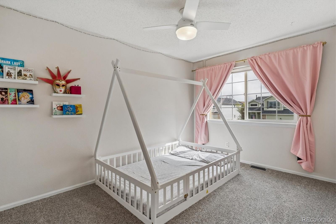
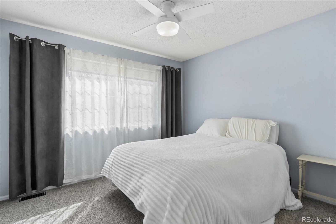
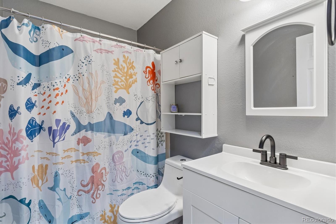
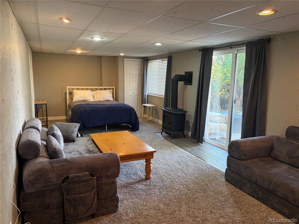
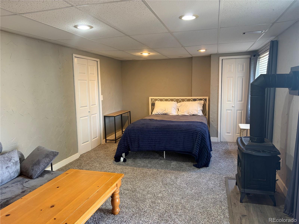
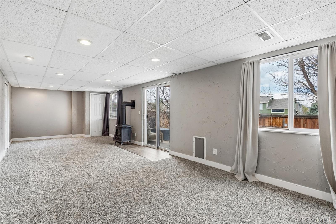
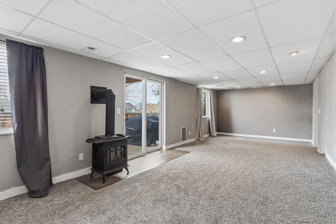
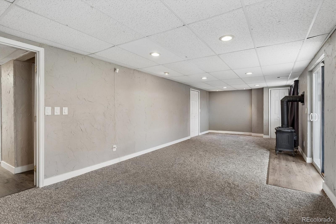
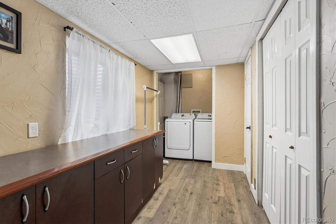
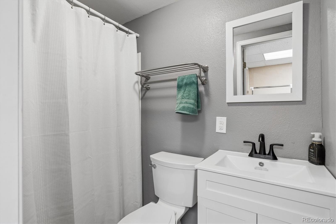
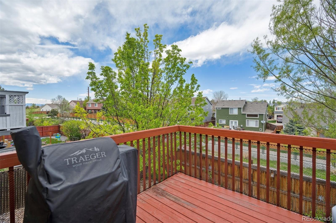
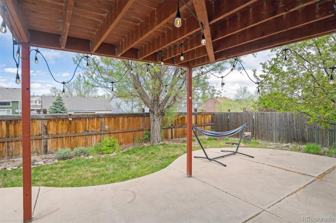
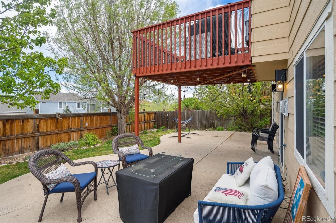
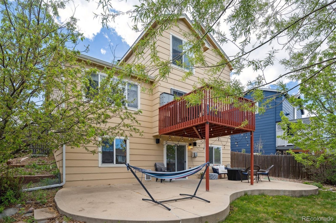
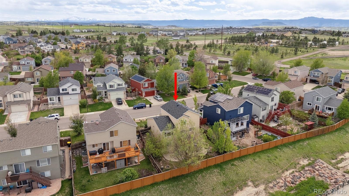
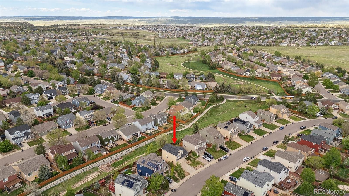
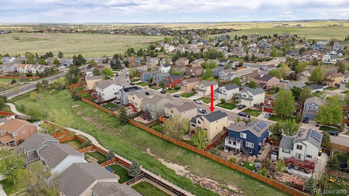
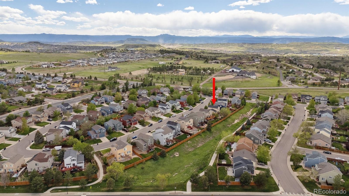
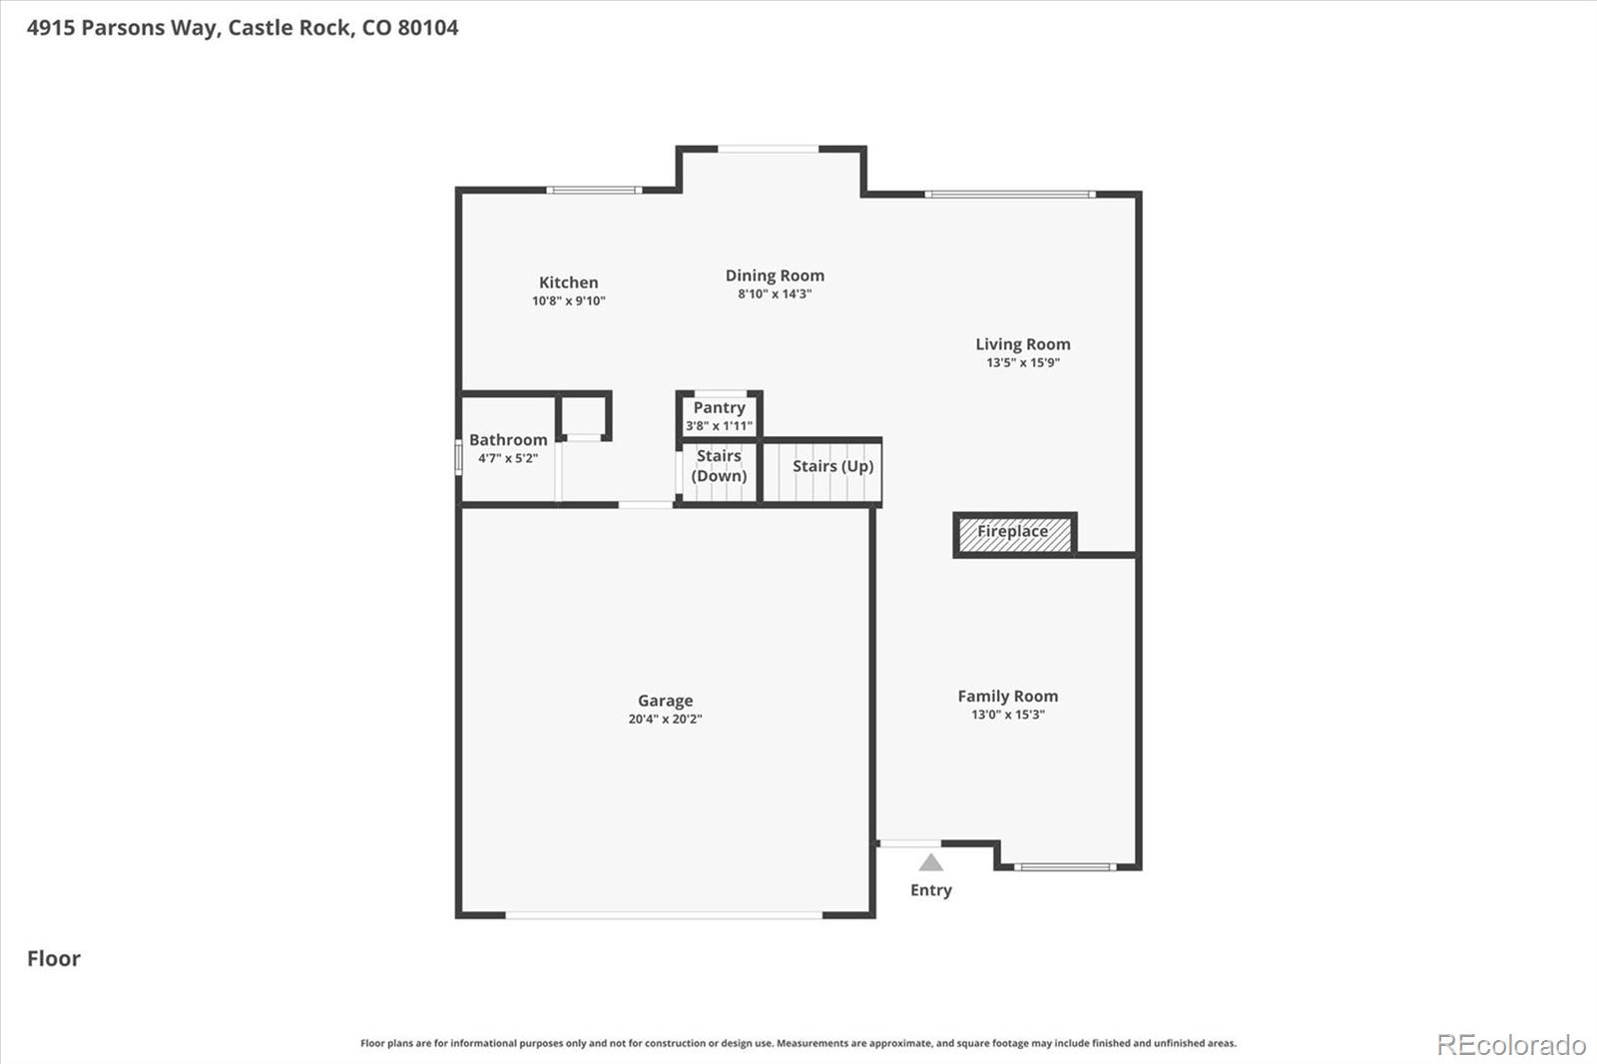
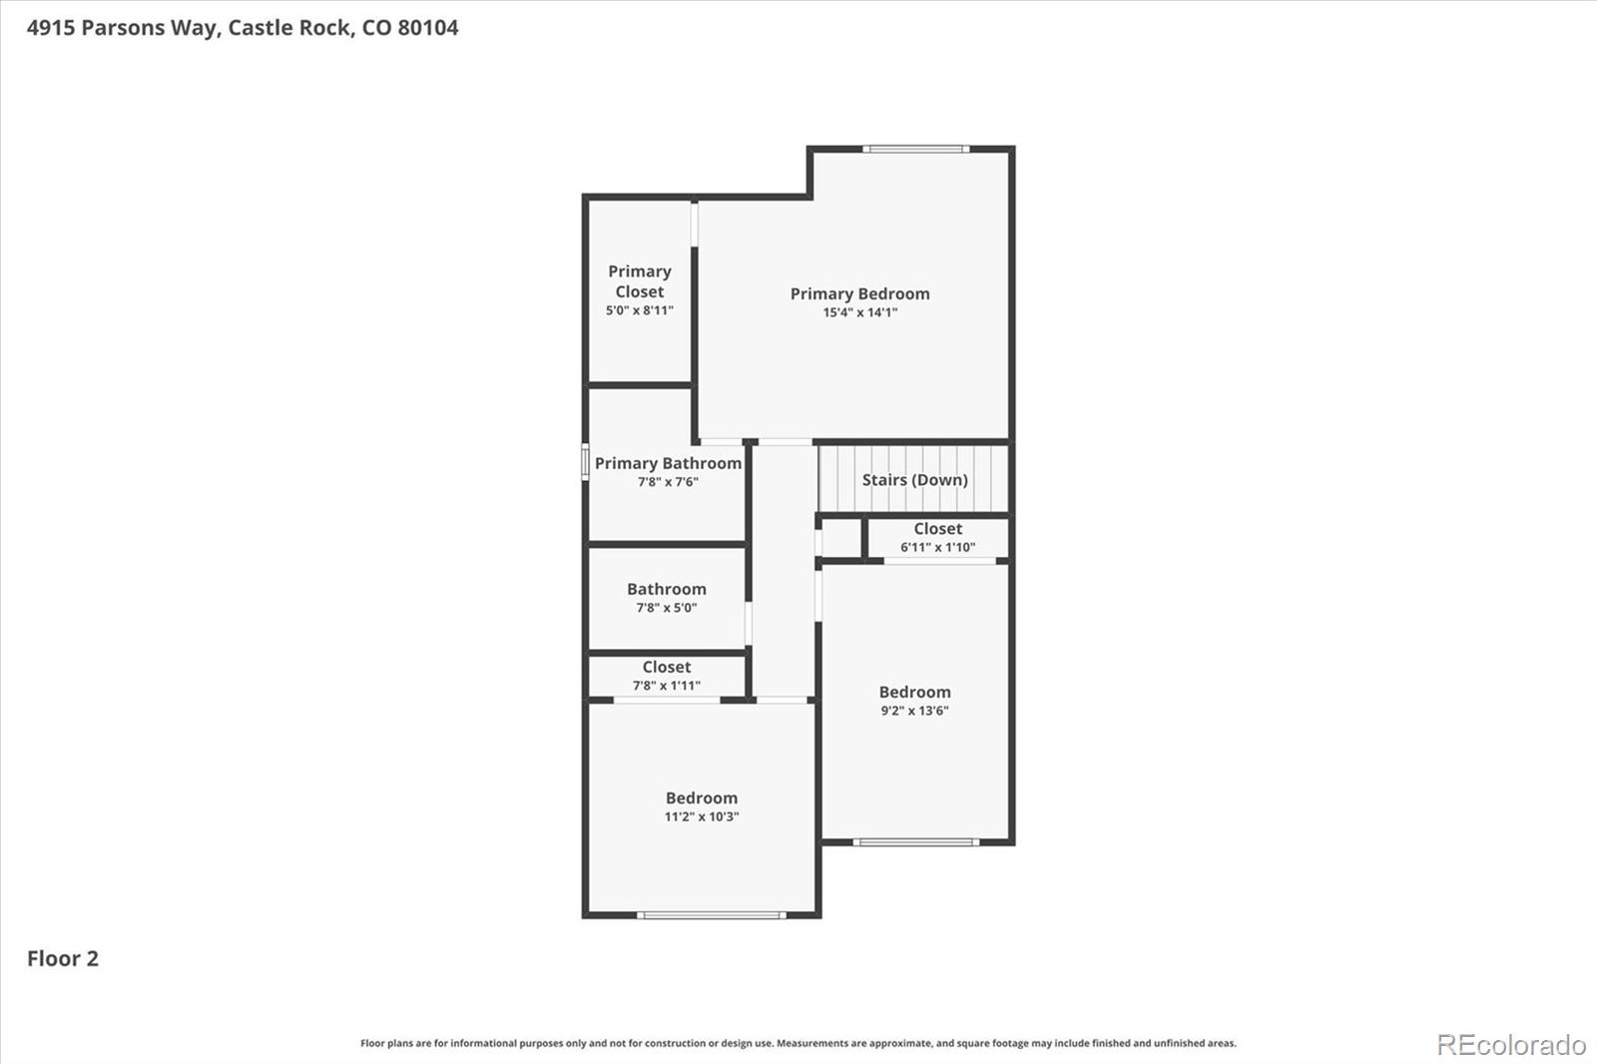
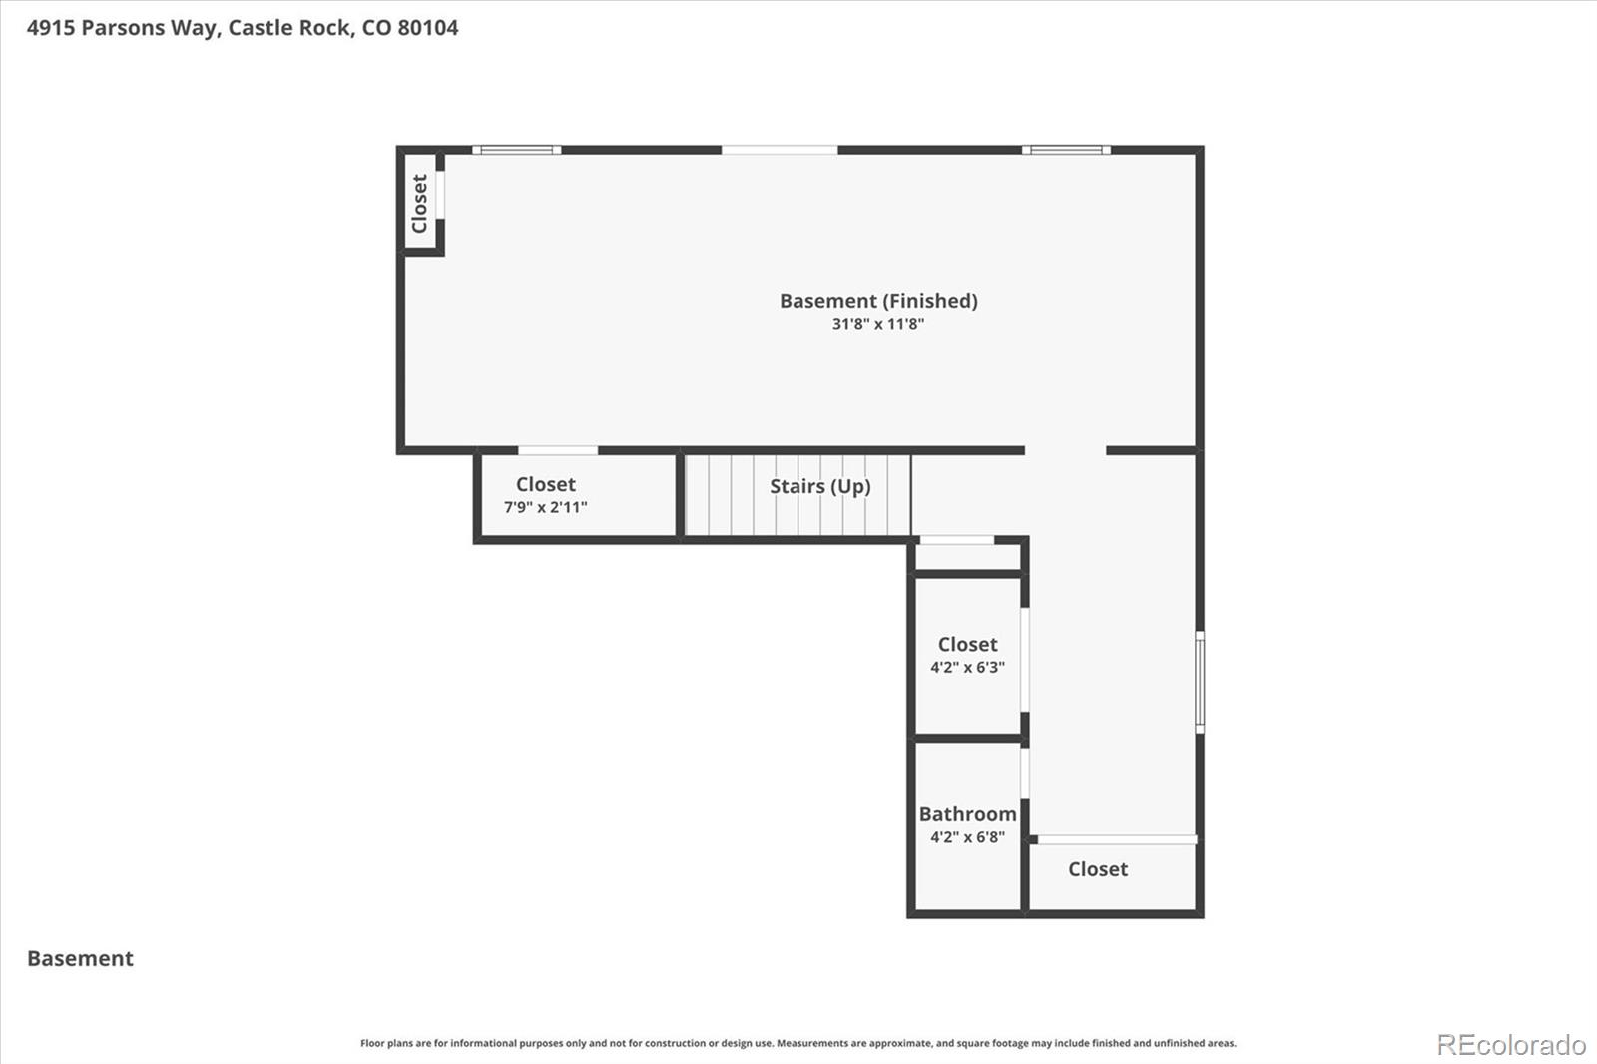
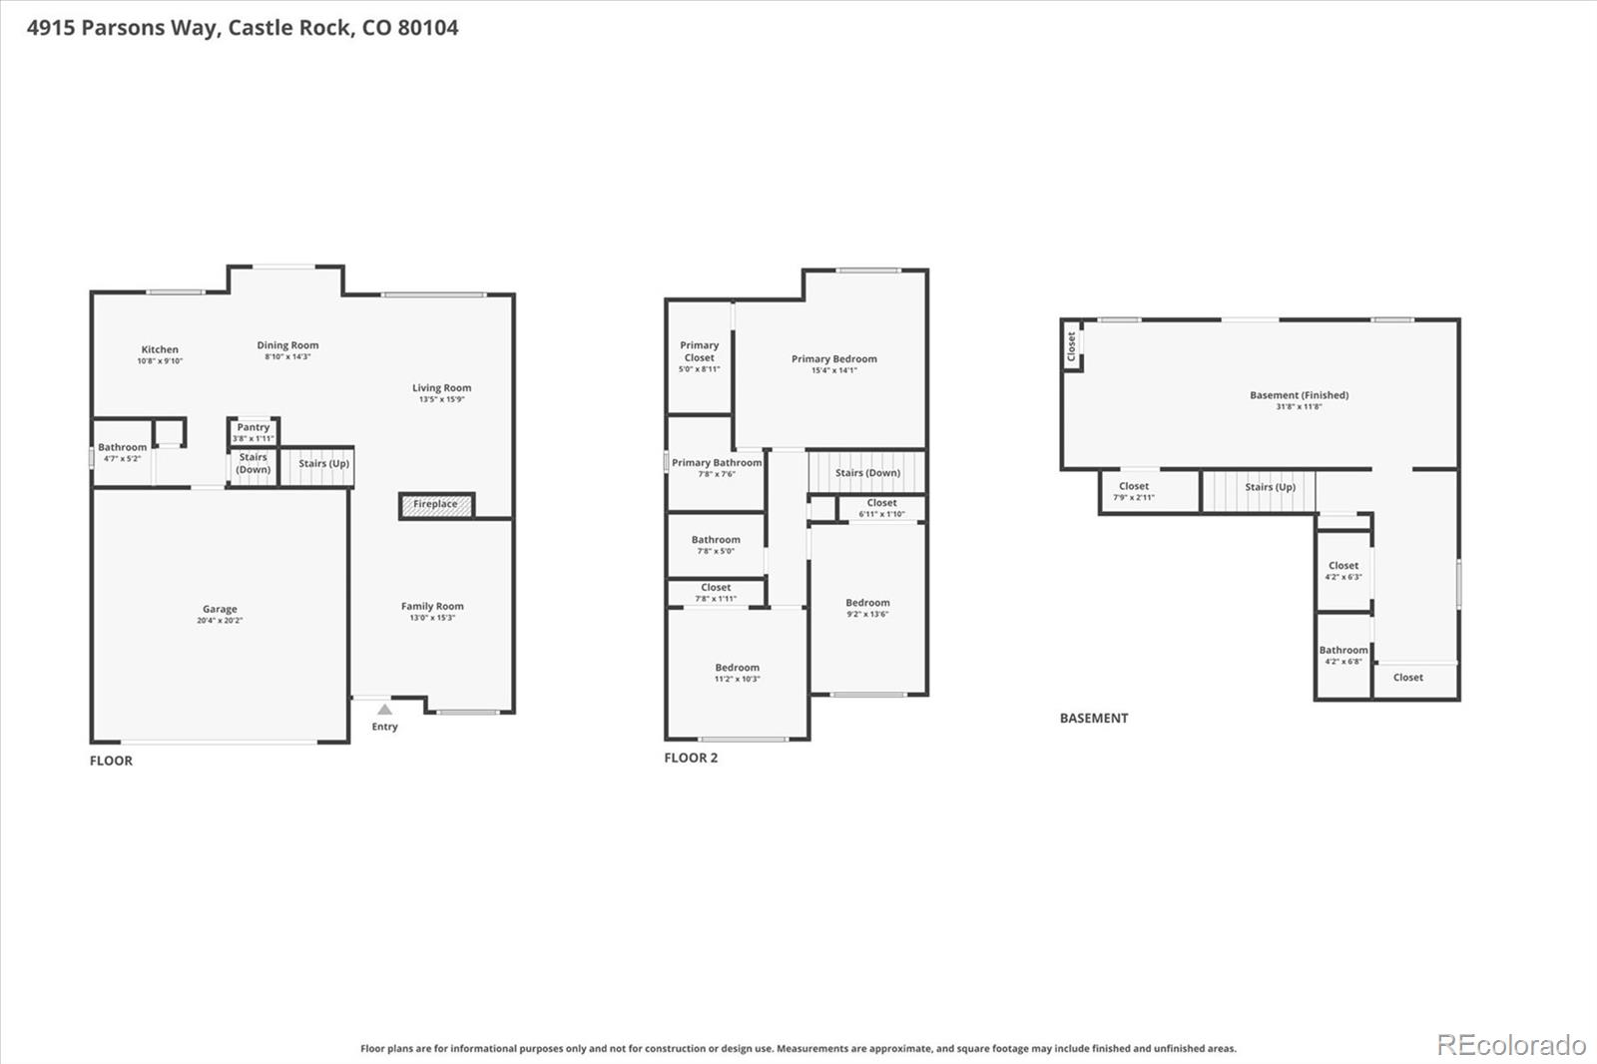
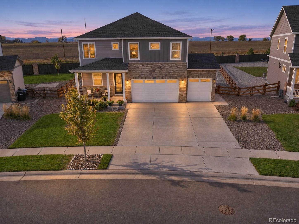
Welcome home to 4915 Parsons Way, an updated 2-story residence situated on a premium lot backing to a lush greenbelt in the sought-after Founders Village. Upon entry, brand-new wide-plank LVP flooring, vaulted ceilings, and abundant natural light welcome you into a warm living space centered on a dual-sided gas fireplace with a tiled stone facade. The inviting family and dining rooms seamlessly connect to the well-appointed kitchen. Enjoy preparing meals in the eat-in kitchen featuring a stainless-steel appliance package, painted cabinetry, quartz counters, and a cozy breakfast bar. The upper-level deck off the dining area is the ideal spot to sip your morning coffee, while the lower-level patio is ready for summer entertaining, all overlooking a private yard with mature trees and lawn. The upper level comprises two generously sized secondary bedrooms, an updated full bath, and a spacious primary suite. This serene retreat features a walk-in closet and a renovated contemporary 4-piece ensuite. Descend to the finished walk-out basement (currently set up as a 4th bedroom) for a spacious, flexible living space with a den, fireplace, full bath, laundry (2025 washer/dryer), new flooring, and ample storage. Additional features of this turnkey residence include a hail-resistant roof (2024), outdoor speakers, a solar-powered attic fan, a whole-house humidifier, and integrated smart-home technology. Conveniently located near schools, parks, trails, shopping, dining, and easy highway access--this home is ready for its next chapter; all it needs is you!

Share Property

Location

4915 Parsons Way, Castle Rock, CO 80104

Status

For Sale

Property Amenities

Interior
Laundry room In Unit
Fireplace Basement, Family Room, Gas
Appliances Dishwasher, Disposal, Dryer, Humidifier, Microwave, Oven, Refrigerator, Sump Pump, Washer
Flooring Carpet, Vinyl
Total Bedrooms: 4
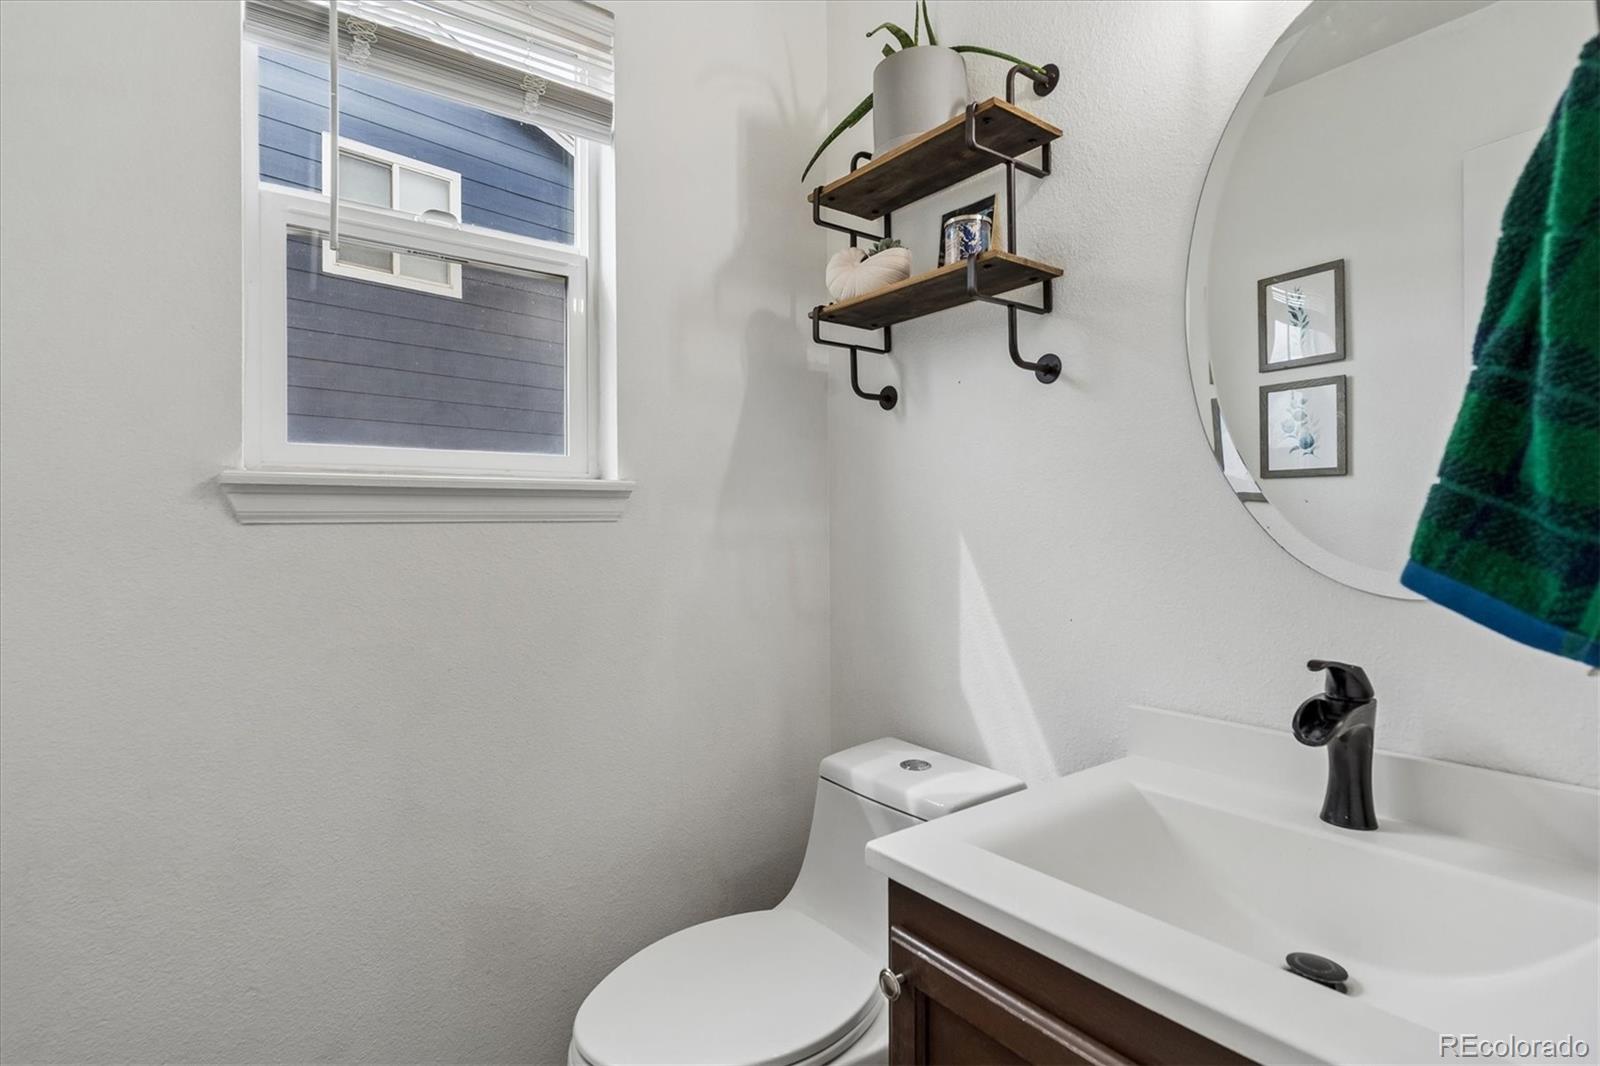
Half Bathrooms: 1
Full Bathrooms: 3
Other Interior Features Ceiling Fan(s), Eat-in Kitchen, High Ceilings, Open Floorplan, Pantry, Primary Suite, Quartz Counters, Smart Thermostat, Smart Window Coverings, Utility Sink, Vaulted Ceiling(s), Walk-In Closet(s)
Area & Lot
Lot Area 5,227 Sq.Ft.
Living area 2,217 Sq.Ft.
MLS® ID 4821906
Year Built 1999
School District Douglas RE-1
High School Douglas County
Middle School Mesa
Elementary School Rock Ridge
View Description Plains
Type Residential
Status For Sale
Exterior
Stories 2
Air conditioning Central Air
Heat type Forced Air
Water Source Public
Garage Space 2.0
Sewer Public Sewer
Other Exterior Features Balcony, Private Yard, Rain Gutters
Parking Concrete, Storage
Lot Features Greenbelt, Landscaped, Level, Many Trees, Master Planned, Sprinklers In Front, Sprinklers In Rear
Roof Composition
Finance
Sales Price $534,900
HOA Fees $220 yearly
Real Estate Tax $6,247 yearly

360 Virtual Tour

Take a tour of this property
image

Schedule a Showing

I would love to show you our beautiful property. Please select your preferred date and time below. An agent will be in touch shortly to confirm your appointment.

Schedule a Showing

I would love to show you our beautiful property. Please select your preferred date and time below. An agent will be in touch shortly to confirm your appointment.

Thank you for your interest in 4915 Parsons Way, Castle Rock, CO 80104. We are reviewing your request and will be in touch shortly!

Mortgage Calculator

Estimate your monthly mortgage payment, including the principal and interest, property taxes, and HOA. Adjust the values to generate a more accurate rate.

All estimates are provided for informational purposes only. Actual amounts may vary.
$0,000 Your Payment 20 15 65
$0,000 Your Payment

Featured Properties

Castle Rock

Work With Angie

Experience a elevated approach to real estate built on trust, local expertise, and personalized service. Whether you are buying your dream home or selling a prized property, Angie provides the strategic guidance to turn your vision into reality.