
Leave a Message

Thank you for your message. We will be in touch with you shortly.

12112 York Street
12112 York Street
12112 York Street
12112 York Street
12112 York Street
12112 York Street
12112 York Street
12112 York Street
12112 York Street
12112 York Street
12112 York Street
12112 York Street
12112 York Street
12112 York Street
12112 York Street
12112 York Street
12112 York Street
12112 York Street
12112 York Street
12112 York Street
12112 York Street
12112 York Street
12112 York Street
12112 York Street
12112 York Street
12112 York Street
12112 York Street
12112 York Street
12112 York Street
12112 York Street
12112 York Street
12112 York Street
12112 York Street
12112 York Street
VIEW PHOTOS
$550,000

12112 York Street

3 Beds 3 Baths 1,556 Sq.Ft. 7,674 Sq.Ft.

Description

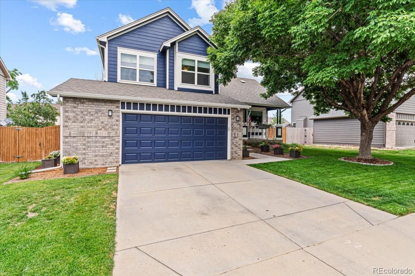
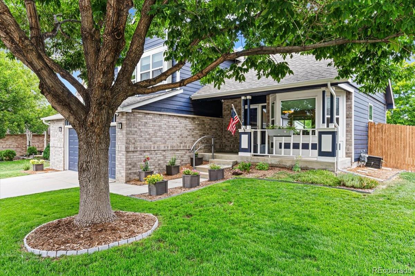
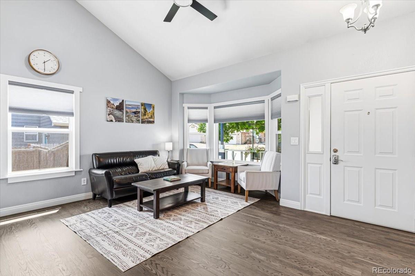
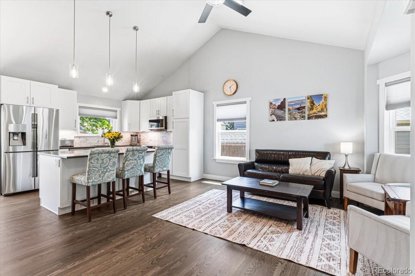
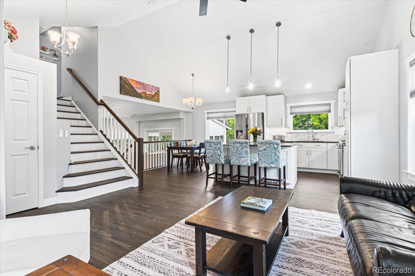
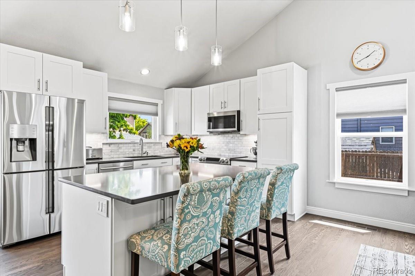
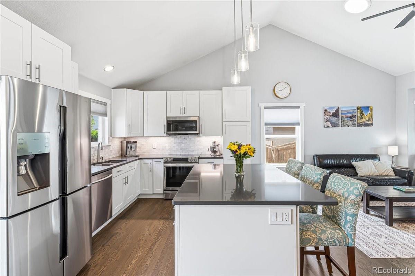
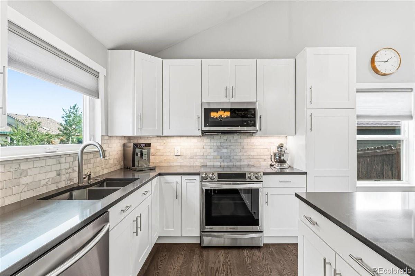
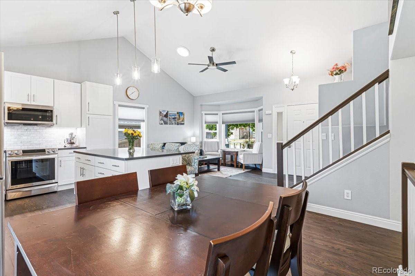
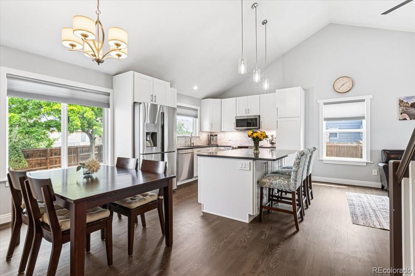
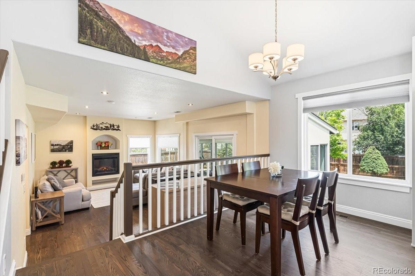
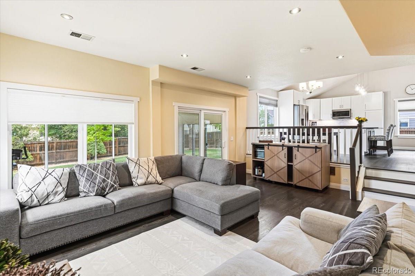
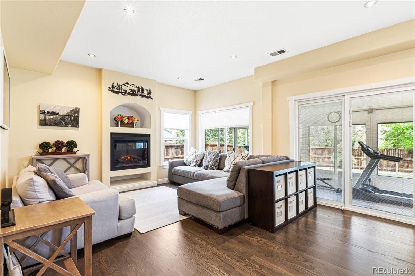
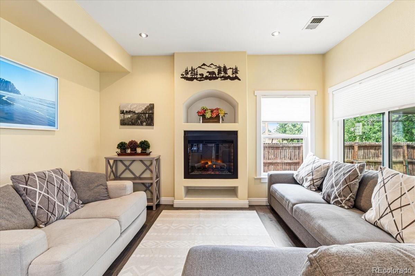
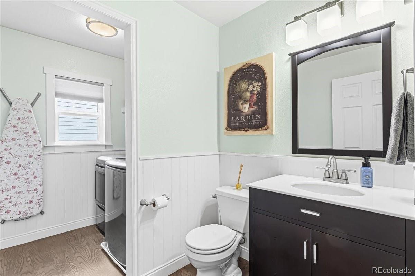
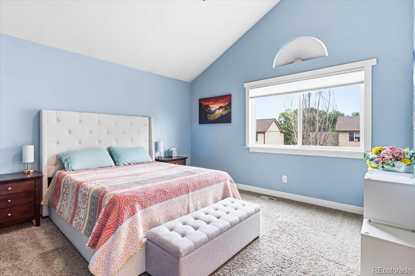
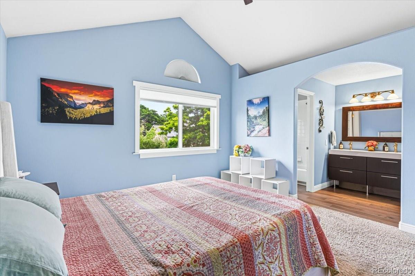
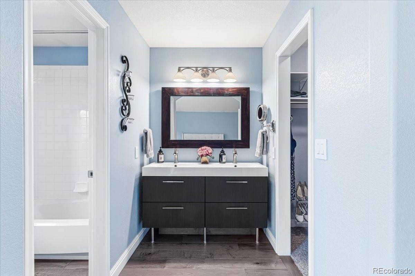
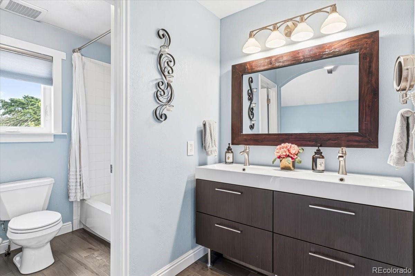
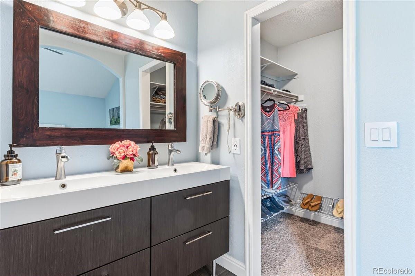
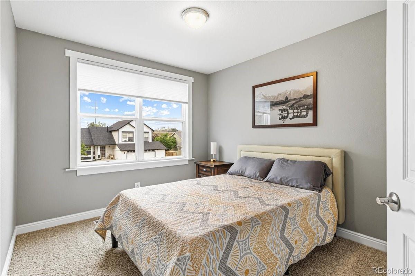
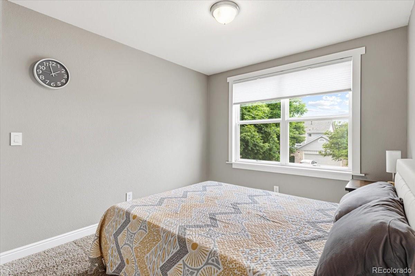
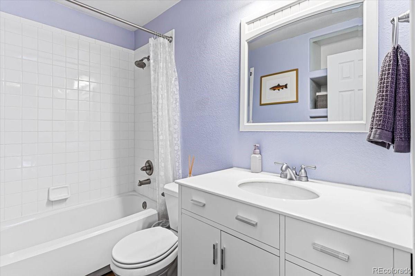
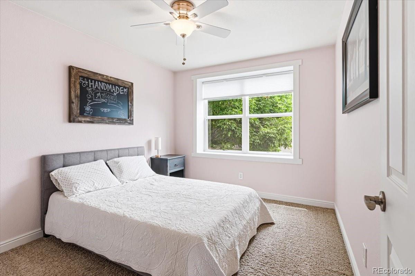
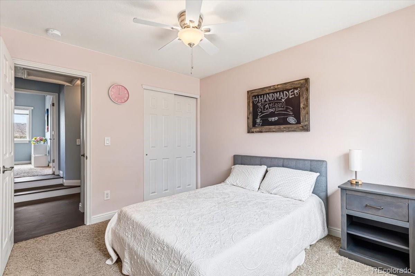
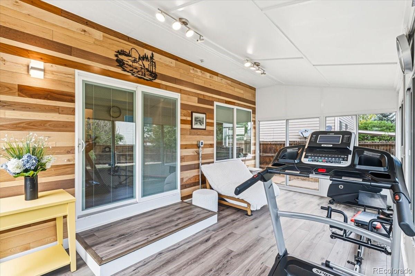
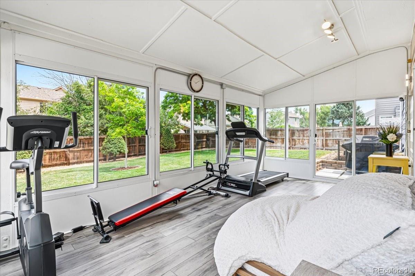
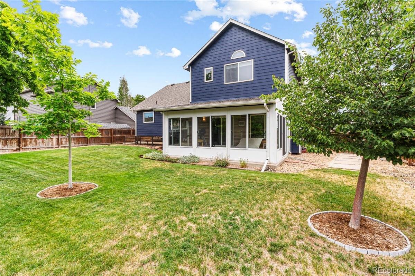
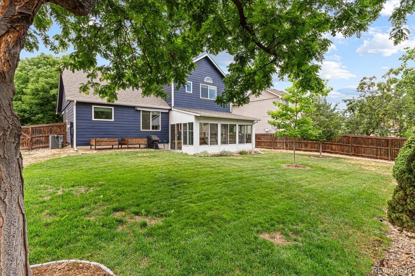
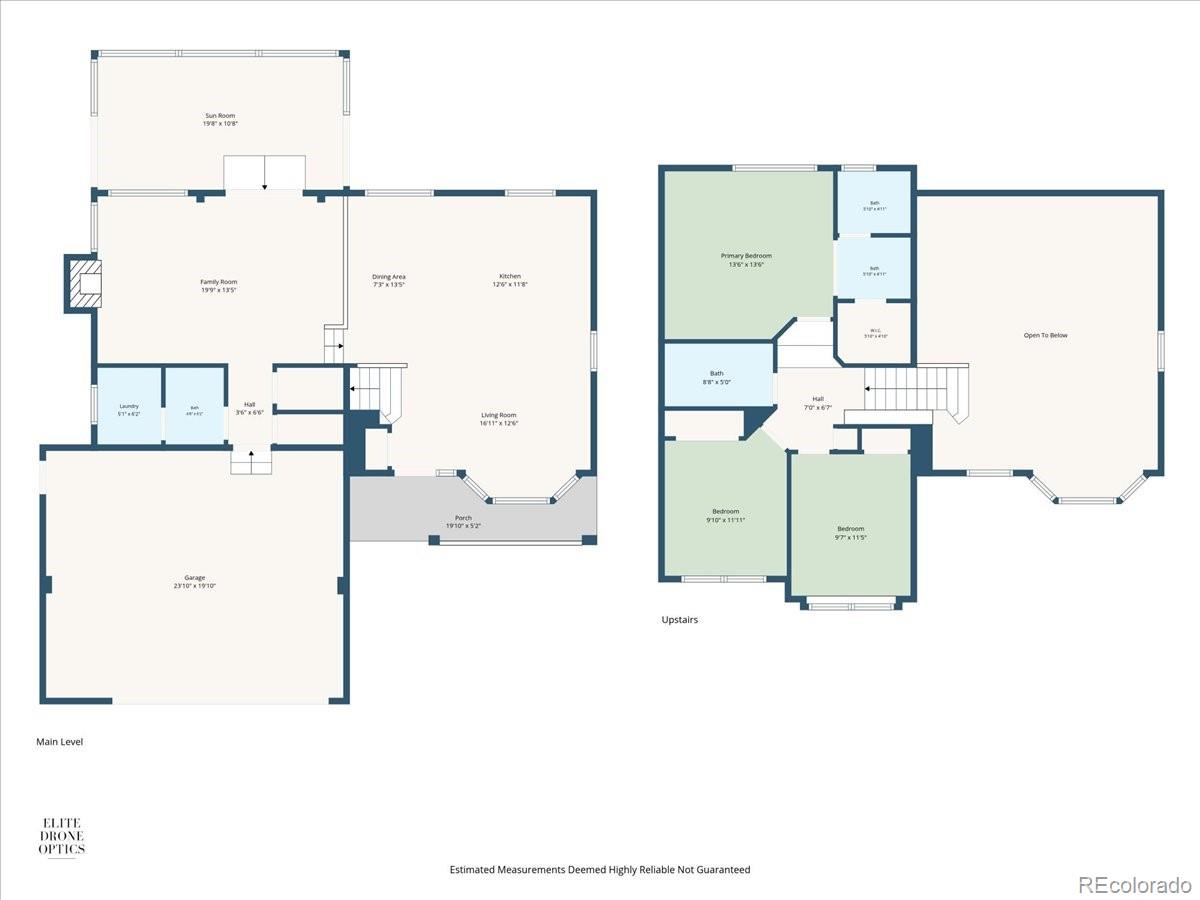
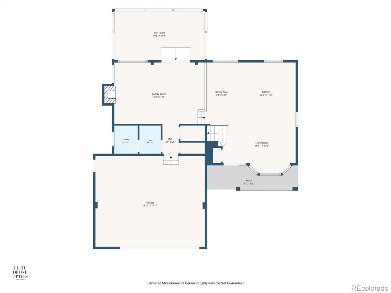
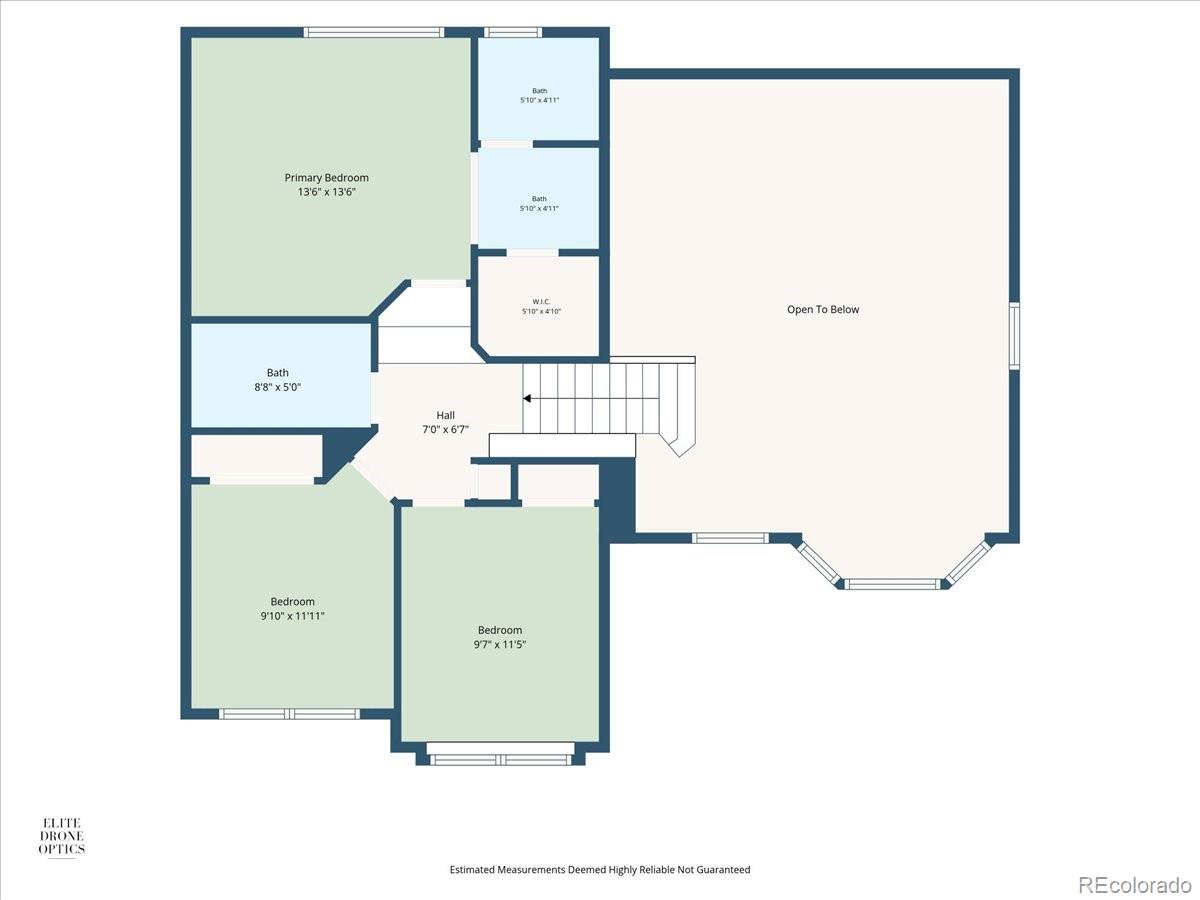
Pristine and meticulously maintained, this 3 bed, 3 bath, 2-car garage home is truly turn-key with real hardwood floors throughout the main living areas and countless updates including a new Class 4 impact-resistant roof, new gutters, newer windows, tankless water heater, and a whole-house water filtration system. The kitchen was fully updated in 2017 with shaker cabinets and gorgeous, updated stainless steel appliances, all of which stay. Upstairs, the primary bedroom features a vaulted ceiling with fan, while the ensuite bath features solid walnut floors, a brand-new vanity with dual sinks, and a solar tube for natural light. The cozy living room offers an electric fireplace and updated lighting. A solar attic fan, updated baseboards, blinds, and window treatments add comfort, style, and efficiency throughout. Enjoy the versatile three-season room featuring vinyl heated flooring and a charming mismatched wood accent wall, plus a main-level closet for convenient storage. A concrete sidewalk wraps around the side of the home and the private yard that has been well maintained through the years. Ideally located near light rail transit and a wide array of nearby restaurants and shopping, this home makes commuting and dining out a breeze. Additional smart features include a smart thermostat, garage door opener, and sprinkler system, plus a retractable awning over the grill area. Don't miss this rare opportunity -- schedule your showing today!

Share Property

Location

12112 York Street, Thornton, CO 80241

Status

Active Under Contract

Property Amenities

Interior
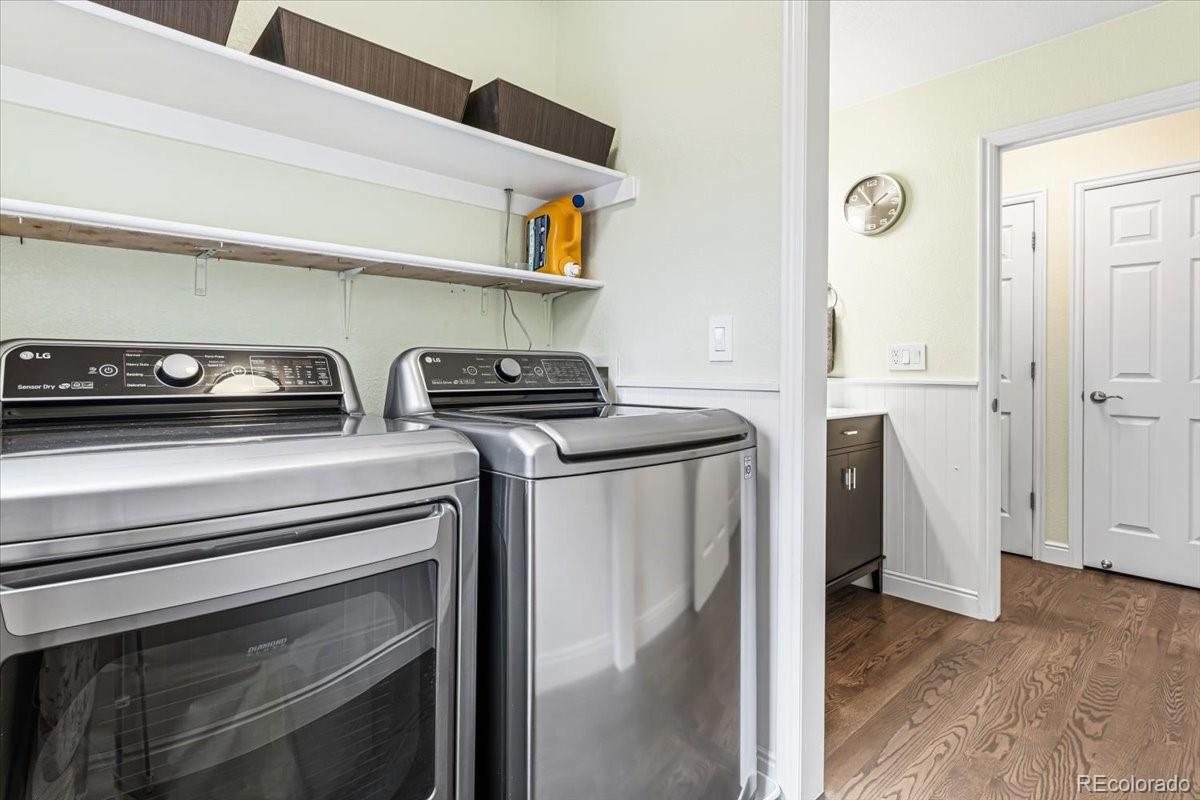
Laundry room In Unit
Fireplace Electric, Family Room
Appliances Dishwasher, Disposal, Dryer, Microwave, Oven, Range, Refrigerator, Washer
Flooring Carpet, Wood
Total Bedrooms: 3
Half Bathrooms: 1
Full Bathrooms: 2
Other Interior Features Ceiling Fan(s), Kitchen Island, Open Floorplan, Primary Suite, Quartz Counters, Smoke Free
Area & Lot
Total area 1,556 Sq.Ft.
Lot Area 7,674 Sq.Ft.
Living area 1,556 Sq.Ft.
MLS® ID 5216926
Year Built 1996
School District Adams 12 5 Star Schl
High School Mountain Range
Middle School Century
Elementary School Stellar
Type Residential
Status Active Under Contract
Exterior
Air conditioning Central Air
Heat type Forced Air
Water Source Public
Garage Space 2.0
Security Features Carbon Monoxide Detector(s), Smoke Detector(s)
Sewer Public Sewer
Parking Concrete, Oversized
Lot Features Landscaped, Level, Near Public Transit, Sprinklers In Front, Sprinklers In Rear
Roof Composition
Utilities Electricity Connected, Natural Gas Connected
Finance
Sales Price $550,000
HOA Fees $225 yearly
Real Estate Tax $4,171 yearly

360 Virtual Tour

Take a tour of this property
image

Schedule a Showing

I would love to show you our beautiful property. Please select your preferred date and time below. An agent will be in touch shortly to confirm your appointment.

Schedule a Showing

I would love to show you our beautiful property. Please select your preferred date and time below. An agent will be in touch shortly to confirm your appointment.

Thank you for your interest in 12112 York Street, Thornton, CO 80241. We are reviewing your request and will be in touch shortly!

Mortgage Calculator

Estimate your monthly mortgage payment, including the principal and interest, property taxes, and HOA. Adjust the values to generate a more accurate rate.


All estimates are provided for informational purposes only. Actual amounts may vary.
$0,000 Your Payment 20 15 65
$0,000 Your Payment

Featured Properties

Work With Angie

Experience a elevated approach to real estate built on trust, local expertise, and personalized service. Whether you are buying your dream home or selling a prized property, Angie provides the strategic guidance to turn your vision into reality.
















































