
Leave a Message

Thank you for your message. We will be in touch with you shortly.

13837 Lexington Place
VIEW PHOTOS
$1,650,000

13837 Lexington Place

5 Beds 5 Baths 5,342 Sq.Ft. 0.5 Acres

Description

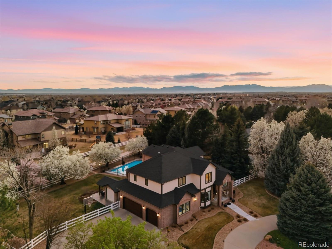
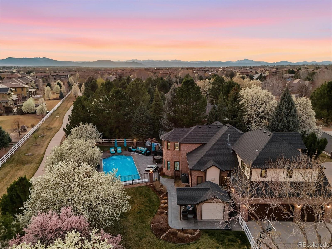
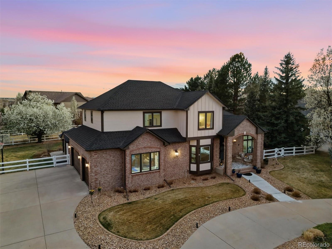
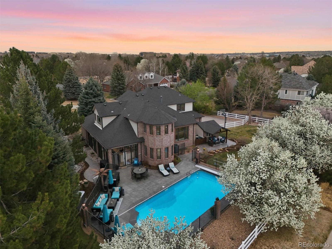
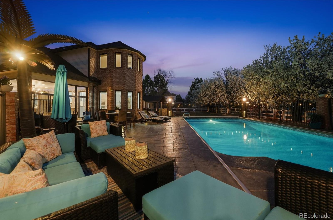
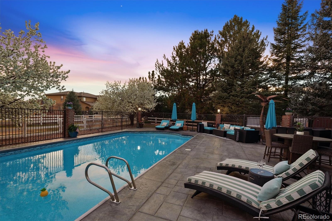
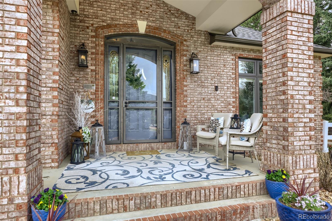
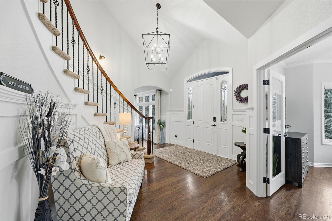
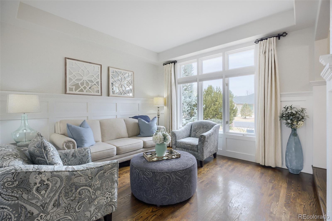
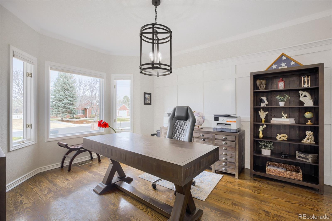
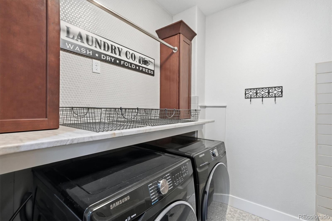
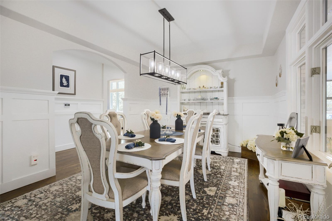
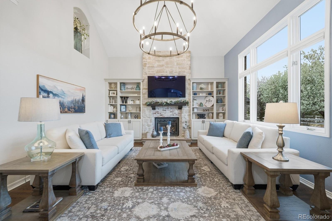
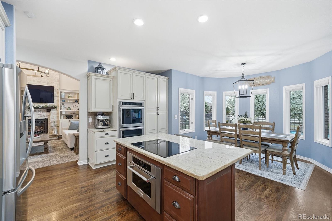
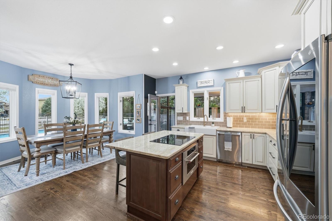
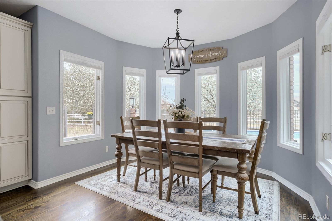
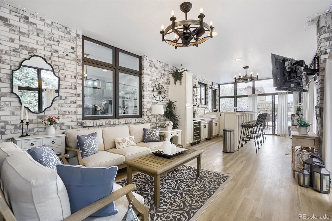
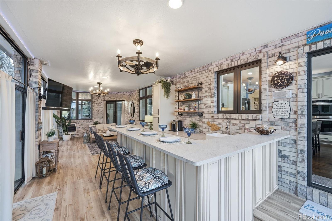
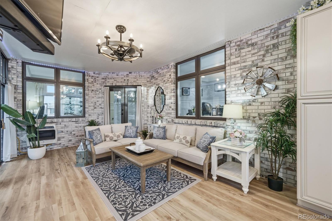
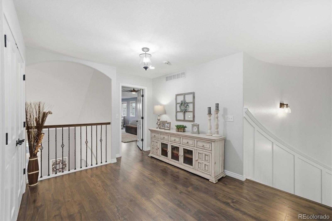
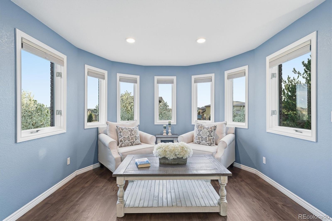
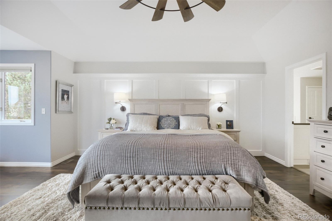
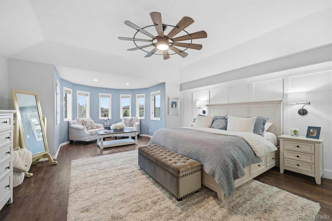
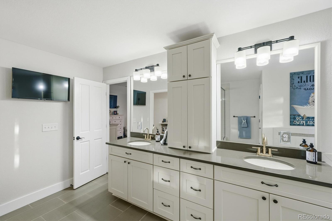
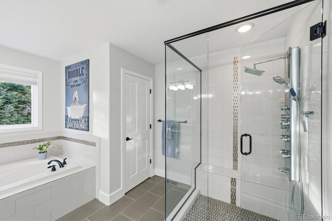
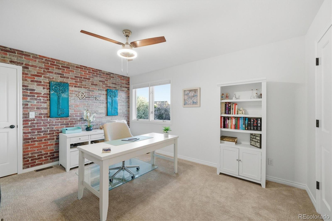
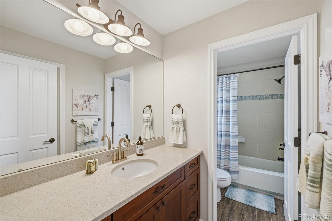
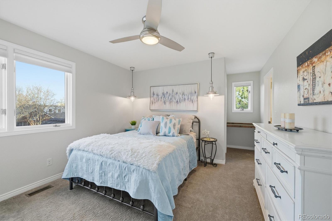
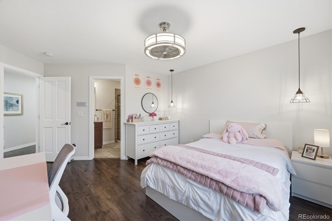
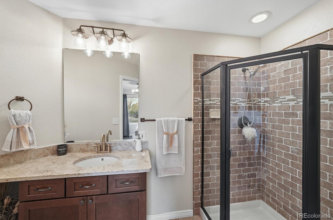
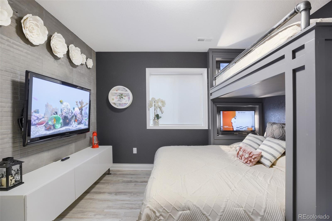
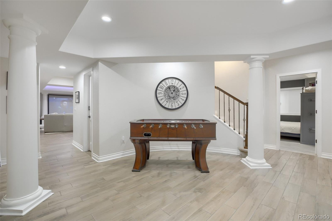
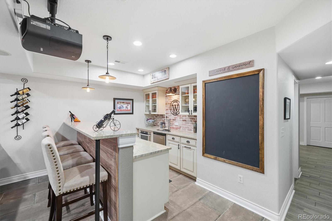
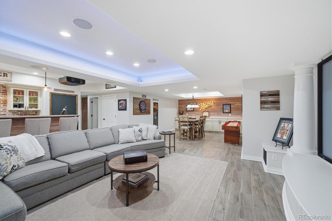
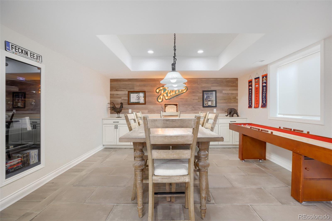
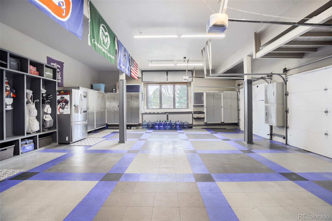
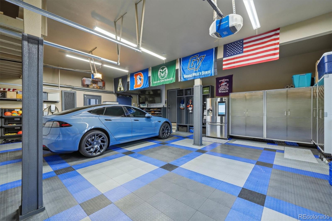
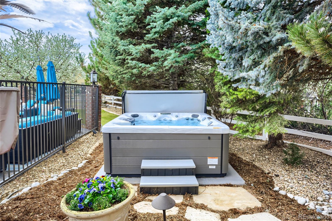
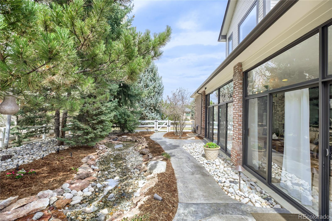
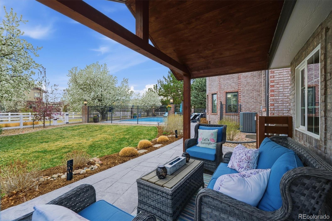
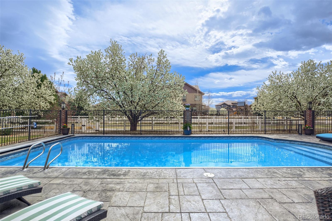
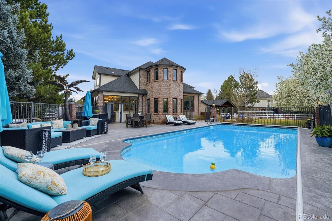
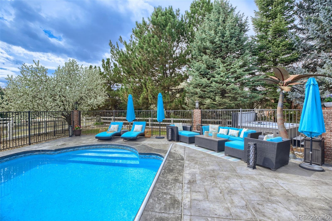
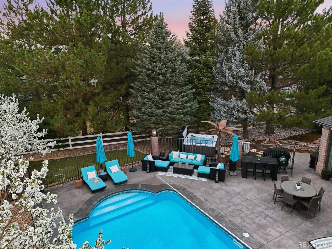
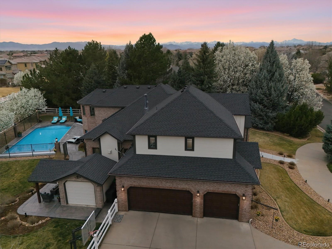
Welcome home to this meticulously maintained 5 bedroom, 5 bathroom, 5,342 square foot custom home with a dedicated study, perfectly situated on a greenbelt leading to McKay Lake in the highly sought after Lexington Estates. This exceptional property offers the ideal blend of luxury, comfort, and functionality, all within close proximity to shopping, Downtown Denver, Boulder, and E 470 with direct access to DIA. Inside, you will find gorgeous hardwood floors, fresh paint throughout, and custom touches that elevate every space. The family room is anchored by a stunning floor to ceiling custom stone fireplace, creating a warm and inviting atmosphere. The spacious home office provides the perfect work from home setup, while the primary bathroom has been updated with spa like features, offering a true retreat. The finished basement is an entertainer's dream featuring a large recreation room, wet bar with keg tap, beverage refrigerator, and a projector with professional screen for the ultimate movie or game night experience. Step outside to your private backyard oasis complete with a resort style pool, lush mature landscaping, and incredible outdoor living space perfect for entertaining or relaxing. The expansive sunroom offering an additional 348 sq ft with wet bar seamlessly connects indoor and outdoor living, making this home truly special. An impressive 826 sq ft garage features custom protective flooring and built in cabinets, providing both functionality and organization. A dedicated shed offers the perfect space for pool equipment and additional outdoor storage. With a beautifully refreshed front exterior featuring updated paint and siding, professionally designed landscaping, and thoughtful upgrades throughout, this home offers a rare opportunity to enjoy exceptional space, elevated style, and an unbeatable location. Video @ www.youtube.com/embed/xMZegY4OXOU

Share Property

Location

13837 Lexington Place, Westminster, CO 80023

Status

Sold

Date Sold

May 29, 2026

Property Amenities

Interior
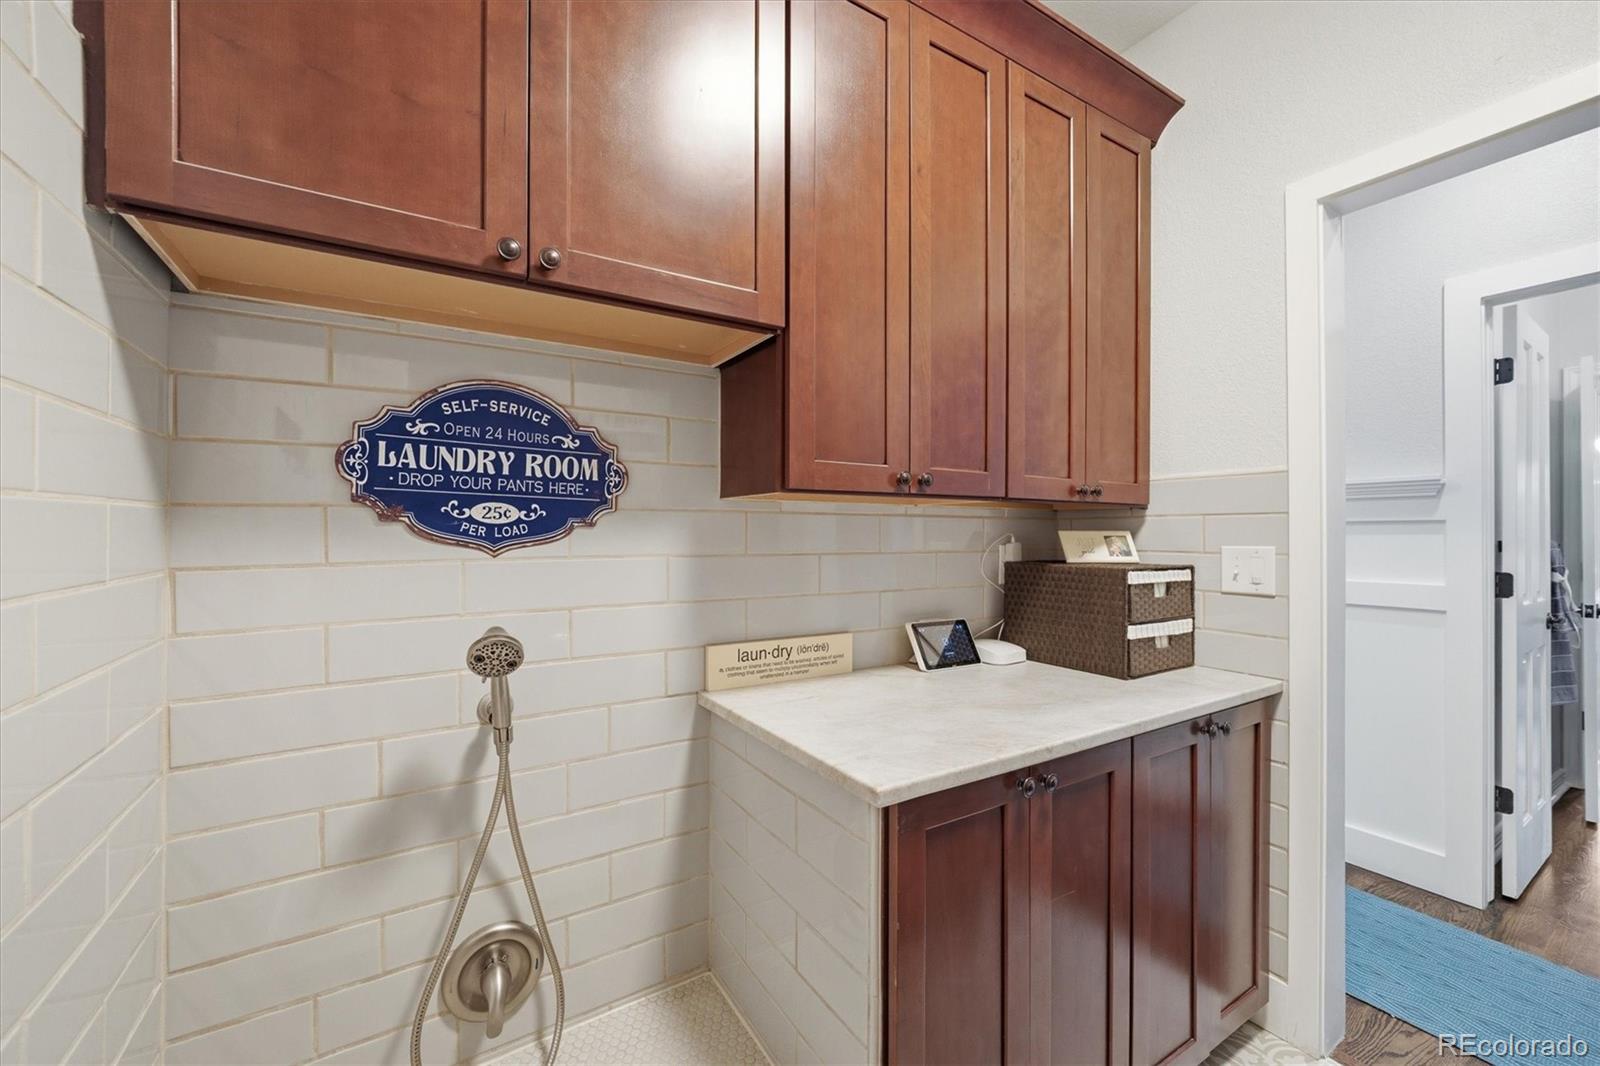
Laundry room In Unit
Fireplace Family Room, Gas
Appliances Bar Fridge, Cooktop, Dishwasher, Disposal, Double Oven, Gas Water Heater, Microwave, Refrigerator, Self Cleaning Oven, Sump Pump
Flooring Carpet, Tile, Vinyl, Wood
Total Bedrooms: 5
Half Bathrooms: 1
Three-Quarter Bathrooms: 2
Full Bathrooms: 2
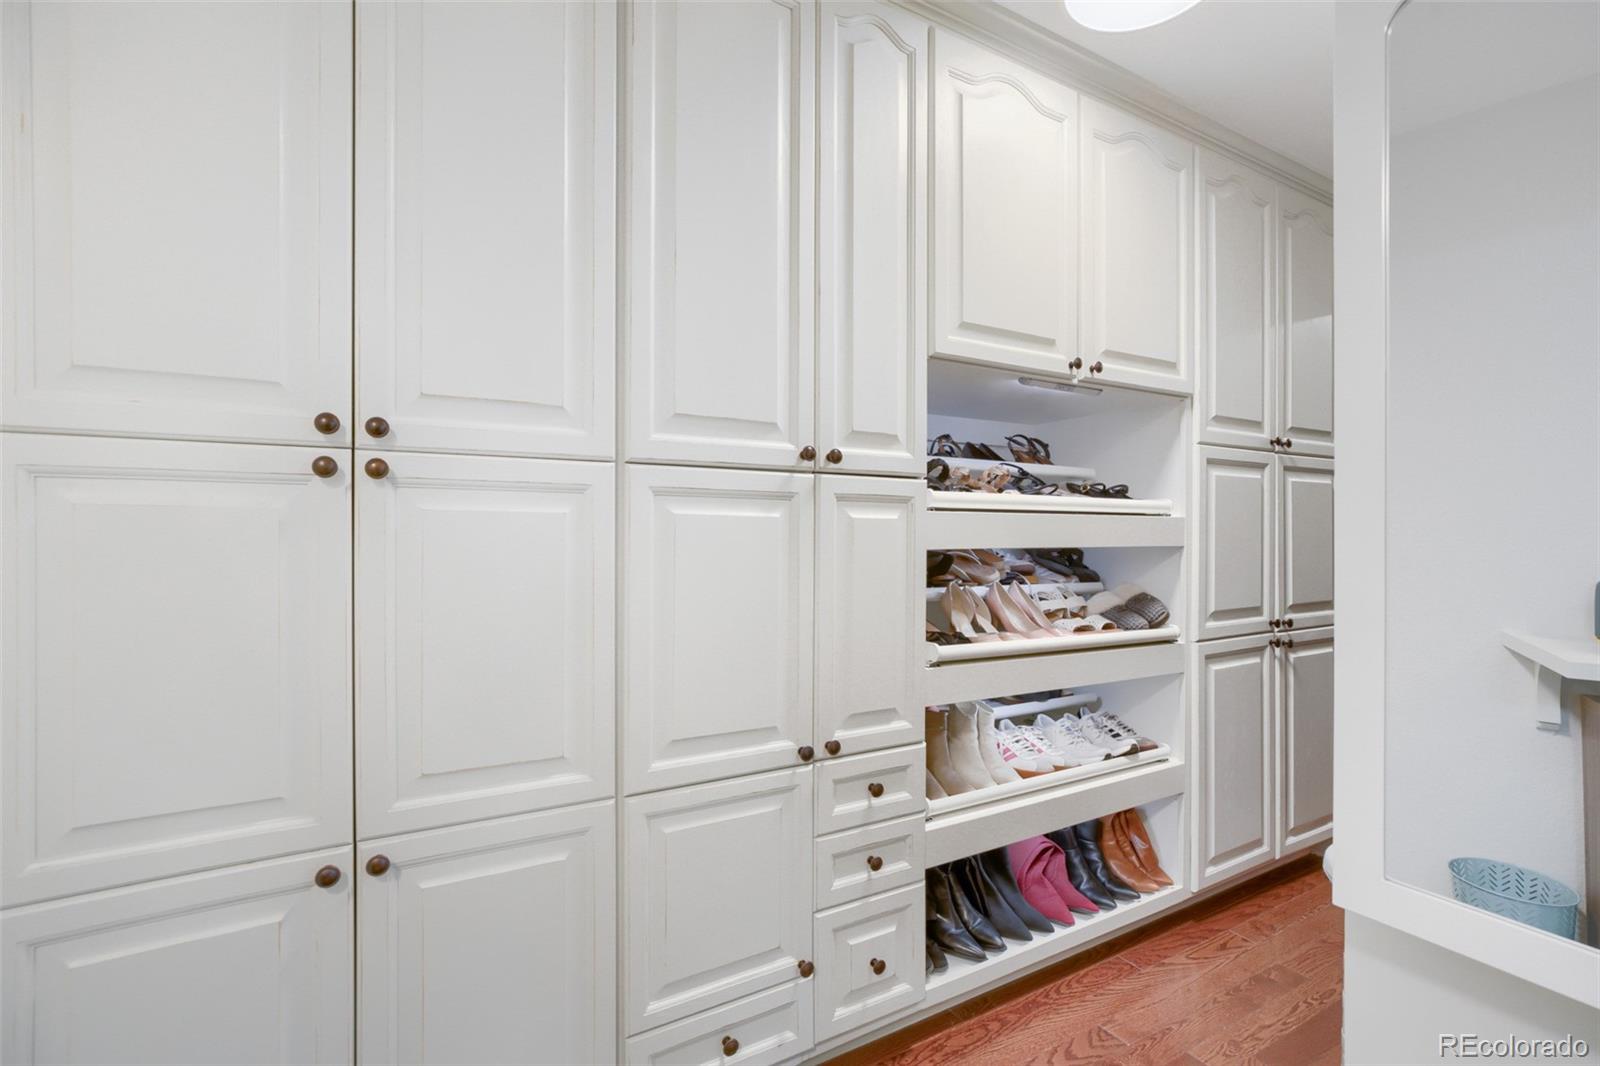
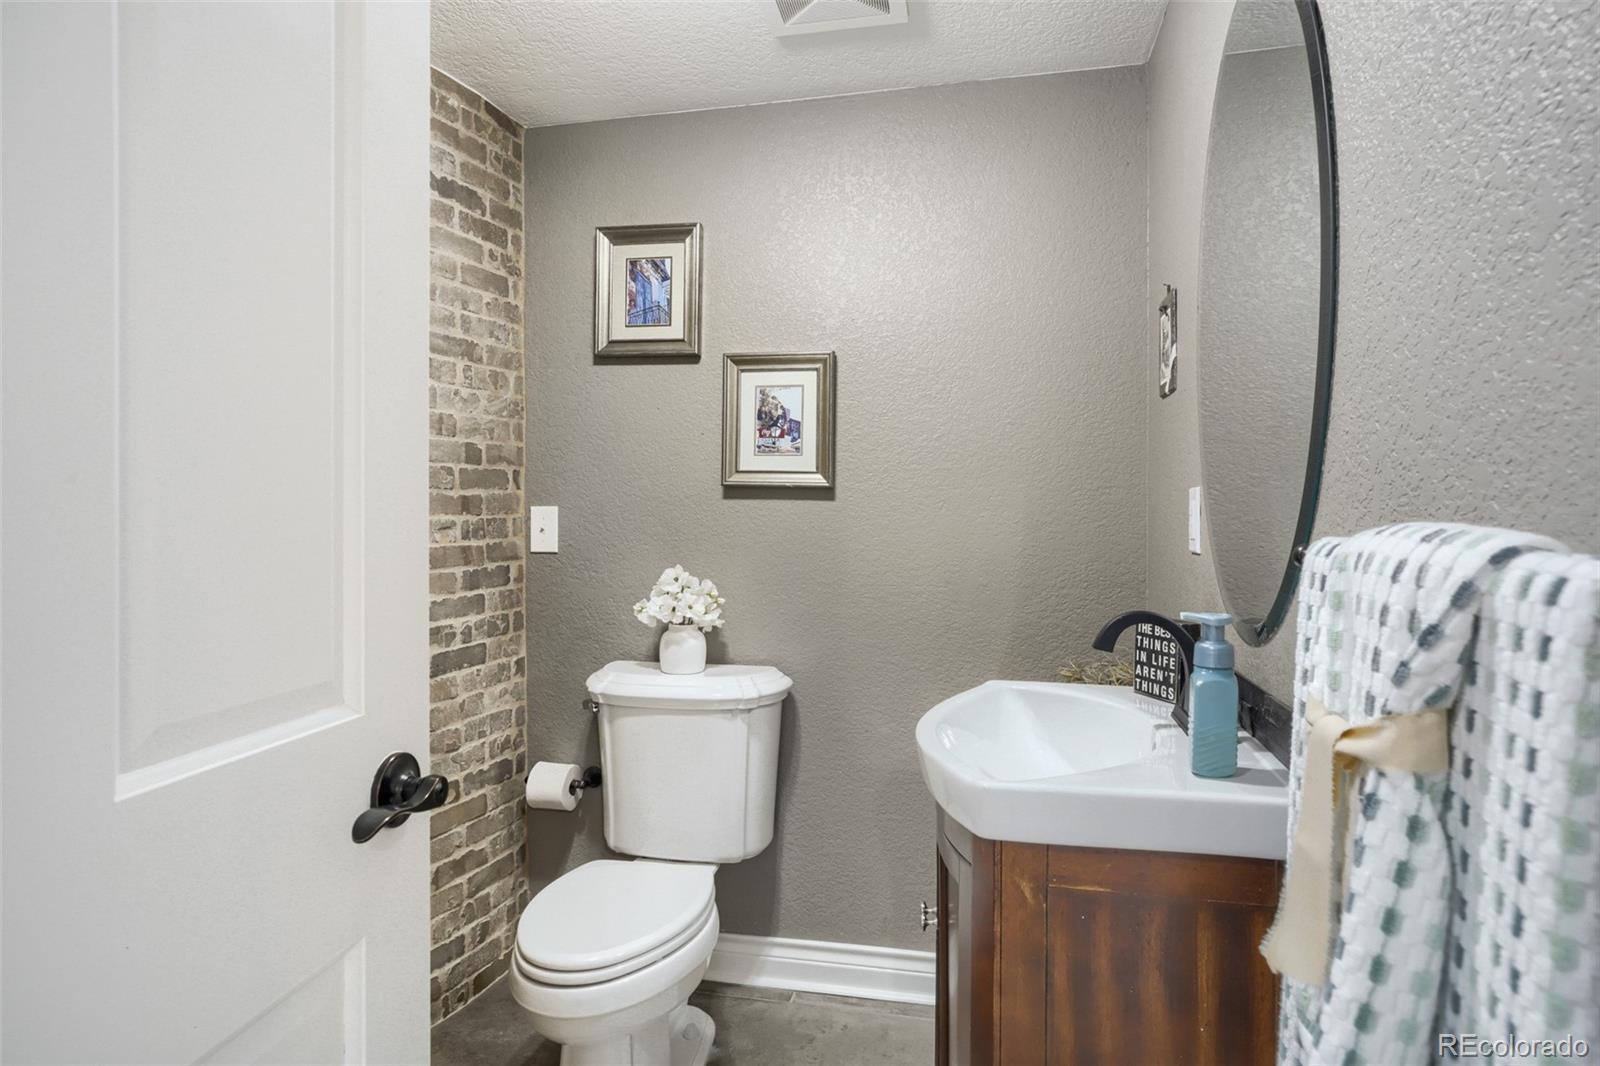
Other Interior Features Breakfast Bar, Built-in Features, Ceiling Fan(s), Central Vacuum, Entrance Foyer, Five Piece Bath, High Ceilings, High Speed Internet, Jack Jill Bathroom, Kitchen Island, Open Floorplan, Primary Suite, Radon Mitigation System, Smoke Free, Solid Surface Counters, Sound System, Hot Tub, Vaulted Ceiling(s), Walk-In Closet(s), Wet Bar
Area & Lot
Total area 5,342 Sq.Ft.
Lot Area 0.5 Acres
Living area 5,342 Sq.Ft.
MLS® ID 2741799
Year Built 1994
School District Adams 12 5 Star Schl

High School Legacy
Middle School Rocky Top
Elementary School Meridian
Type Residential
Status Sold
Exterior
Stories 2

Pool Outdoor Pool, Private
Air conditioning Central Air
Heat type Forced Air, Natural Gas
Water Source Public
Garage Space 3.0
Security Features Carbon Monoxide Detector(s), Smoke Detector(s), Video Doorbell
Sewer Public Sewer
Other Exterior Features Lighting, Private Yard, Rain Gutters, Spa/Hot Tub, Water Feature
Parking 220 Volts, Circular Driveway, Exterior Access Door, Finished Garage, Oversized, Storage
Lot Features Greenbelt, Irrigated, Landscaped, Many Trees, Sprinklers In Front, Sprinklers In Rear
Roof Composition
Utilities Cable Available, Electricity Available, Internet Access (Wired), Natural Gas Connected
Finance
Sales Price $1,650,000
HOA Fees $123 monthly
Real Estate Tax $9,498 yearly

360 Virtual Tour

Take a tour of this property

Featured Properties

Work With Angie

Experience a elevated approach to real estate built on trust, local expertise, and personalized service. Whether you are buying your dream home or selling a prized property, Angie provides the strategic guidance to turn your vision into reality.
















































