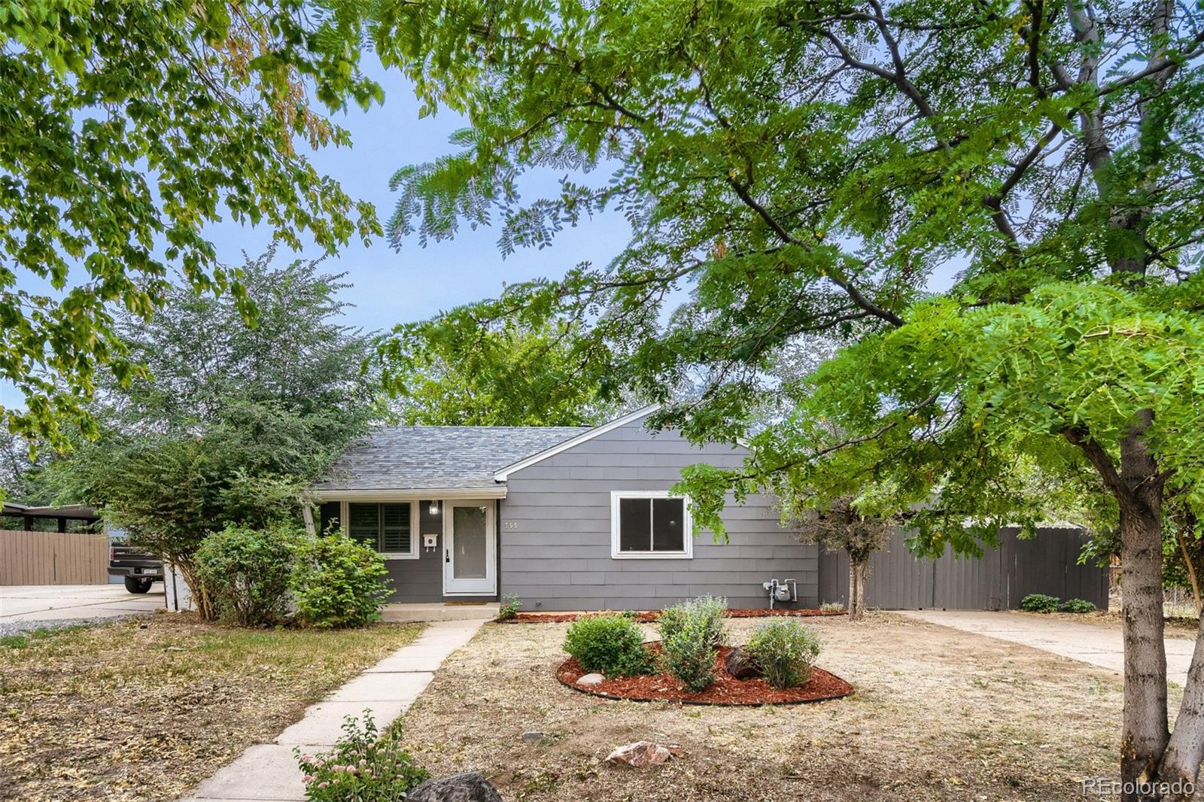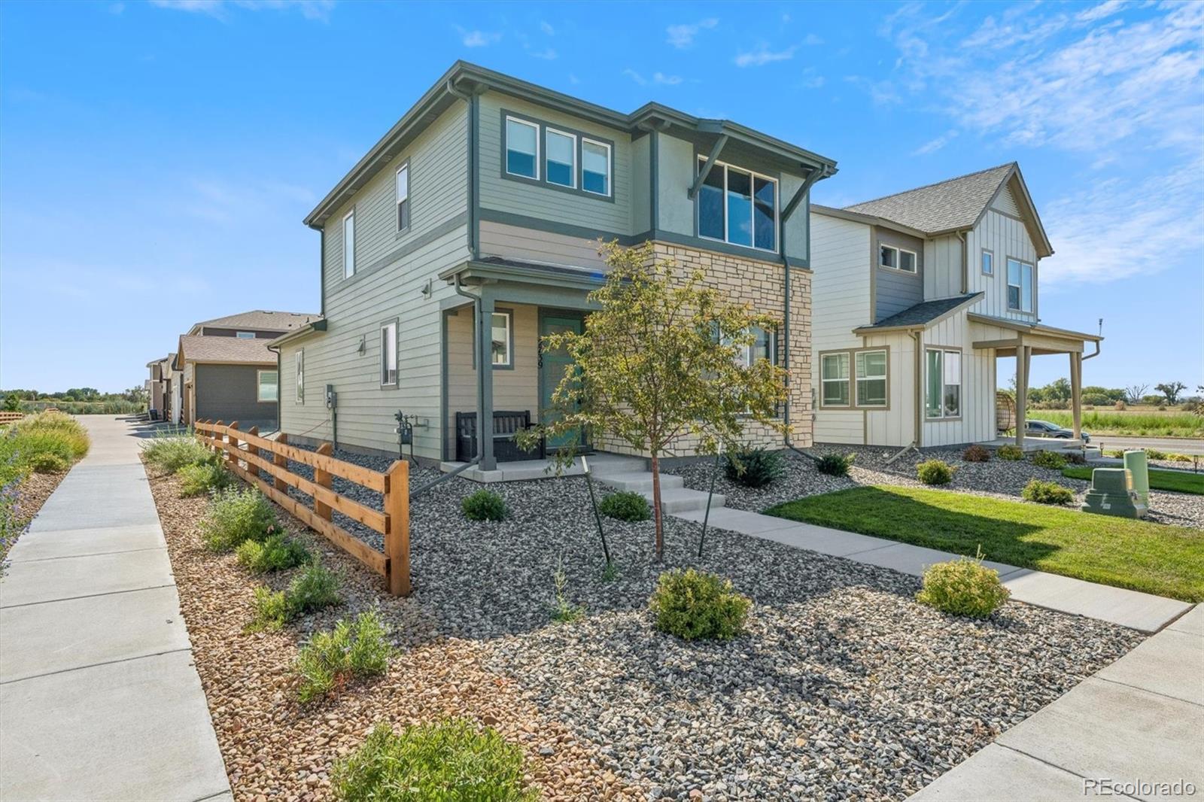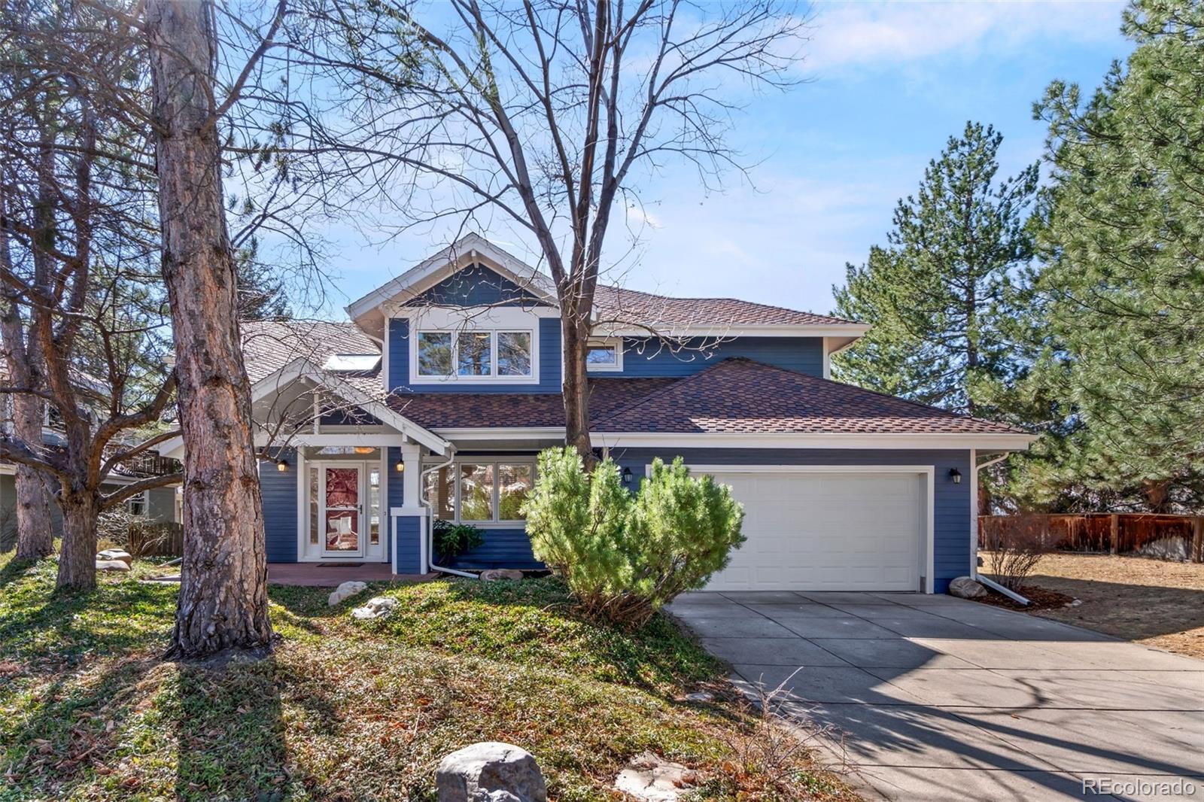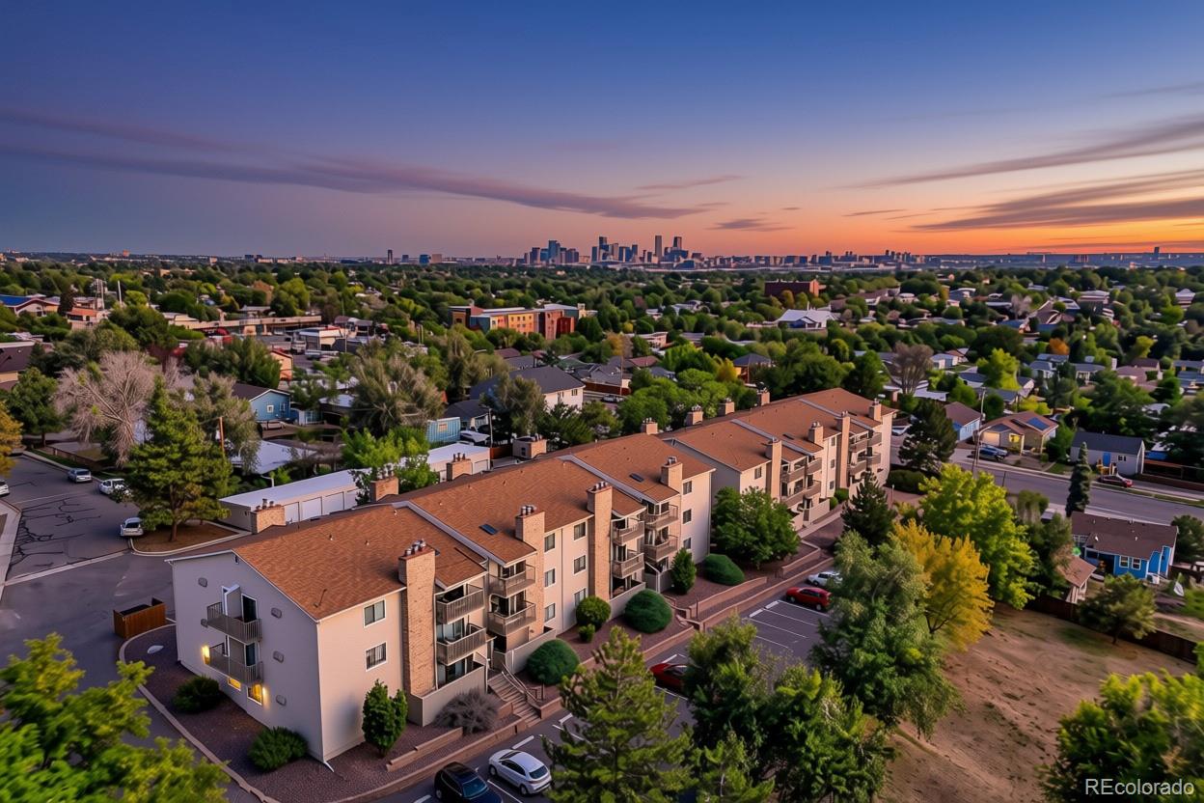
14886 E 116th Drive
14886 E 116th Drive
14886 E 116th Drive
14886 E 116th Drive
14886 E 116th Drive
14886 E 116th Drive
14886 E 116th Drive
14886 E 116th Drive
14886 E 116th Drive
14886 E 116th Drive
14886 E 116th Drive
14886 E 116th Drive
14886 E 116th Drive
14886 E 116th Drive
14886 E 116th Drive
14886 E 116th Drive
14886 E 116th Drive
14886 E 116th Drive
14886 E 116th Drive
14886 E 116th Drive
14886 E 116th Drive
14886 E 116th Drive
14886 E 116th Drive
14886 E 116th Drive
14886 E 116th Drive
14886 E 116th Drive
14886 E 116th Drive
14886 E 116th Drive
14886 E 116th Drive
14886 E 116th Drive
14886 E 116th Drive
VIEW PHOTOS
$463,000

14886 E 116th Drive

3 Beds 3 Baths 1,854 Sq.Ft. 7,561 Sq.Ft.
Description

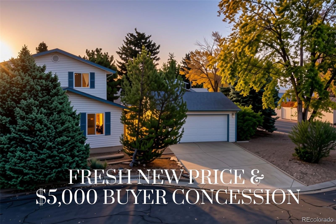
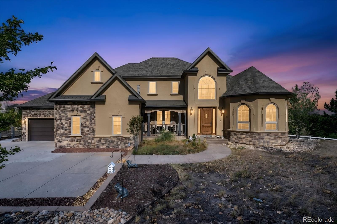
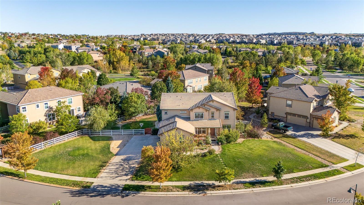
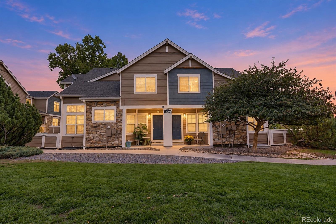
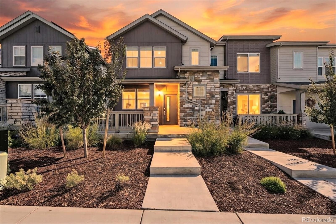
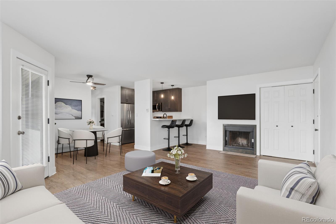
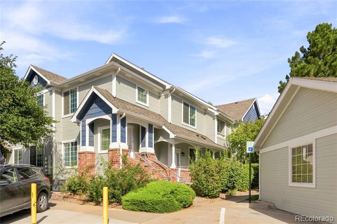
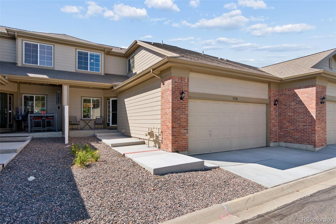
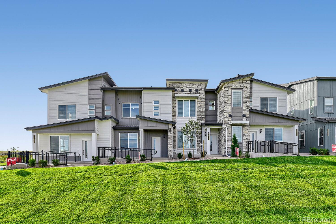
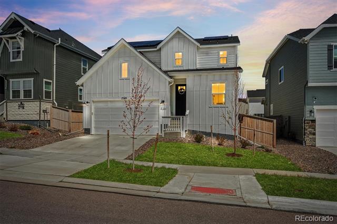
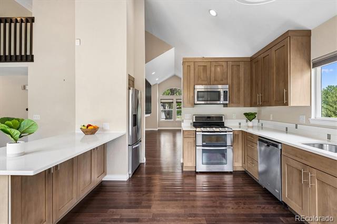
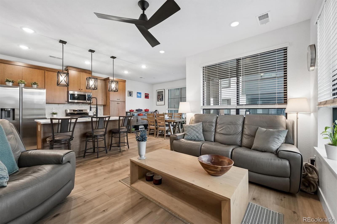
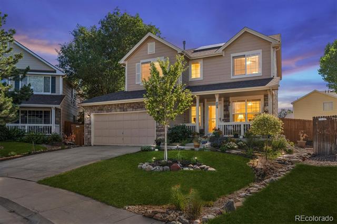
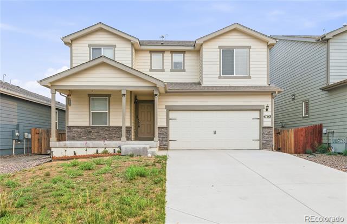
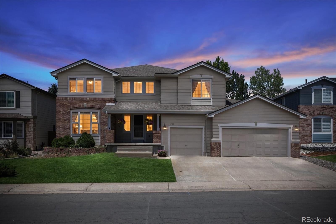
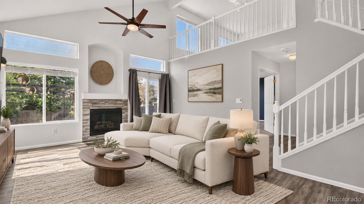
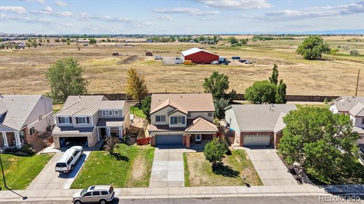
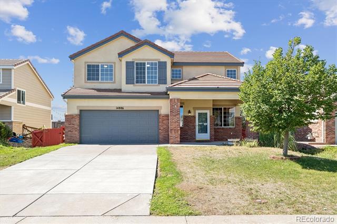
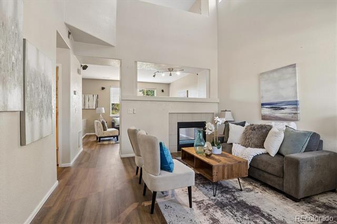
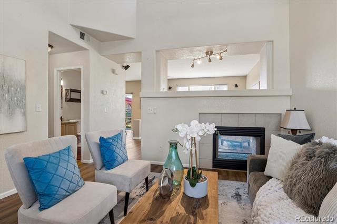
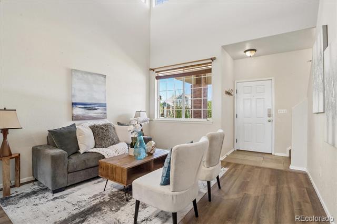
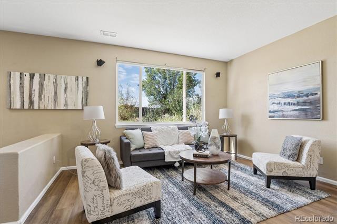
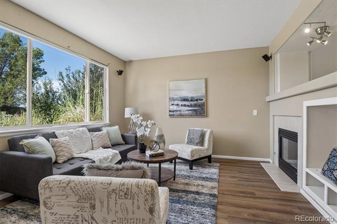
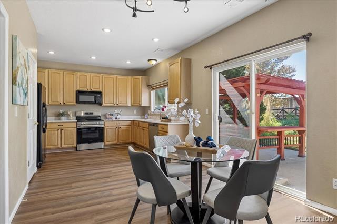
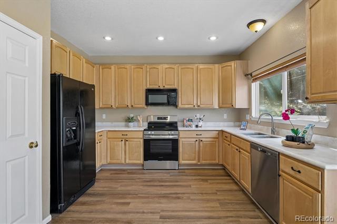
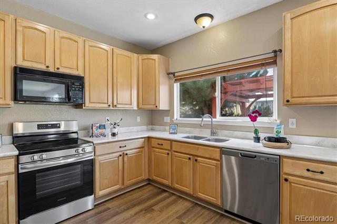
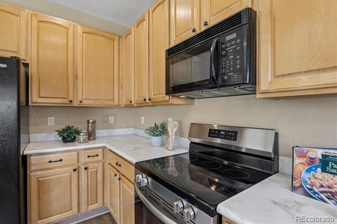
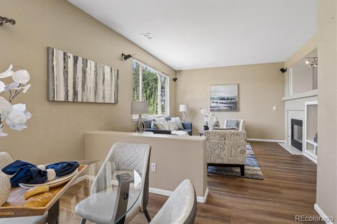
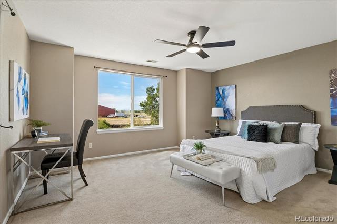
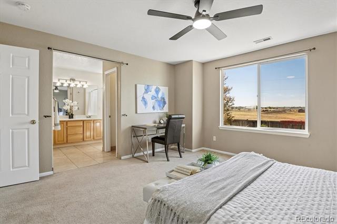
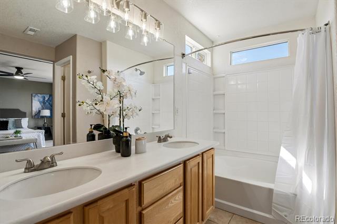
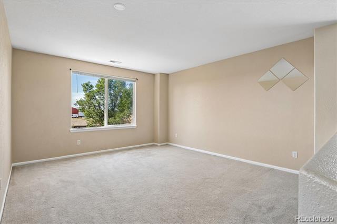
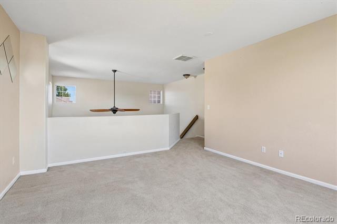
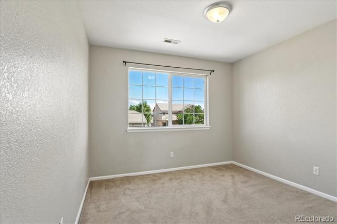
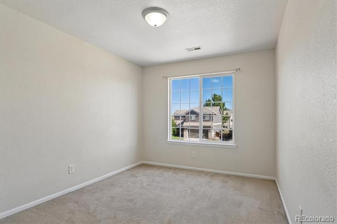
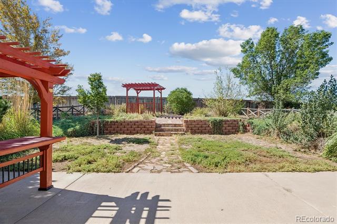
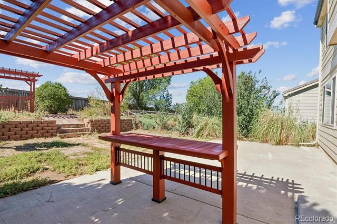
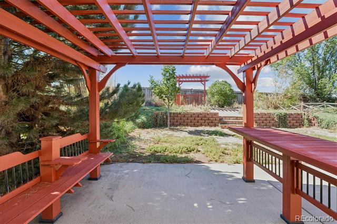
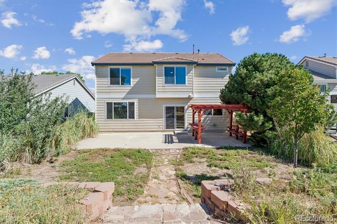
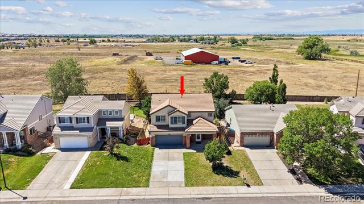
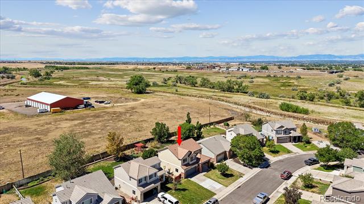
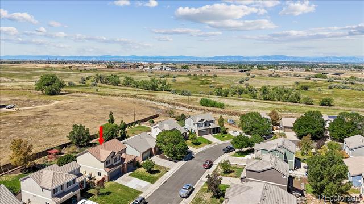
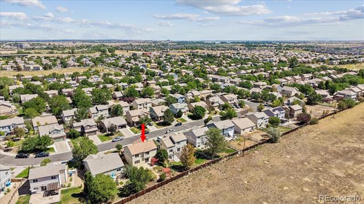
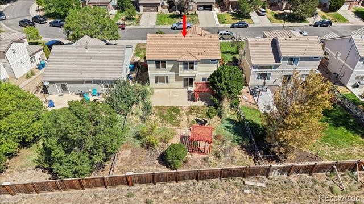
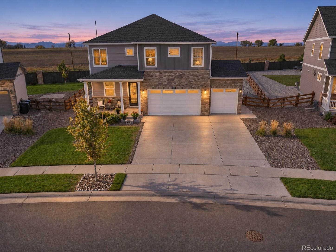
Welcome home to Buffalo Run and this contemporary 2-story home backing onto stunning southern-facing views on a premium lot. Beautiful laminate hardwood floors, grand 2-story-tall ceilings, abundant natural light, and a 2-sided gas fireplace greet you upon entry and complement the open floor plan. Enjoy cozying up by the fire on cool Colorado evenings or gathering with friends and family in the spacious family room for movie nights or watching the big game. The eat-in kitchen features ample counterspace, oak cabinetry, black and stainless steel appliances, and easy access to the backyard. This spacious, private yard has the foundation to make a private oasis of your dreams: a sizeable patio with a custom pergola, retaining wall, mature trees, and endless views. Upstairs, the private living quarters are comprised of two generously sized secondary bedrooms, a bonus loft - perfect for a home office or playroom - and the primary suite. This serene retreat is complete with mountain views, a large closet, and an ensuite 4-piece bath. Buffalo Run is known for its welcoming feel, access to parks, dining, shopping, neighborhood schools, and easy access to major roadways, making it a place where neighbors linger, and homes are truly enjoyed.

Share Property

Location

14886 E 116th Drive, Brighton, CO 80603

Status

Sold

Date Sold

October 9, 2026

Property Amenities

Interior
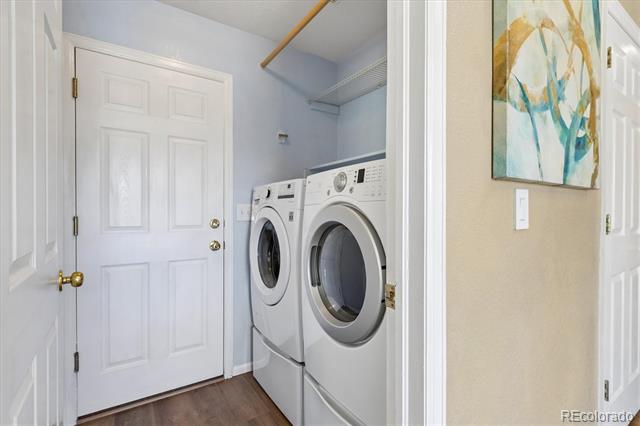
Laundry room In Unit
Fireplace Gas, Gas Log, Living Room
Appliances Dishwasher, Disposal, Dryer, Microwave, Oven, Refrigerator, Washer
Flooring Carpet, Laminate
Total Bedrooms: 3
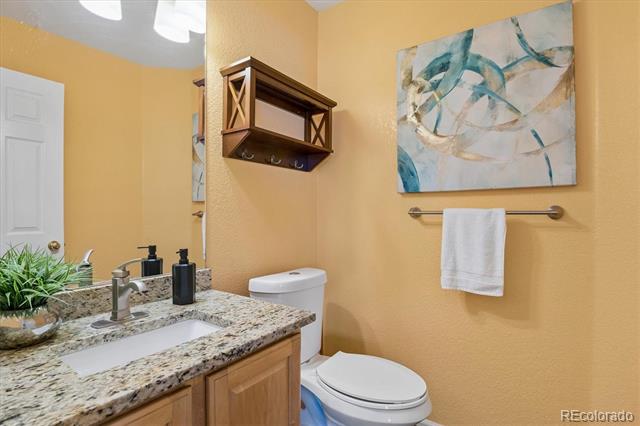
Half Bathrooms: 1
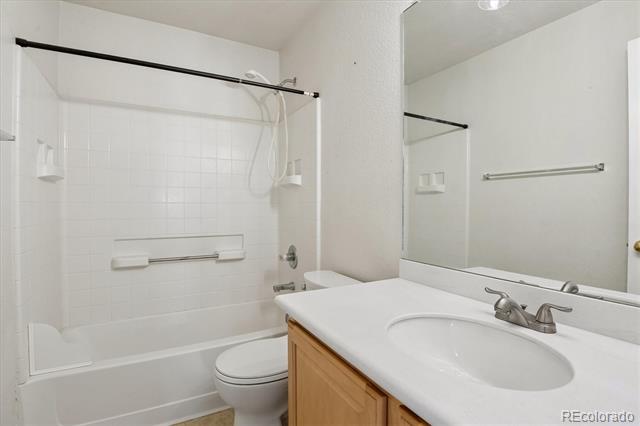
Full Bathrooms: 2
Other Interior Features Ceiling Fan(s), Corian Counters, Eat-in Kitchen, Open Floorplan, Primary Suite, Smoke Free, Vaulted Ceiling(s), Walk-In Closet(s)
Area & Lot
Lot Area 7,561 Sq.Ft.
Living area 1,854 Sq.Ft.
MLS® ID 8088562
Year Built 2001
School District School District 27-J
High School Prairie View
Middle School Otho Stuart
Elementary School Turnberry
Type Residential
Status Sold
Date Sold October 9, 2026
Exterior
Stories 2
Air conditioning Central Air
Heat type Forced Air, Natural Gas
Water Source Public
Garage Space 2.0
Sewer Public Sewer
Other Exterior Features Private Yard, Rain Gutters
Lot Features Landscaped, Level, Many Trees, Open Lot, Sprinklers In Front, Sprinklers In Rear
Roof Concrete
Utilities Electricity Connected
Finance
Sales Price $463,000
HOA Fees $105 quarterly
Real Estate Tax $5,376 yearly

360 Virtual Tour

Take a tour of this property

Featured Properties

Work With Angie

Experience a elevated approach to real estate built on trust, local expertise, and personalized service. Whether you are buying your dream home or selling a prized property, Angie provides the strategic guidance to turn your vision into reality.