





Leave a Message

Thank you for your message. We will be in touch with you shortly.

15655 Deer Mountain Circle
VIEW PHOTOS
$1,775,000

15655 Deer Mountain Circle

3 Beds 4 Baths 5,623 Sq.Ft. 0.29 Acres

Description

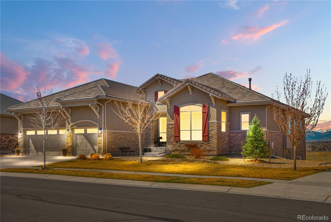
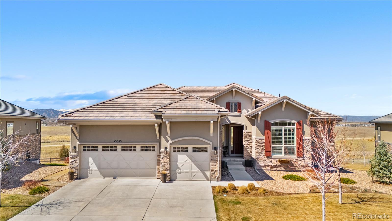
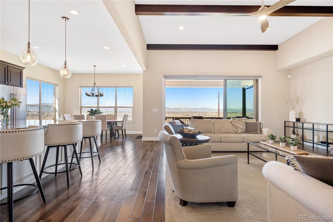
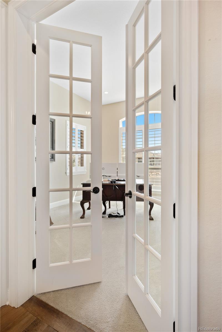
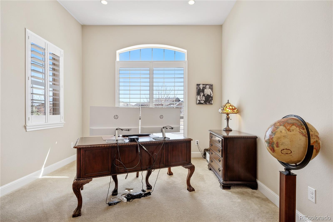
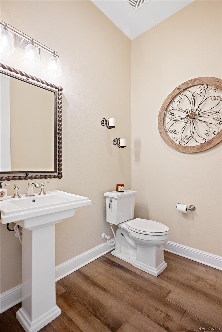
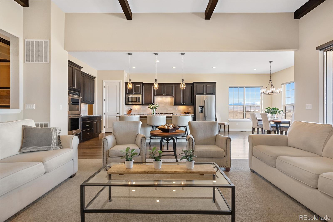
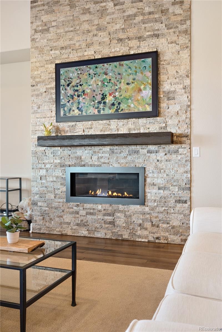
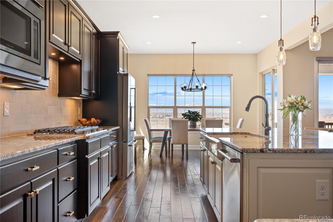
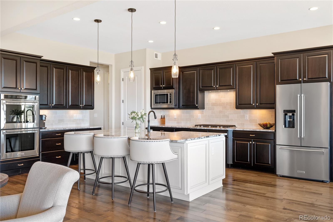
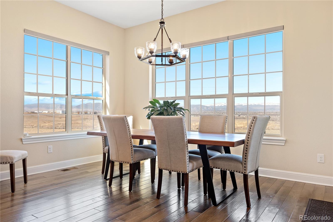
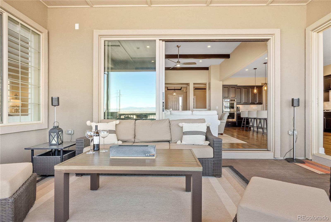
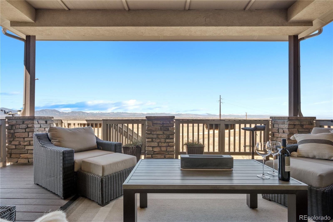
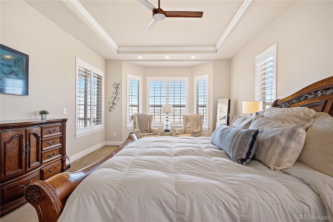
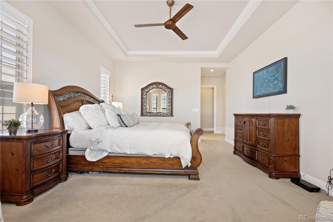
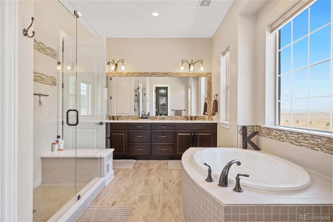
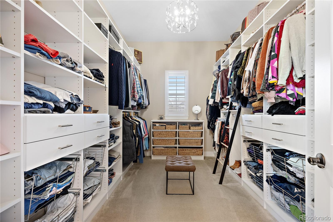
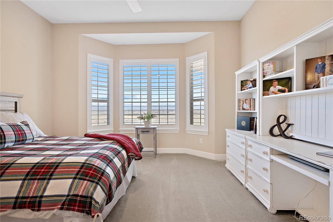
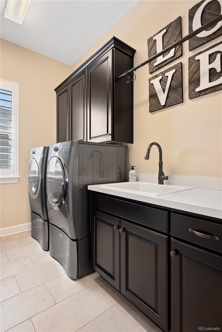
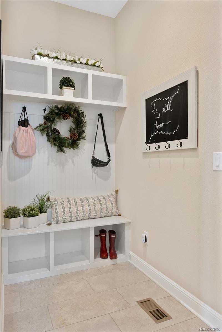
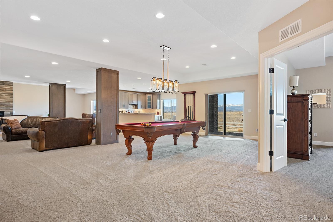
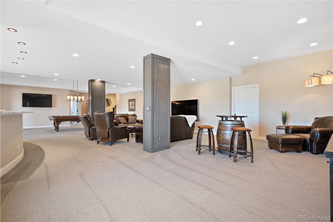
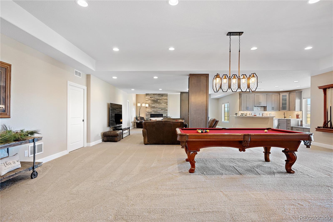
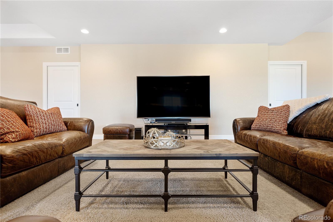
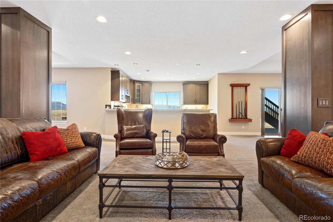
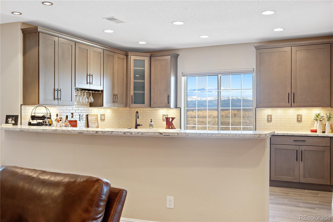
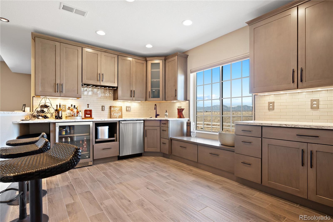
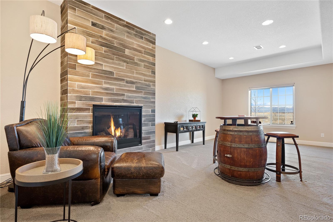
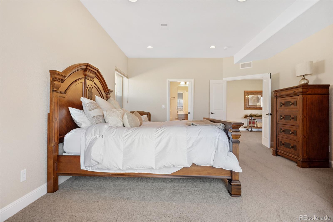
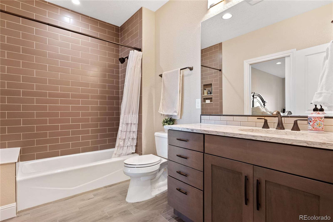
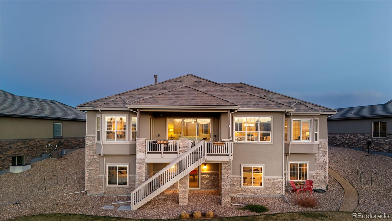
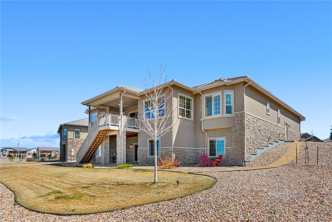
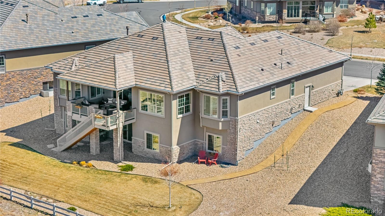
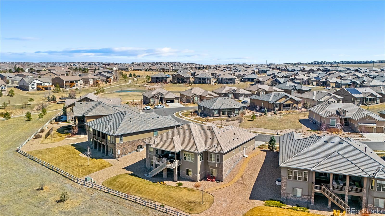
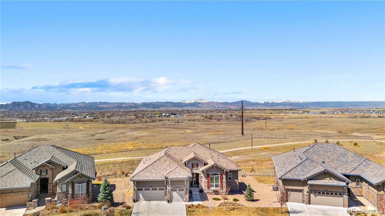
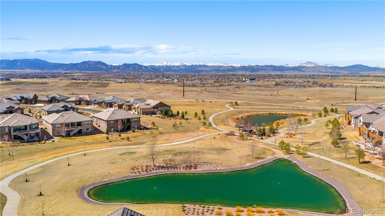
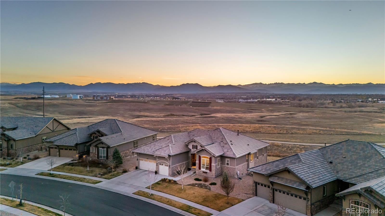
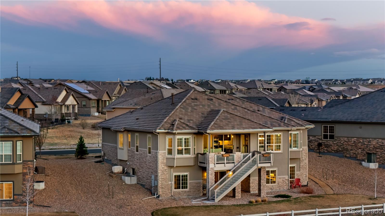
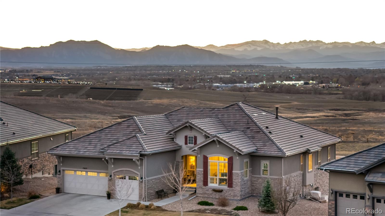
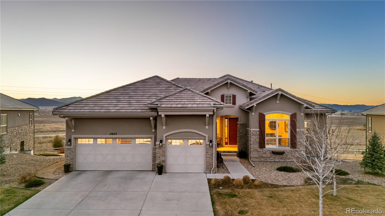
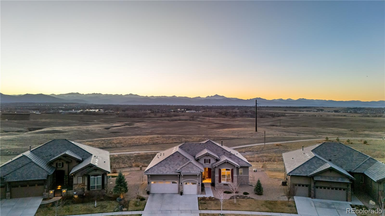
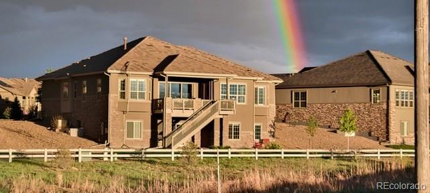
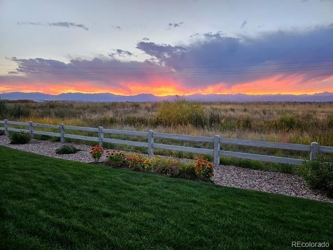
Outstanding Unobstructed Views! This gorgeous property has it all! Enjoy the beautiful sunsets while overlooking the open space and the Flatiron Mountains. This highly sought after Antero floorplan has all the upgrades! Designer kitchen include glass backsplash, upgraded cabinets, rollout drawer, trash and recycle bin cabinet, extended kitchen island, gourmet kitchen and an extra walk in pantry, Enjoy the spacious living room which has a stacked stone fireplace adjacent to large deck with expansive views. Eat in kitchen & full separate dining room can also be used a second sitting room/den & the large office on the main level. Beautiful flooring and cabinetry throughout this property with stylish lighting fixtures & two gas fireplaces. The main floor primary extended bedroom has bay window, tray ceiling & views, Soaking tub & European frameless shower and large walk in closet with organization system. The 2nd bed offers a 3/4 bath ensuite and a 3rd 1/2 bath for guests. Large laundry room with washer/dryer, utility sink, extra cabinets and mudroom w/ sitting bench and cubbies. Professionally finished walkout basement with pool table, rec room, 2nd cozy gas fireplace, designer bar area with kitchen and eat in bar which includes beverage refrigerator, 2nd dishwasher, ice machine, under cab wine glass rack and spacious 3rd bed, 3/4 bath with designer brick set tile, hard surface counters and upgraded cabinets. The yard is perfect for a vegetable garden or pet area. Over 130 clubs, pools, hot tubs, walking track, billiard room & craft room and exercise and dance classes. Anthem Ranch is Colorado's award winning DelWebb community set between Denver and Boulder with easy access to Denver's International Airport, local restaurants, and is surrounded by miles of walking and biking trails. The 30,000 sq ft clubhouse offers a perfect lifestyle should you desire, to enjoy the Active Living community that makes Anthem Ranch special.

Share Property

Location

15655 Deer Mountain Circle, Broomfield, CO 80023

Status

Sold

Date Sold

May 9, 2025

Property Amenities

Interior
Laundry room Sink, In Unit
Fireplace Family Room, Recreation Room
Appliances Convection Oven, Cooktop, Dishwasher, Disposal, Double Oven, Dryer, Humidifier, Microwave, Oven, Range Hood, Refrigerator, Self Cleaning Oven, Sump Pump, Washer
Flooring Carpet, Tile, Wood
Total Bedrooms: 3
Half Bathrooms: 1
Three-Quarter Bathrooms: 2
Full Bathrooms: 1
Other Interior Features Breakfast Bar, Ceiling Fan(s), Eat-in Kitchen, Entrance Foyer, Five Piece Bath, Granite Counters, High Speed Internet, Kitchen Island, Open Floorplan, Pantry, Radon Mitigation System, Smoke Free, Walk-In Closet(s), Wired for Data
Area & Lot
Total area 5,623 Sq.Ft.
Lot Area 0.29 Acres
Living area 5,623 Sq.Ft.
MLS® ID 5428968
Year Built 2017
School District Adams 12 5 Star Schl

High School Legacy
Middle School Thunder Vista
Elementary School Thunder Vista
View Description Mountain(s)
Architecture Styles Contemporary
Type Residential
Status Sold
Exterior
Stories 1
Air conditioning Central Air
Heat type Forced Air
Water Source Public
Garage Space 3.0
Security Features Carbon Monoxide Detector(s), Security Entrance, Smoke Detector(s)
Sewer Public Sewer
Other Exterior Features Private Yard, Rain Gutters
Parking Concrete
Lot Features Irrigated, Landscaped, Level, Many Trees, Open Space, Secluded, Sprinklers In Front, Sprinklers In Rear
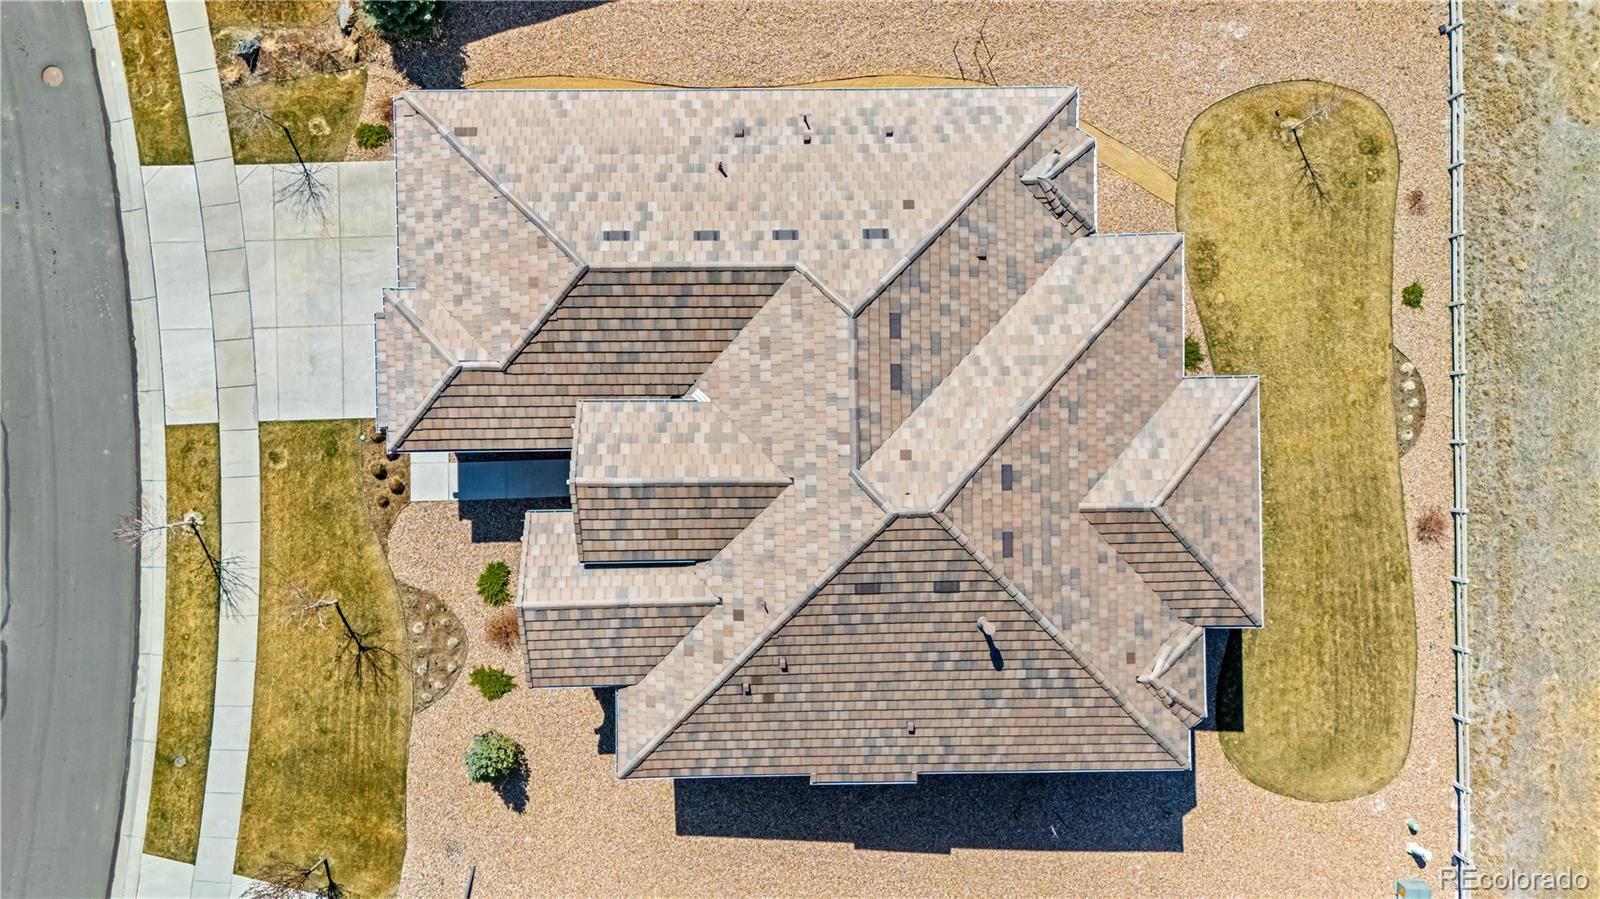
Roof Concrete
Utilities Cable Available, Electricity Connected, Internet Access (Wired), Natural Gas Connected, Phone Available
Finance
Sales Price $1,775,000
HOA Fees $261 monthly
Real Estate Tax $12,403 yearly

Featured Properties

Work With Angie

Experience a elevated approach to real estate built on trust, local expertise, and personalized service. Whether you are buying your dream home or selling a prized property, Angie provides the strategic guidance to turn your vision into reality.

















































