


Leave a Message

Thank you for your message. We will be in touch with you shortly.

15739 Columbus Mountain Drive
VIEW PHOTOS
$1,675,000

15739 Columbus Mountain Drive

3 Beds 5 Baths 5,549 Sq.Ft. 9,563 Sq.Ft.

Description

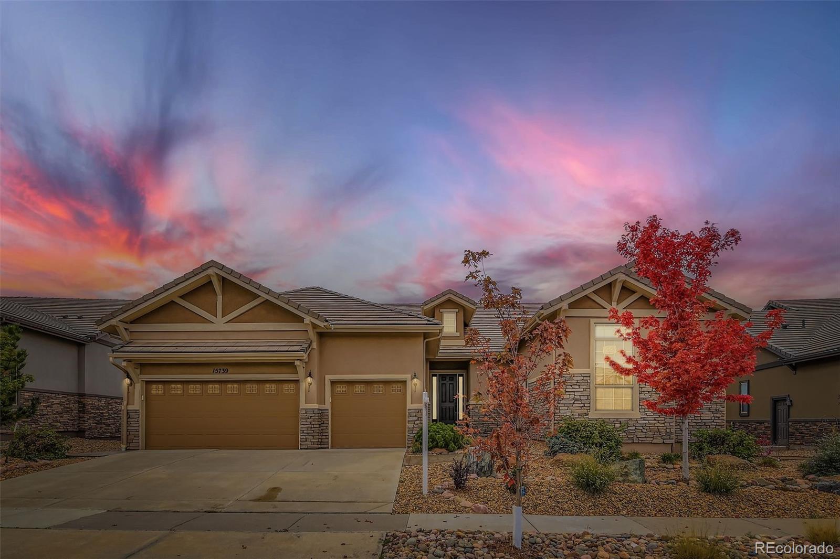
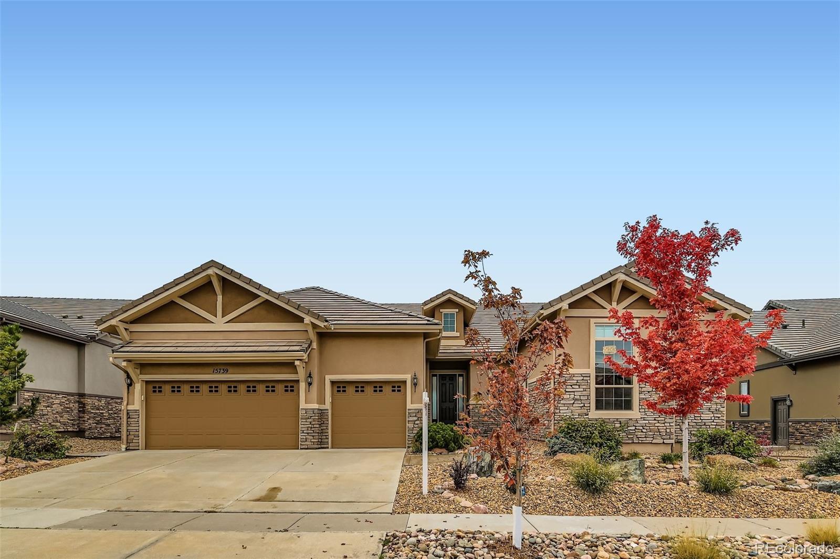
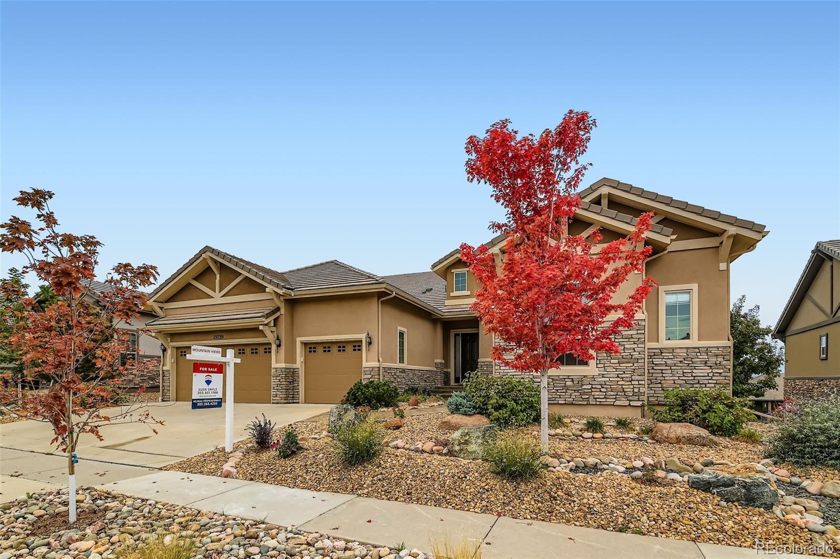
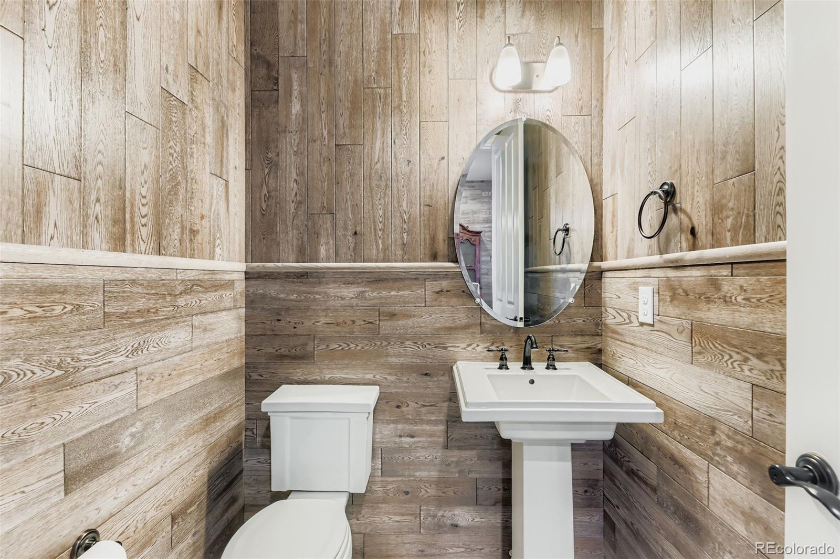
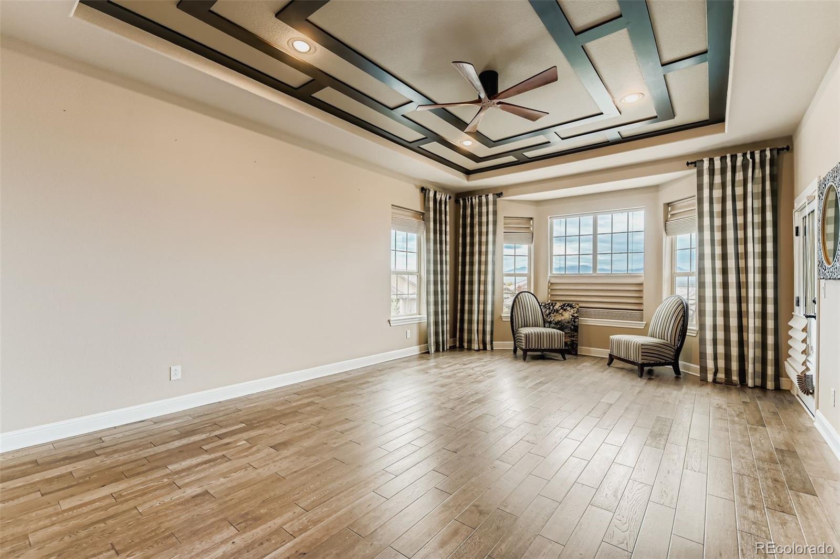
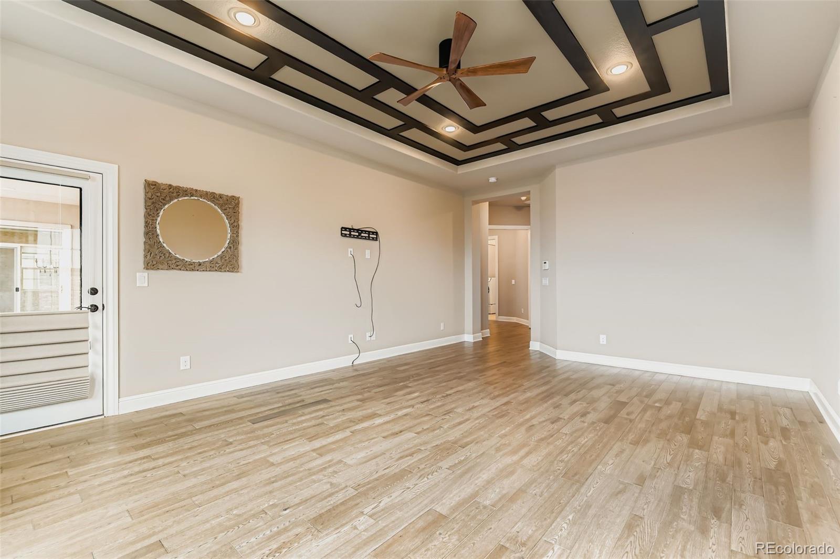
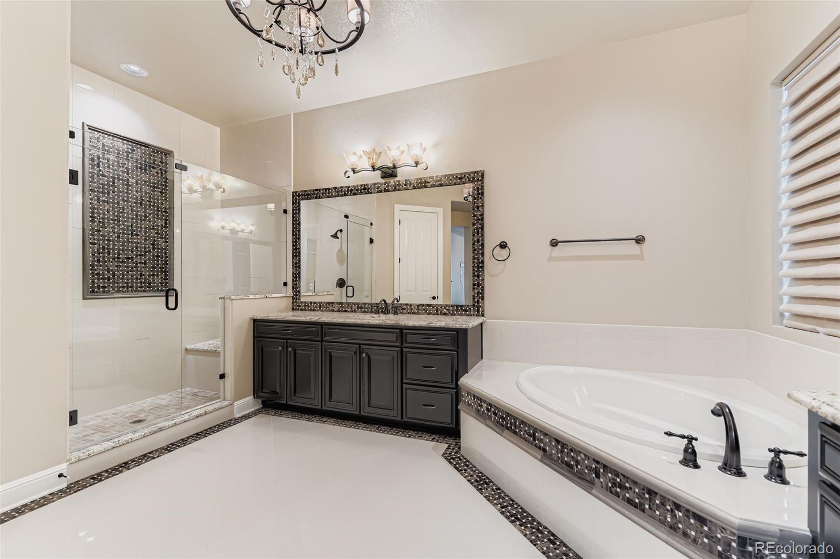
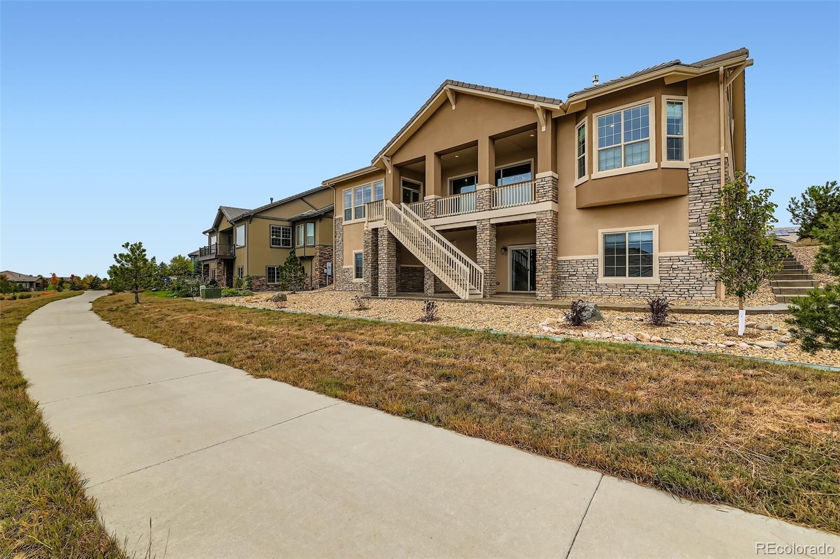
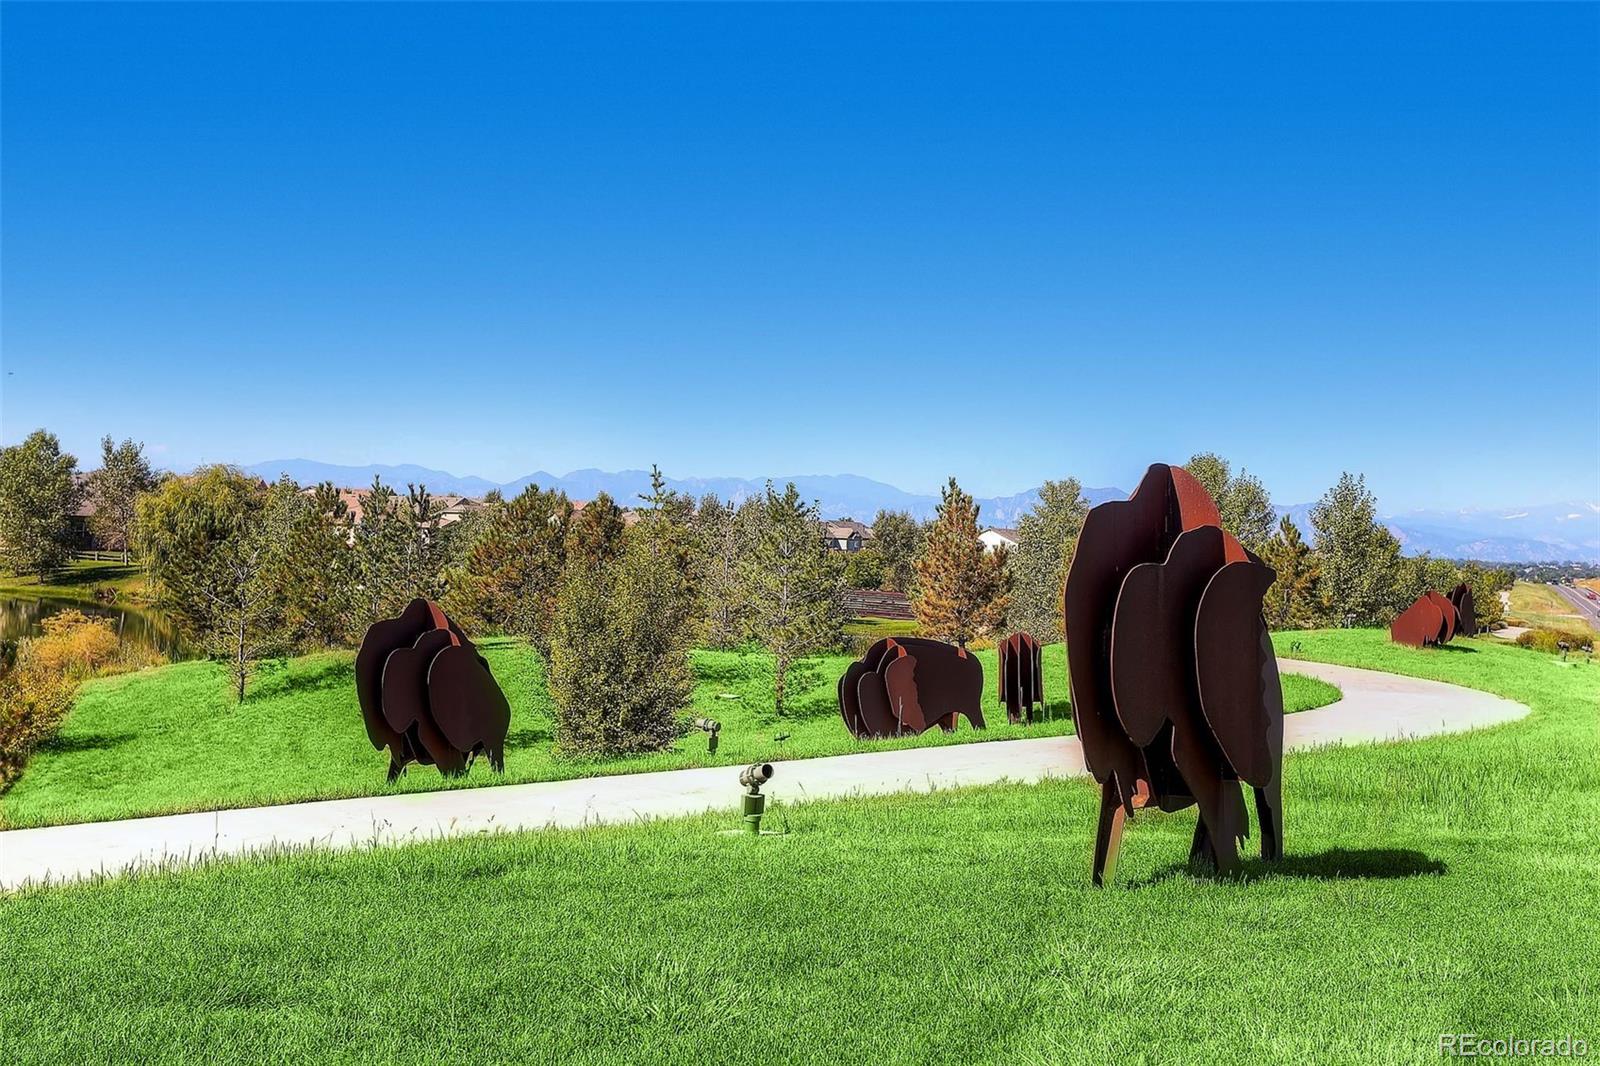
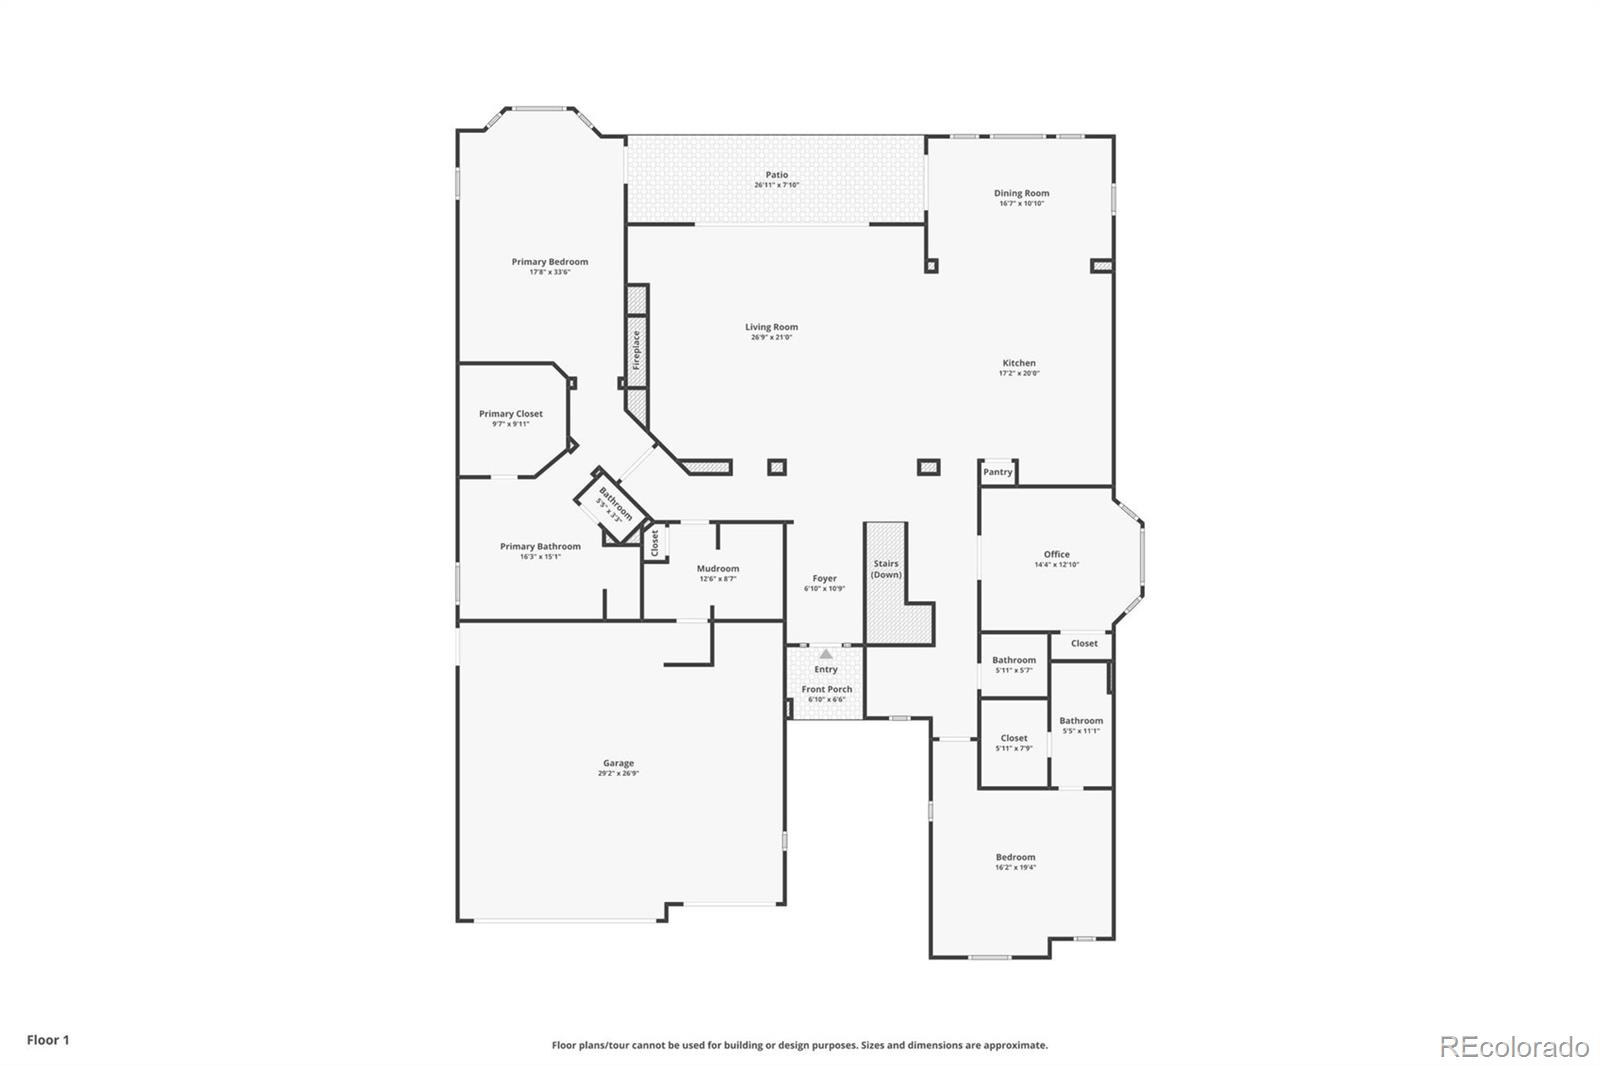
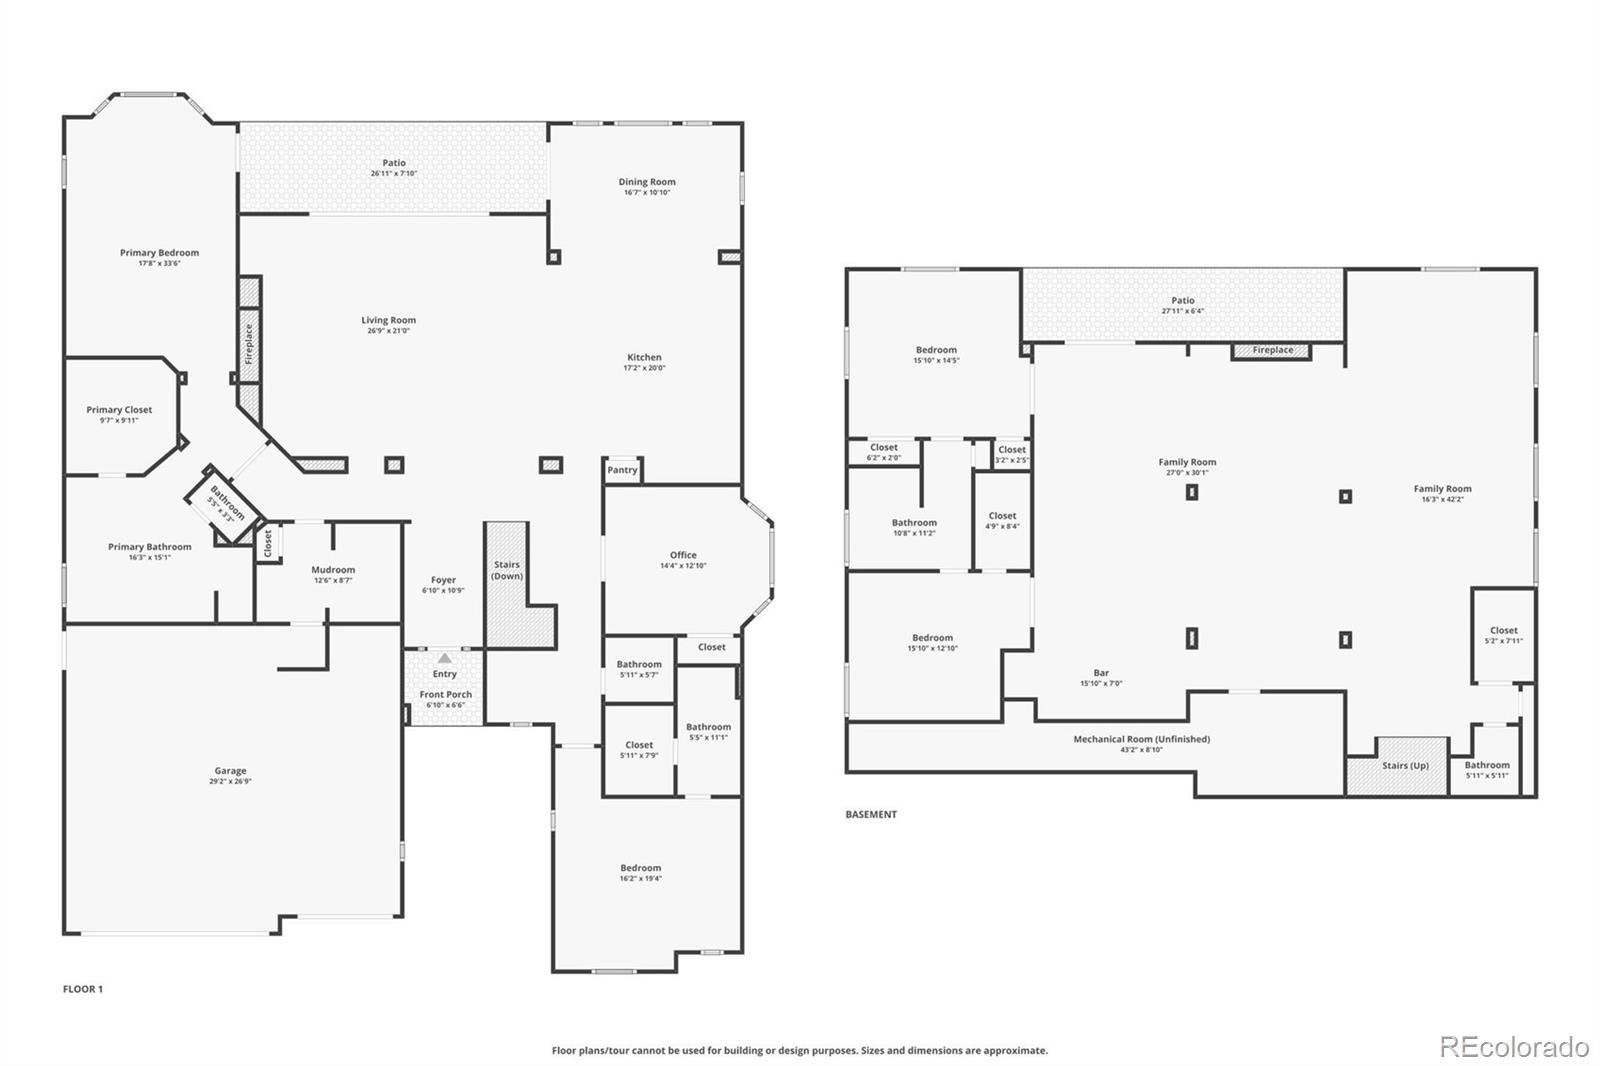
Welcome to this highly sought-after Toll Brothers Montana Model -- a true showstopper with stupendous mountain views and over $200K in thoughtful upgrades! This remarkable 3-bedroom, 4-bath home showcases the largest main-floor plan in the community and offers exceptional design, craftsmanship, and livability.
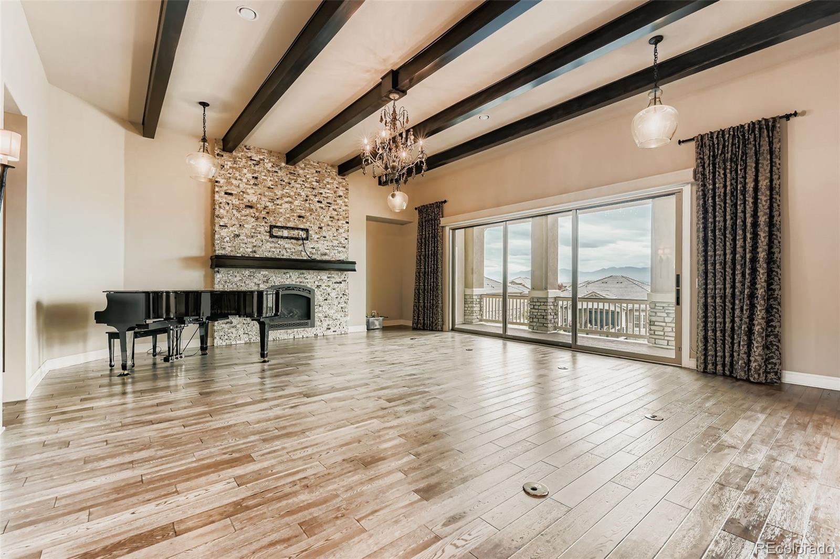
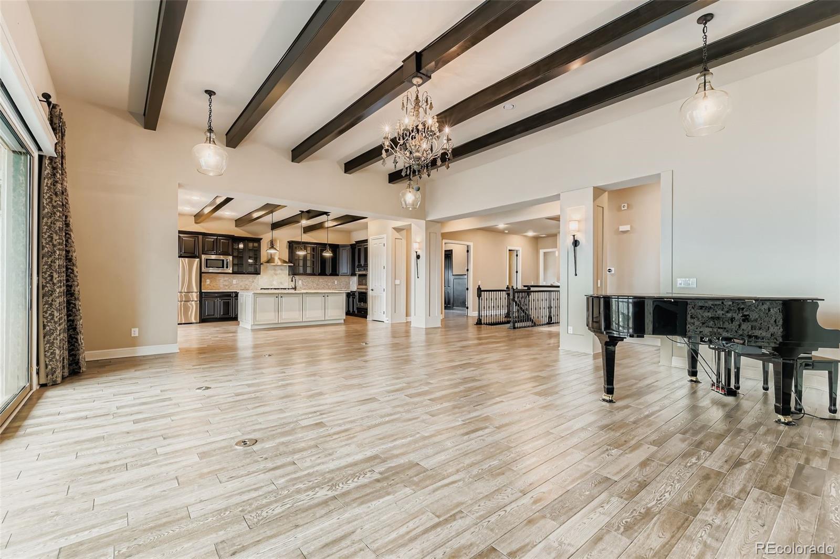
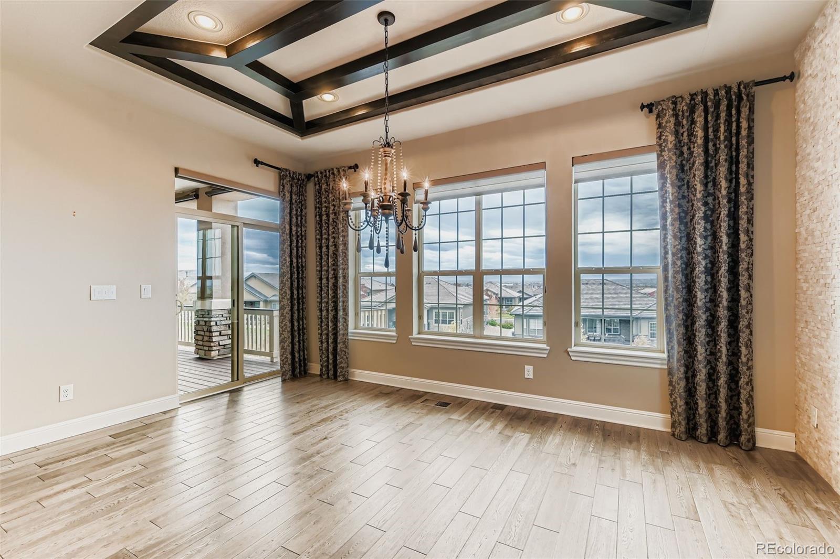
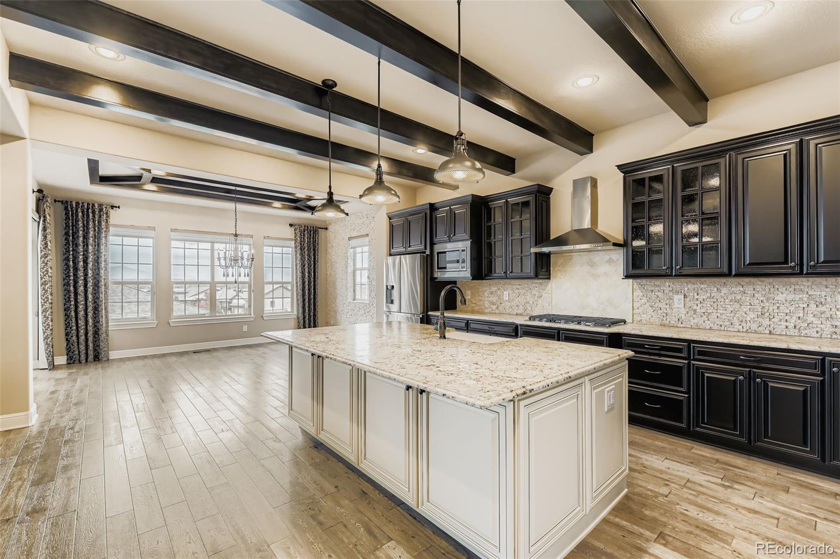
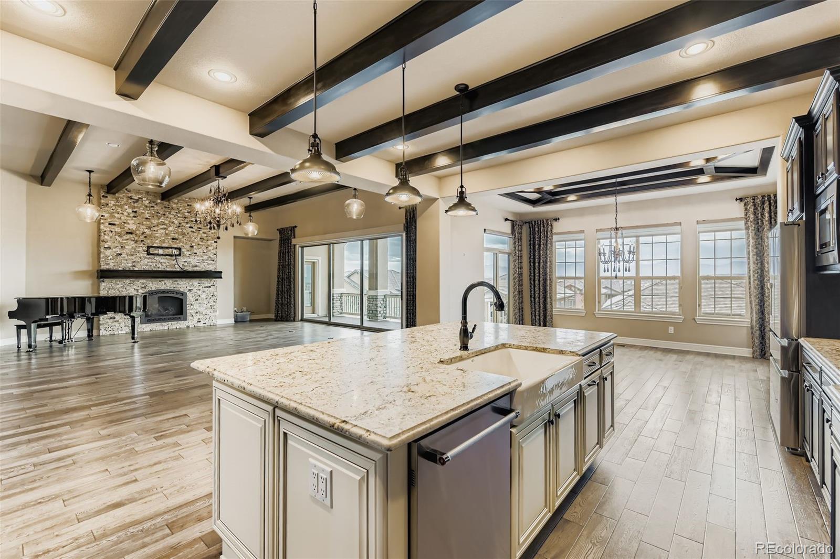
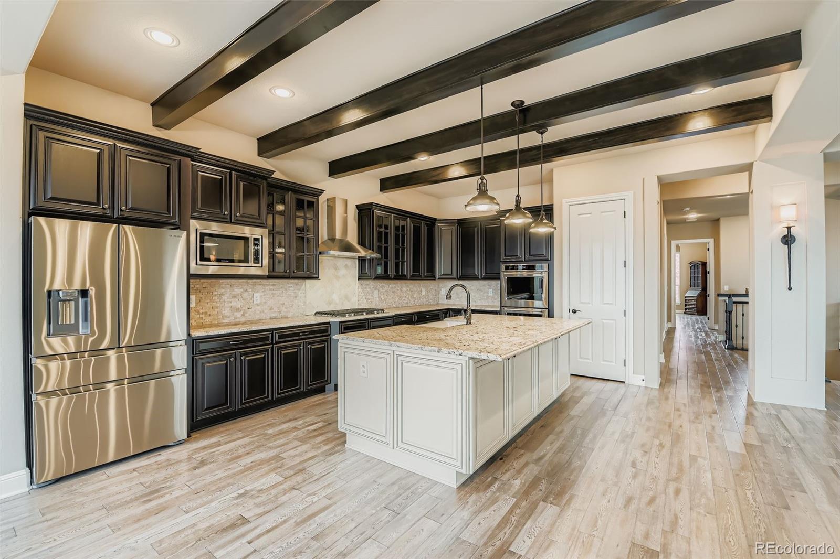
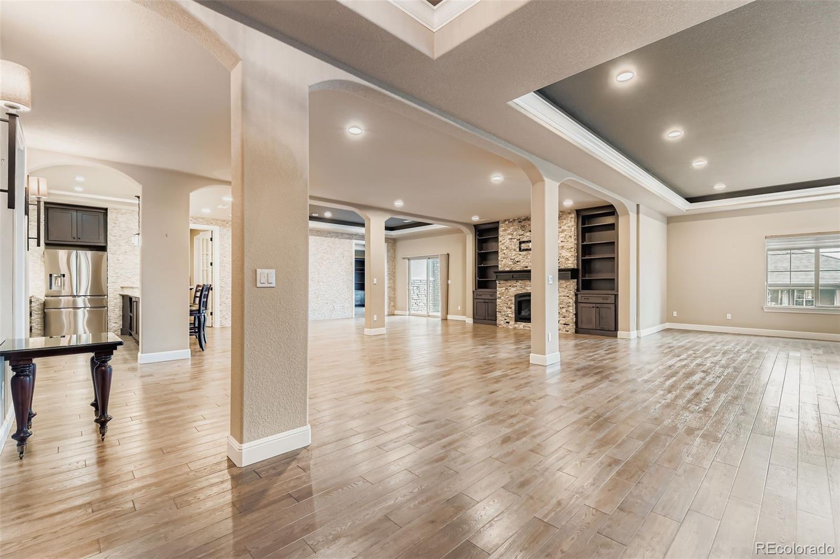
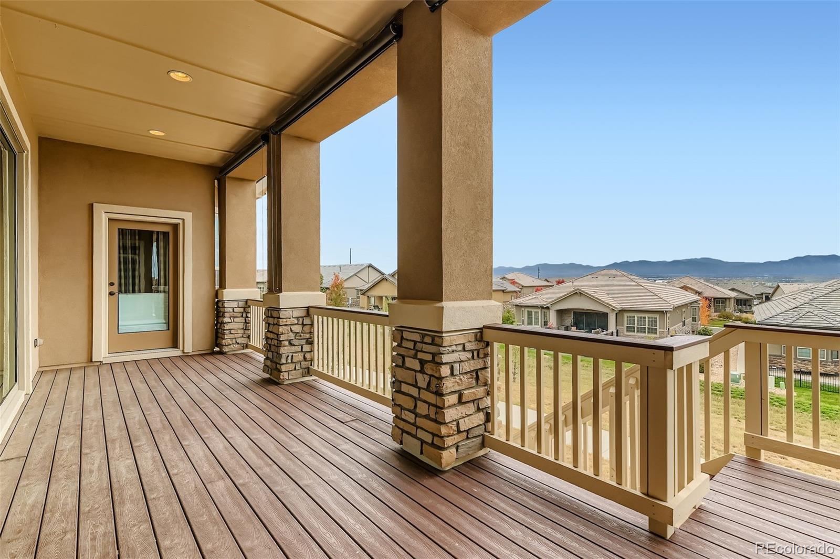
Step inside to find rich hardwood flooring on both upper and lower levels, tall ceilings, and abundant natural light throughout. The gourmet kitchen impresses with a large center island featuring upgraded white cabinetry with a contrasting perimeter color, soft-close drawers, rollouts, a premium vent hood, and high-end stainless appliances -- all included along with the island stools. Enjoy casual meals in the sunny eat-in nook or host gatherings in the formal dining room. The spacious family room, accented by wood beams and upgraded lighting, opens to a covered deck through stunning Colorado stackable doors that frame the panoramic mountain views.
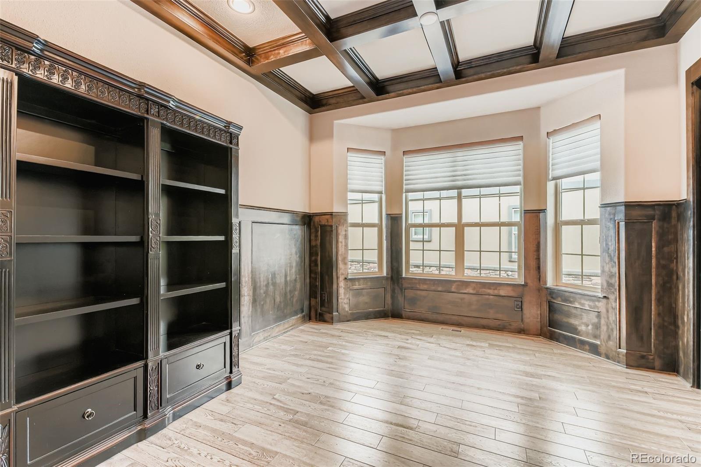
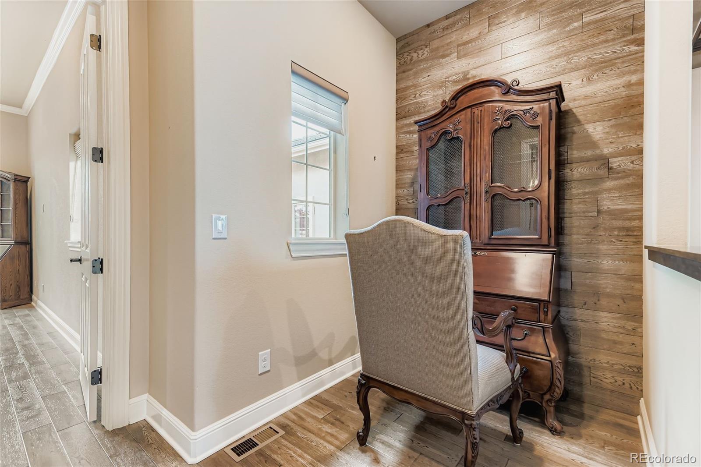
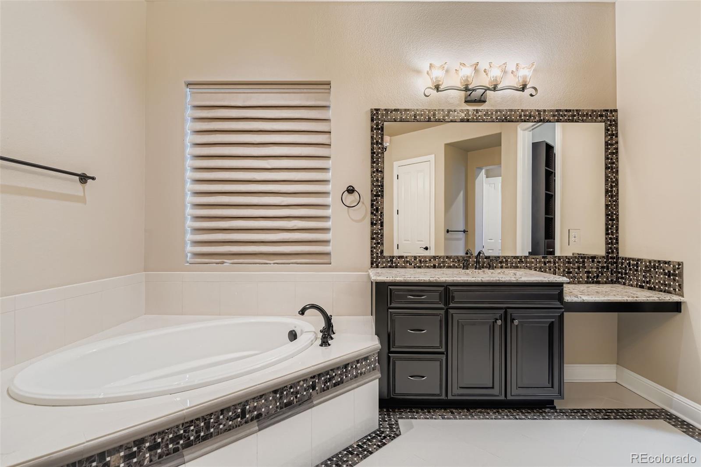
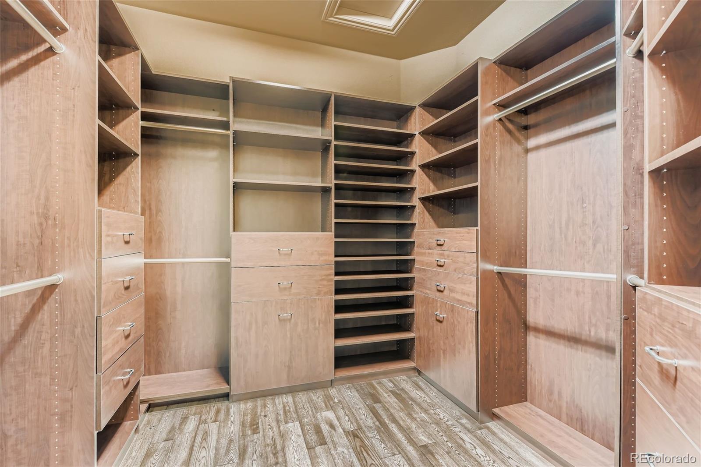
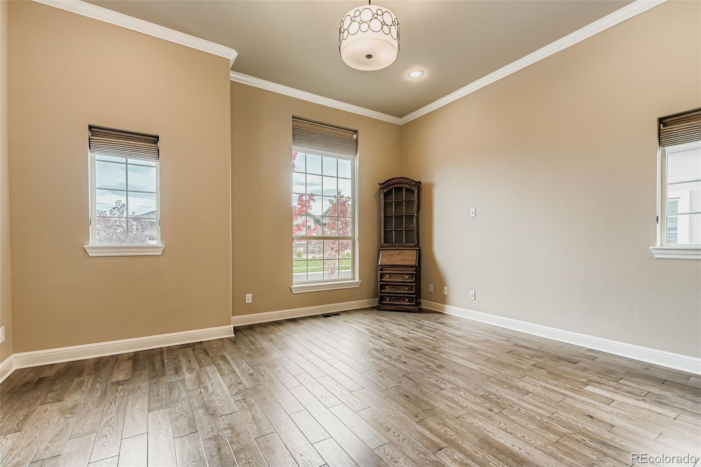
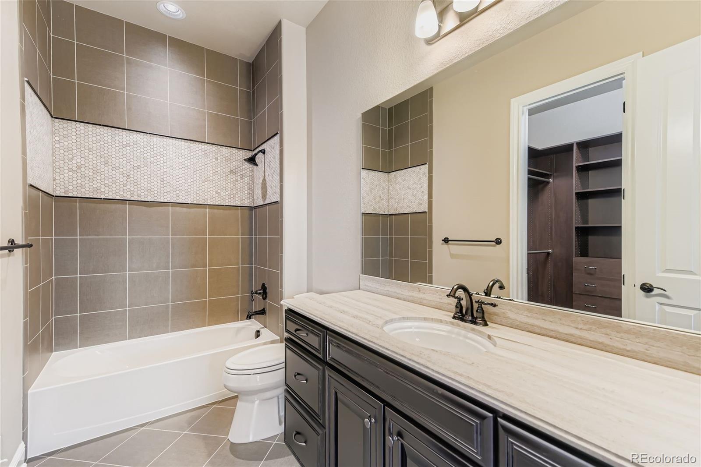
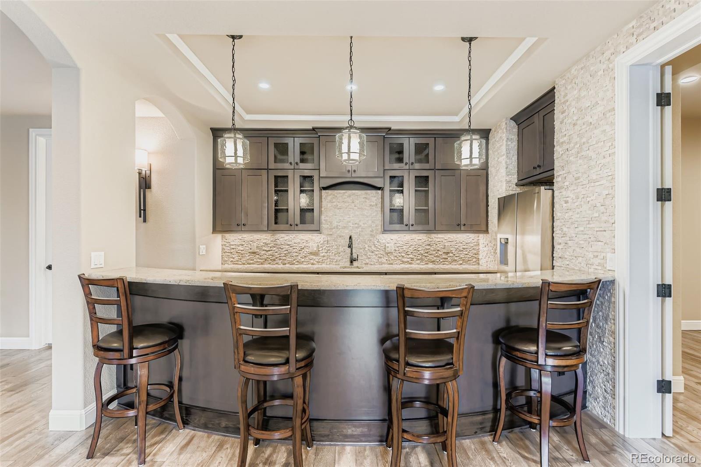
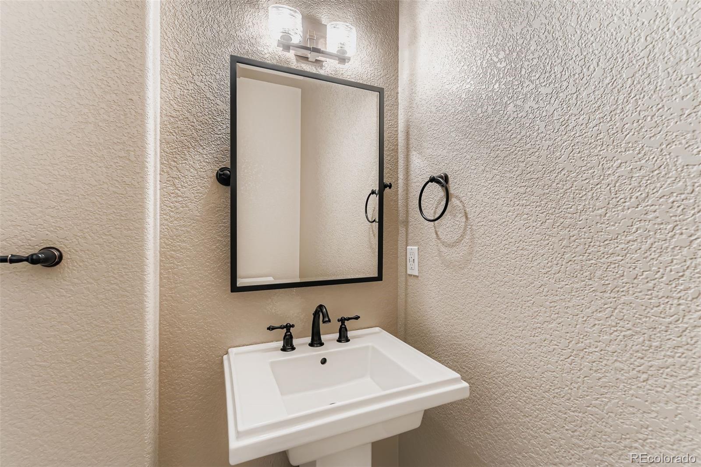
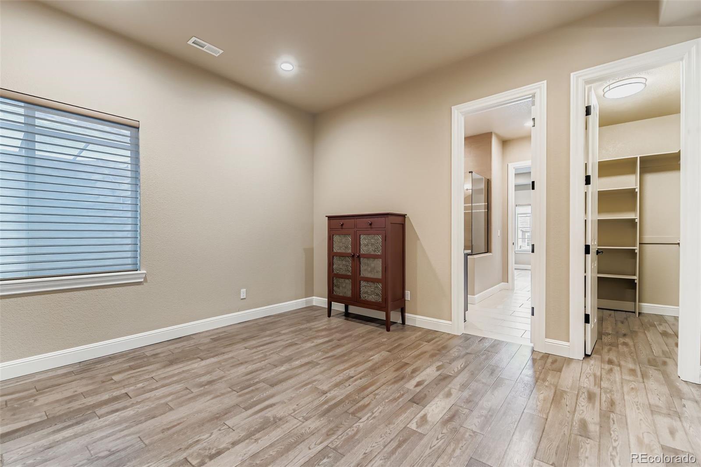
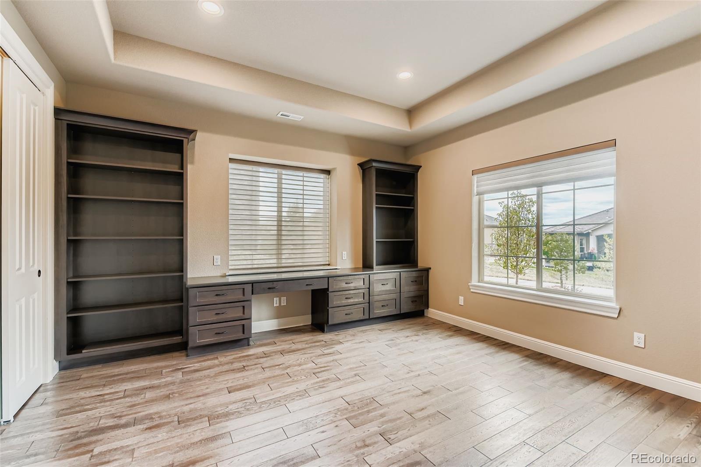
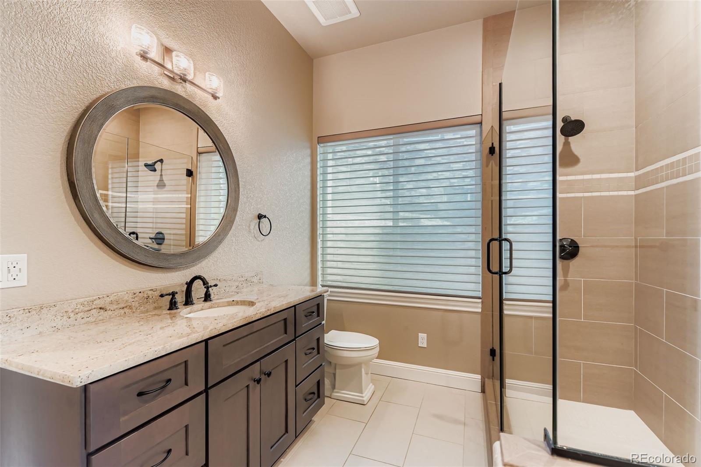
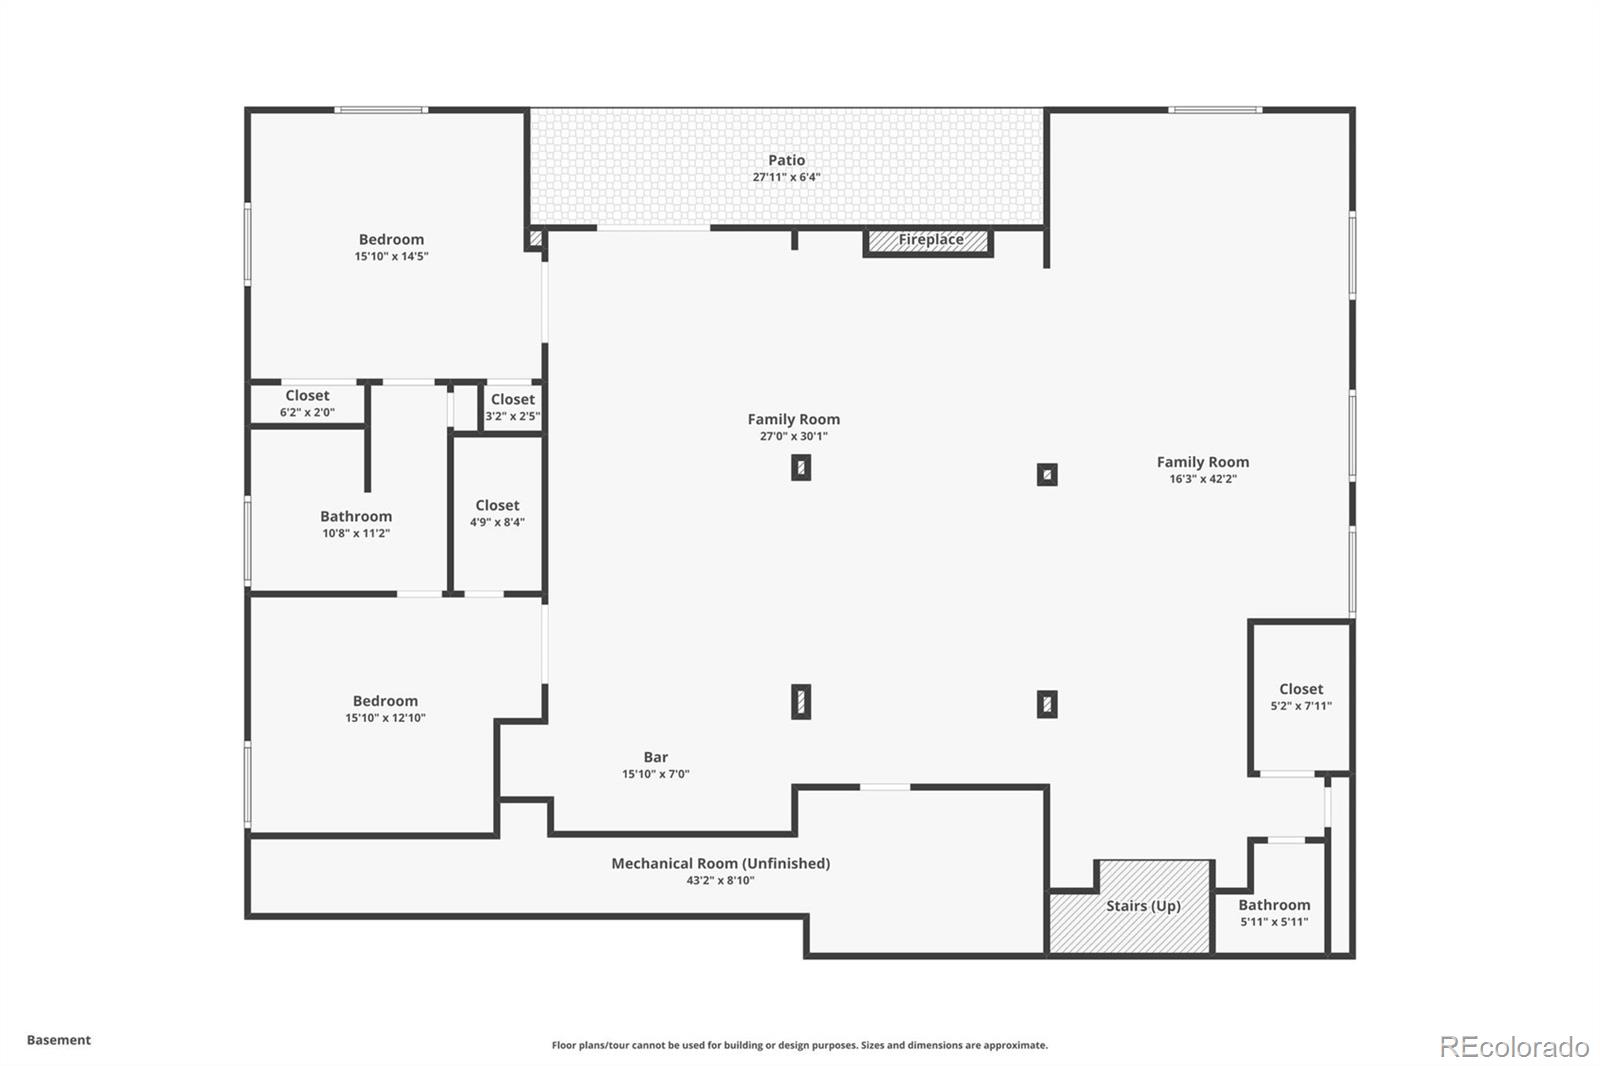
The luxurious main-floor primary suite and convenient main-level office with built-ins make everyday living effortless. Downstairs, the $200K+ finished walkout basement features a huge recreation and game area, a custom bar with stools and refrigerator, a large bedroom, 1.5 baths, a second office with built-in cabinetry, and generous storage space.
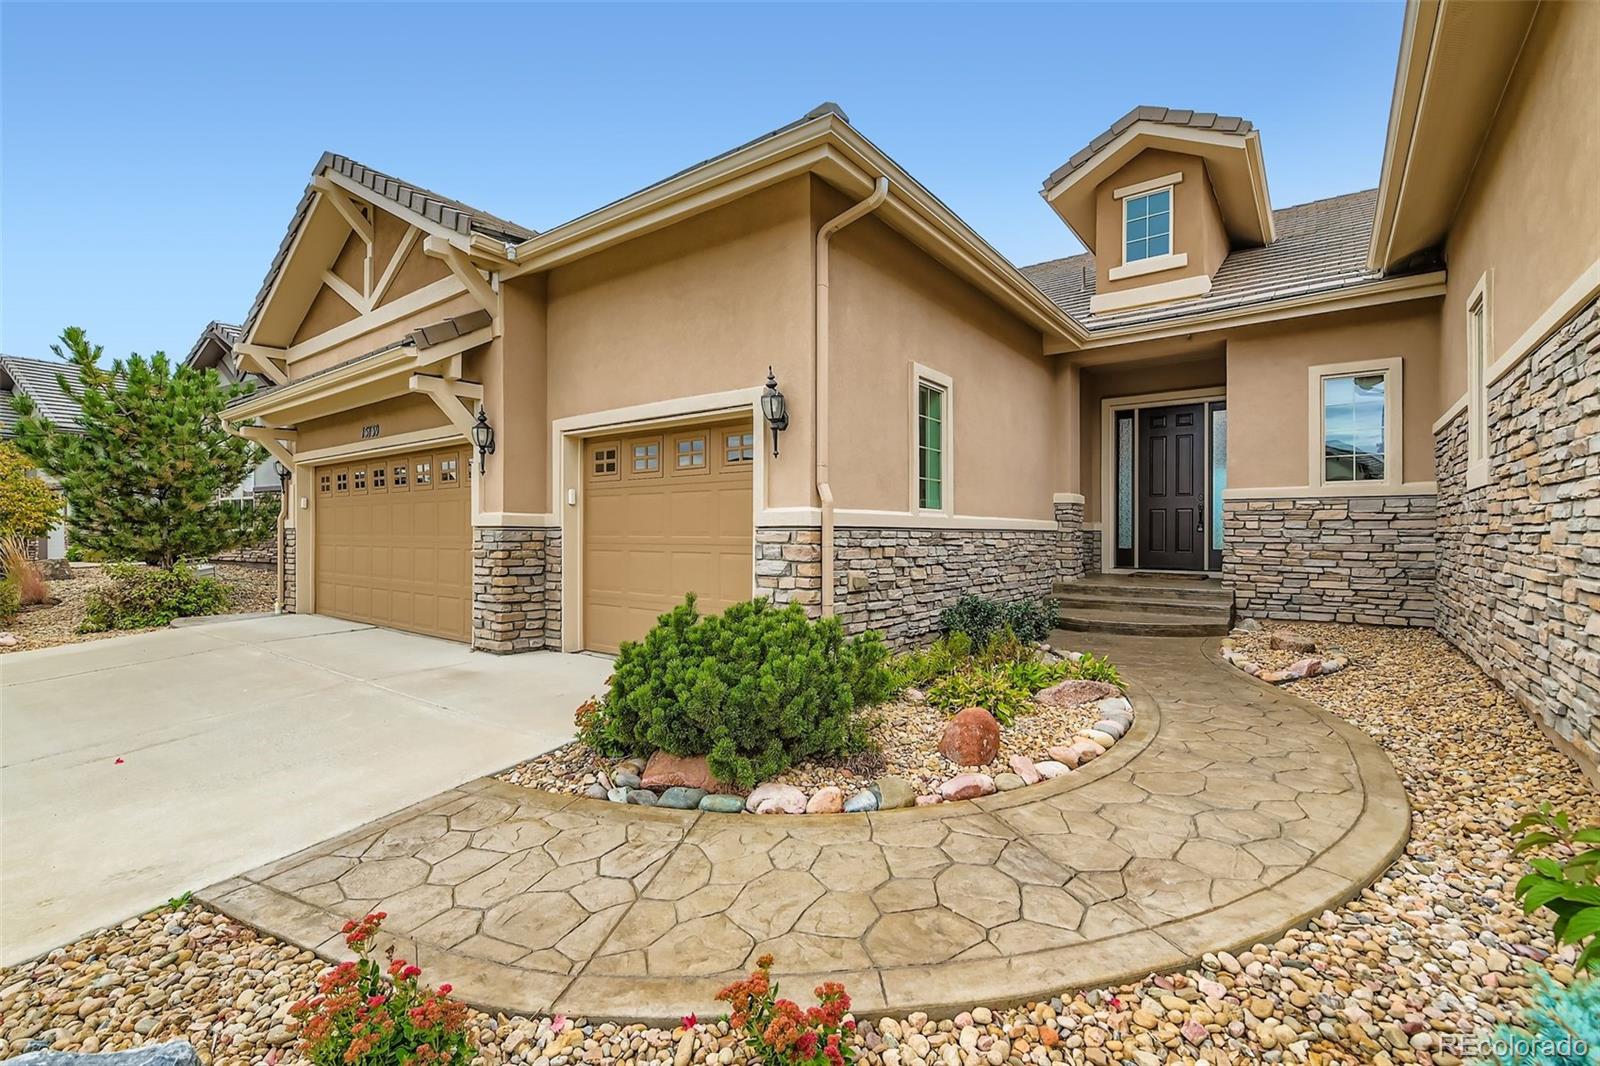
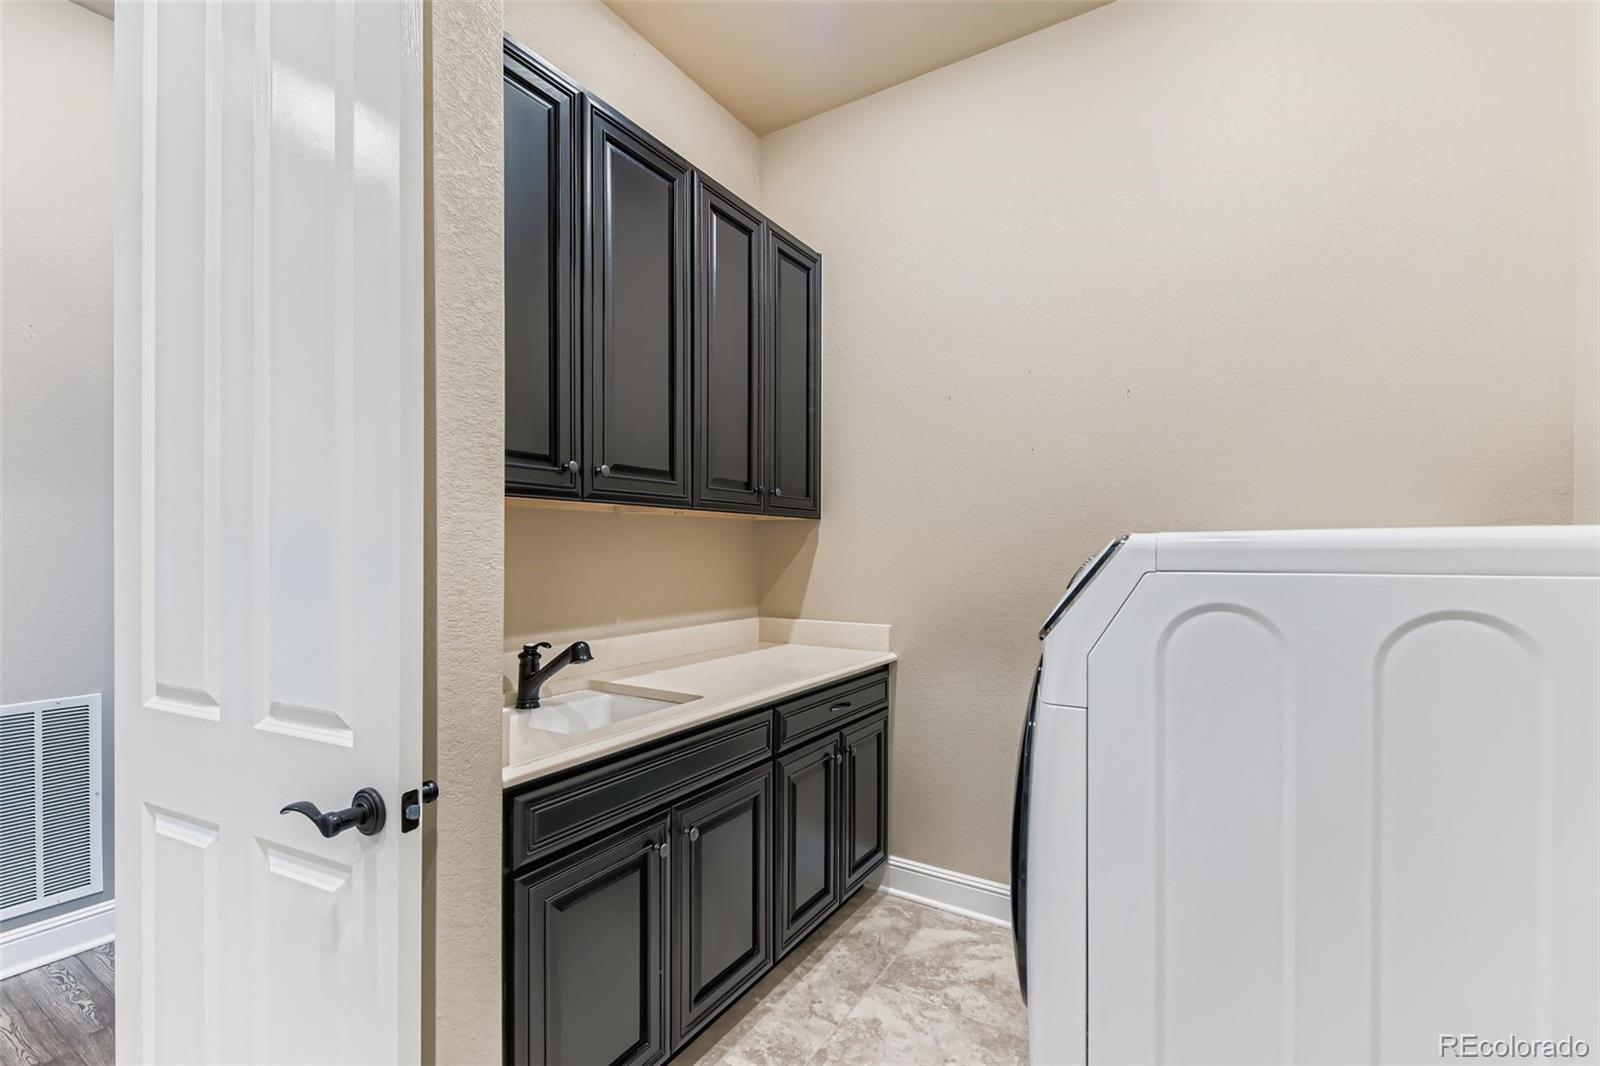
Additional highlights include a structural basement floor, large 3-car garage, xeriscaped front yard, stamped concrete walkway, upgraded window coverings and drapes, and a spacious mudroom with cubbies, organization station, and full laundry area with washer, dryer, and cabinetry included.
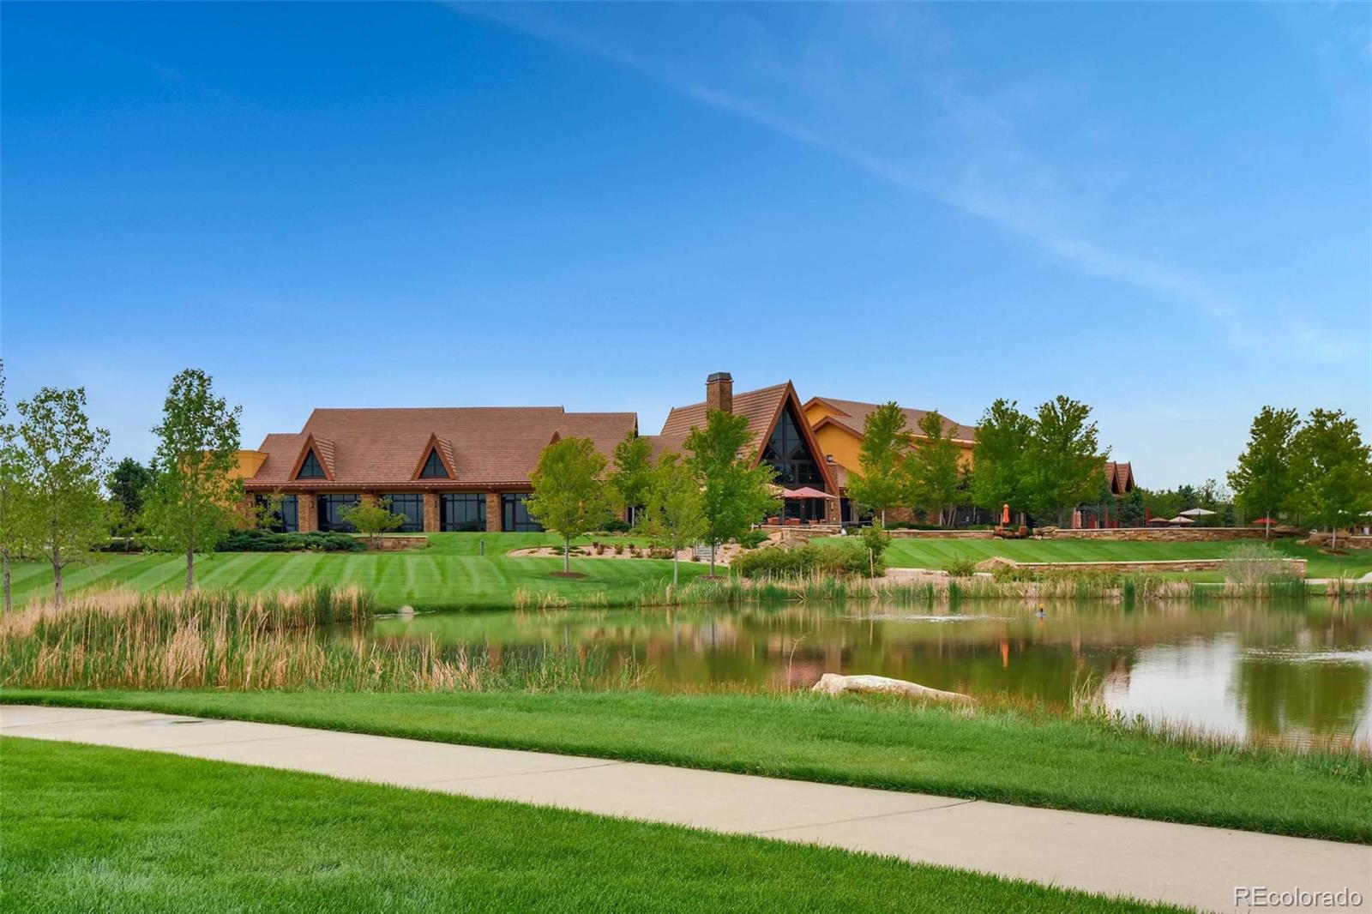
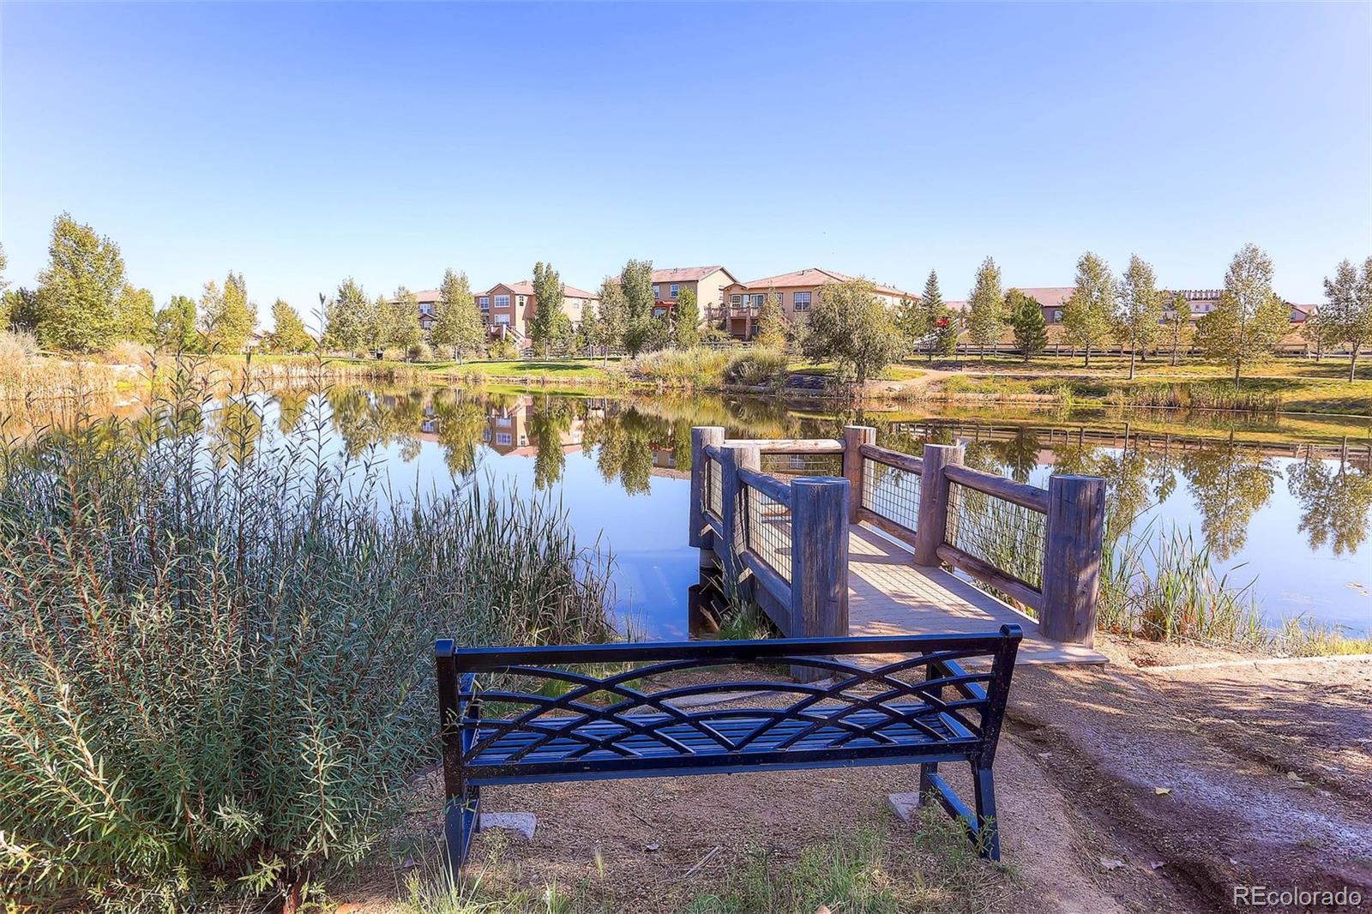
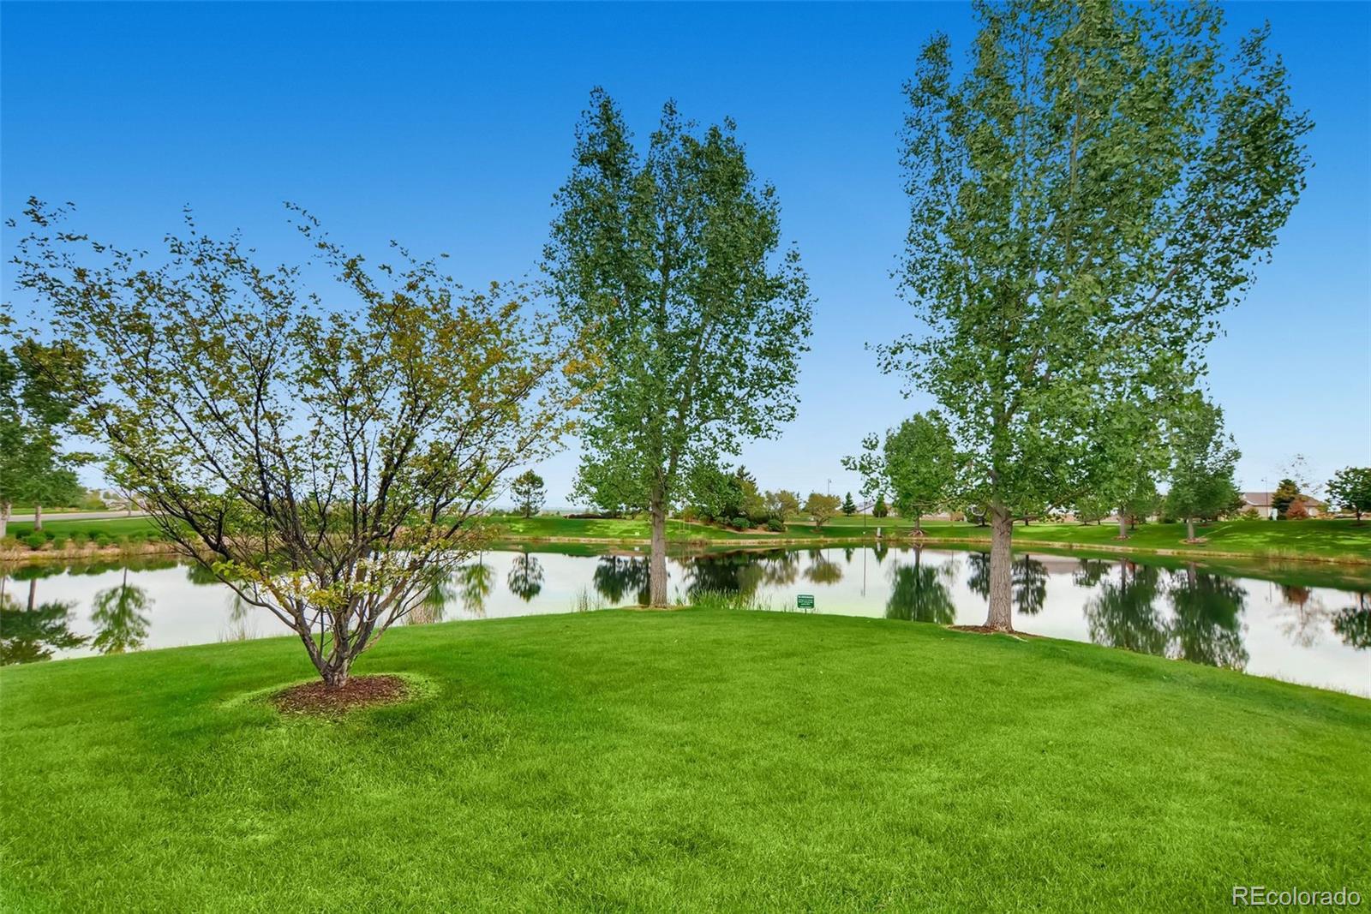
Backing to a peaceful walking trail, this light-filled, meticulously maintained home blends elegance, comfort, and functionality in one extraordinary package

Share Property

Location

15739 Columbus Mountain Drive, Broomfield, CO 80023

Status

Sold

Date Sold

October 30, 2025

Property Amenities

Interior
Laundry room Sink, In Unit
Fireplace Basement, Family Room
Appliances Convection Oven, Cooktop, Dishwasher, Disposal, Double Oven, Dryer, Microwave, Range Hood, Refrigerator, Self Cleaning Oven, Sump Pump, Washer
Flooring Carpet, Tile, Wood
Total Bedrooms: 3
Half Bathrooms: 2
Three-Quarter Bathrooms: 1
Full Bathrooms: 2
Other Interior Features Ceiling Fan(s), Eat-in Kitchen, Entrance Foyer, Five Piece Bath, Granite Counters, High Ceilings, High Speed Internet, Kitchen Island, Open Floorplan, Radon Mitigation System, Smoke Free, Walk-In Closet(s), Wired for Data
Area & Lot
Total area 5,549 Sq.Ft.
Lot Area 9,563 Sq.Ft.
Living area 5,549 Sq.Ft.
MLS® ID 6612493
Year Built 2016
School District Adams 12 5 Star Schl

High School Legacy
Middle School Rocky Top
Elementary School Coyote Ridge
View Description Mountain(s)
Architecture Styles Contemporary
Type Residential
Status Sold
Exterior
Stories 1
Air conditioning Central Air
Heat type Forced Air
Water Source Public
Garage Space 3.0
Security Features Carbon Monoxide Detector(s), Radon Detector, Smoke Detector(s)
Sewer Public Sewer
Other Exterior Features Garden, Private Yard, Rain Gutters
Parking Concrete, Dry Walled, Finished Garage, Floor Coating
Lot Features Greenbelt, Level, Master Planned, Sprinklers In Front, Sprinklers In Rear
Roof Concrete
Utilities Cable Available, Electricity Connected, Internet Access (Wired), Natural Gas Connected, Phone Available
Finance
Sales Price $1,675,000
HOA Fees $283 monthly
Real Estate Tax $12,945 yearly

360 Virtual Tour

Take a tour of this property

Featured Properties

Work With Angie

Experience a elevated approach to real estate built on trust, local expertise, and personalized service. Whether you are buying your dream home or selling a prized property, Angie provides the strategic guidance to turn your vision into reality.

















































