
Leave a Message

Thank you for your message. We will be in touch with you shortly.

2740 E 160th Place
2740 E 160th Place
2740 E 160th Place
2740 E 160th Place
2740 E 160th Place
2740 E 160th Place
2740 E 160th Place
2740 E 160th Place
2740 E 160th Place
2740 E 160th Place
2740 E 160th Place
2740 E 160th Place
2740 E 160th Place
2740 E 160th Place
2740 E 160th Place
2740 E 160th Place
2740 E 160th Place
2740 E 160th Place
2740 E 160th Place
2740 E 160th Place
2740 E 160th Place
2740 E 160th Place
2740 E 160th Place
2740 E 160th Place
2740 E 160th Place
2740 E 160th Place
2740 E 160th Place
2740 E 160th Place
2740 E 160th Place
2740 E 160th Place
2740 E 160th Place
2740 E 160th Place
2740 E 160th Place
2740 E 160th Place
2740 E 160th Place
2740 E 160th Place
2740 E 160th Place
2740 E 160th Place
2740 E 160th Place
2740 E 160th Place
2740 E 160th Place
2740 E 160th Place
2740 E 160th Place
2740 E 160th Place
2740 E 160th Place
2740 E 160th Place
2740 E 160th Place
2740 E 160th Place
VIEW PHOTOS
$815,000

2740 E 160th Place

5 Beds 5 Baths 4,363 Sq.Ft. 0.36 Acres

Description

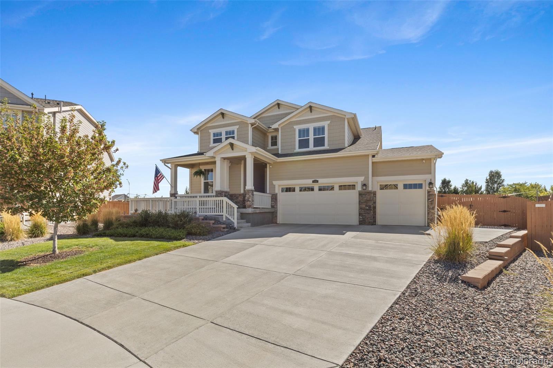
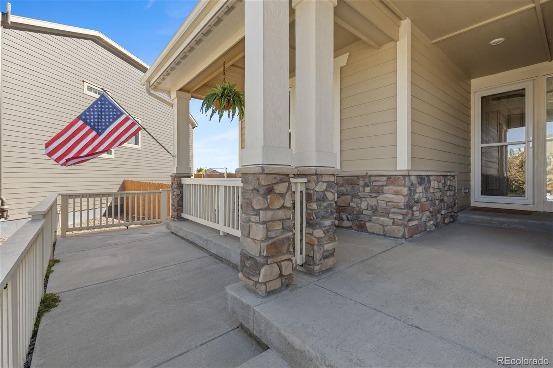
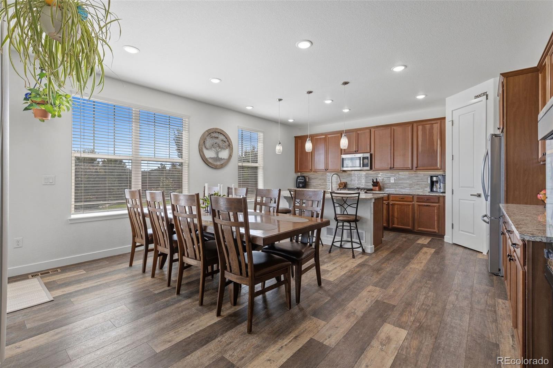
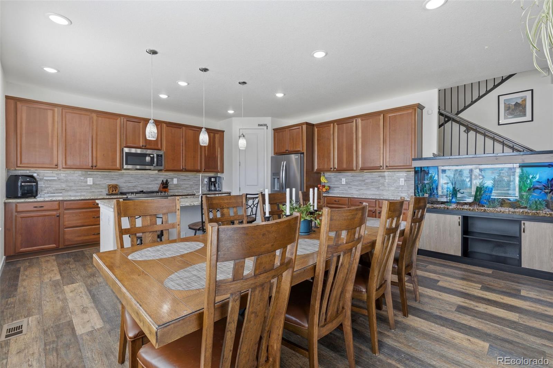
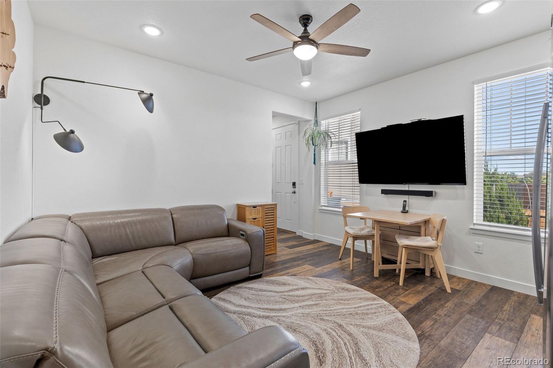
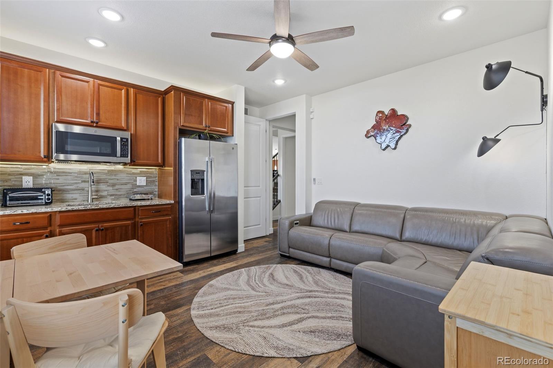
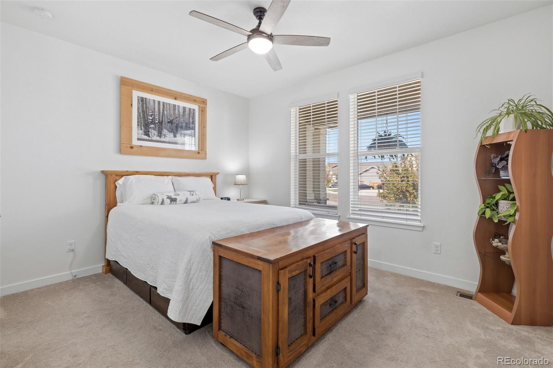
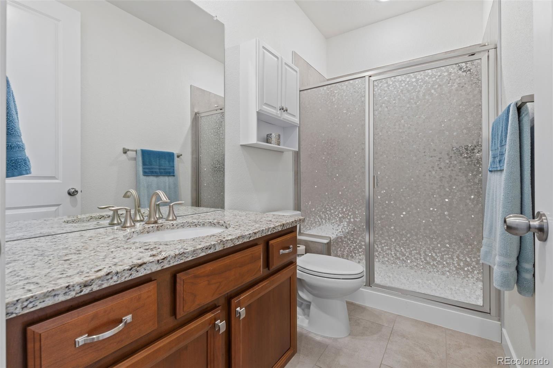
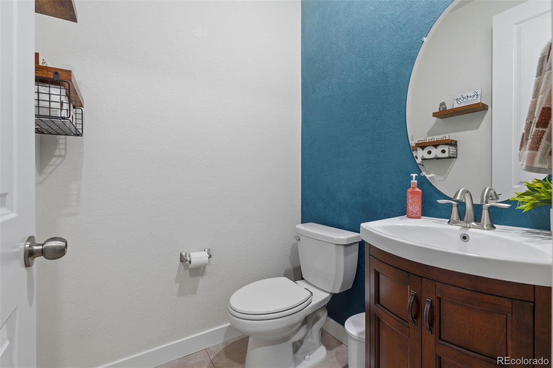
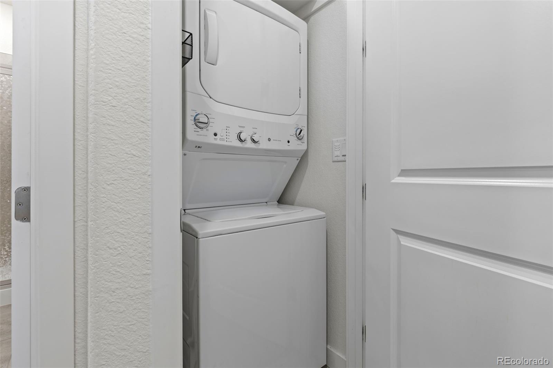
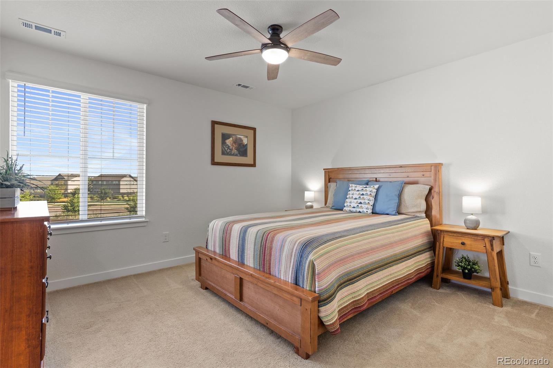
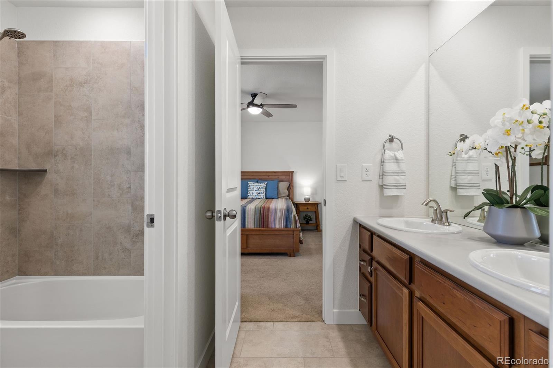
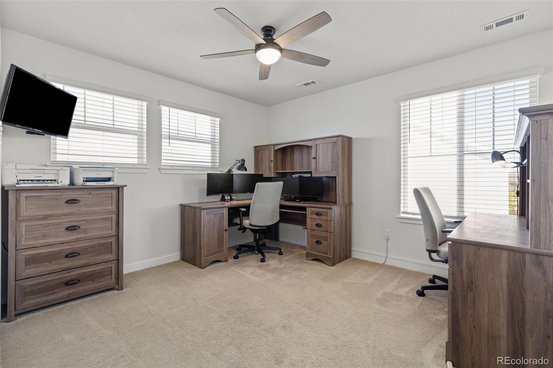
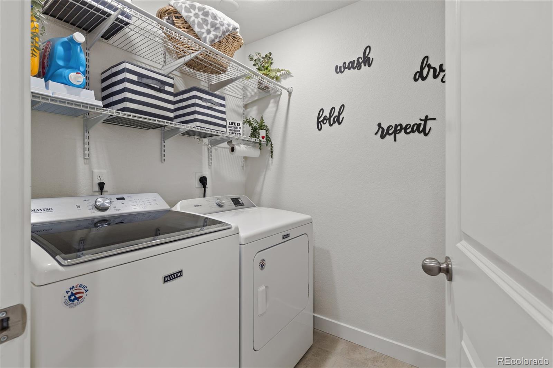
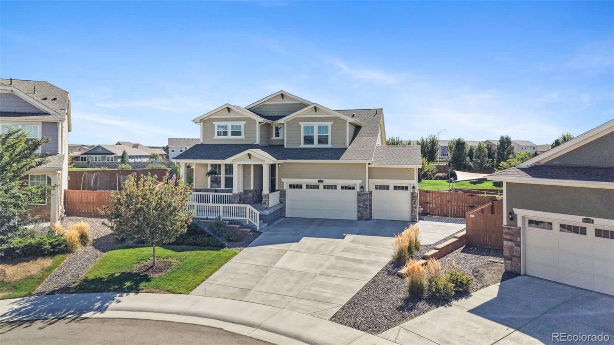
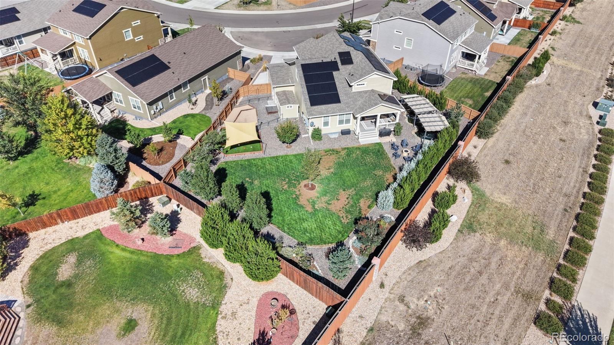
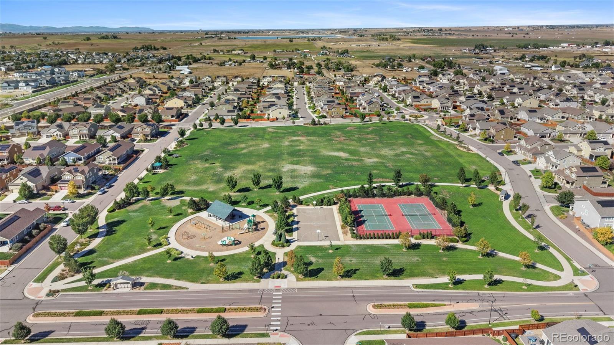
This is not your typical neighborhood home. Set on an impressive 1/3 -acre cul-de-sac lot, this 5-bedroom, 4.5-bath home offers 4,363 sq ft, exceptional flexibility, an incredible garage and a backyard designed to be enjoyed. A true main-floor multi-generational suite features its own private entrance, kitchenette/living space, bedroom, bath and laundry, creating options for extended family, guests, a private work-from-home or investment opportunity setup or other flexible living needs.
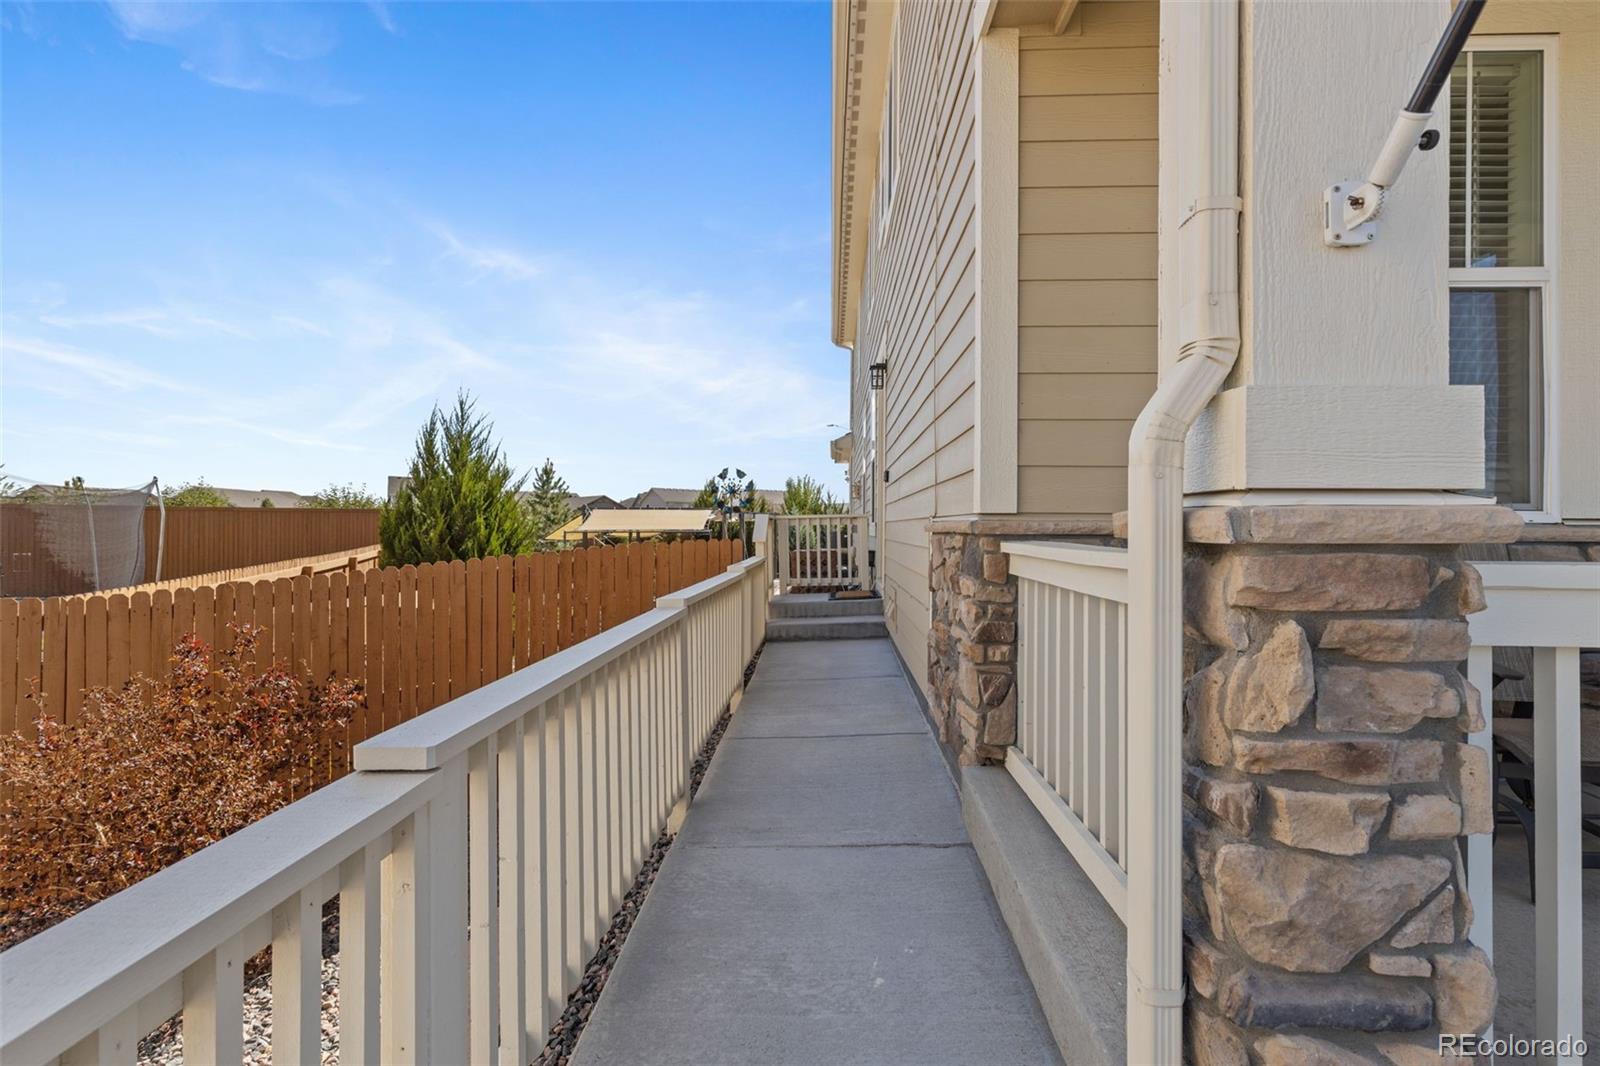
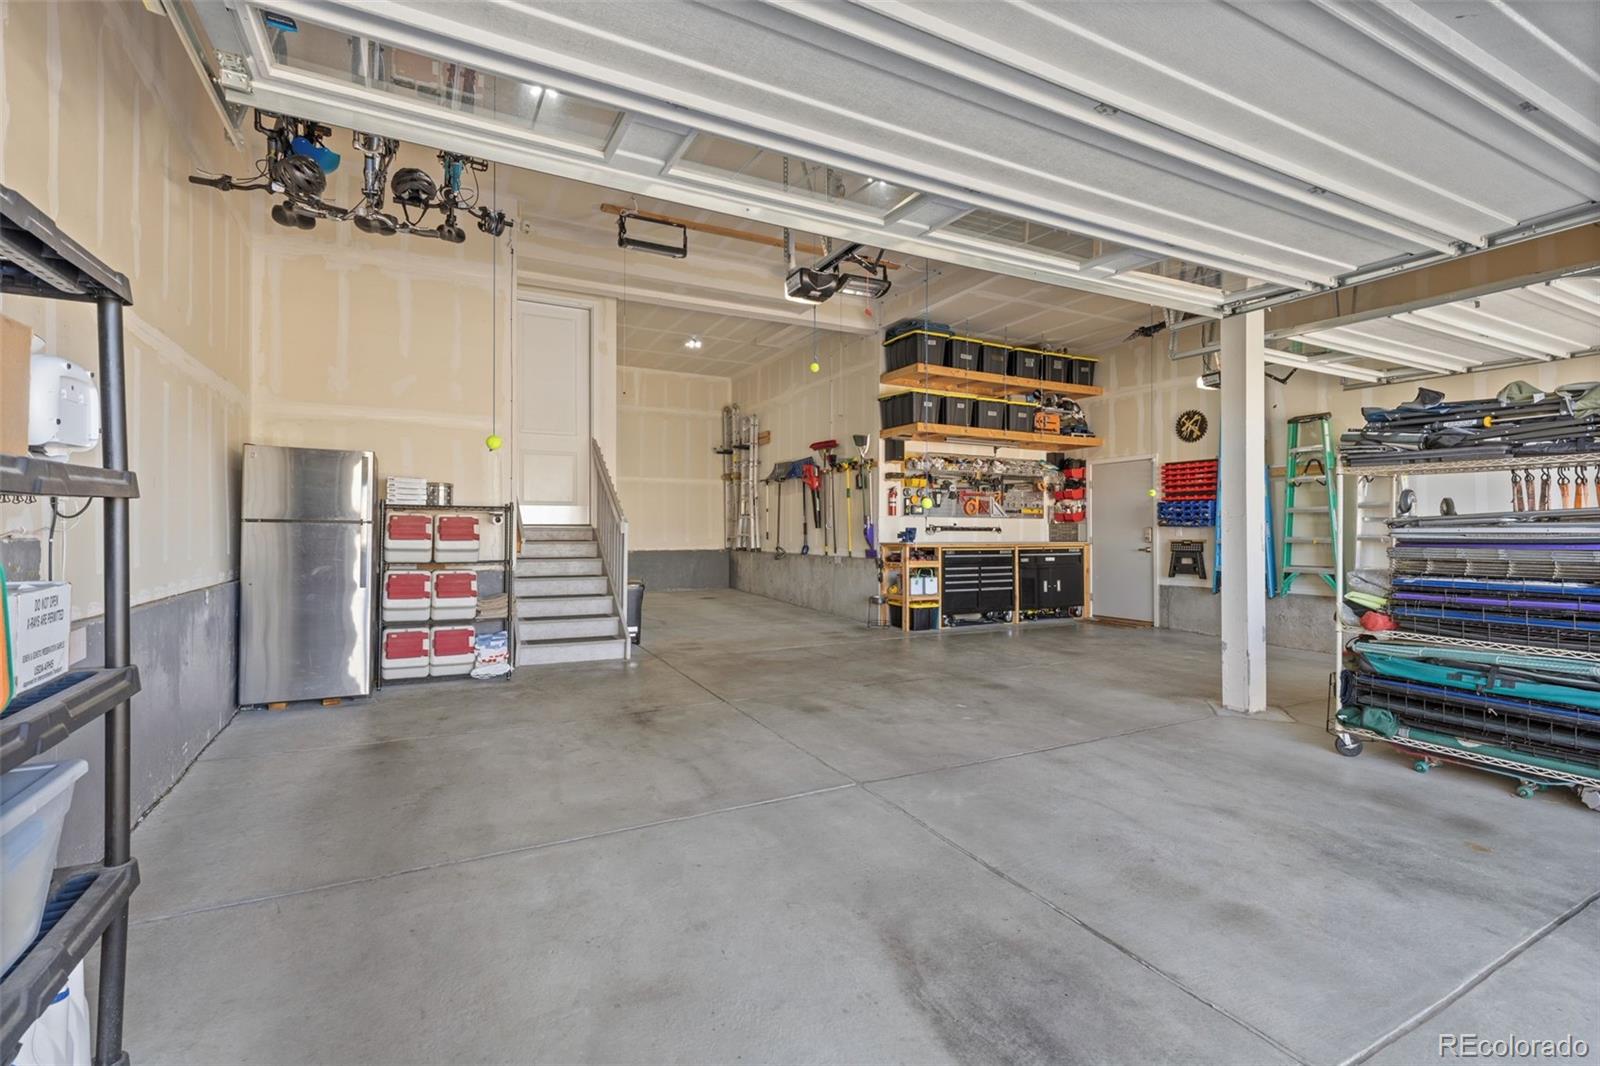
Car enthusiasts, hobbyists and anyone who needs serious space will appreciate the oversized, heated 4-car garage with 8-ft doors, tandem depth and workshop area, plus an additional concrete parking pad with fence access to the back yard. There is room here for the toys, tools and even a full-size truck.
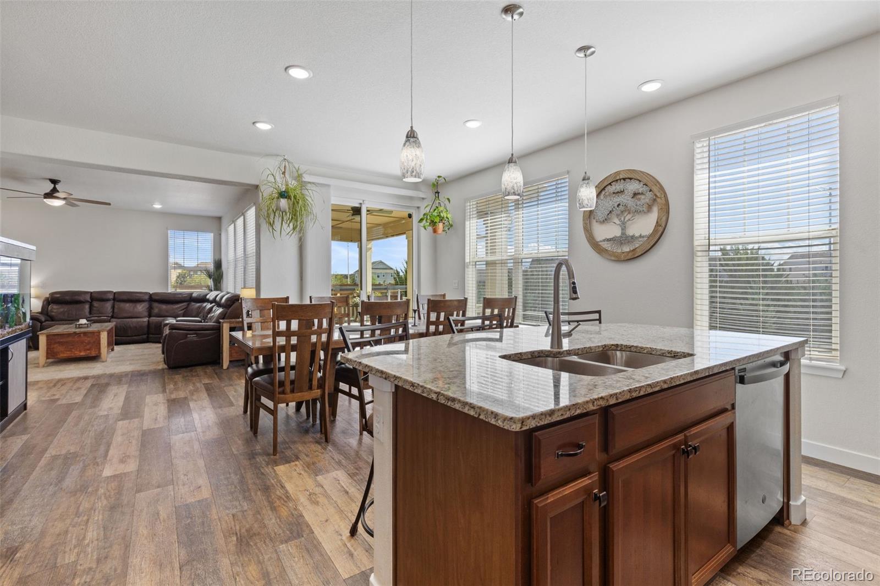
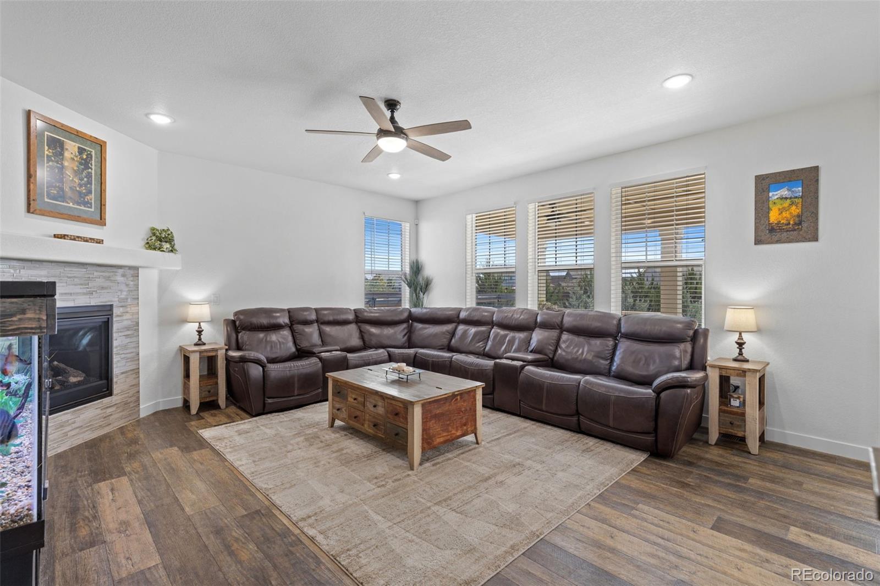
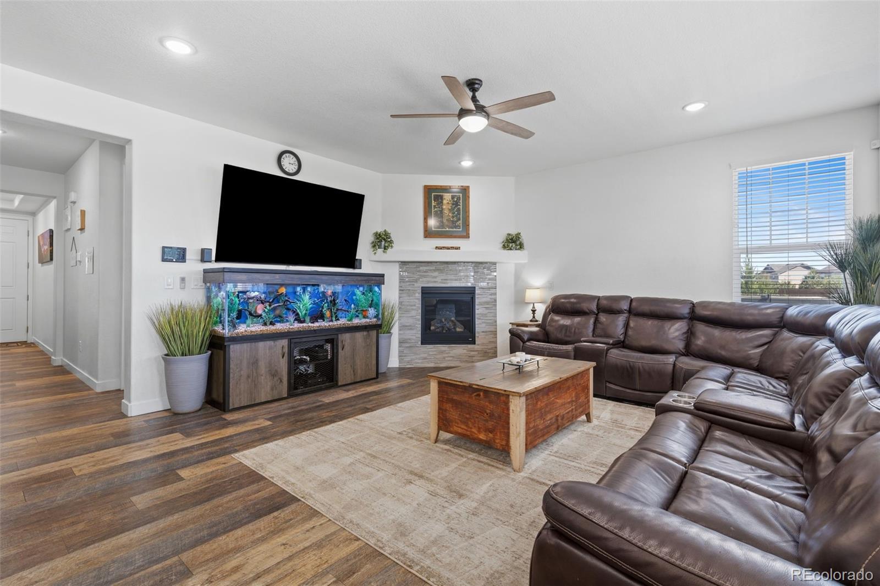
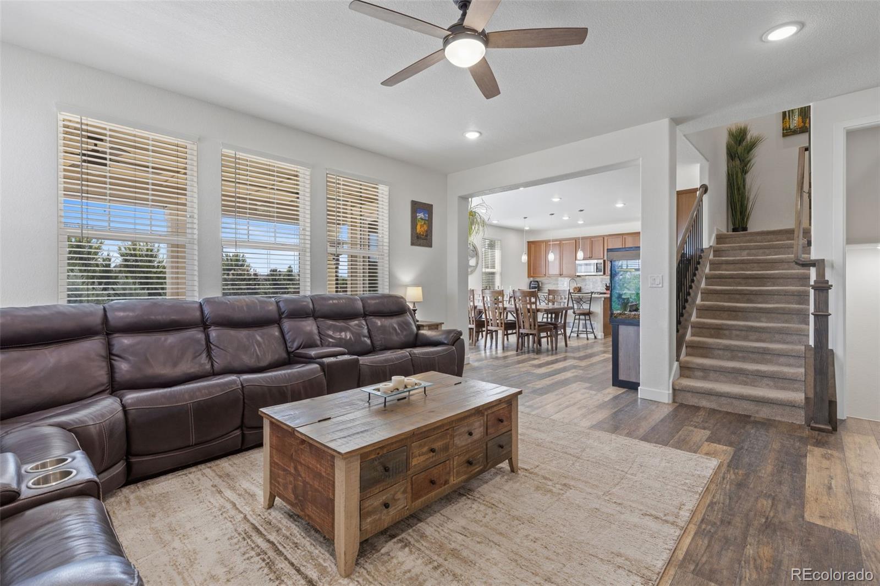
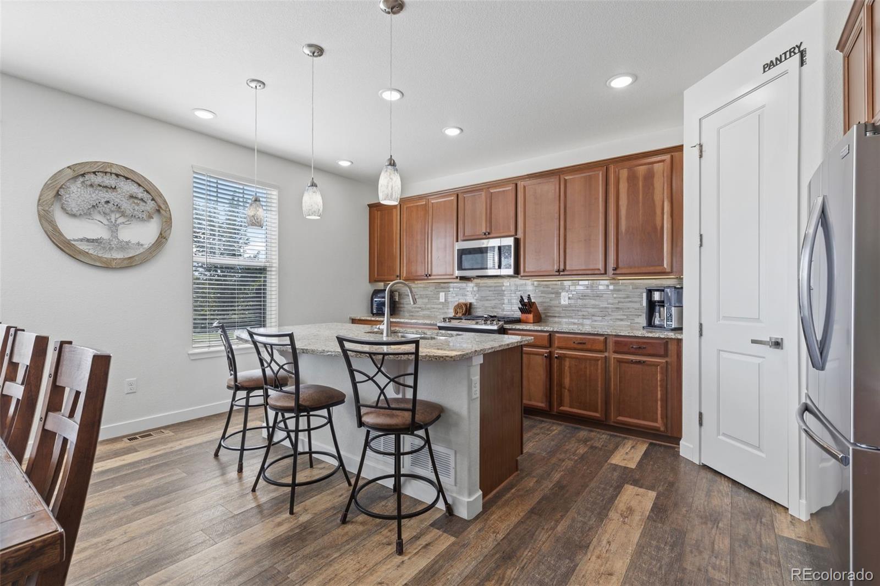
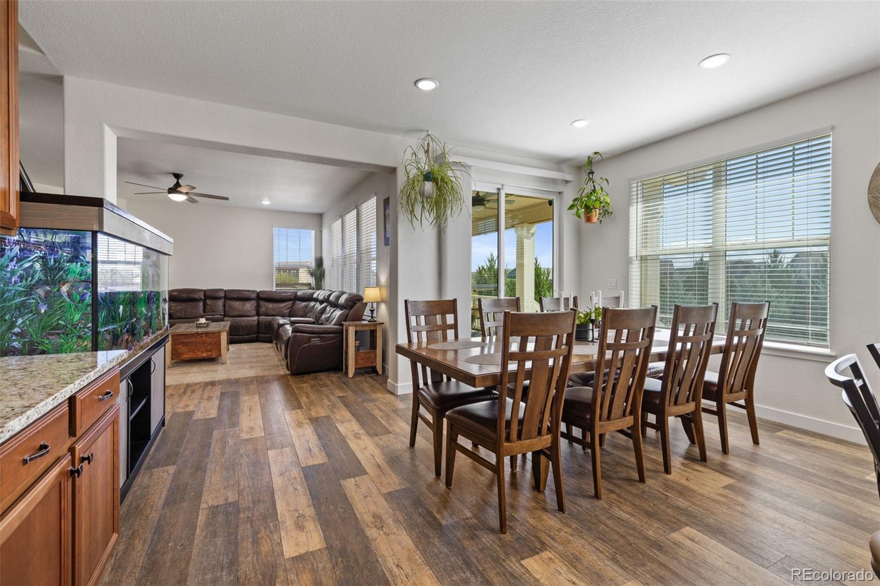
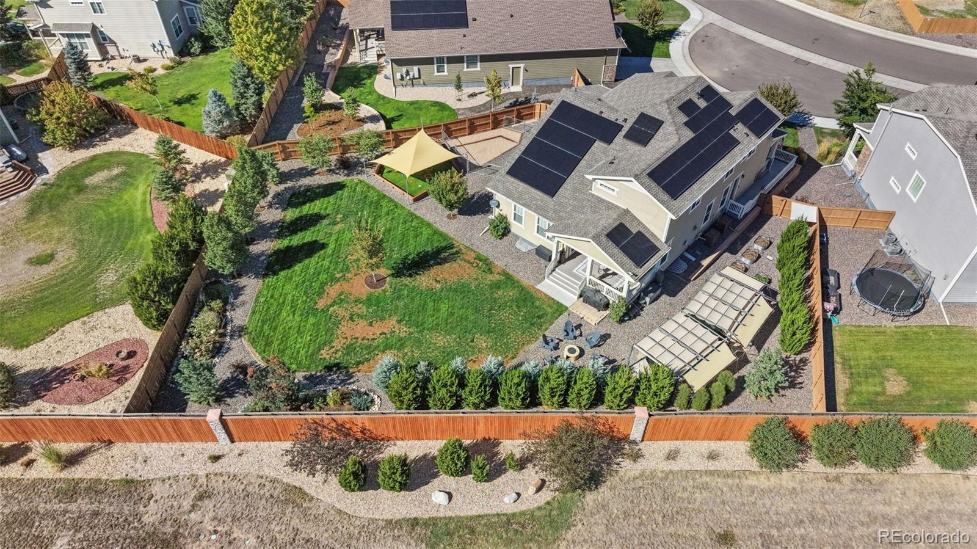
Inside, thoughtful upgrades include wide-plank luxury vinyl flooring, porcelain tile, two kitchens with soft-close cabinetry and LED lighting, remote-controlled ceiling fans and long-range Wi-Fi. Two solar systems add energy efficiency, including a newer Tesla system to be paid off at closing.
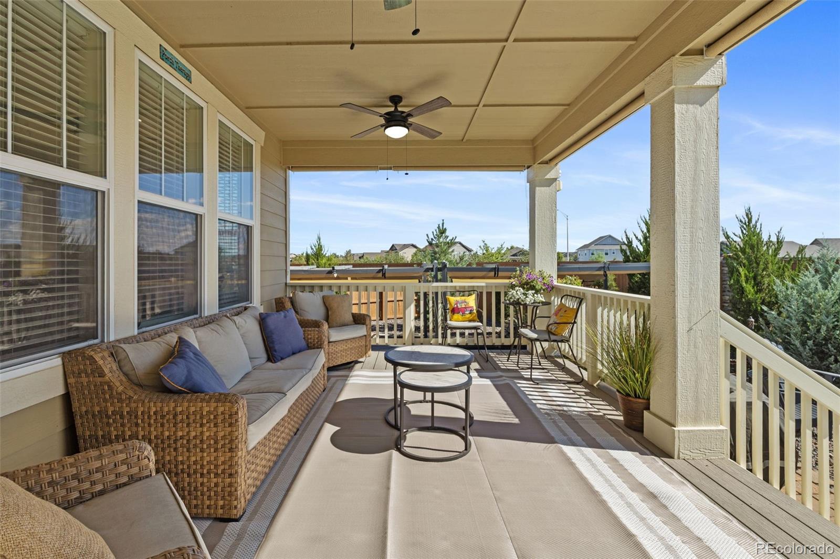
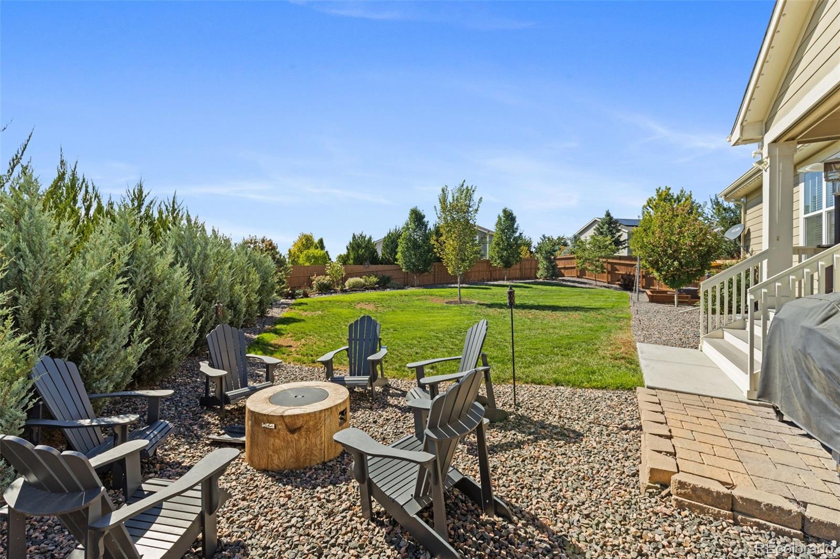
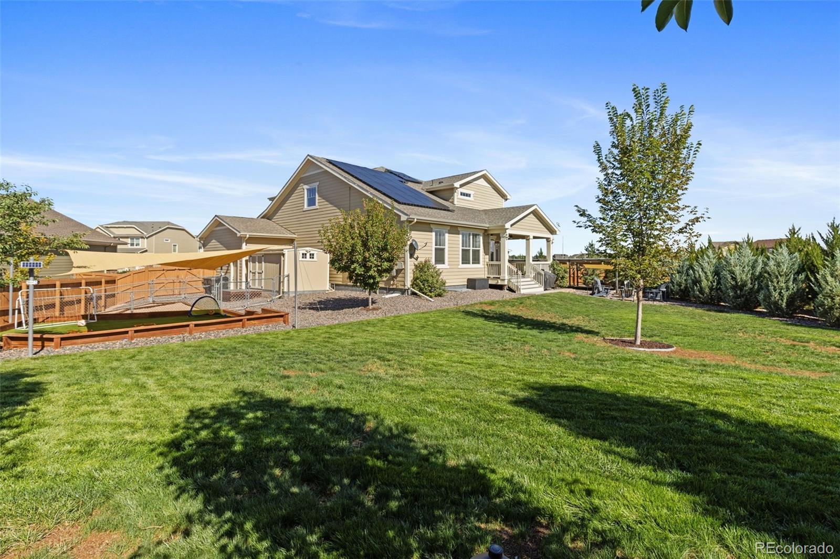
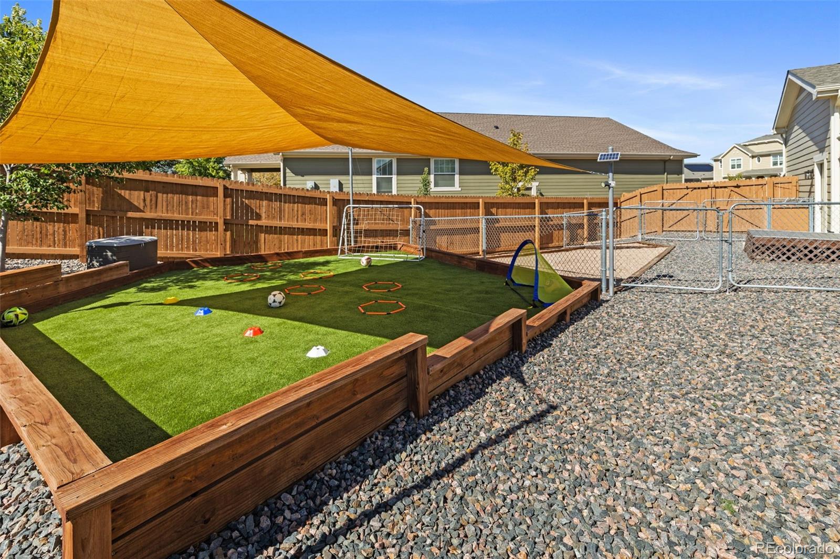
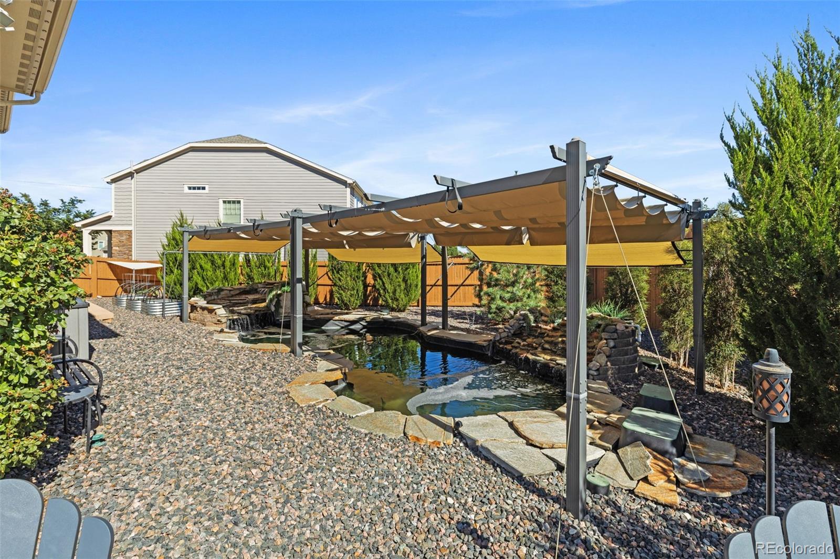
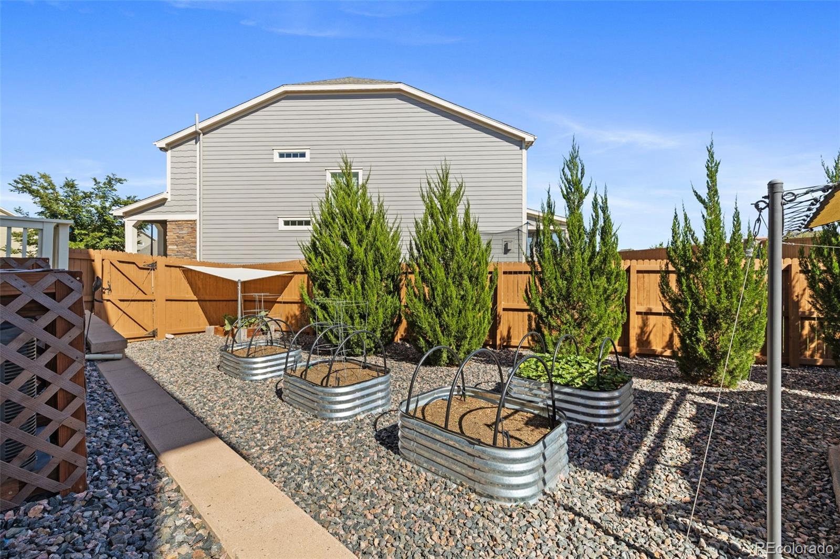
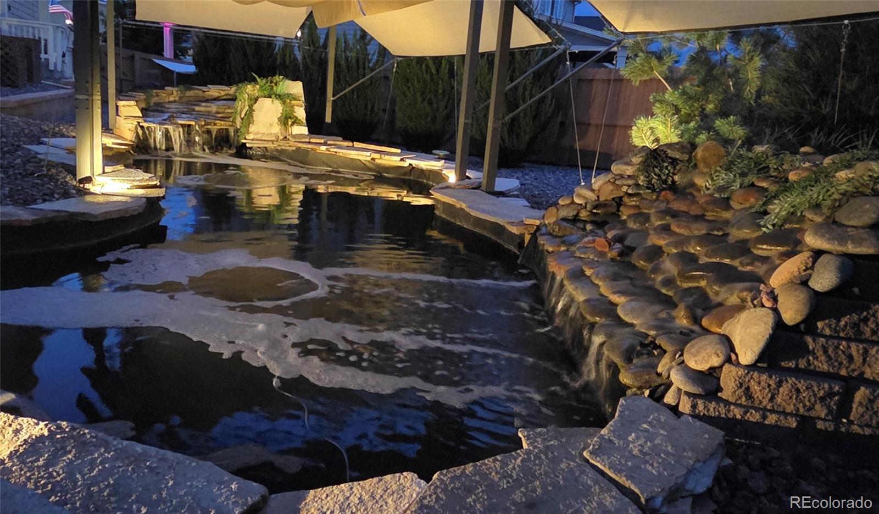
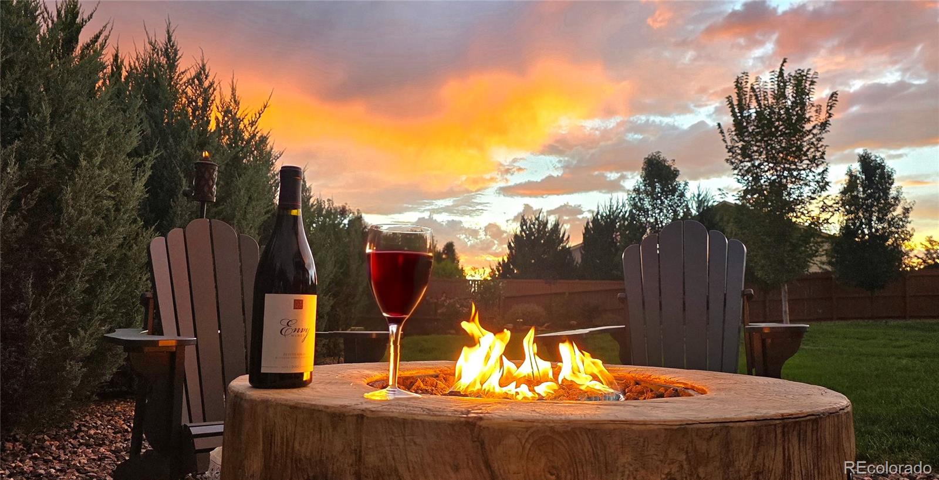
Then step outside where this lot has been transformed into a private outdoor retreat with a covered patio, gas fireplace, landscape lighting, large pond with dual waterfalls, 24'x26' turf multi-sport court, raised garden beds, powered storage shed and enclosed pet yard.
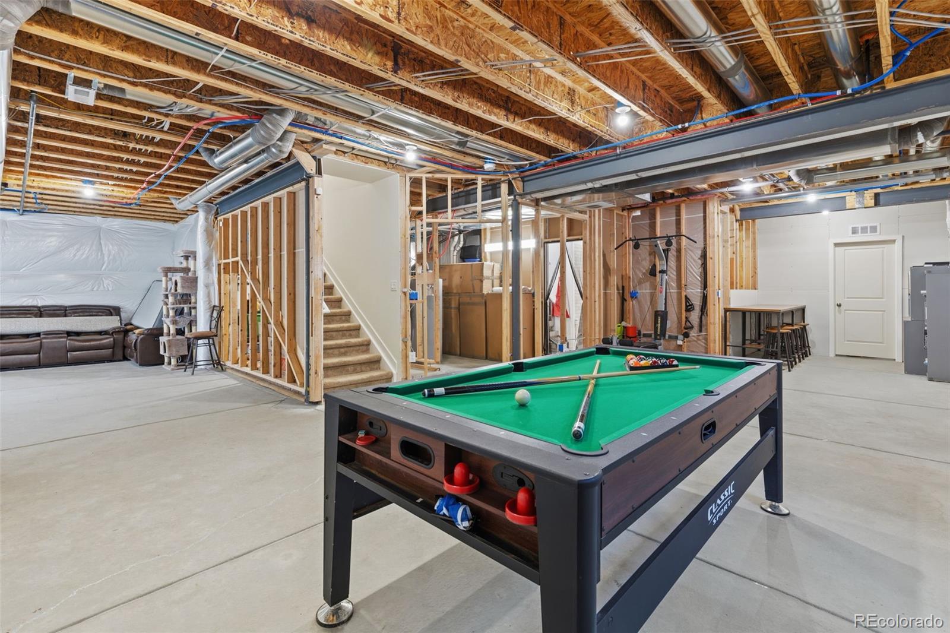
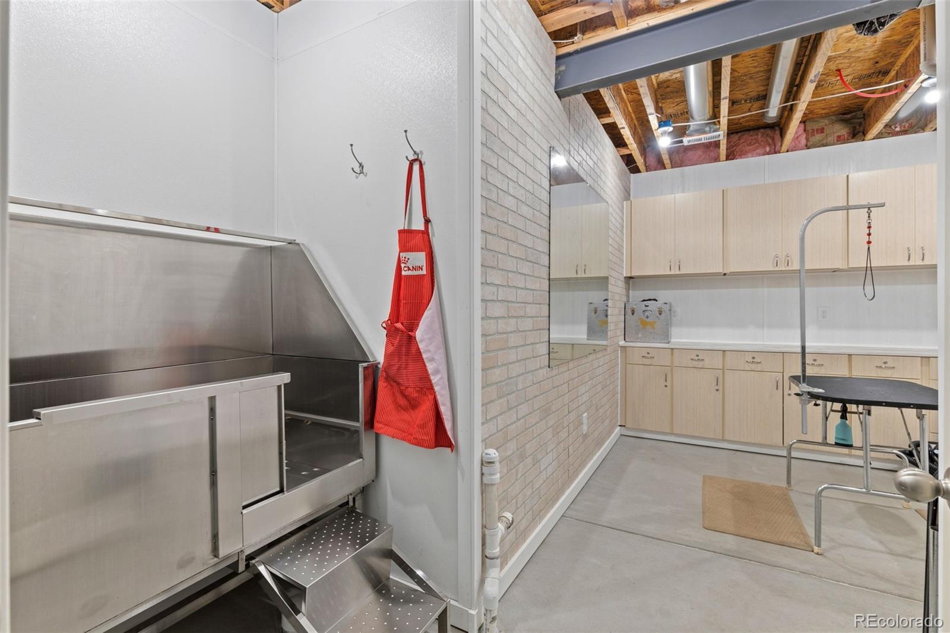
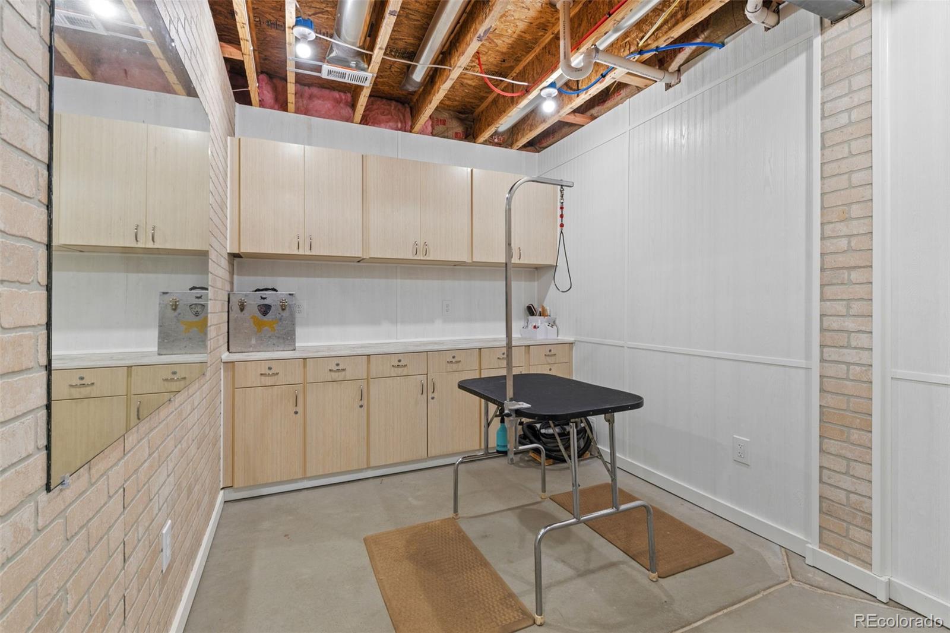
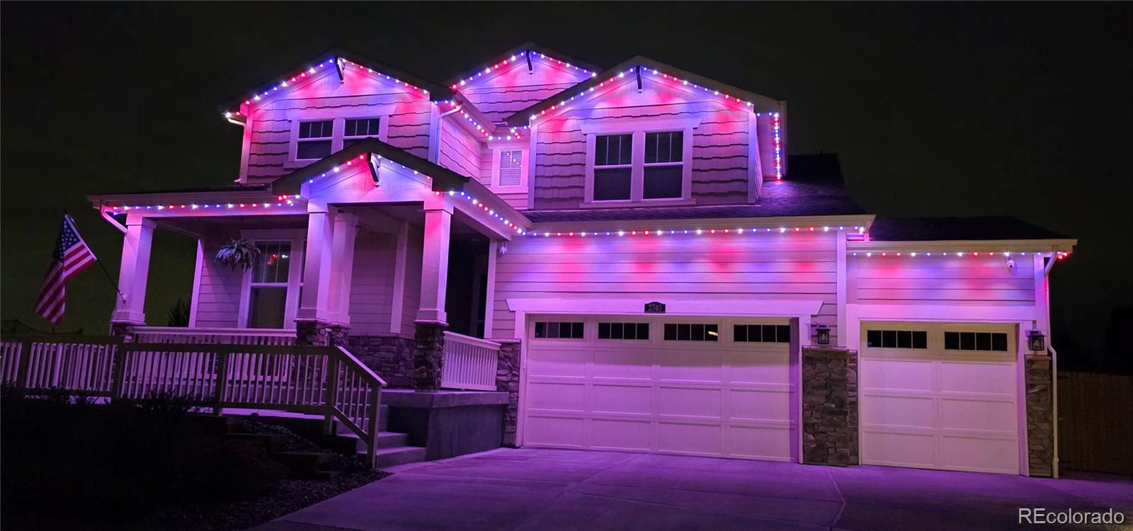
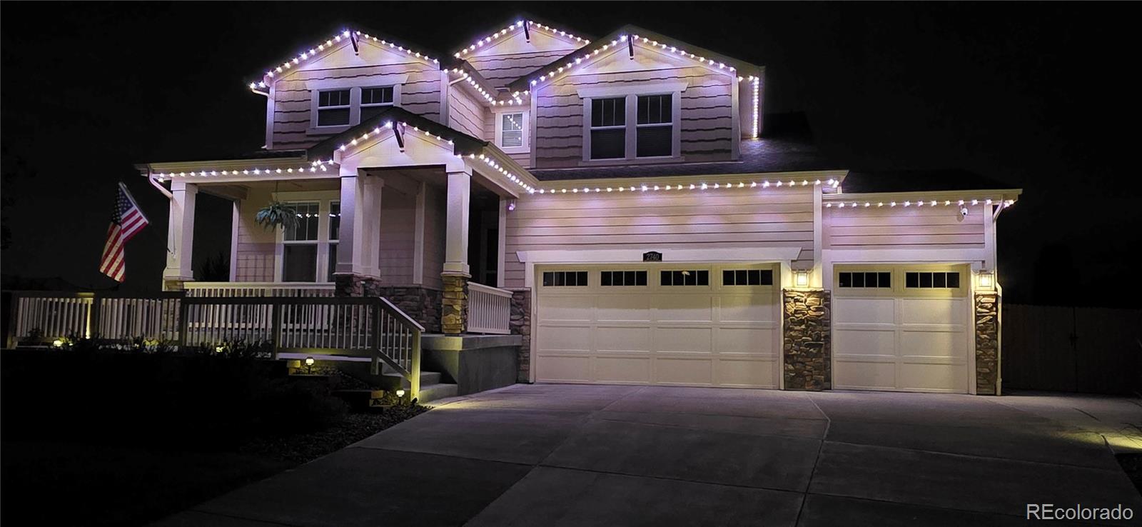
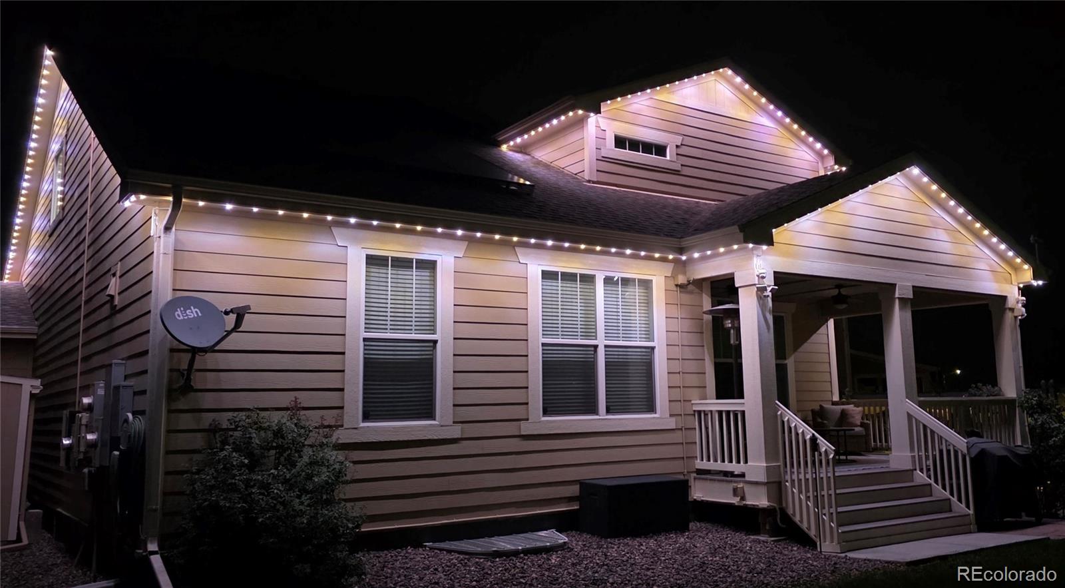
The partly basement adds even more versatility, including a dedicated grooming room with extensive storage and professional stainless-steel pet wash (negotiable), with possibilities well beyond four-legged clients. Year-round exterior lighting, security cameras and numerous additional upgrades complete a home that was designed to live bigger, work harder and offer options you simply don't find every day.

https://www.zillow.com/view-imx/2c824e4e-f788-4ef4-8b26-5ac66a93d196?wl=true&setAttribution=mls&initialViewType=pano

Share Property

Location

2740 E 160th Place, Thornton, CO 80602

Status

Active Under Contract

Property Amenities

Interior
Fireplace Living Room
Appliances Disposal, Electric Water Heater, Microwave, Oven
Flooring Carpet, Tile, Vinyl
Total Bedrooms: 5
Half Bathrooms: 1
Full Bathrooms: 4
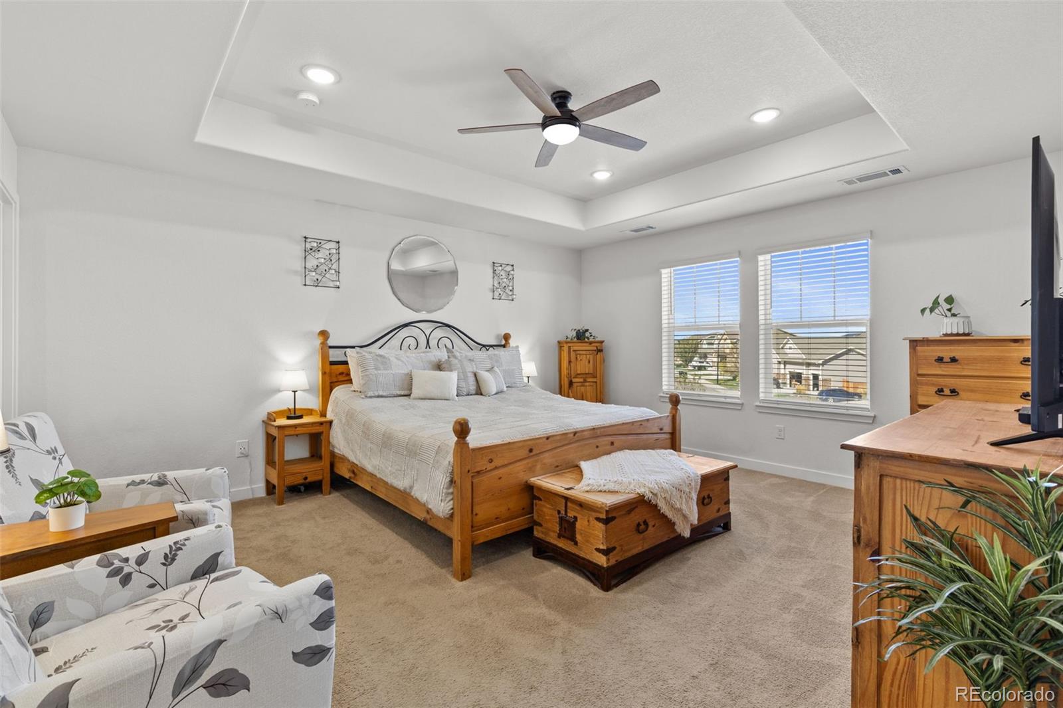
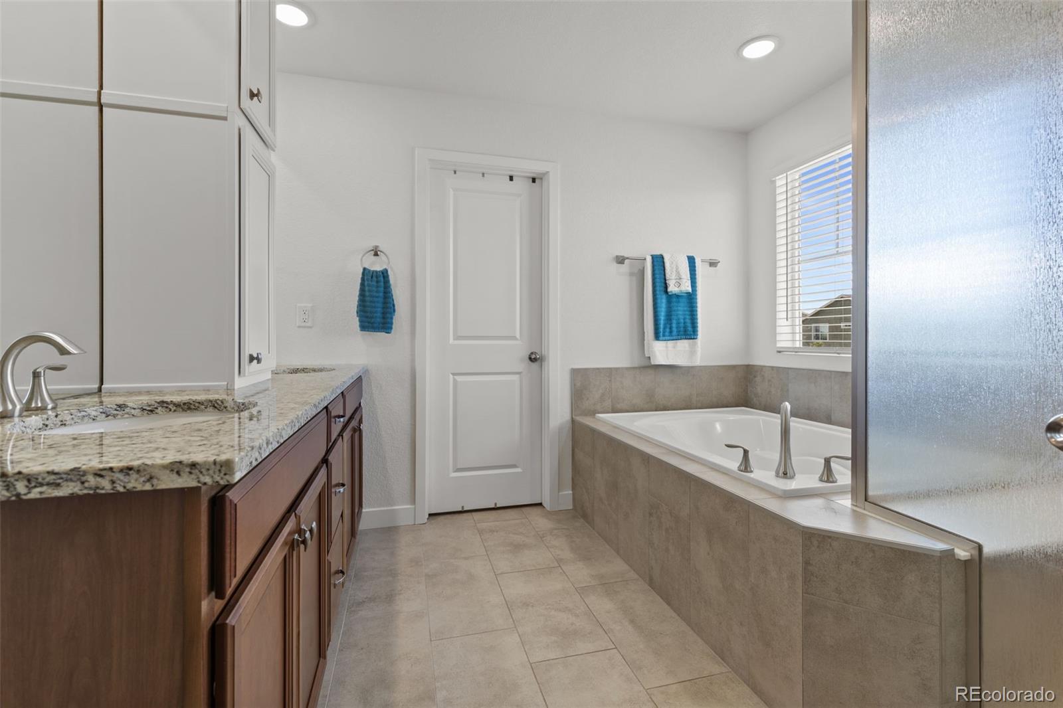
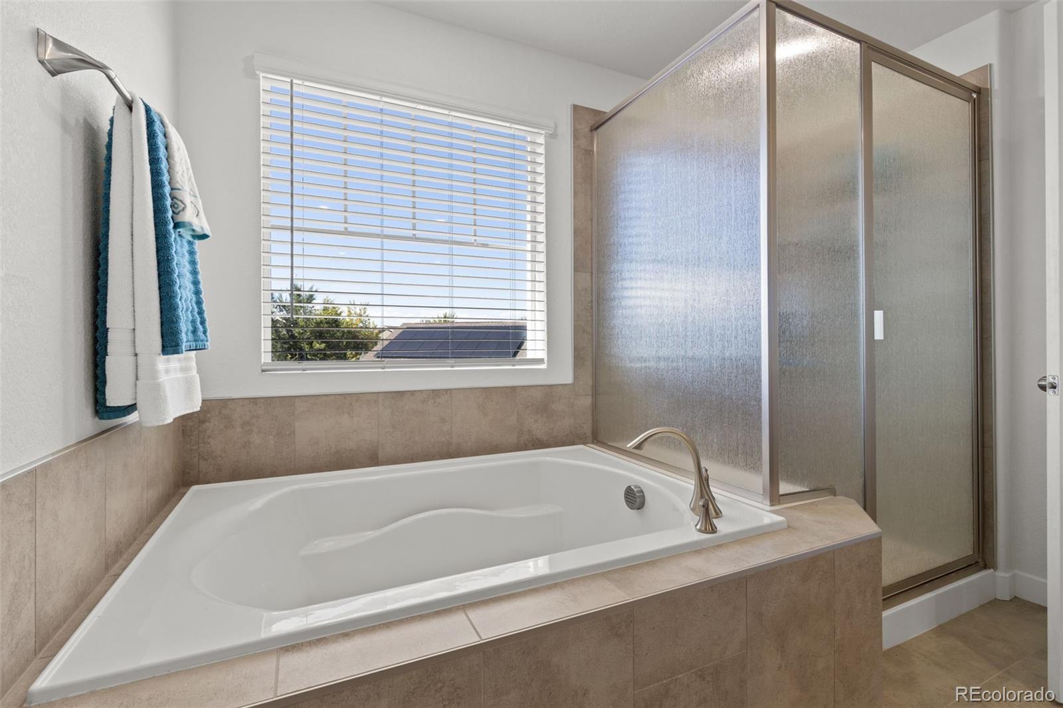
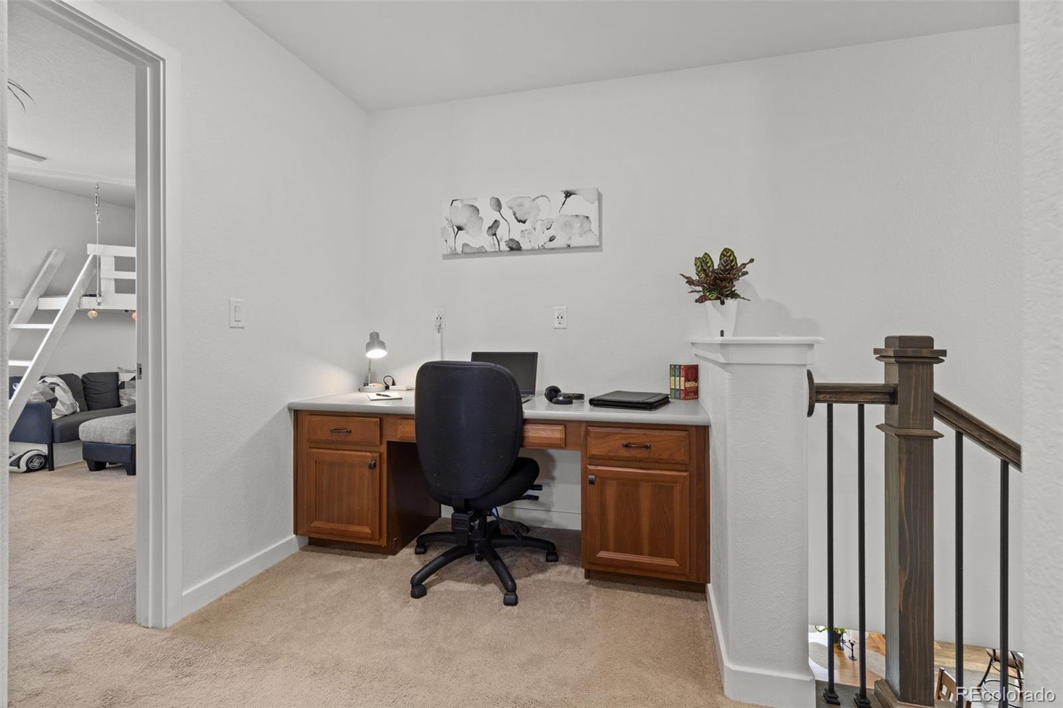
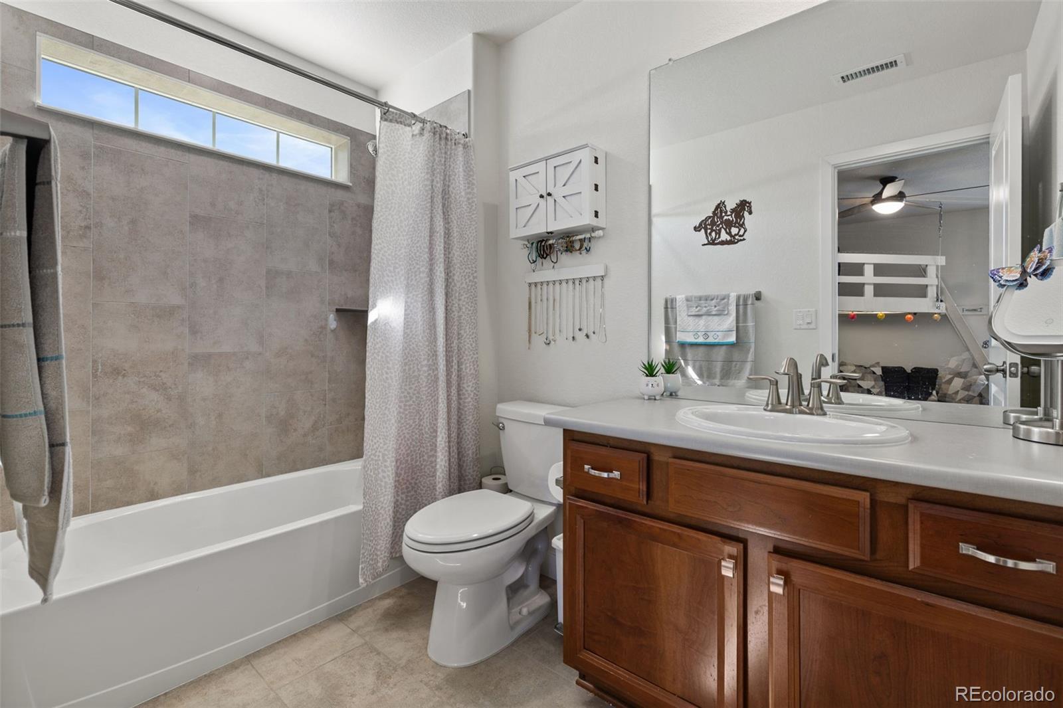
Other Interior Features Built-in Features, Ceiling Fan(s), Eat-in Kitchen, Five Piece Bath, Granite Counters, High Ceilings, High Speed Internet, In-Law Floorplan, Jack Jill Bathroom, Pantry, Primary Suite, Smoke Free, Walk-In Closet(s)
Area & Lot
Total area 4,363 Sq.Ft.
Lot Area 0.36 Acres
Living area 4,363 Sq.Ft.
MLS® ID 2591069
Year Built 2020
School District School District 27-J
High School Riverdale Ridge
Middle School Roger Quist
Elementary School West Ridge
Architecture Styles Traditional
Type Residential
Status Active Under Contract
Exterior
Stories 2
Air conditioning Central Air
Heat type Forced Air
Water Source Public
Garage Space 4.0
Security Features Carbon Monoxide Detector(s), Security System, Smart Cameras, Smart Locks, Smoke Detector(s), Video Doorbell
Sewer Public Sewer
Other Exterior Features Dog Run, Fire Pit, Garden, Lighting, Private Yard, Water Feature
Parking Exterior Access Door, Oversized, Tandem
Lot Features Corner Lot, Cul-De-Sac, Irrigated, Master Planned, Near Public Transit, Sprinklers In Front, Sprinklers In Rear
Roof Composition
Finance
Sales Price $815,000
HOA Fees $47 monthly
Real Estate Tax $7,517 yearly

360 Virtual Tour

Take a tour of this property
image

Schedule a Showing

I would love to show you our beautiful property. Please select your preferred date and time below. An agent will be in touch shortly to confirm your appointment.

Schedule a Showing

I would love to show you our beautiful property. Please select your preferred date and time below. An agent will be in touch shortly to confirm your appointment.

Thank you for your interest in 2740 E 160th Place, Thornton, CO 80602. We are reviewing your request and will be in touch shortly!

Mortgage Calculator

Estimate your monthly mortgage payment, including the principal and interest, property taxes, and HOA. Adjust the values to generate a more accurate rate.


All estimates are provided for informational purposes only. Actual amounts may vary.
$0,000 Your Payment 20 15 65
$0,000 Your Payment

Featured Properties

Work With Angie

Experience a elevated approach to real estate built on trust, local expertise, and personalized service. Whether you are buying your dream home or selling a prized property, Angie provides the strategic guidance to turn your vision into reality.
















































