












Leave a Message

Thank you for your message. We will be in touch with you shortly.

2949 High Prairie Way
VIEW PHOTOS
$3,500,000

2949 High Prairie Way

4 Beds 6 Baths 7,511 Sq.Ft. 2.79 Acres

Description

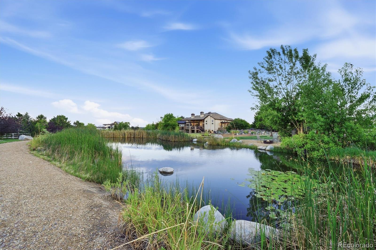
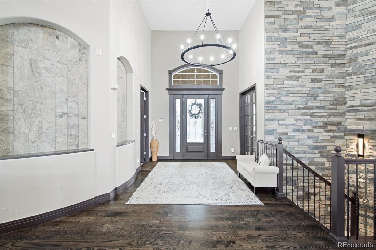
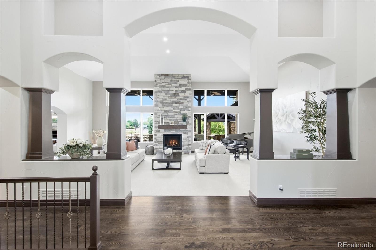
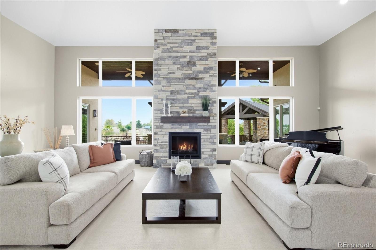
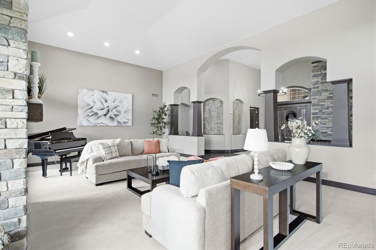
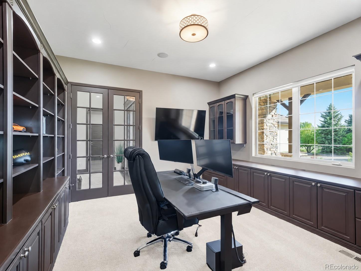
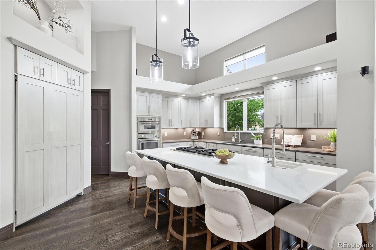
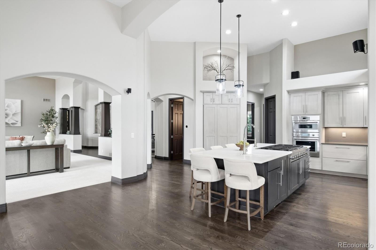
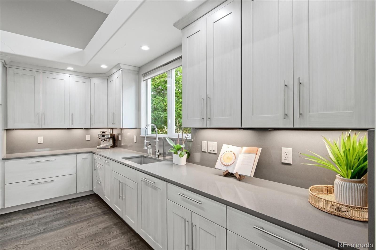
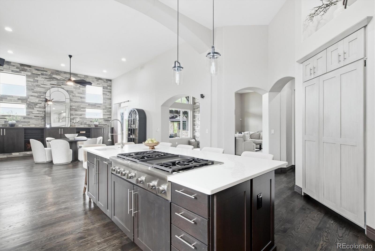
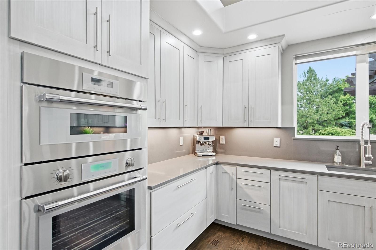
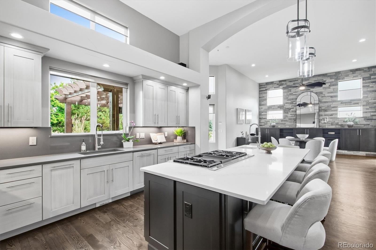
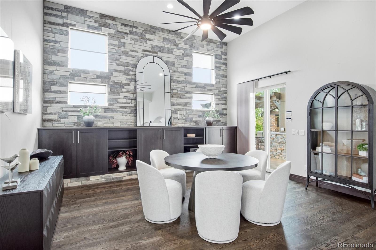
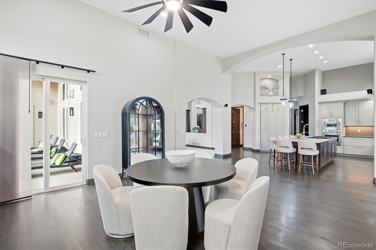
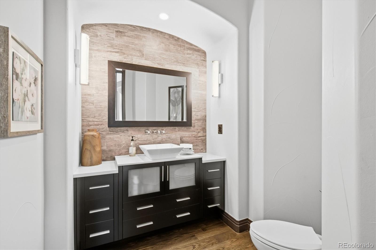
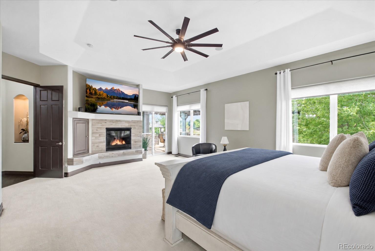
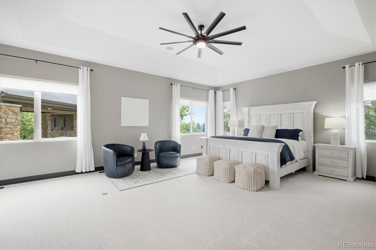
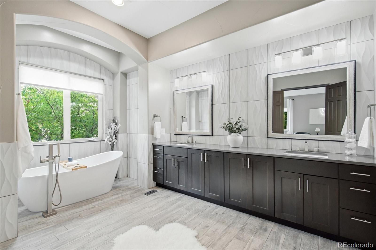
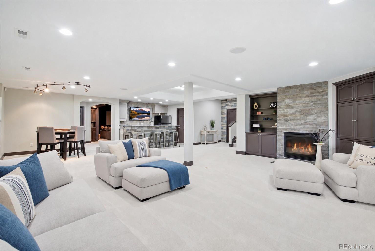
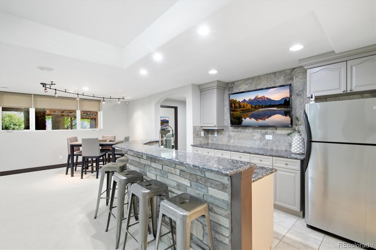
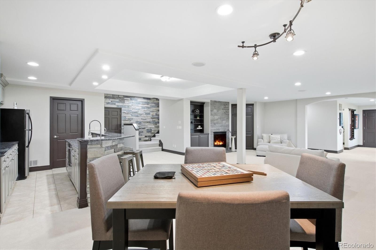
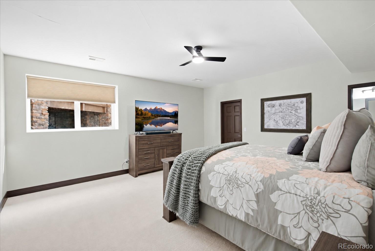
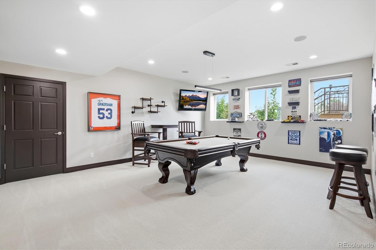
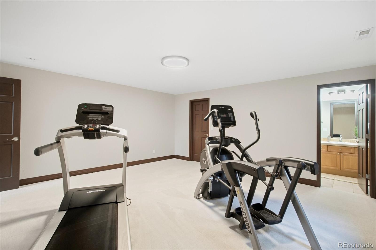
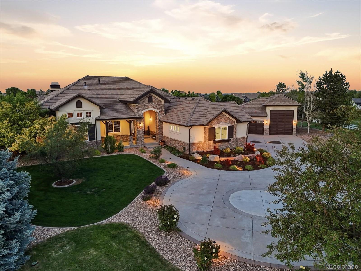
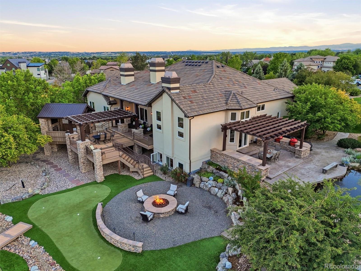
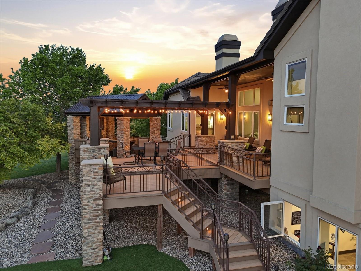
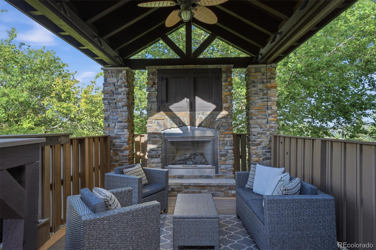
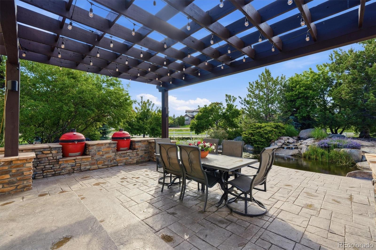
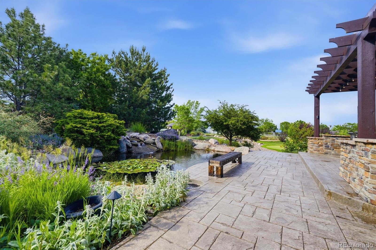
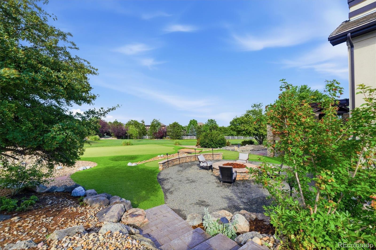
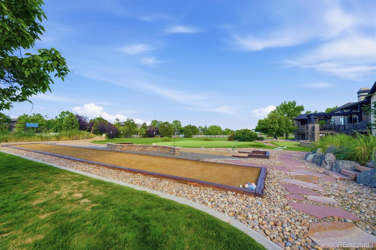
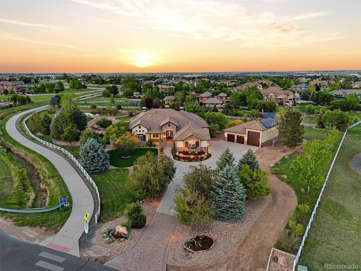
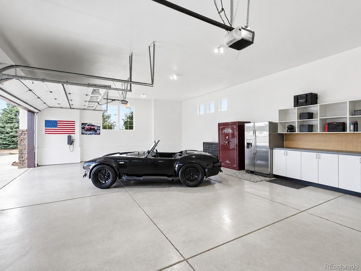
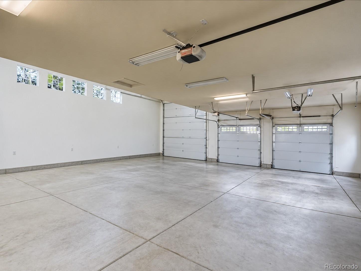
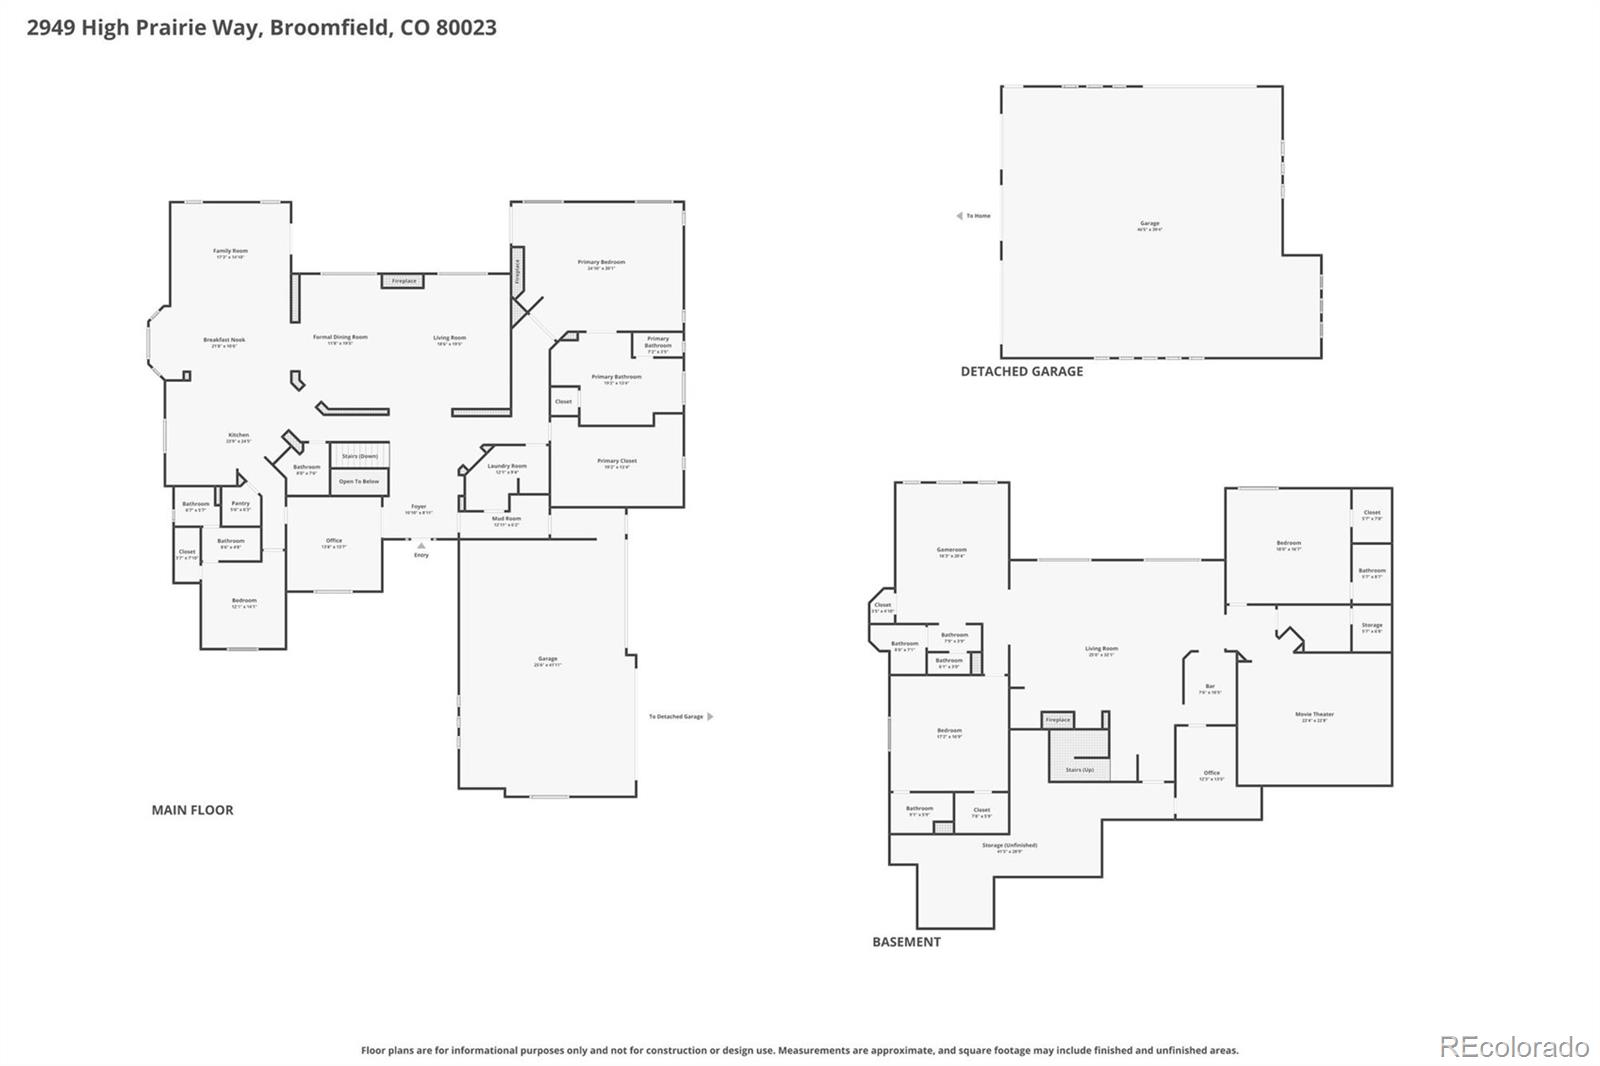
Welcome to an extraordinary estate in Spruce Meadows on a rare 2.79-acre homesite. This beautifully updated home offers luxury living with soaring ceilings, expansive spaces, and exceptional indoor-outdoor entertaining. The remodeled gourmet kitchen features Thermador appliances, a 6-burner gas cooktop, built-in ovens, icemaker, and easy access to the outdoor patio. The main-level primary suite offers a fireplace, sitting area, deck access, and a spa-inspired bath. All four bedrooms feature private ensuite baths. The finished walkout lower level includes a wet bar, family room, game area, exercise space, and media room with projector and surround sound. The game room also offers the flexibility to be converted into a fifth bedroom if desired. Resort-style grounds feature a pond with waterfall, elevated deck, outdoor TV, fire pit, bocce court, horseshoe pit, putting green, and access to the private stocked fishing pond with gazebo. The oversized outbuilding is a rare opportunity with endless possibilities--create the ultimate luxury RV garage, showcase a collector car collection with vehicle lifts, design an indoor sport court, install a golf simulator, or transform it into an incredible pool house or entertainment venue. The expansive acreage also provides multiple potential locations to add a custom pool while preserving the property's exceptional outdoor living spaces. Additional highlights include an oversized 4-car garage in addition to the already extensive outbuilding, invisible dog fence, and numerous upgrades throughout. A truly exceptional property offering privacy, recreation, flexibility, and luxury in one of Spruce Meadows' most desirable settings. For the Fly Through video visit: https://media.cineflyfilms.com/2949-High-Prairie-Way/idx

Share Property

Location

2949 High Prairie Way, Broomfield, CO 80023

Status

For Sale

Property Amenities

Interior
Laundry room Sink
Fireplace Basement, Bedroom, Dining Room, Outside
Appliances Bar Fridge, Convection Oven, Cooktop, Dishwasher, Disposal, Down Draft, Humidifier, Microwave, Refrigerator
Total Bedrooms: 4
Half Bathrooms: 1
Three-Quarter Bathrooms: 1
Full Bathrooms: 4
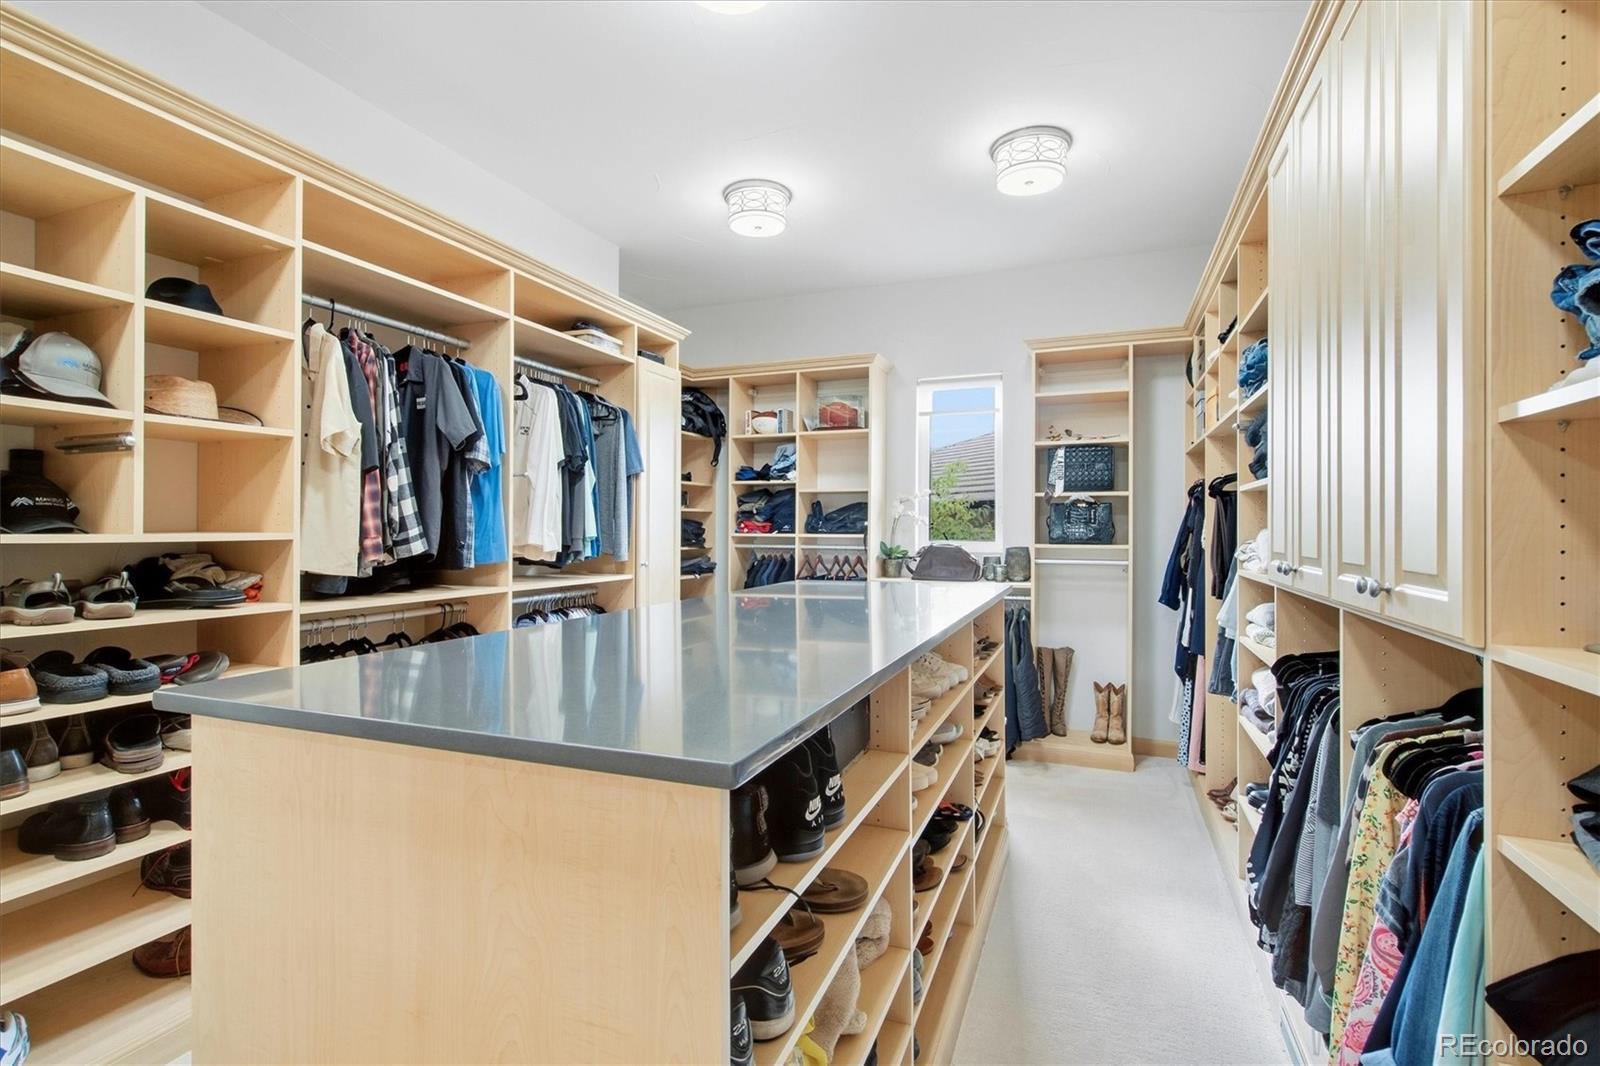
Other Interior Features Audio/Video Controls, Built-in Features, Ceiling Fan(s), Central Vacuum, Eat-in Kitchen, Entrance Foyer, Five Piece Bath, High Ceilings, Open Floorplan, Pantry, Primary Suite, Quartz Counters, Smoke Free, Vaulted Ceiling(s), Walk-In Closet(s), Wet Bar
Area & Lot
Total area 7,511 Sq.Ft.
Lot Area 2.79 Acres
Living area 7,511 Sq.Ft.
MLS® ID 5663051
Year Built 2007
School District Adams 12 5 Star Schl
High School Legacy
Middle School Rocky Top
Elementary School Meridian
Water Frontage Pond
View Description Mountain(s)
Type Residential
Status For Sale
Exterior
Stories 1
Air conditioning Central Air
Heat type Forced Air, Natural Gas
Water Source Public
Garage Space 12.0
Sewer Septic Tank
Other Exterior Features Fire Pit, Gas Valve, Private Yard, Rain Gutters, Water Feature
Parking 220 Volts, Circular Driveway, Concrete, Dry Walled, Finished Garage, Lighted, Oversized, Oversized Door, RV Garage
Lot Features Greenbelt, Landscaped, Many Trees, Sprinklers In Front, Sprinklers In Rear
Roof Concrete
Finance
Sales Price $3,500,000
HOA Fees $1,000 yearly
Real Estate Tax $22,248 yearly

360 Virtual Tour

Take a tour of this property
image

Schedule a Showing

I would love to show you our beautiful property. Please select your preferred date and time below. An agent will be in touch shortly to confirm your appointment.

Schedule a Showing

I would love to show you our beautiful property. Please select your preferred date and time below. An agent will be in touch shortly to confirm your appointment.

Thank you for your interest in 2949 High Prairie Way, Broomfield, CO 80023. We are reviewing your request and will be in touch shortly!

Mortgage Calculator

Estimate your monthly mortgage payment, including the principal and interest, property taxes, and HOA. Adjust the values to generate a more accurate rate.


All estimates are provided for informational purposes only. Actual amounts may vary.
$0,000 Your Payment 20 15 65
$0,000 Your Payment

Featured Properties

Work With Angie

Experience a elevated approach to real estate built on trust, local expertise, and personalized service. Whether you are buying your dream home or selling a prized property, Angie provides the strategic guidance to turn your vision into reality.
















































