Leave a Message

Thank you for your message. We will be in touch with you shortly.

10031 Heywood Lane
10031 Heywood Lane
10031 Heywood Lane
10031 Heywood Lane
10031 Heywood Lane
10031 Heywood Lane
10031 Heywood Lane
10031 Heywood Lane
10031 Heywood Lane
10031 Heywood Lane
10031 Heywood Lane
10031 Heywood Lane
10031 Heywood Lane
10031 Heywood Lane
10031 Heywood Lane
10031 Heywood Lane
10031 Heywood Lane
10031 Heywood Lane
10031 Heywood Lane
10031 Heywood Lane
10031 Heywood Lane
10031 Heywood Lane
10031 Heywood Lane
10031 Heywood Lane
10031 Heywood Lane
10031 Heywood Lane
10031 Heywood Lane
10031 Heywood Lane
10031 Heywood Lane
10031 Heywood Lane
10031 Heywood Lane
10031 Heywood Lane
10031 Heywood Lane
10031 Heywood Lane
10031 Heywood Lane
10031 Heywood Lane
10031 Heywood Lane
10031 Heywood Lane
10031 Heywood Lane
10031 Heywood Lane
10031 Heywood Lane
10031 Heywood Lane
10031 Heywood Lane
10031 Heywood Lane
10031 Heywood Lane
10031 Heywood Lane
10031 Heywood Lane
10031 Heywood Lane
10031 Heywood Lane
10031 Heywood Lane
VIEW PHOTOS
$865,000

10031 Heywood Lane

6 Beds 4 Baths 3,412 Sq.Ft. 7,362 Sq.Ft.

Description

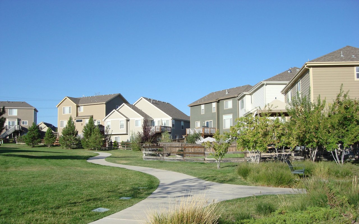
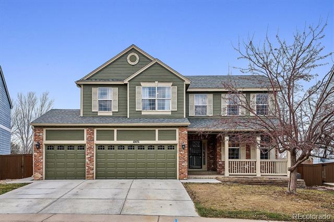
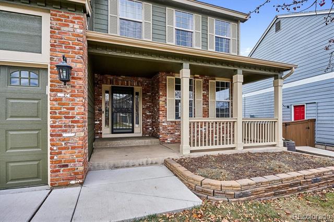
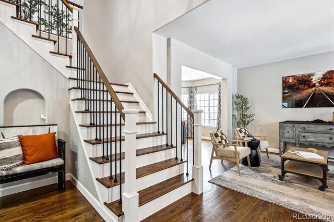
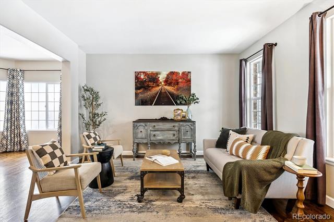
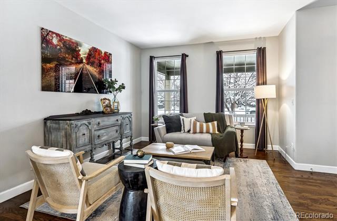
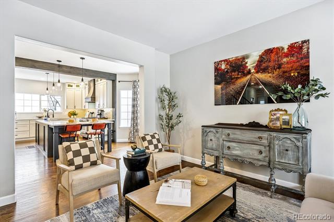
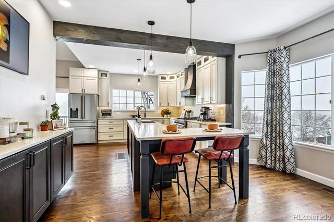
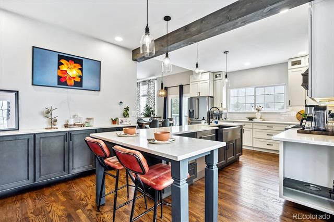
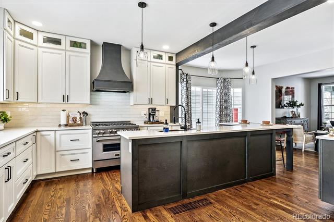
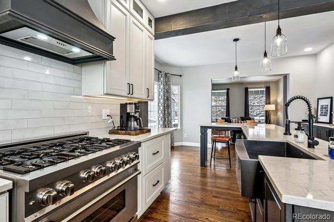
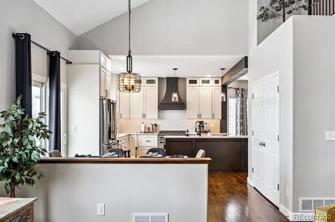
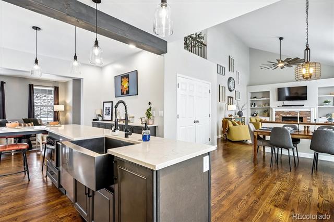
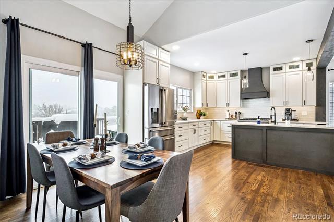
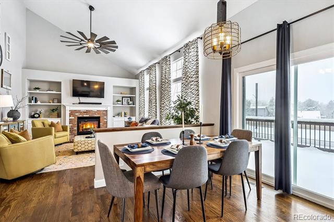
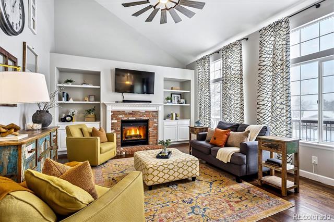
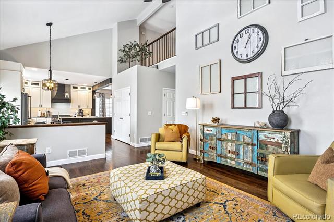
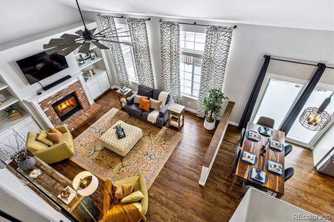
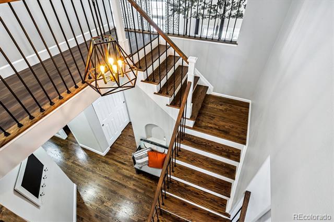
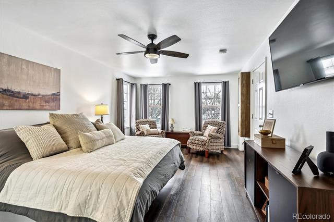
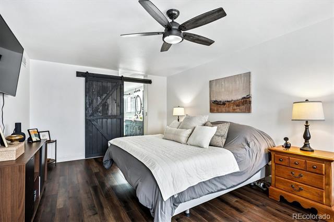
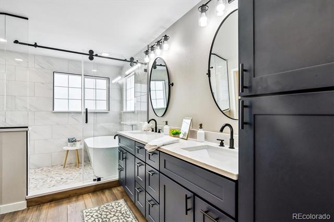
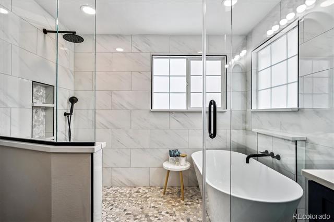
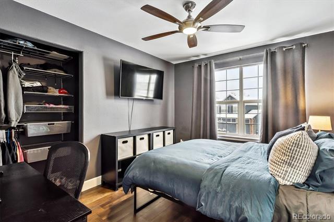
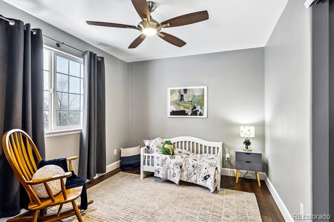
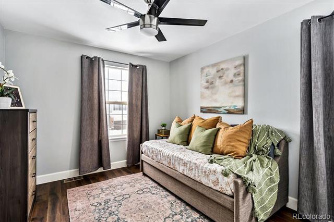
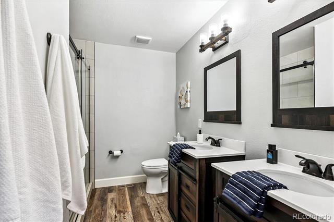
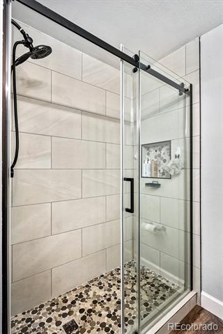
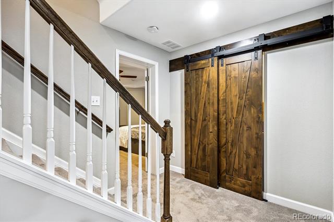
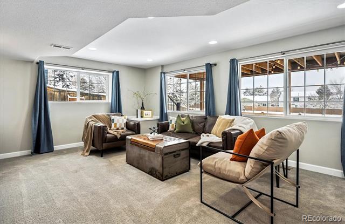
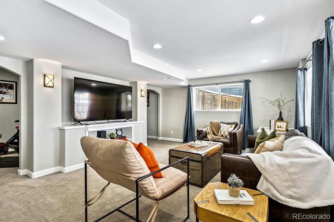
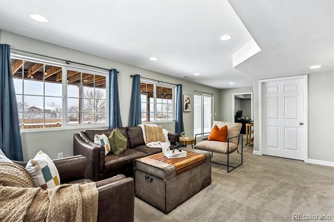
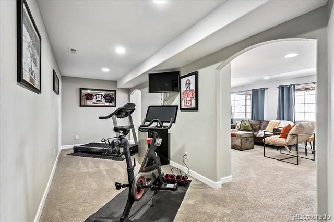
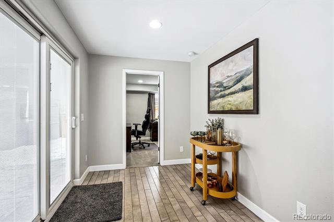
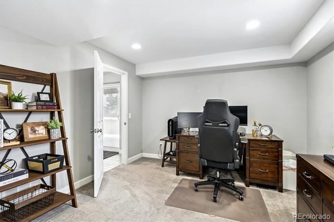
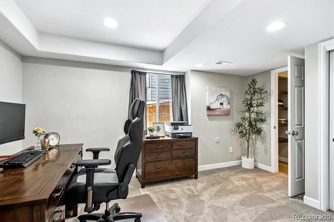
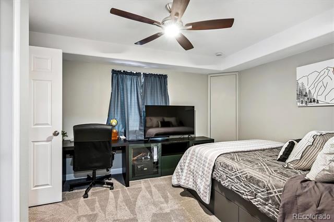
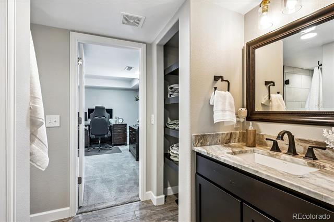
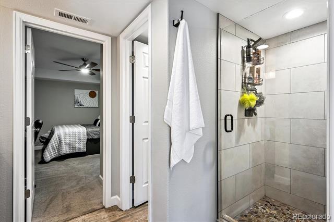
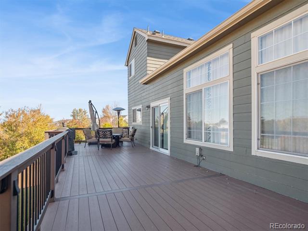
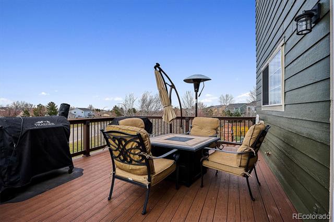
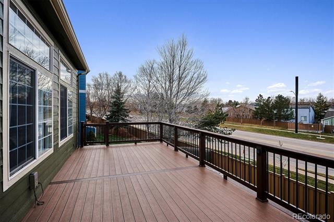
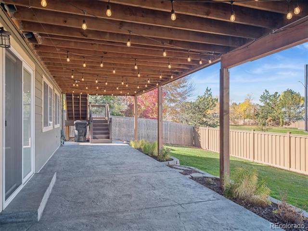
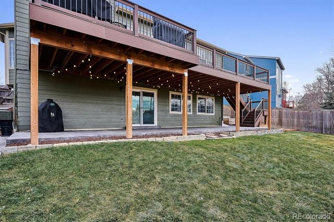
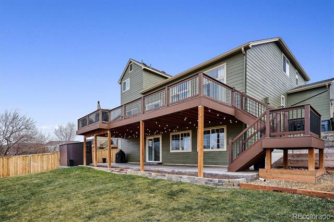
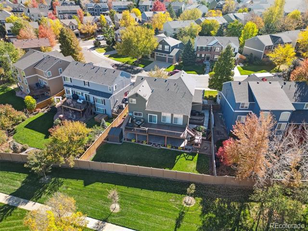
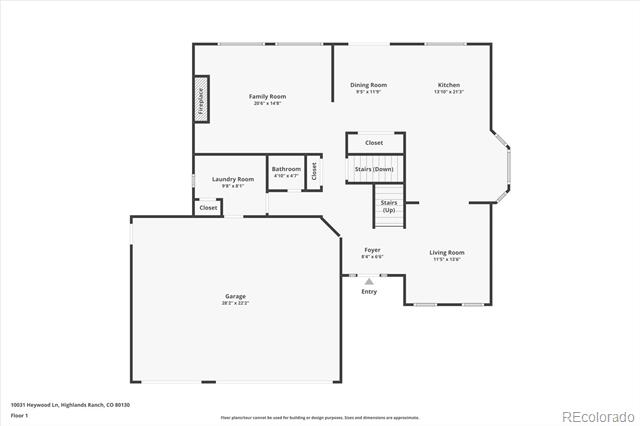
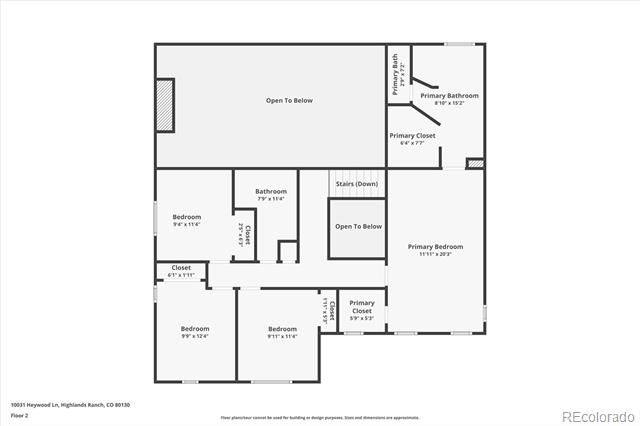
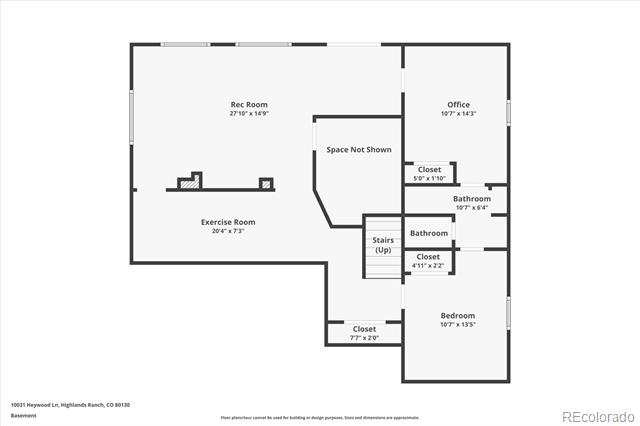
Situated on a premium cul-de-sac lot with stunning sunset views and a fully finished walk-out basement, 10031 Heywood Lane is defined by intentional design, seamless flow, and refined finishes throughout. New exterior paint (2025) and a new roof (2019) greet you with instant curb appeal. Inside, beautiful hardwood floors (2018), abundant natural light, and vaulted ceilings unfold to an open floor plan. The inviting great room features a gas fireplace and effortlessly connects to the renovated chef's kitchen with an oversized center island, quartz countertops, custom soft-close cabinetry with undermount lighting, a large pantry, and a stainless steel appliance package. Upstairs, engineered hardwood floors extend to 3 generously sized secondary bedrooms, a full bath, and the primary suite with dual walk-in closets with custom Elfa closet systems, and a spa-like ensuite 5-piece bath. Radiant-heated floors, dual vanities, and a large wet room with a free-standing tub and walk-in shower make this room an indulgent retreat. Descend to the lower level for family movie nights in the large den. The walkout basement is plumbed for a future wet bar, ideal for an entertaining or mother-in-law suite. 2 additional bedrooms, a bath, and a home gym round out the lower level. The spacious composite deck is ready for summer BBQs while taking in city and sunset views. The lower covered stamped concrete patio provides easy access to the walkout basement. Additional features of this turnkey residence include a new driveway and garage floor (2023), new garage doors (2025), integrated smart home technology, Elfa closet systems throughout, and new backyard fencing. Eastridge is a sought-after community in Highlands Ranch, minutes from award-winning Valor High School and Douglas County schools, parks, trails, multiple Rec Centers, shopping, dining, and major roadways. Come experience contemporary living on a premium lot and schedule your showing for 10031 Heywood Lane today!

Share Property

Location

10031 Heywood Lane, Highlands Ranch, CO 80130

Status

Sold

Date Sold

December 30, 2025
Angie Chavez

Angie Chavez

TITLE

REALTOR®

LICENSE

FA100068403

Property Amenities

Interior
Fireplace Family Room, Gas
Appliances Dishwasher, Disposal, Double Oven, Dryer, Microwave, Oven, Range, Range Hood, Refrigerator, Self Cleaning Oven, Sump Pump, Washer
Flooring Carpet, Tile, Wood
Total Bedrooms: 6
Half Bathrooms: 1
Three-Quarter Bathrooms: 1
Full Bathrooms: 2
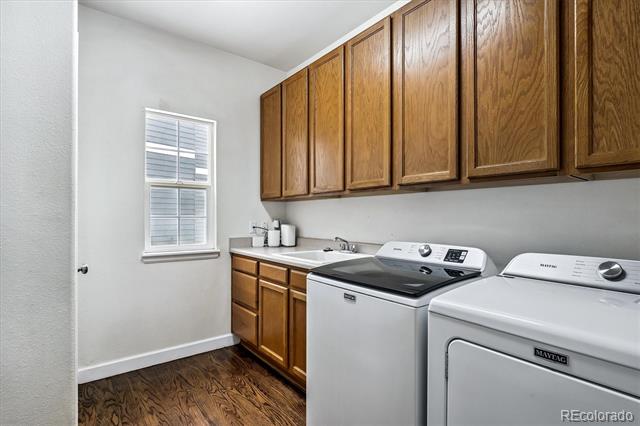
Other Interior Features Breakfast Nook, Ceiling Fan(s), Eat-in Kitchen, Entrance Foyer, Five Piece Bath, High Ceilings, Kitchen Island, Open Floorplan, Pantry, Primary Suite, Quartz Counters, Smart Thermostat, Smoke Free, Utility Sink, Vaulted Ceiling(s), Walk-In Closet(s)
Area & Lot
Lot Area 7,362 Sq.Ft.
Living area 3,412 Sq.Ft.

MLS® ID 6123261
Year Built 1999
School District Douglas RE-1
High School Highlands Ranch
Middle School Cresthill
Elementary School Arrowwood
Architecture Styles Contemporary
Type Residential
Status Sold
Exterior
Stories 2

Air conditioning Central Air
Heat type Forced Air, Natural Gas
Water Source Public
Garage Space 3.0
Sewer Public Sewer
Other Exterior Features Garden, Private Yard, Rain Gutters
Lot Features Cul-De-Sac, Greenbelt, Landscaped, Sloped, Sprinklers In Front, Sprinklers In Rear
Roof Composition
Finance
Sales Price $865,000
HOA Fees $171 quarterly
Real Estate Tax $5,317 yearly

360 Virtual Tour

Take a tour of this property

Featured Properties

Highlands Ranch

Work With Angie

Experience a elevated approach to real estate built on trust, local expertise, and personalized service. Whether you are buying your dream home or selling a prized property, Angie provides the strategic guidance to turn your vision into reality.