
Leave a Message

Thank you for your message. We will be in touch with you shortly.

13484 Quivas Street
13484 Quivas Street
13484 Quivas Street
13484 Quivas Street
13484 Quivas Street
13484 Quivas Street
13484 Quivas Street
13484 Quivas Street
13484 Quivas Street
13484 Quivas Street
13484 Quivas Street
13484 Quivas Street
13484 Quivas Street
13484 Quivas Street
13484 Quivas Street
13484 Quivas Street
13484 Quivas Street
13484 Quivas Street
13484 Quivas Street
13484 Quivas Street
13484 Quivas Street
13484 Quivas Street
13484 Quivas Street
13484 Quivas Street
13484 Quivas Street
13484 Quivas Street
13484 Quivas Street
13484 Quivas Street
VIEW PHOTOS
$525,000

13484 Quivas Street

4 Beds 3 Baths 1,610 Sq.Ft. 6,969.6 Sq.Ft.

Description

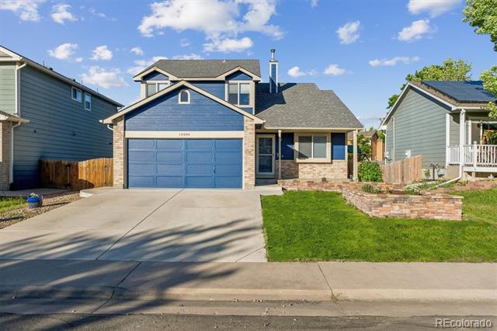
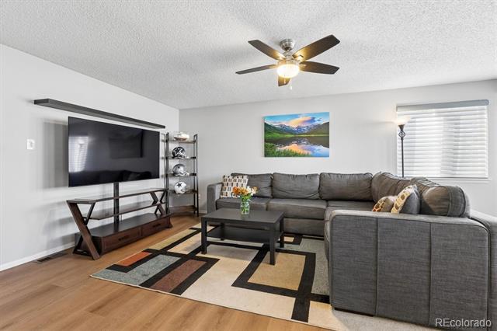
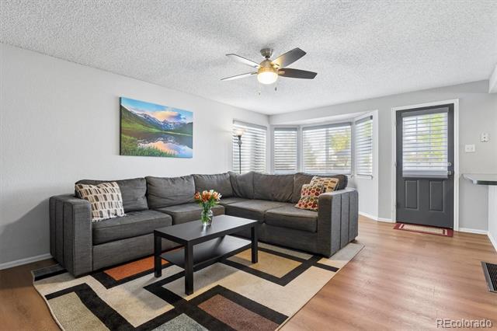
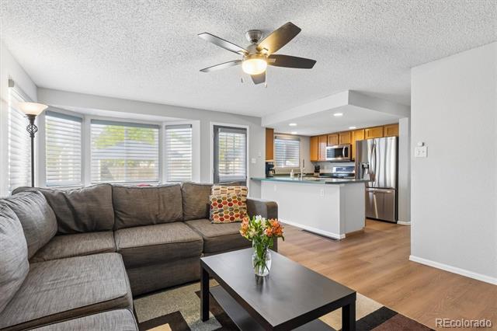
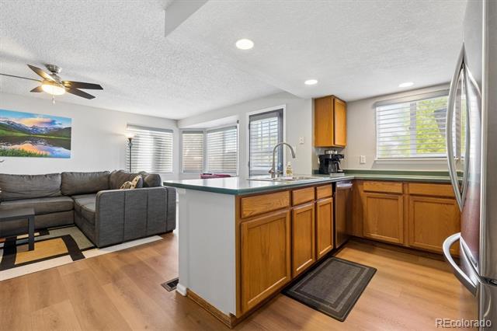
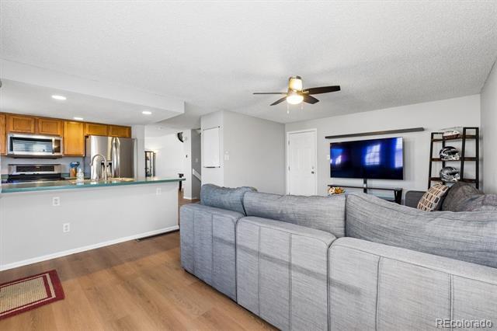
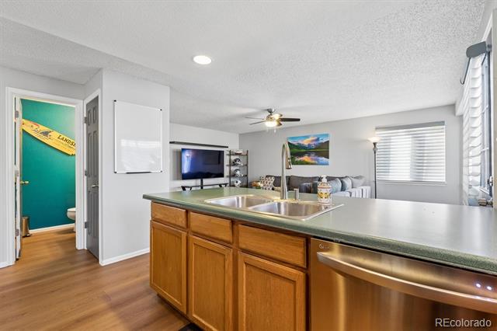
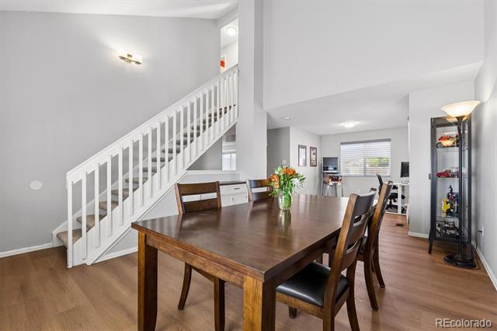
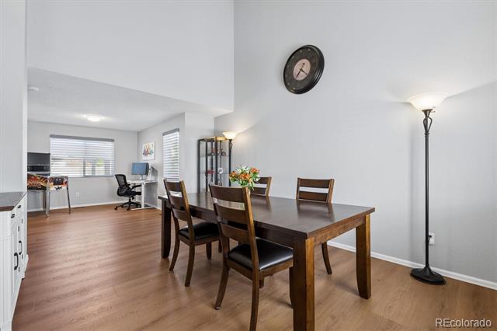
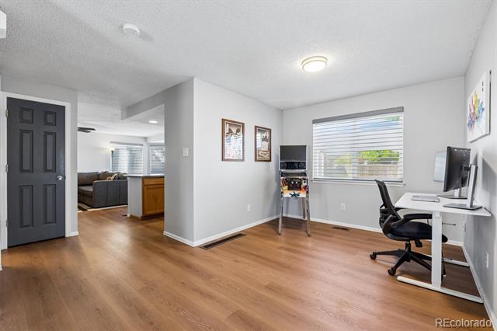
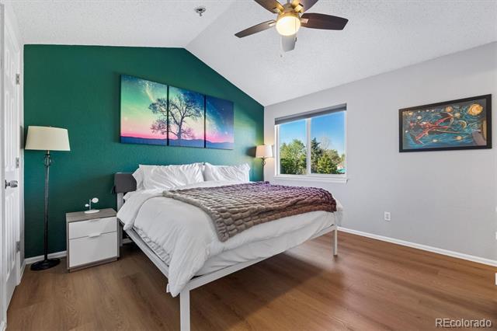
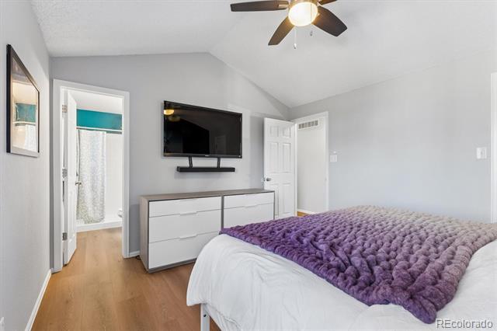
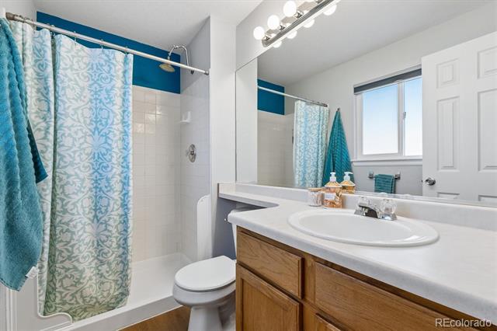
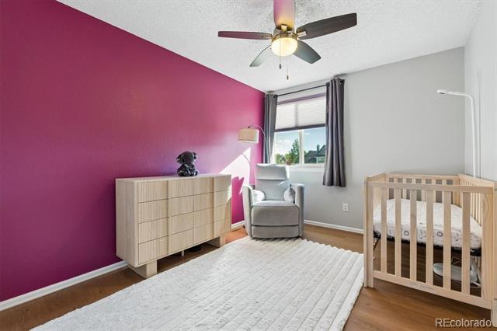
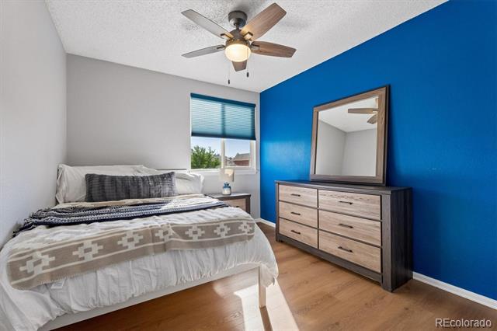
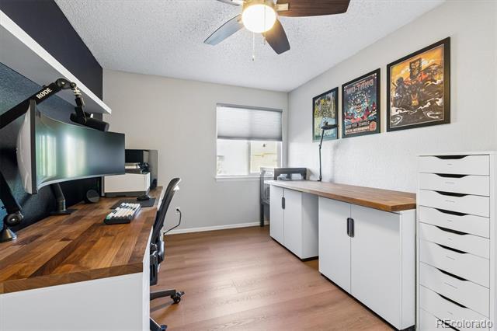
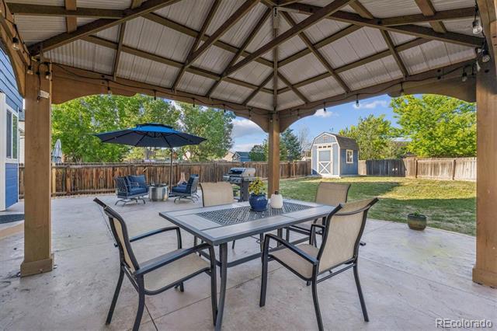
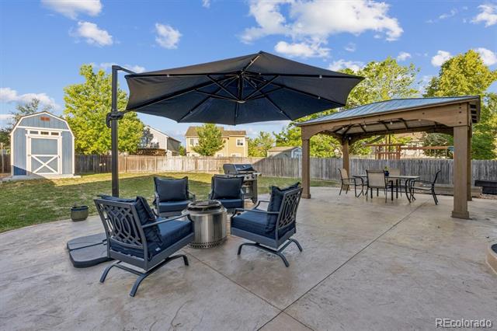
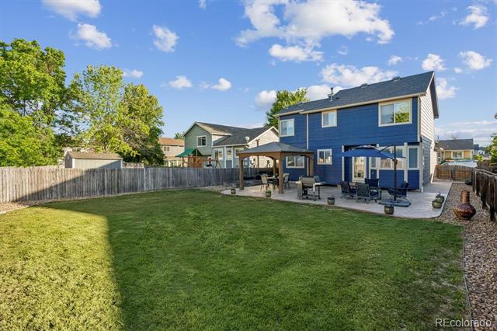
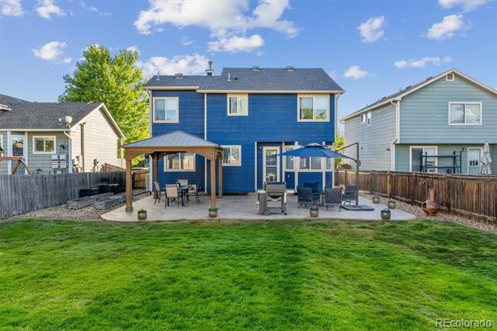
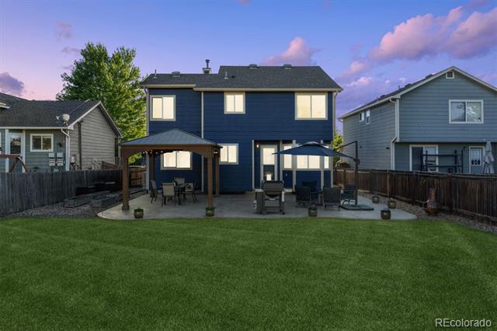
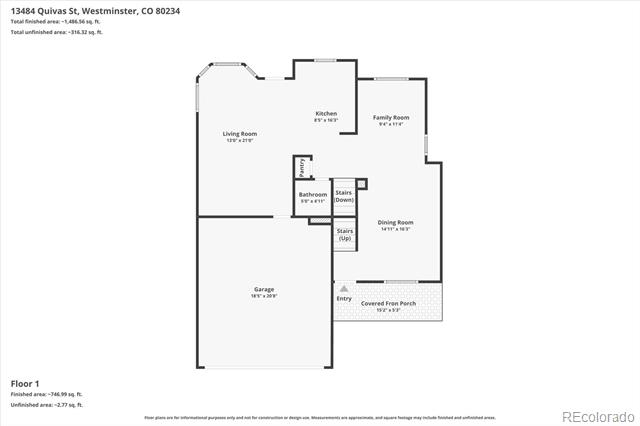
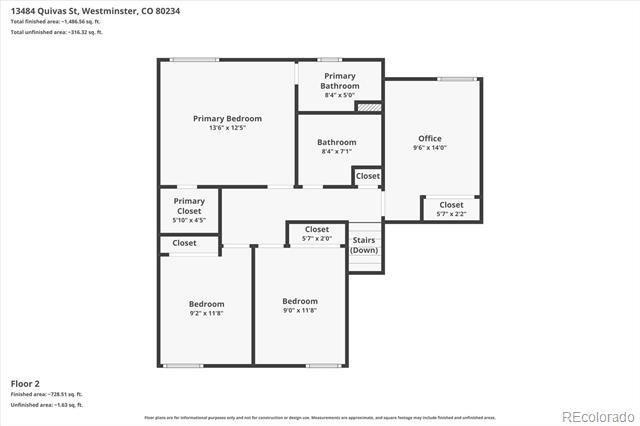
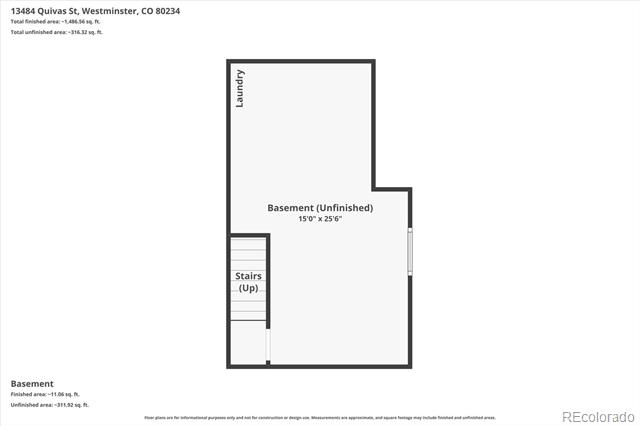
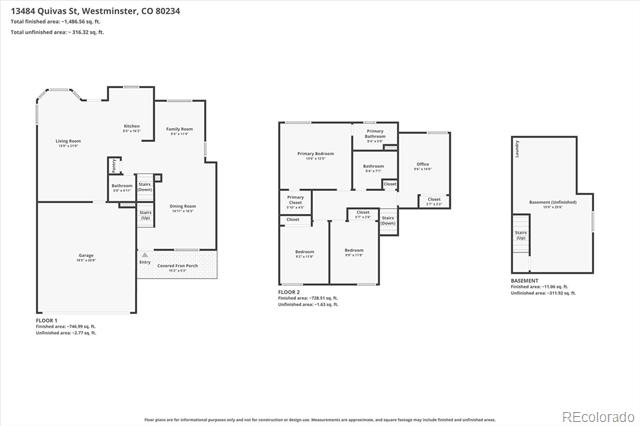
Welcome home to this light-and-bright 2-story home in Amherst, offering contemporary living in an ideal location. Beautiful wide-plank laminate hardwood floors, vaulted ceilings, fresh paint, and an open floor plan greet you upon entry. Enjoy entertaining guests and hosting intimate dinner parties in the formal living and dining spaces (currently set up as a dining area and home office), while the family room offers relaxation and ease, complete with a large bay window and backyard access. Step outside to your private backyard oasis. The spacious stamped-concrete patio includes a pergola for added shade, plenty of room for entertaining guests, a dining table for al fresco meals, and space to gather. The fenced-in yard includes a lush lawn for endless outdoor play and a bonus shed for all your tools and toys. Upstairs, the beautiful floors extend into 3 generously sized secondary bedrooms, a bonus office or guest space, and the primary suite. This serene retreat features vaulted ceilings, a walk-in closet, and an ensuite bath. 13484 Quivas Street includes an unfinished basement for future expansion, an attached 2-car garage, and room to park an RV, trailer, or additional parking, while also only minutes from community schools, shopping, dining, and major roadways. Experience elevated contemporary living by booking your showing today.

Share Property

Location

13484 Quivas Street, Denver, CO 80234

Status

For Sale

Property Amenities

Interior
Laundry room In Unit
Appliances Dishwasher, Disposal, Dryer, Microwave, Oven, Refrigerator, Washer
Flooring Carpet, Laminate
Total Bedrooms: 4
Half Bathrooms: 1
Full Bathrooms: 2
Other Interior Features Ceiling Fan(s), Eat-in Kitchen, High Ceilings, Laminate Counters, Open Floorplan, Primary Suite, Vaulted Ceiling(s), Walk-In Closet(s)
Area & Lot
Lot Area 6,969.6 Sq.Ft.
Living area 1,610 Sq.Ft.
MLS® ID 2336306
Year Built 1996
School District Adams 12 5 Star Schl
High School Legacy
Middle School Silver Hills
Elementary School Arapahoe Ridge
Architecture Styles Traditional
Type Residential
Status For Sale
Exterior
Stories 2
Air conditioning Evaporative Cooling
Heat type Forced Air, Natural Gas
Water Source Public
Garage Space 2.0
Sewer Public Sewer
Other Exterior Features Private Yard, Rain Gutters
Parking Concrete
Lot Features Landscaped, Level, Sprinklers In Front, Sprinklers In Rear
Roof Composition
Finance
Sales Price $525,000
Real Estate Tax $3,702 yearly

360 Virtual Tour

Take a tour of this property
image

Schedule a Showing

I would love to show you our beautiful property. Please select your preferred date and time below. An agent will be in touch shortly to confirm your appointment.

Schedule a Showing

I would love to show you our beautiful property. Please select your preferred date and time below. An agent will be in touch shortly to confirm your appointment.

Thank you for your interest in 13484 Quivas Street, Denver, CO 80234. We are reviewing your request and will be in touch shortly!

Mortgage Calculator

Estimate your monthly mortgage payment, including the principal and interest, property taxes, and HOA. Adjust the values to generate a more accurate rate.


All estimates are provided for informational purposes only. Actual amounts may vary.
$0,000 Your Payment 20 15 65
$0,000 Your Payment

Featured Properties

Work With Angie

Experience a elevated approach to real estate built on trust, local expertise, and personalized service. Whether you are buying your dream home or selling a prized property, Angie provides the strategic guidance to turn your vision into reality.
















































