Leave a Message

Thank you for your message. We will be in touch with you shortly.

10041 Hughes Way
10041 Hughes Way
10041 Hughes Way
10041 Hughes Way
10041 Hughes Way
10041 Hughes Way
10041 Hughes Way
10041 Hughes Way
10041 Hughes Way
10041 Hughes Way
10041 Hughes Way
10041 Hughes Way
10041 Hughes Way
10041 Hughes Way
10041 Hughes Way
10041 Hughes Way
10041 Hughes Way
10041 Hughes Way
10041 Hughes Way
10041 Hughes Way
10041 Hughes Way
10041 Hughes Way
10041 Hughes Way
10041 Hughes Way
10041 Hughes Way
10041 Hughes Way
10041 Hughes Way
10041 Hughes Way
10041 Hughes Way
10041 Hughes Way
10041 Hughes Way
10041 Hughes Way
10041 Hughes Way
10041 Hughes Way
10041 Hughes Way
10041 Hughes Way
10041 Hughes Way
10041 Hughes Way
10041 Hughes Way
10041 Hughes Way
10041 Hughes Way
10041 Hughes Way
VIEW PHOTOS
$808,000

10041 Hughes Way

4 Beds 3 Baths 3,974 Sq.Ft. 8,712 Sq.Ft.

Description

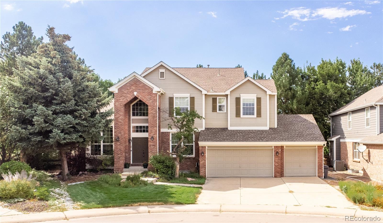
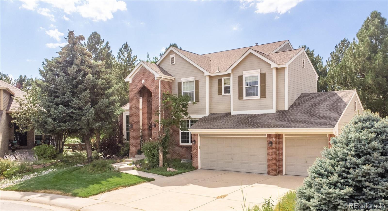
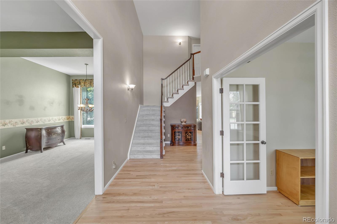
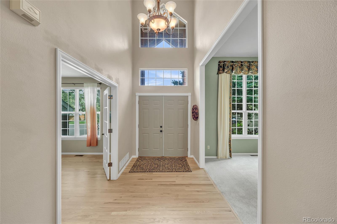
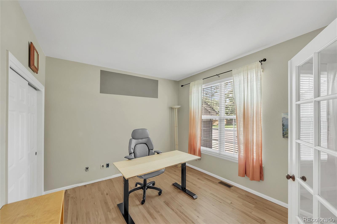
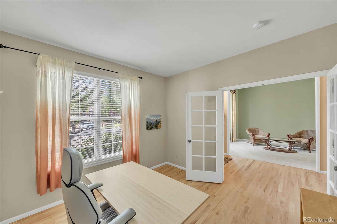
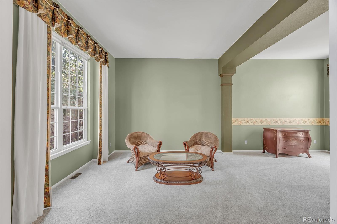
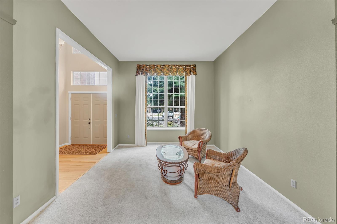
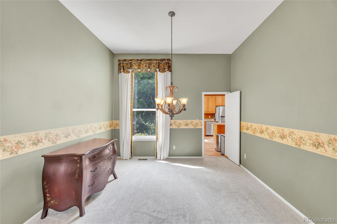
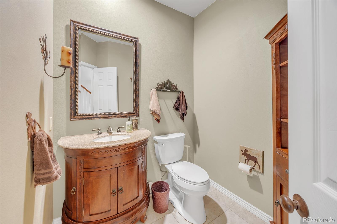
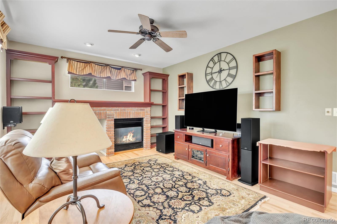
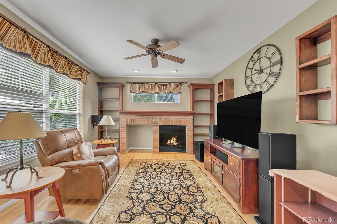
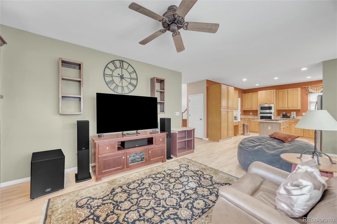
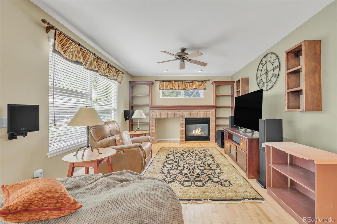
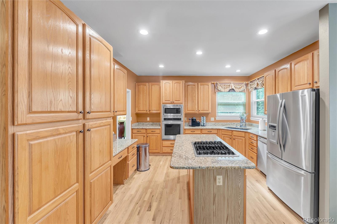
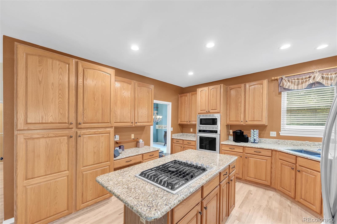
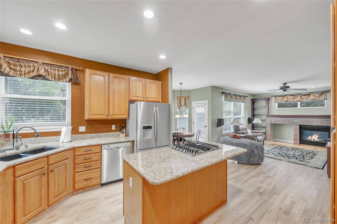
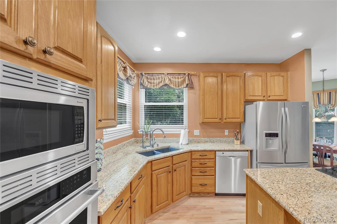
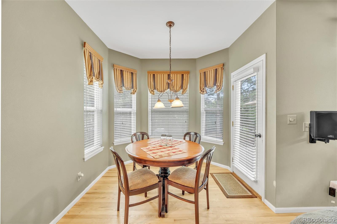
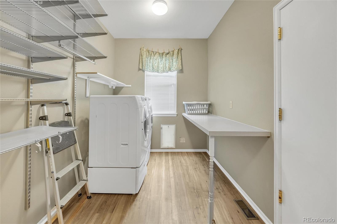
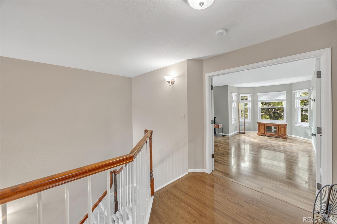
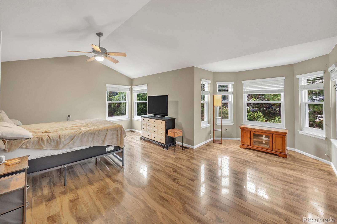
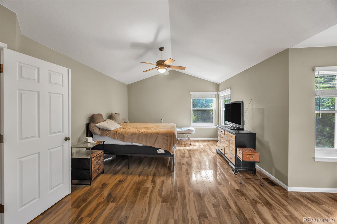
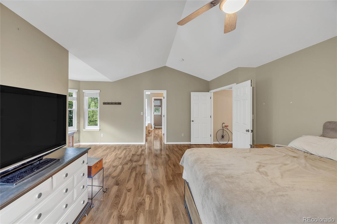
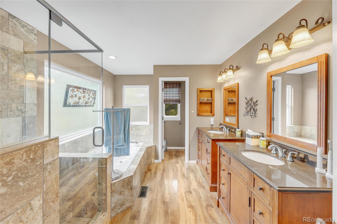
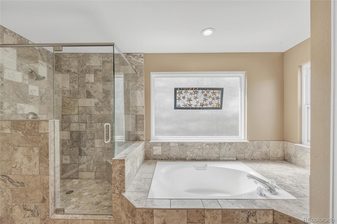
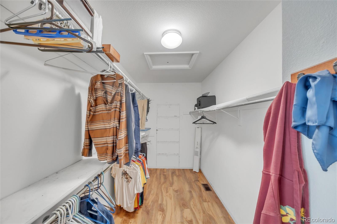
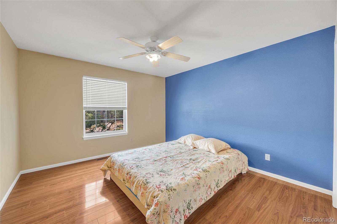
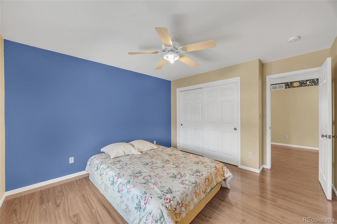
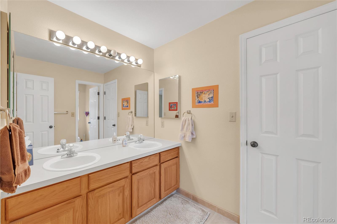
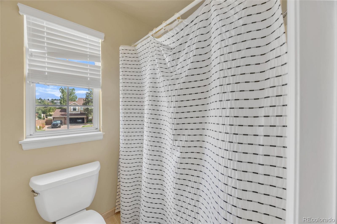
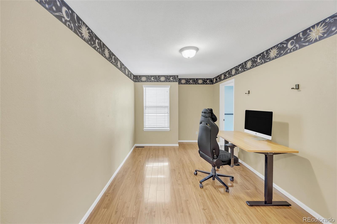
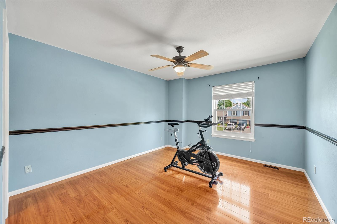
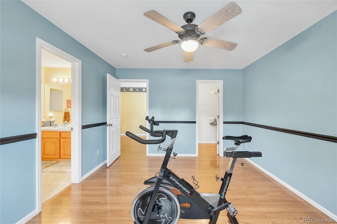
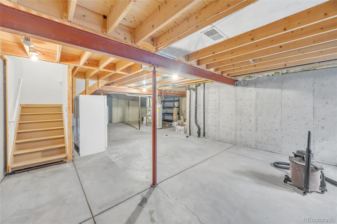
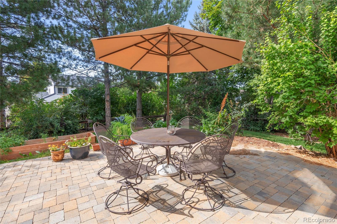
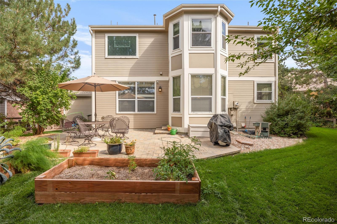
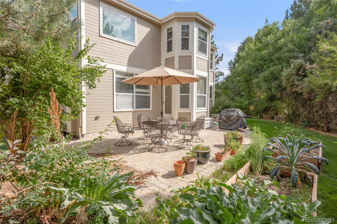
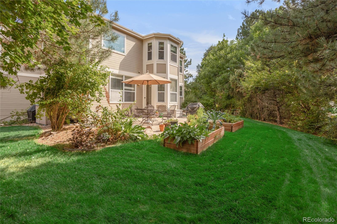
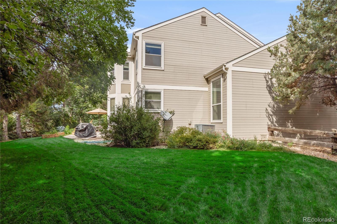
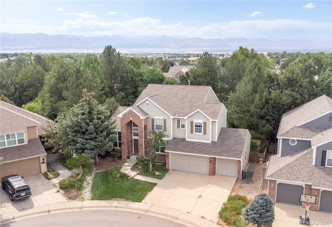
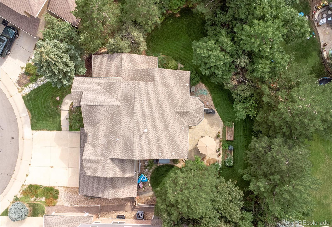
Welcome to this beautifully maintained 4-bedroom, 3-bathroom home in the heart of Highlands Ranch. Step inside to a spacious foyer with soaring ceilings and an abundance of natural light. The main level offers versatility with a bedroom / large office, a formal living and dining area. The open-concept kitchen features a gas stove top, center island, and eat-in space that flows seamlessly into the cozy family room with fireplace--perfect for everyday living or entertaining. From here, step outside to the private patio and enjoy Colorado's seasons surrounded by mature landscaping. On the main level, you will also found a half bath, and a large laundry room. Upstairs, the expansive primary suite offers a retreat with double vanities, a walk-in shower, soaking tub, private water closet, and generous walk-in closet. Two additional bedrooms--one with its own walk-in closet--share a full bath. Recent updates include refinished hardwood floors (2024), new carpet in the living room and on the stairs, luxury vinyl flooring in the laundry room, and a gas stove installed just three years ago. The unfinished basement provides excellent storage or the opportunity to create additional living space tailored to your needs. The fully fenced backyard is a gem with mature trees, garden boxes, and plenty of room to relax or play. With its curb appeal and well-cared-for condition, this home offers both comfort and potential in a desirable Highlands Ranch community.

Share Property

Location

10041 Hughes Way, Highlands Ranch, CO 80126

Status

Sold

Date Sold

November 20, 2025

Property Amenities

Interior
Fireplace Family Room
Appliances Dishwasher, Dryer, Microwave, Oven, Refrigerator, Washer
Total Bedrooms: 4
Half Bathrooms: 1
Full Bathrooms: 2
Area & Lot
Total area 3,974 Sq.Ft.
Lot Area 8,712 Sq.Ft.

Living area 3,974 Sq.Ft.
MLS® ID 8773944
Year Built 1995
School District Douglas RE-1
High School Mountain Vista
Middle School Mountain Ridge
Elementary School Bear Canyon
Type Residential
Status Sold
Exterior
Stories 2

Air conditioning Central Air
Heat type Forced Air
Water Source Public
Garage Space 3.0
Sewer Public Sewer
Other Exterior Features Garden, Private Yard
Roof Composition
Finance
Sales Price $808,000
HOA Fees $171 quarterly
Real Estate Tax $5,075 yearly

360 Virtual Tour

Take a tour of this property

Featured Properties

Highlands Ranch

Work With Angie

Experience a elevated approach to real estate built on trust, local expertise, and personalized service. Whether you are buying your dream home or selling a prized property, Angie provides the strategic guidance to turn your vision into reality.