Leave a Message

Thank you for your message. We will be in touch with you shortly.

10050 Granite Hill Drive
VIEW PHOTOS
$830,000

10050 Granite Hill Drive

5 Beds 4 Baths 3,613 Sq.Ft. 8,059 Sq.Ft.

Description

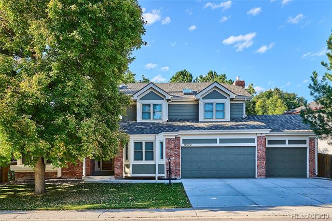
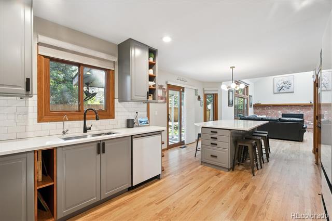
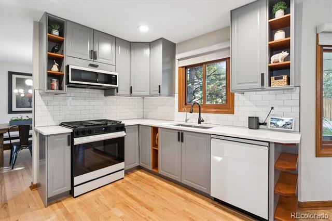
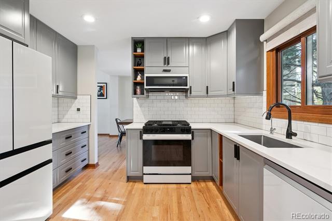
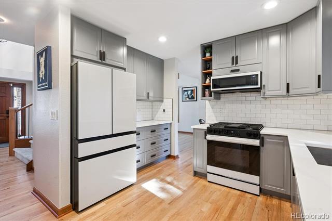
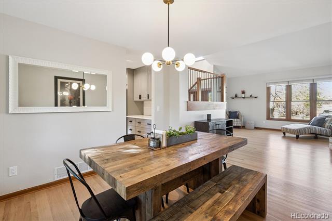
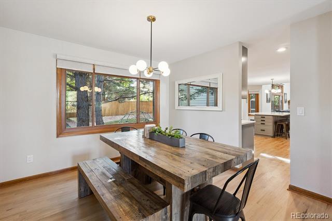
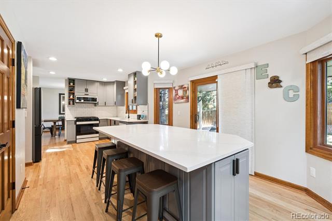
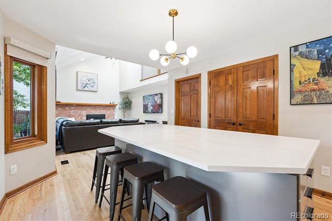
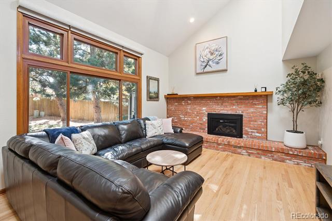
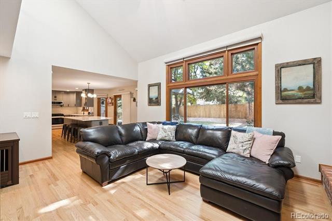
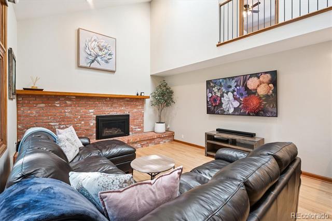
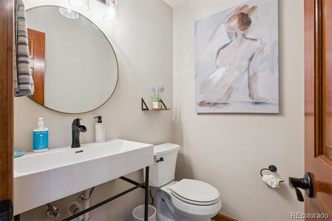
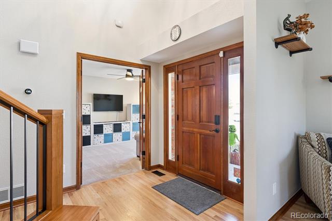
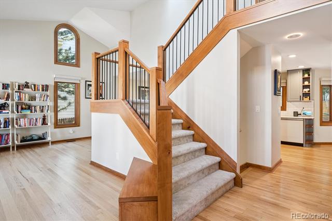
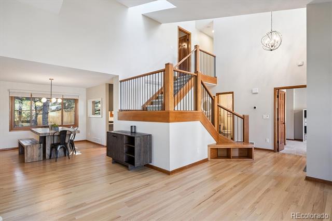
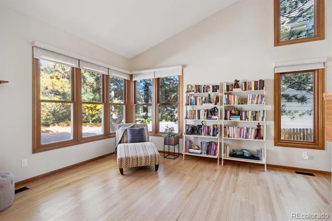
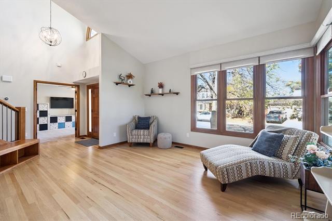
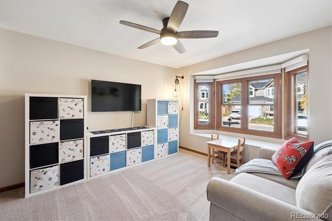
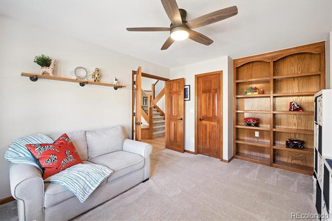
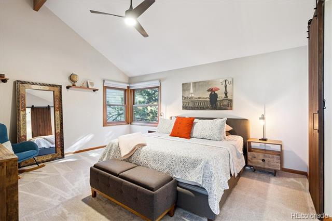
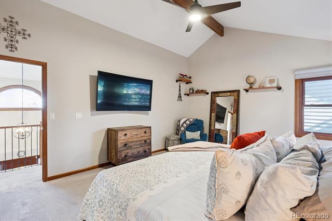
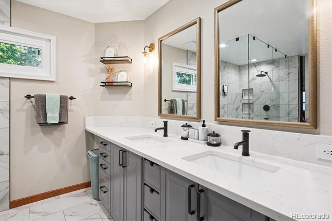
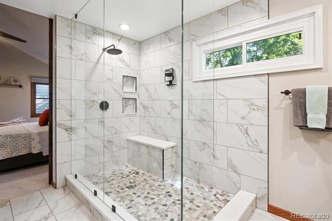
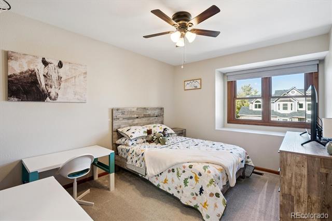
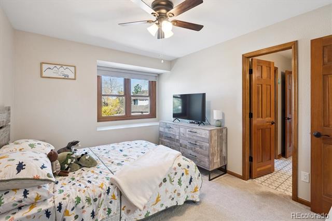
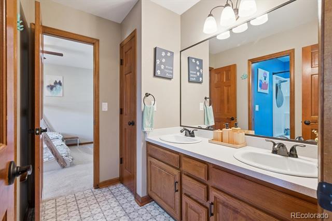
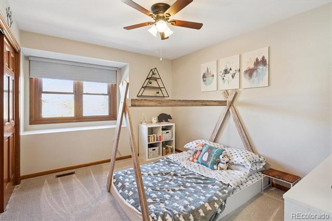
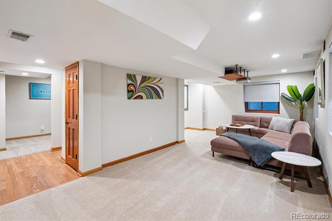
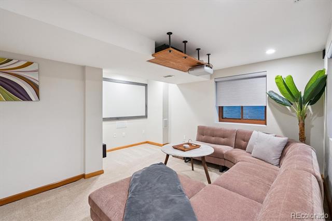
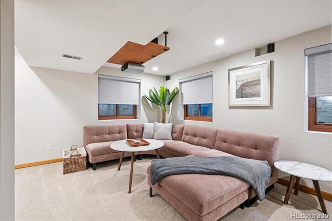
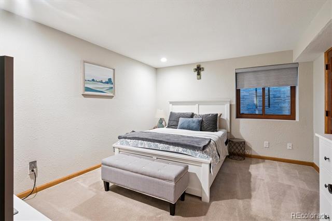
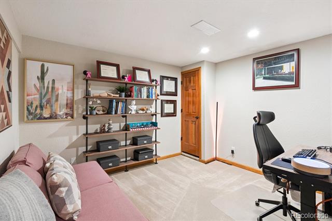
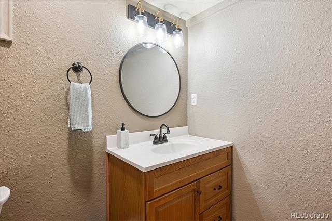
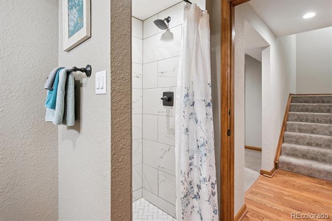
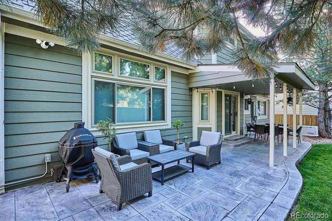
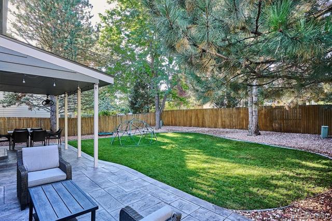
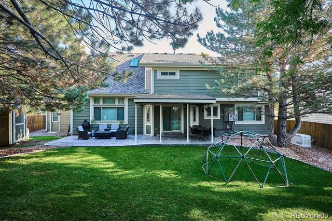
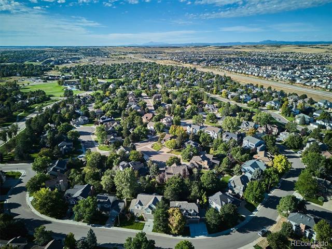
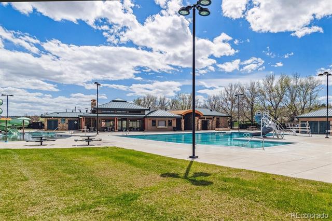
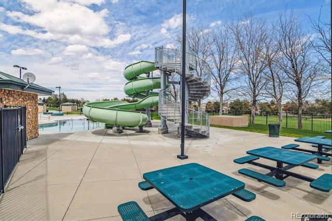
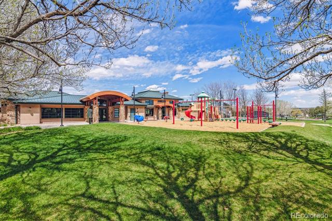
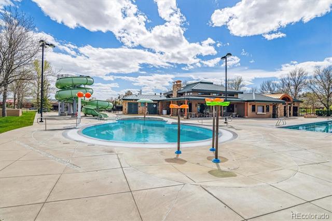
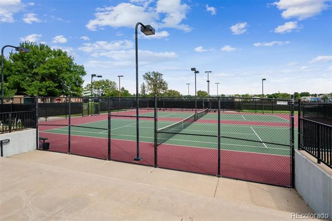
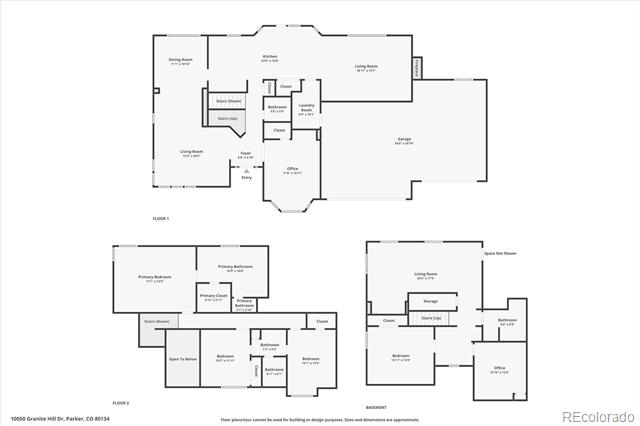
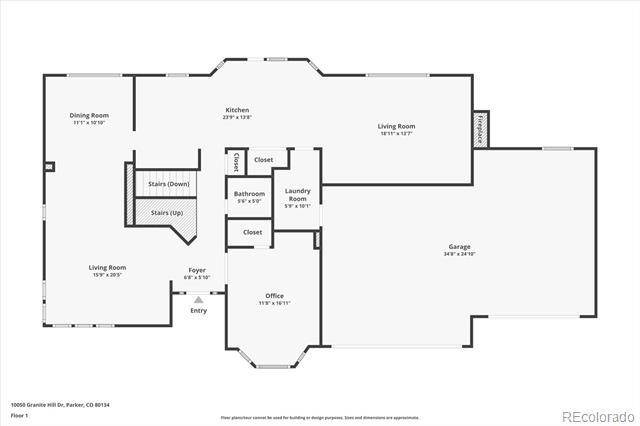
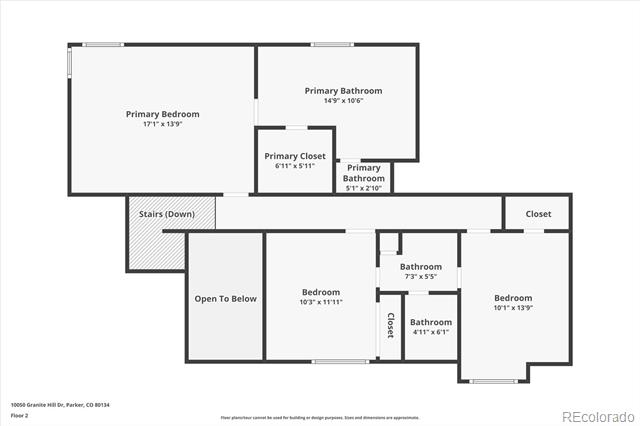
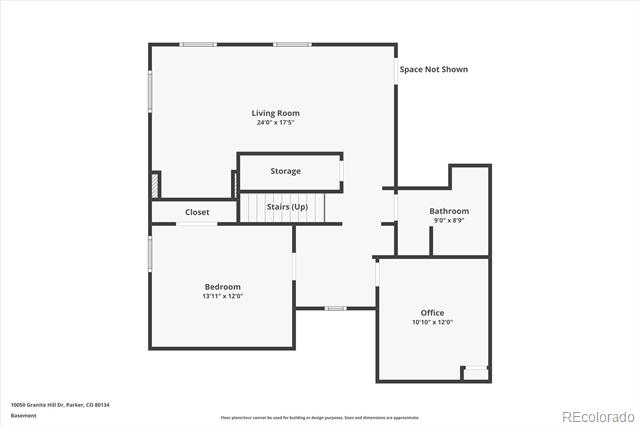
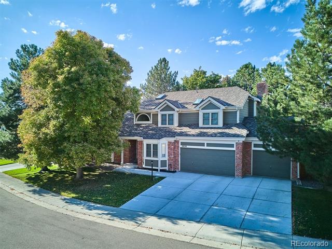
PRICE REDUCTION PLUS AN EXTRA $5K CONCESSION FOR RATE BUY DOWN-MOTIVATED SELLERS RELOCATING. Prepare to be impressed by this fully renovated, better-than-new home in Stonegate, where over $150,000 in high-end upgrades meet thoughtful design and luxurious everyday living. Nestled on a quiet tree-lined street and just minutes from parks, pools, and award-winning schools, this move-in-ready home blends upscale style with exceptional comfort. Step inside to soaring ceilings, rich hardwood floors, and a custom maple-and-iron staircase that sets the tone for the attention to detail throughout. The stunning kitchen is a true centerpiece, fully remodeled with quartz countertops, new Samsung appliances, soft-close cabinetry, tile backsplash, and an oversized island perfect for entertaining. A cozy family room with a gas fireplace invites relaxation, while upstairs, two spacious bedrooms share a connected bath, and the vaulted primary suite offers a serene retreat with spa-style finishes and a walk-in closet. A main-floor bedroom makes an ideal home office, and the finished basement delivers a full home theater with a projector, a bonus room, an additional bedroom, and a full bath. Outside, unwind on the covered patio surrounded by mature trees, updated landscaping, and a custom Tuff Shed. Every major system has been upgraded, including a new roof with w/gutters, new Window Nation windows, a whole-house Generac generator with an automatic transfer switch, smart home tech, a whole-house water purification system, a new electrical panel, and Bali blackout blinds. The oversized 3-car garage features epoxy flooring, an electric garage heater, and built-in workspace and storage.
This is more than a home; it's a complete lifestyle upgrade in one of Parker's most desirable neighborhoods. Don't miss your opportunity to own one of Stonegate's finest homes. Schedule your private tour today.

Share Property

Location

10050 Granite Hill Drive, Parker, CO 80134

Status

Sold

Date Sold

January 16, 2026
Angie Chavez

Angie Chavez

TITLE

REALTOR®

LICENSE

FA100068403

Property Amenities

Interior
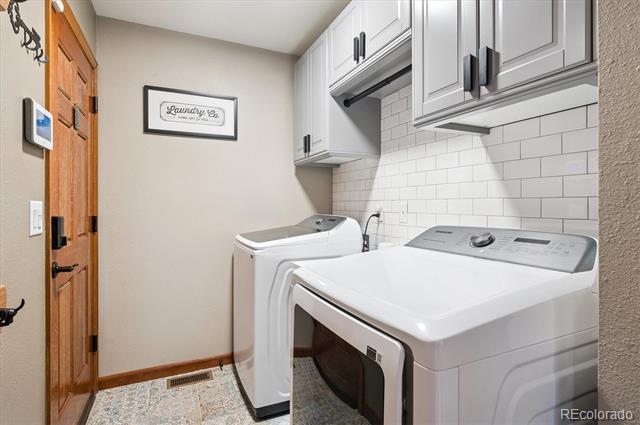
Laundry room In Unit
Fireplace Family Room, Gas
Appliances Dishwasher, Disposal, Dryer, Microwave, Oven, Refrigerator, Smart Appliances, Washer, Water Softener
Flooring Carpet, Tile, Wood
Total Bedrooms: 5
Half Bathrooms: 1
Three-Quarter Bathrooms: 2

Full Bathrooms: 1
Other Interior Features Breakfast Nook, Built-in Features, Ceiling Fan(s), Eat-in Kitchen, Entrance Foyer, High Ceilings, Jack Jill Bath, Kitchen Island, Open Floorplan, Pantry, Primary Suite, Quartz Counters, Smart Thermostat, Smoke Free, Sound System, Vaulted Ceiling(s), Walk-In Closet(s)
Area & Lot
Lot Area 8,059 Sq.Ft.
Living area 3,613 Sq.Ft.
MLS® ID 3269594
Year Built 1988
School District Douglas RE-1
High School Chaparral
Middle School Sierra
Elementary School Pine Grove
Architecture Styles Traditional
Type Residential
Status Sold
Exterior
Stories 2
Air conditioning Attic Fan, Central Air
Heat type Forced Air, Natural Gas
Water Source Public
Garage Space 3.0
Sewer Public Sewer
Other Exterior Features Private Yard, Rain Gutters
Parking Floor Coating, Oversized
Lot Features Landscaped, Level, Many Trees, Master Planned, Sprinklers In Front, Sprinklers In Rear
Roof Composition
Finance
Sales Price $830,000
HOA Fees $50 quarterly
Real Estate Tax $5,242 yearly

360 Virtual Tour

Take a tour of this property

Featured Properties

Work With Angie

Experience a elevated approach to real estate built on trust, local expertise, and personalized service. Whether you are buying your dream home or selling a prized property, Angie provides the strategic guidance to turn your vision into reality.