Leave a Message

Thank you for your message. We will be in touch with you shortly.

10155 Riverstone Drive
VIEW PHOTOS
$735,000

10155 Riverstone Drive

4 Beds 4 Baths 3,272 Sq.Ft. 5,489 Sq.Ft.

Description

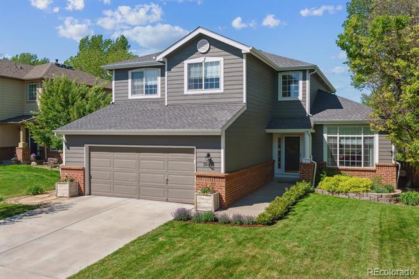
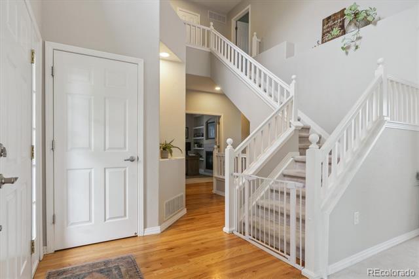
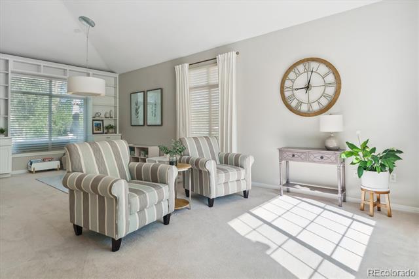
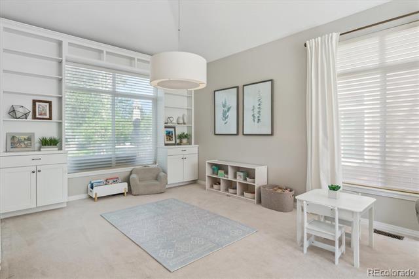
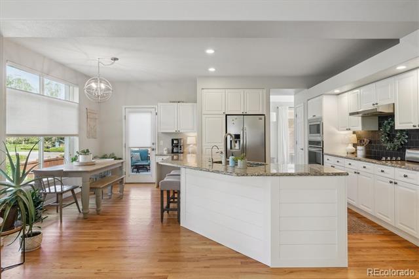
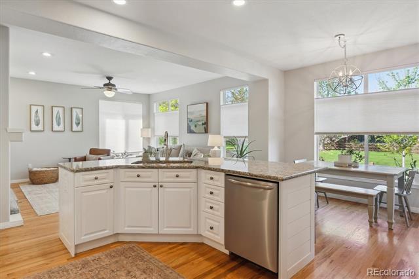
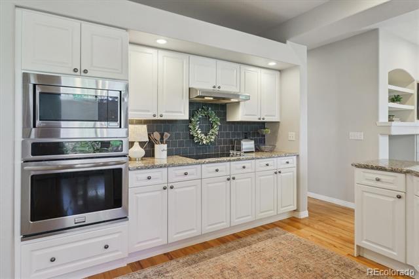
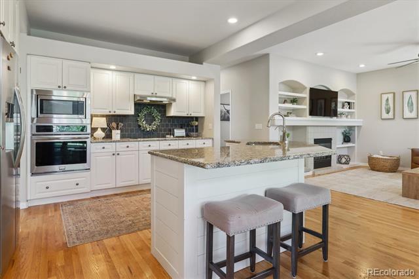
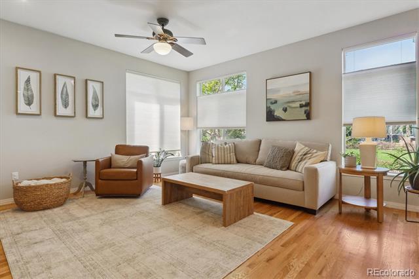
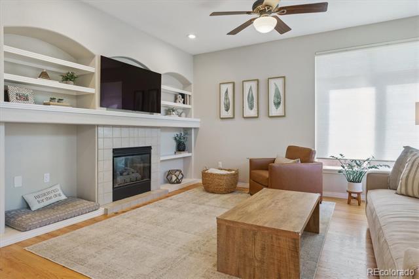
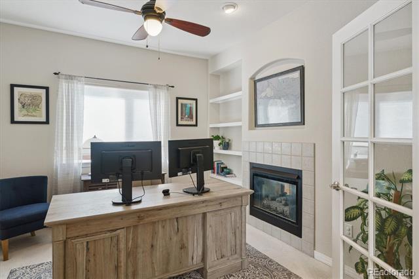
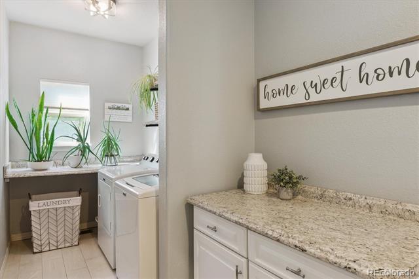
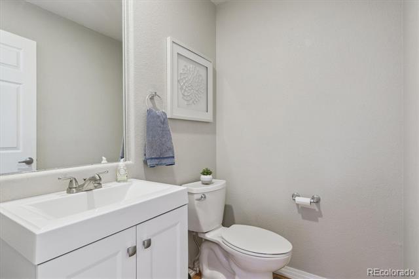
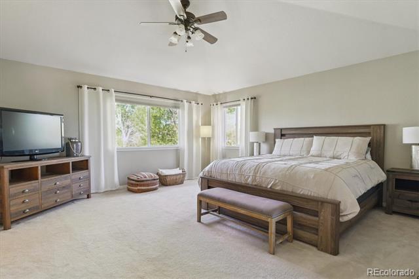
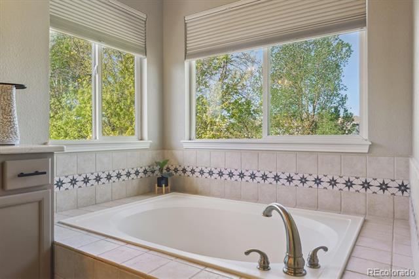
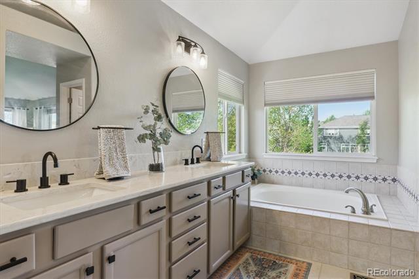
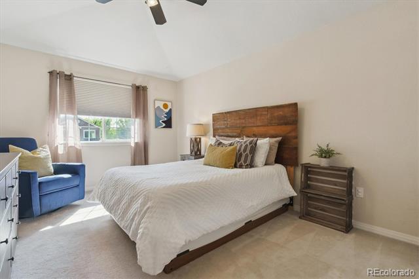
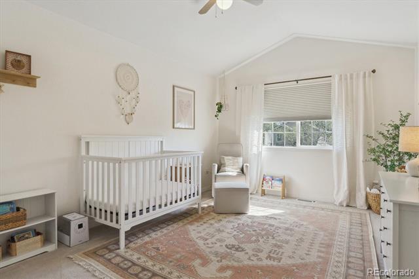
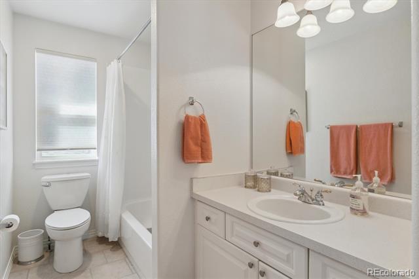
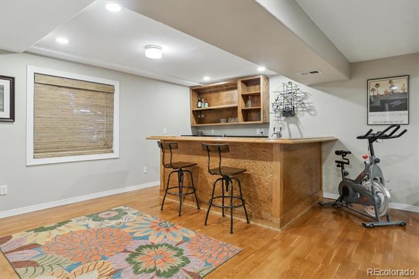
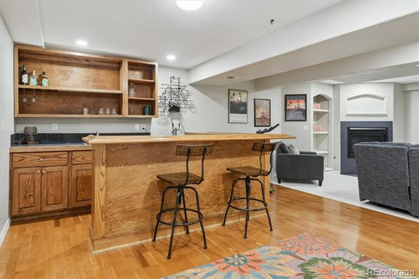
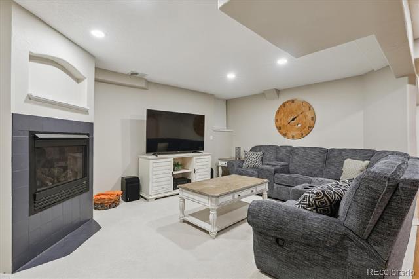
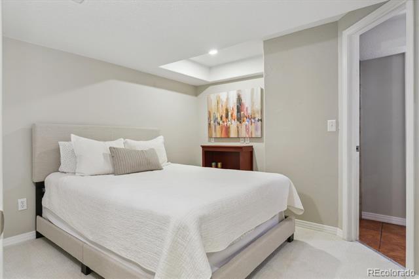
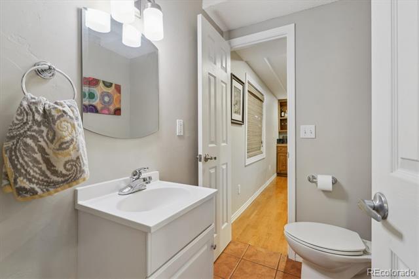
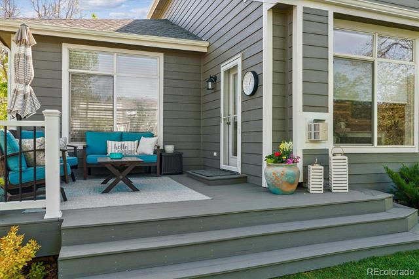
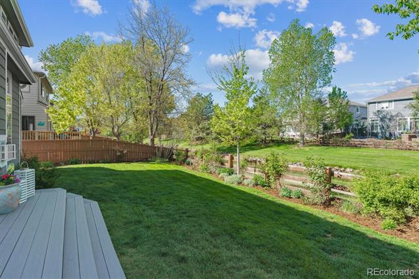
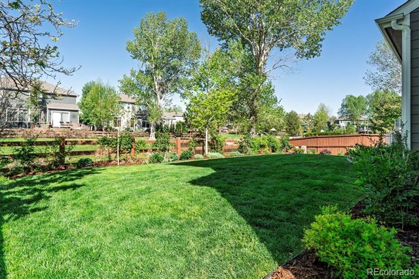
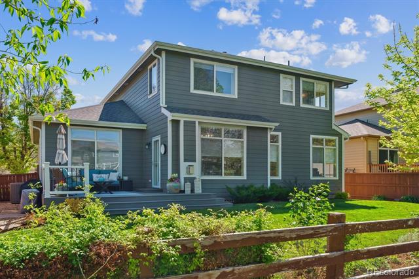
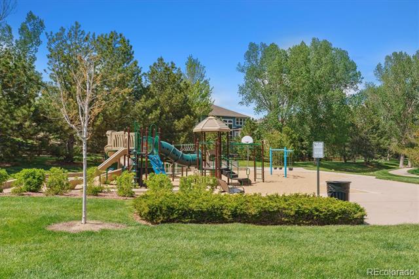
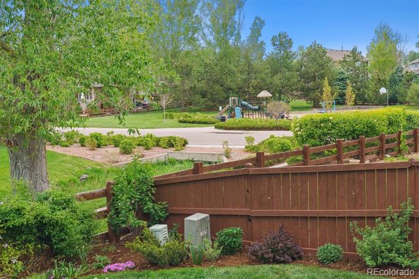
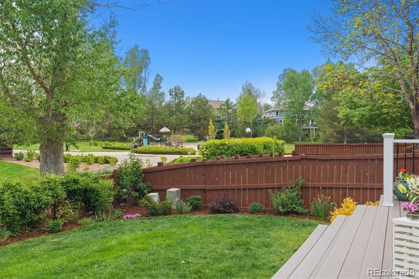
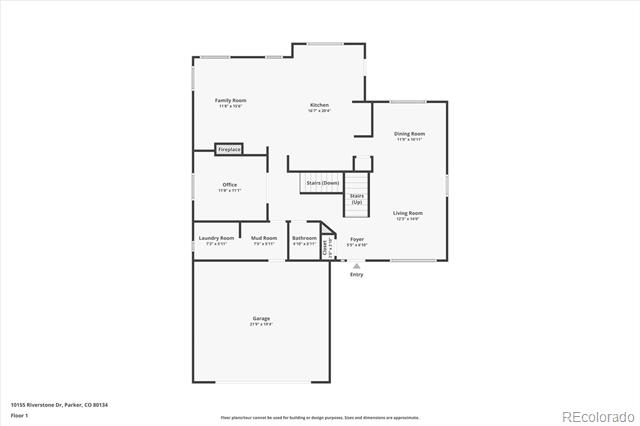
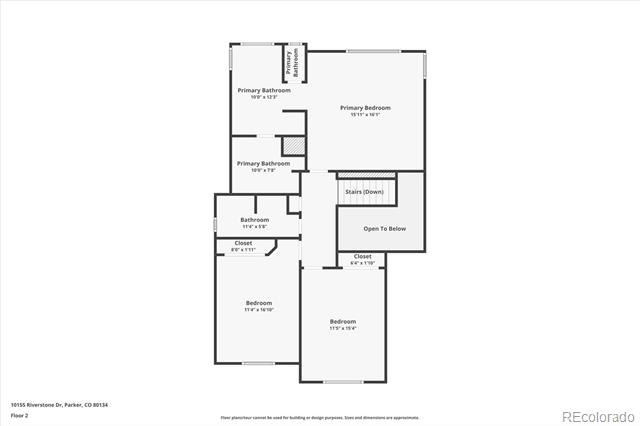
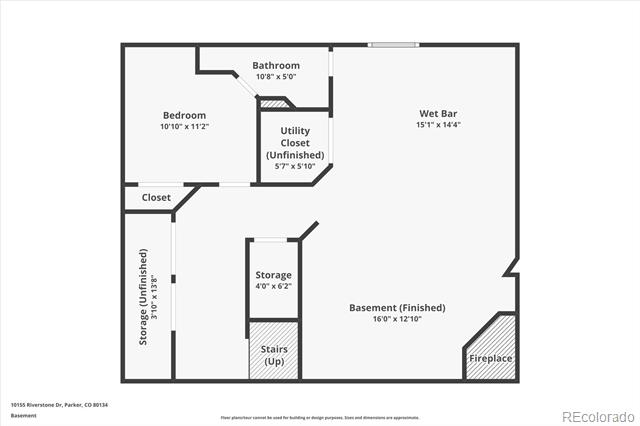
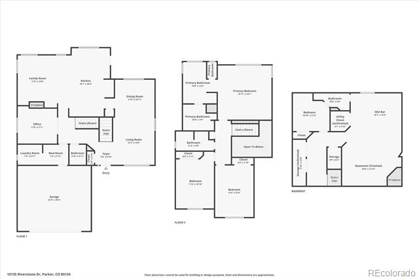
The one you have been waiting for! Welcome Home to this Pottery Barn perfect residence in desirable Stonegate backing to open space and just steps to a neighborhood park! This home exudes pride of ownership and offers character and charm throughout! New exterior paint, a new roof and gutters (2024), and a vibrant landscape greet you from the street and unfold to over 3,300+ sqft of living and entertaining space. The formal living and dining rooms seamlessly connect with fresh interior paint, and the custom-built-ins provide additional storage and functionality. The heart of the home is the upgraded kitchen, featuring a shiplap center island, white cabinetry, stunning hardwood floors, a stainless steel appliance package, and a sun-lit breakfast nook. Steps off the kitchen is an inviting family room with a dual-sided gas fireplace and oversized windows, the ideal spot for family gatherings. Step outside to a sizeable new Trex deck (2021) overlooking a professionally landscaped yard backing to greenspace. Upstairs, two generously sized secondary bedrooms include vaulted ceilings and large closets. The primary suite is a true retreat comprised of a large walk-in closet with a custom closet system and an ensuite upgraded 5-piece spa-like bath. Descend to the finished basement for family movie nights with a custom wet bar and a gas fireplace in the spacious den. A private non-conforming 4th bedroom with an ensuite bath makes for the ideal mother-in-law suite or room for guests. Additional features of this turn-key residence include a main floor home office, custom window coverings, a renovated laundry room with extra built-in storage, and an attached 2-car garage. Enjoy the endless amenities offered in Stonegate including community pools, tennis courts, parks, trails. With shopping, dining, and entertainment in Downtown Parker, along with award-winning Douglas County schools just moments away, this picture-perfect home truly has it all. Book your showing today!

Share Property

Location

10155 Riverstone Drive, Parker, CO 80134

Status

Sold

Date Sold

August 8, 2025

Property Amenities

Interior
Laundry room In Unit
Fireplace Family Room, Gas, Great Room
Appliances Cooktop, Dishwasher, Disposal, Double Oven, Dryer, Microwave, Oven, Range Hood, Refrigerator, Self Cleaning Oven, Sump Pump, Washer, Wine Cooler
Flooring Carpet, Tile, Wood
Total Bedrooms: 4
Half Bathrooms: 1
Three-Quarter Bathrooms: 1
Full Bathrooms: 2

Other Interior Features Breakfast Nook, Built-in Features, Ceiling Fan(s), Eat-in Kitchen, Entrance Foyer, Five Piece Bath, Granite Counters, High Ceilings, In-Law Floorplan, Kitchen Island, Open Floorplan, Pantry, Primary Suite, Smoke Free, Vaulted Ceiling(s), Walk-In Closet(s), Wet Bar, Wired for Data
Area & Lot
Lot Area 5,489 Sq.Ft.
Living area 3,272 Sq.Ft.
MLS® ID 4925093
Year Built 1998
School District Douglas RE-1
High School Chaparral
Middle School Sierra
Elementary School Cherokee Trail
View Description Plains
Type Residential
Status Sold
Exterior
Stories 2
Air conditioning Central Air
Heat type Forced Air, Natural Gas
Water Source Public
Garage Space 2.0
Sewer Public Sewer
Other Exterior Features Private Yard, Rain Gutters
Lot Features Greenbelt, Landscaped, Level, Many Trees, Open Lot, Sprinklers In Front, Sprinklers In Rear
Roof Composition
Finance
Sales Price $735,000
HOA Fees $55 quarterly
Real Estate Tax $5,187 yearly

360 Virtual Tour

Take a tour of this property

Featured Properties

Work With Angie

Experience a elevated approach to real estate built on trust, local expertise, and personalized service. Whether you are buying your dream home or selling a prized property, Angie provides the strategic guidance to turn your vision into reality.