Leave a Message

Thank you for your message. We will be in touch with you shortly.

10175 Wyandott Circle
VIEW PHOTOS
$490,000

10175 Wyandott Circle

3 Beds 3 Baths 1,466 Sq.Ft. 2,787 Sq.Ft.

Description

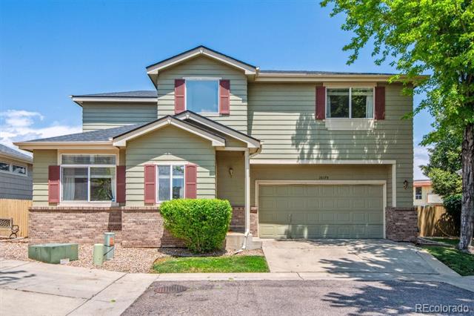
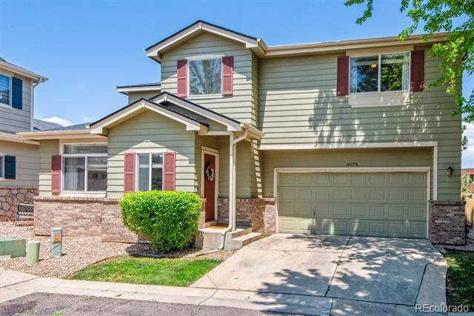
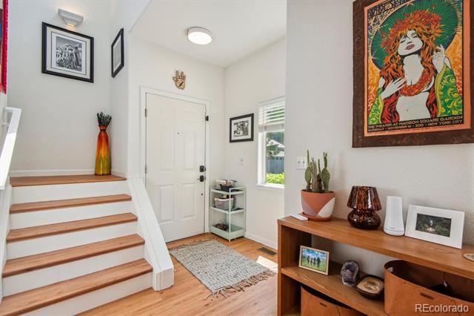
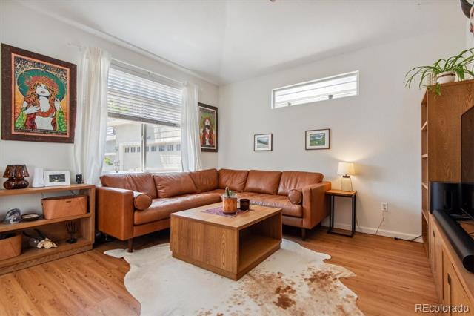
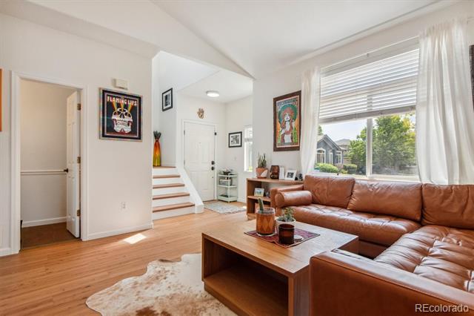
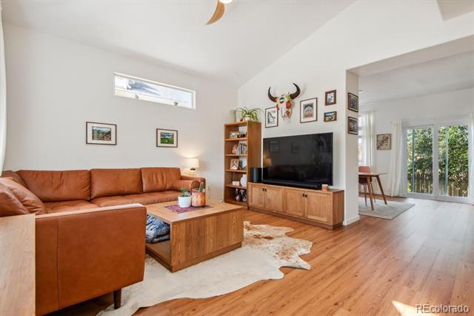
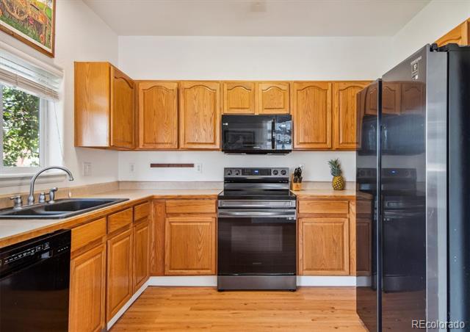
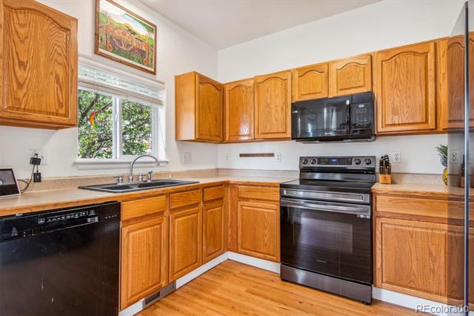
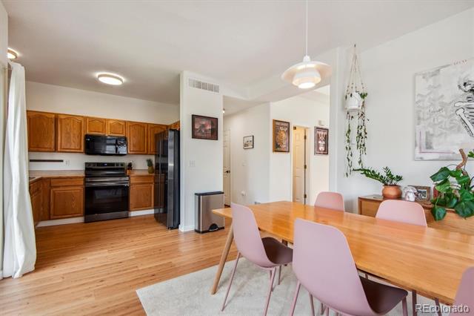
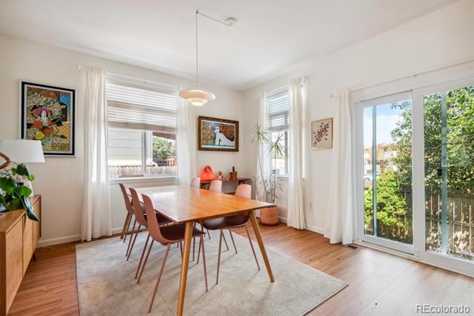
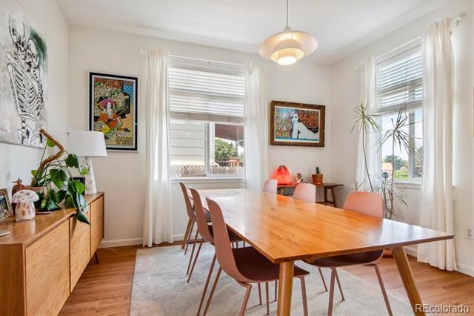
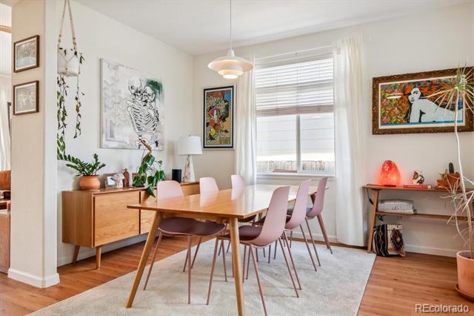
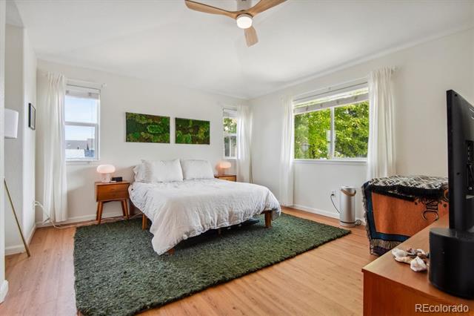
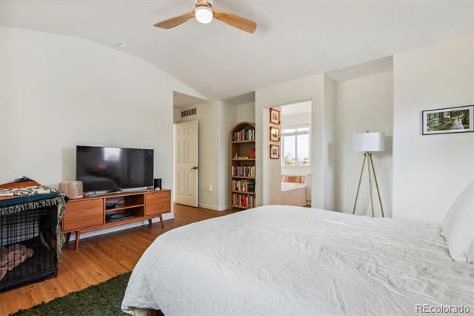
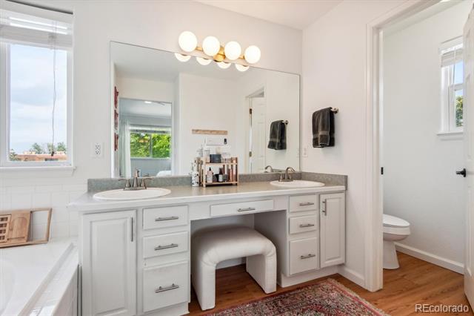
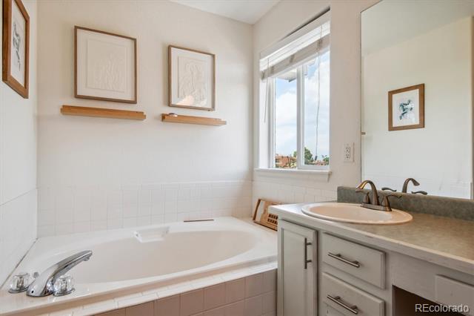
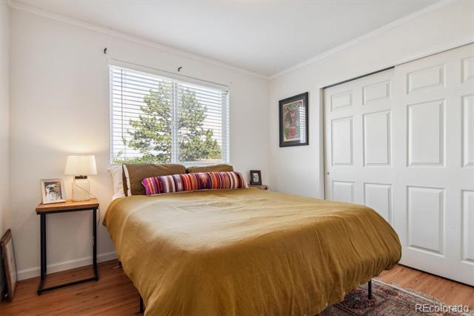
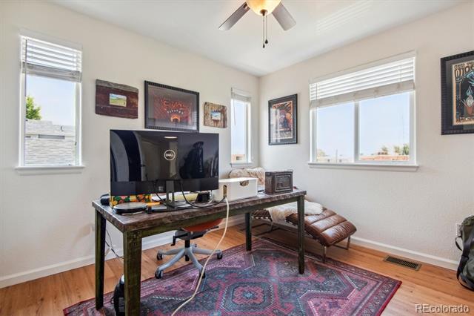
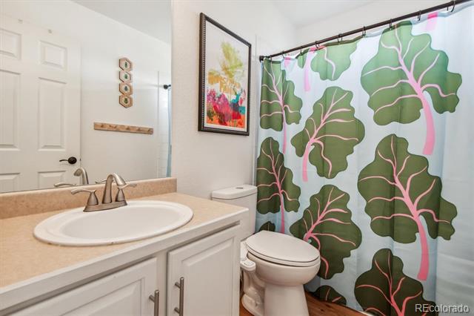
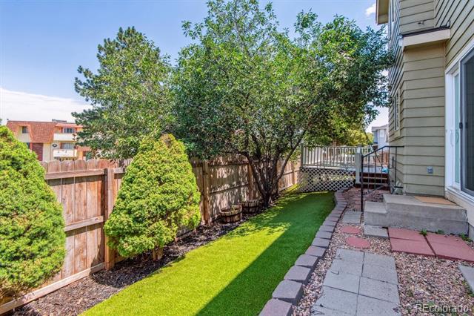
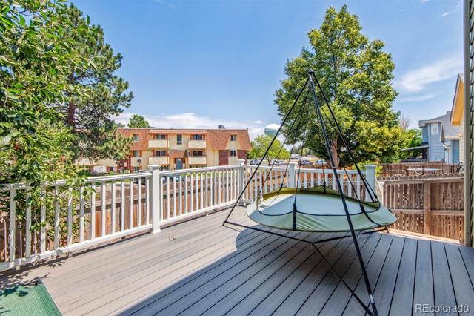
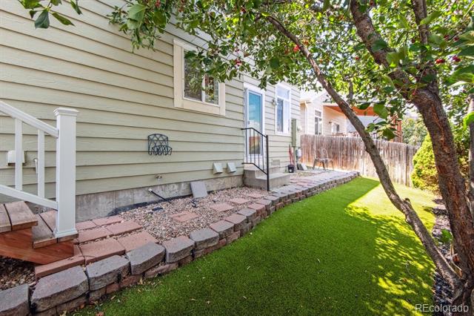
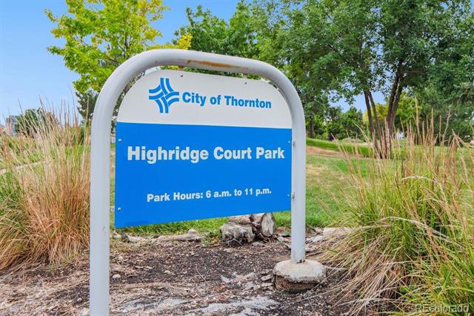
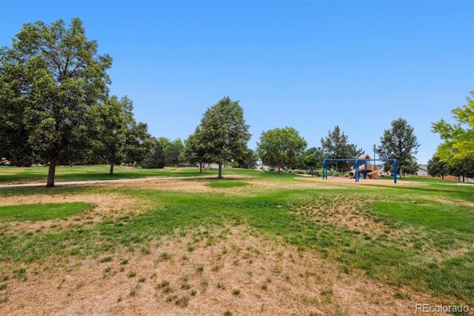
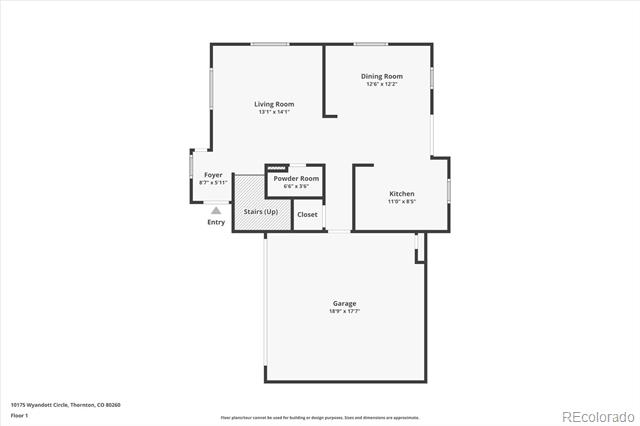
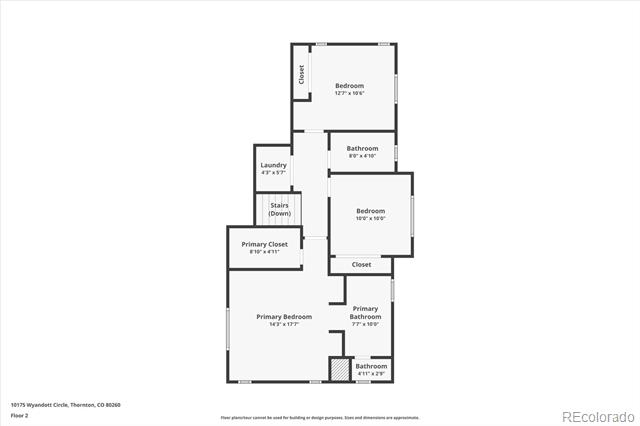
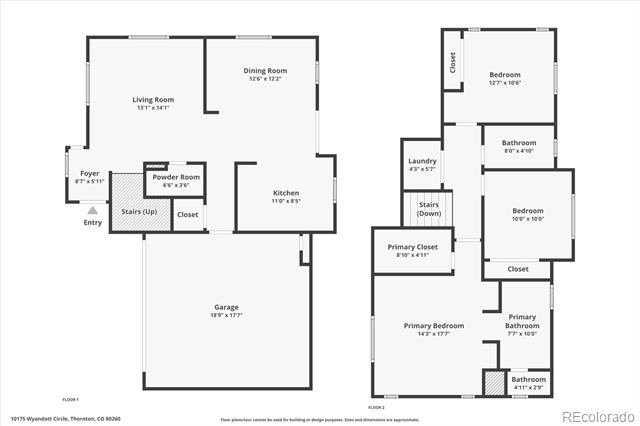
Settled on a quiet cul-de-sac in Thornton's Hunters Chase community, this 2-story turn-key home has been thoughtfully updated and pride of ownership exudes. Beautiful new luxury vinyl plank flooring, abundant natural light, all-new interior paint, and upgraded lighting greet you upon entry and connect the main living spaces seamlessly. The spacious living and dining areas are ideal for entertaining and connect to the inviting kitchen. Step out the large glass slider to your private backyard. The Trex deck is the perfect spot for dining al fresco or entertaining friends and family while overlooking the zero-maintenance turf lawn and mature landscaping. Retreat to your primary suite featuring vaulted ceilings, a walk-in closet, and an ensuite 4-piece bath. Two large secondary bedrooms, a full bath, and convenient upstairs laundry round out the upper floor. Hunters Chase is ideally located within minutes of shopping, dog parks, trails, restaurants, major highways, and Highridge Court Park. The low HOA covers front yard lawn maintenance and the sprinklers along with maintaining perimeter fencing. This home is contemporary living in the heart of Thornton and will not last long, book your showing today!

Share Property

Location

10175 Wyandott Circle, Denver, CO 80260

Status

Sold

Date Sold

September 27, 2024

Property Amenities

Interior
Laundry room In Unit
Appliances Dishwasher, Disposal, Dryer, Microwave, Oven, Refrigerator, Washer
Flooring Laminate
Total Bedrooms: 3
Half Bathrooms: 1
Full Bathrooms: 2
Other Interior Features Ceiling Fan(s), Corian Counters, Eat-in Kitchen, Entrance Foyer, Open Floorplan, Pantry, Primary Suite, Vaulted Ceiling(s), Walk-In Closet(s)
Area & Lot
Lot Area 2,787 Sq.Ft.
Living area 1,466 Sq.Ft.
MLS® ID 6502051
Year Built 1999
School District Adams 12 5 Star Schl

High School Northglenn
Middle School Silver Hills
Elementary School Hillcrest
Type Residential
Status Sold
Exterior
Stories 2

Air conditioning Central Air
Heat type Forced Air, Natural Gas
Water Source Public
Garage Space 2.0
Sewer Public Sewer
Other Exterior Features Private Yard
Lot Features Cul-De-Sac, Landscaped, Level, Sprinklers In Front
Roof Composition
Finance
Sales Price $490,000
HOA Fees $135 monthly
Real Estate Tax $3,200 yearly

360 Virtual Tour

Take a tour of this property

Featured Properties

Work With Angie

Experience a elevated approach to real estate built on trust, local expertise, and personalized service. Whether you are buying your dream home or selling a prized property, Angie provides the strategic guidance to turn your vision into reality.
















































