Leave a Message

Thank you for your message. We will be in touch with you shortly.

10806 N Montane Drive
VIEW PHOTOS
$730,000

10806 N Montane Drive

2 Beds 2 Baths 2,669 Sq.Ft. 5,808 Sq.Ft.

Description

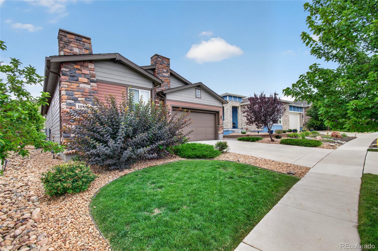
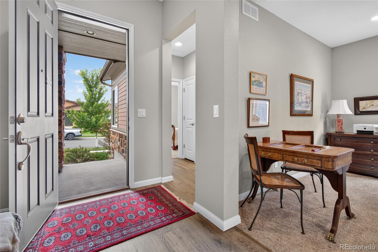
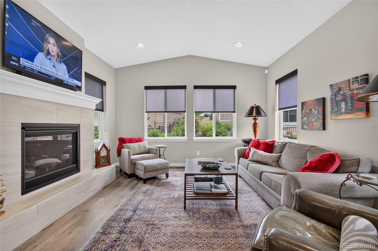
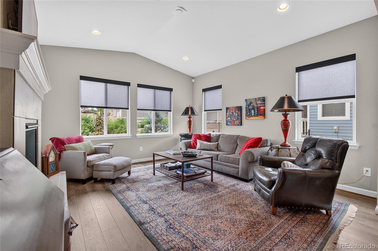
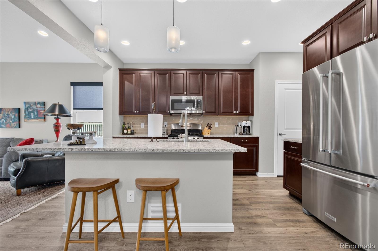
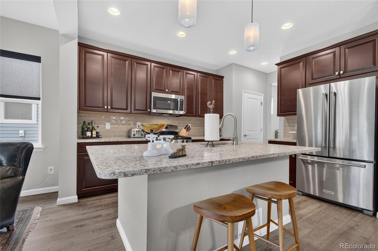
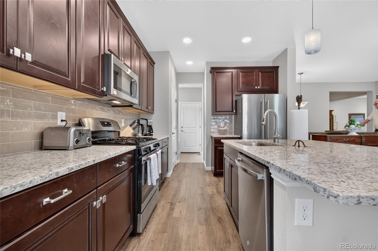
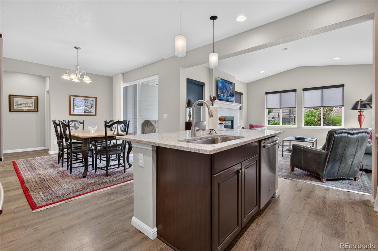
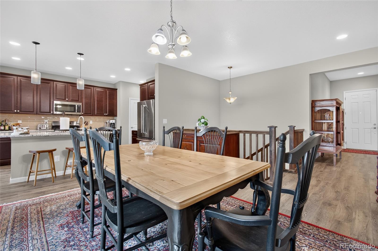
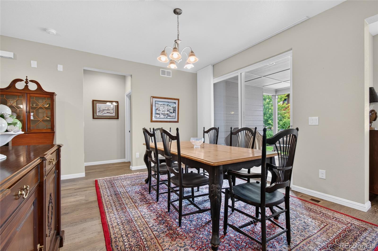
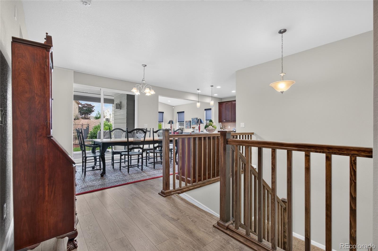
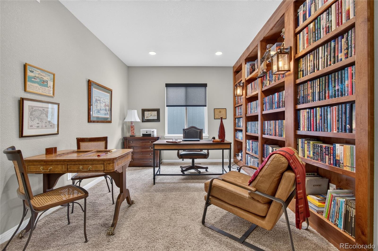
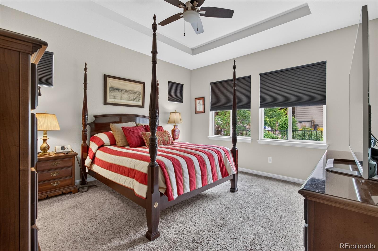
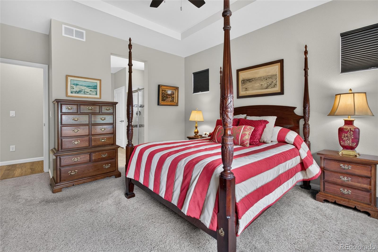
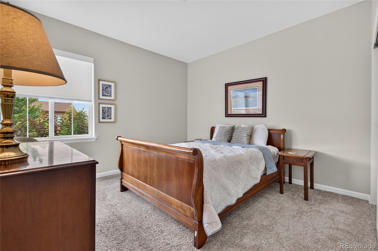
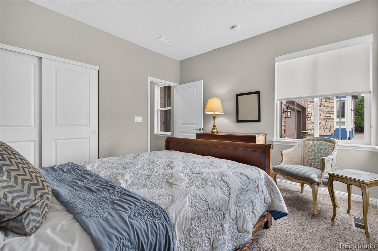
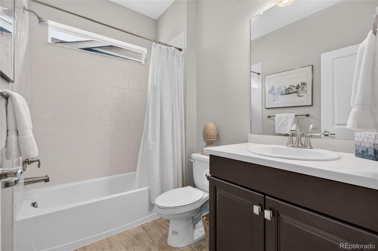
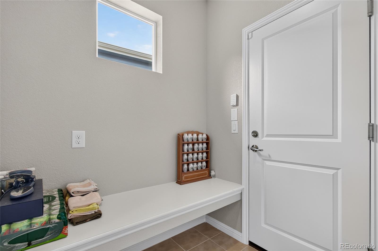
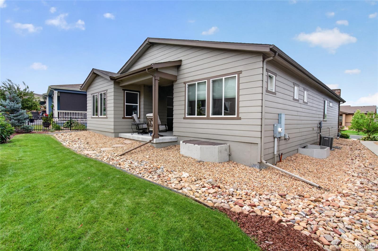
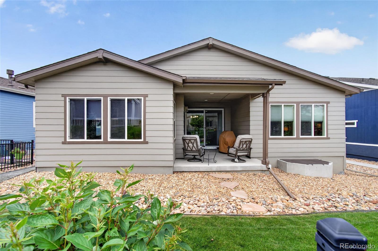
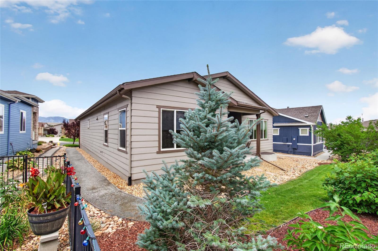
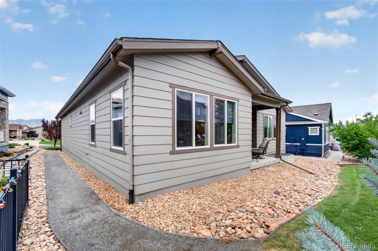
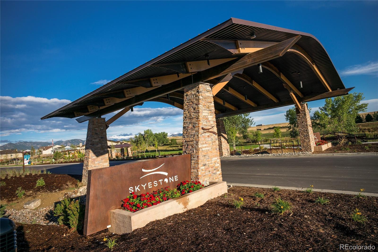
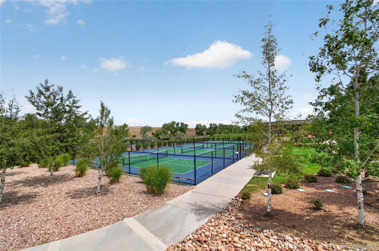
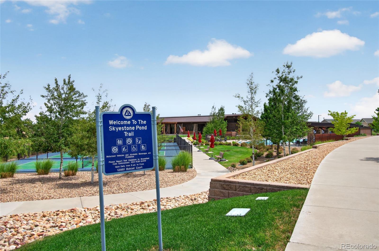
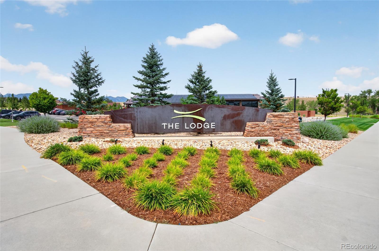
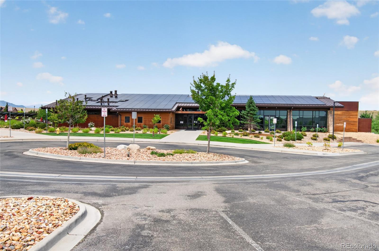
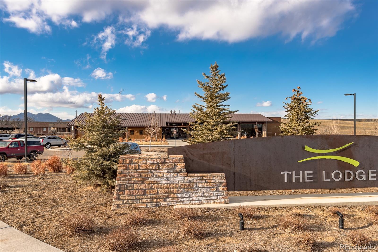
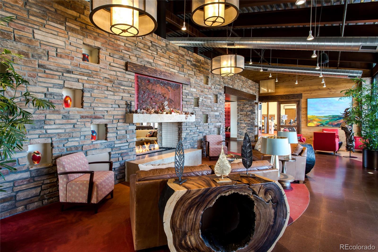
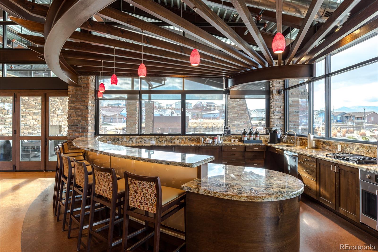
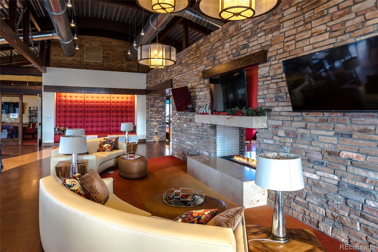
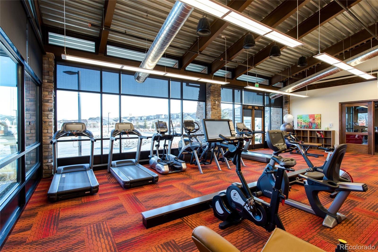
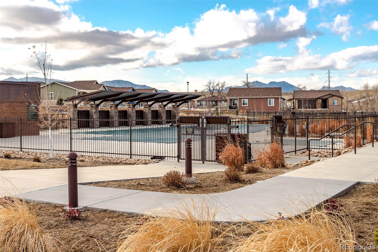
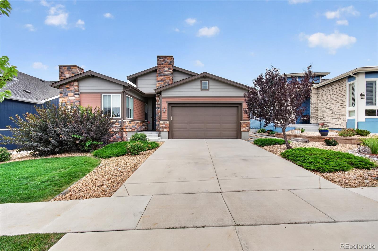
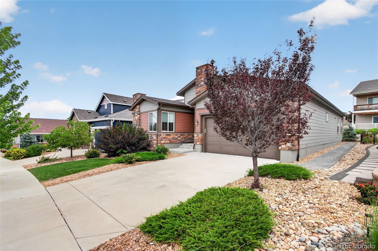
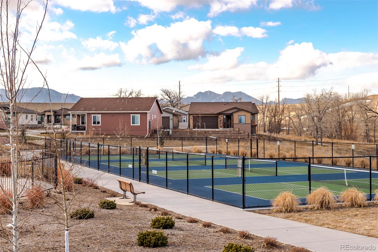
Welcome to this beautifully maintained Boulder Model in the highly sought-after Skyestone 55+ Community, where low-maintenance living meets exceptional amenities & location. Step inside to discover luxury vinyl plank (LVP) flooring throughout the main level, creating a warm, contemporary feel. The spacious great room is the heart of the home, featuring a custom tile fireplace surround including a mantel and hearth. The television and wall mount situated over the fireplace are included, making move-in even easier. The open dining area offers ample room for both your china cabinet & credenza, while the well-appointed kitchen boasts stainless steel appliances, abundant cabinetry, and a large granite-topped island with seating, ideal for entertaining family and friends. A versatile multi-purpose room showcases an impressive full wall of custom bookcases, providing the perfect space for a home office, library, hobby room, or cozy den. The second bedroom is ideal for overnight guests and offers beautiful mountain views, with a conveniently located adjacent full bathroom. Step outside to the covered patio, where you can relax and enjoy the professionally landscaped backyard--an inviting outdoor retreat for morning coffee or evening gatherings. Living in Skyestone means enjoying an incredible resort-style lifestyle. Residents have access to the Community Lodge, complete with an outdoor pool, pickleball courts, fitness center, and lending library. An active social calendar features numerous clubs, activities, and special events, making it easy to connect with neighbors and enjoy every day. Nature lovers will appreciate the nearby Westminster Dog Park along with miles of scenic walking and biking trails. Conveniently located near Highway 36 & E-470, Skyestone offers quick access to Boulder, Denver, and Denver International Airport. This lovely home combines thoughtful design, quality finishes, & an unmatched active lifestyle in one of the areas most desirable 55+ communities.
Share Property

Location

10806 N Montane Drive, Broomfield, CO 80021

Status

Sold

Date Sold

September 1, 2026

Property Amenities

Interior
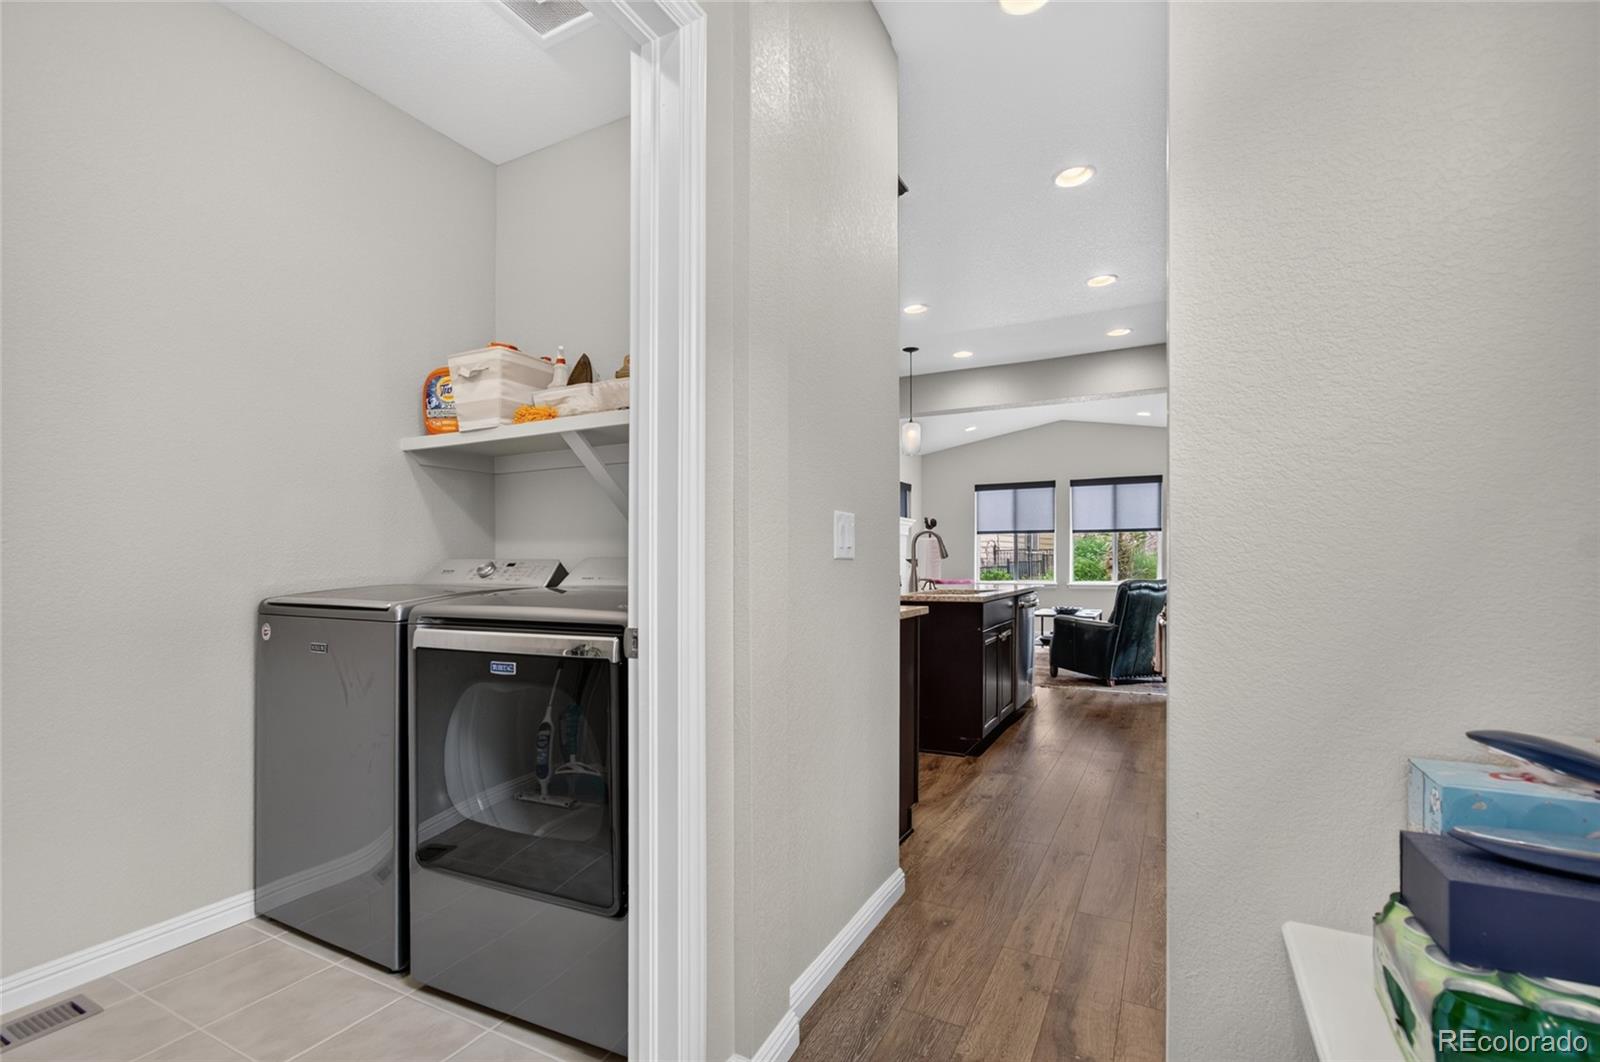
Laundry room In Unit
Fireplace Gas, Gas Log, Living Room
Appliances Dishwasher, Disposal, Dryer, Gas Water Heater, Microwave, Oven, Refrigerator, Self Cleaning Oven, Sump Pump, Washer
Flooring Carpet, Vinyl
Total Bedrooms: 2
Three-Quarter Bathrooms: 1
Full Bathrooms: 1
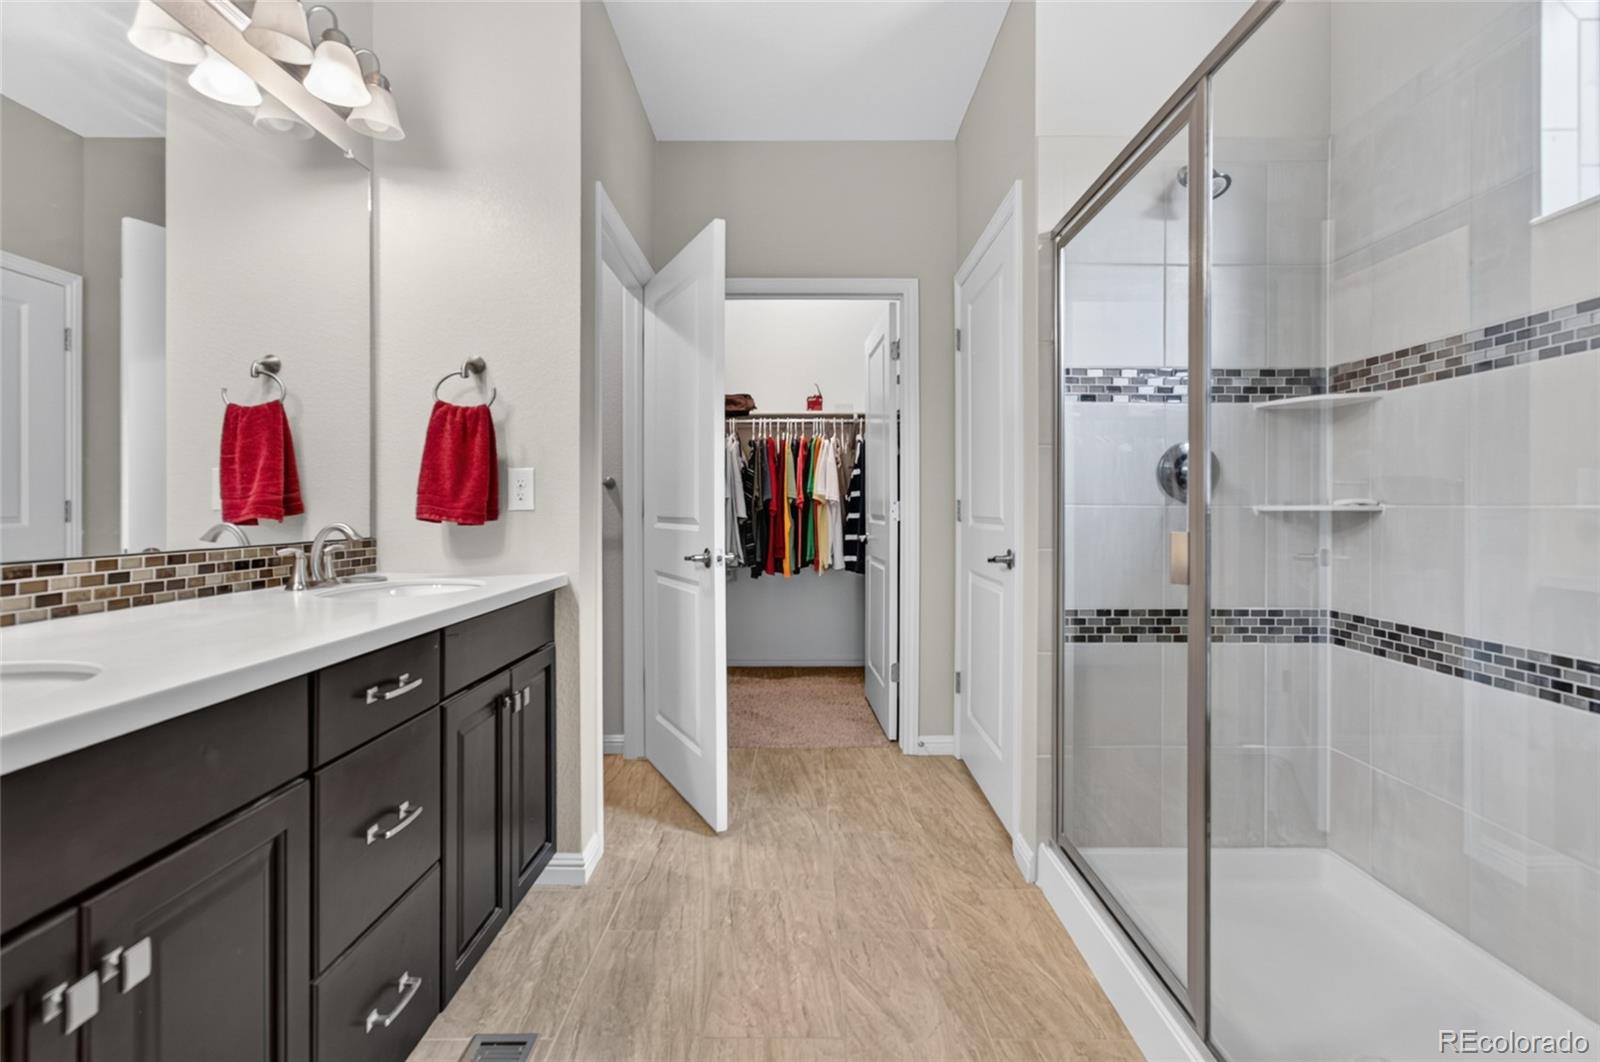
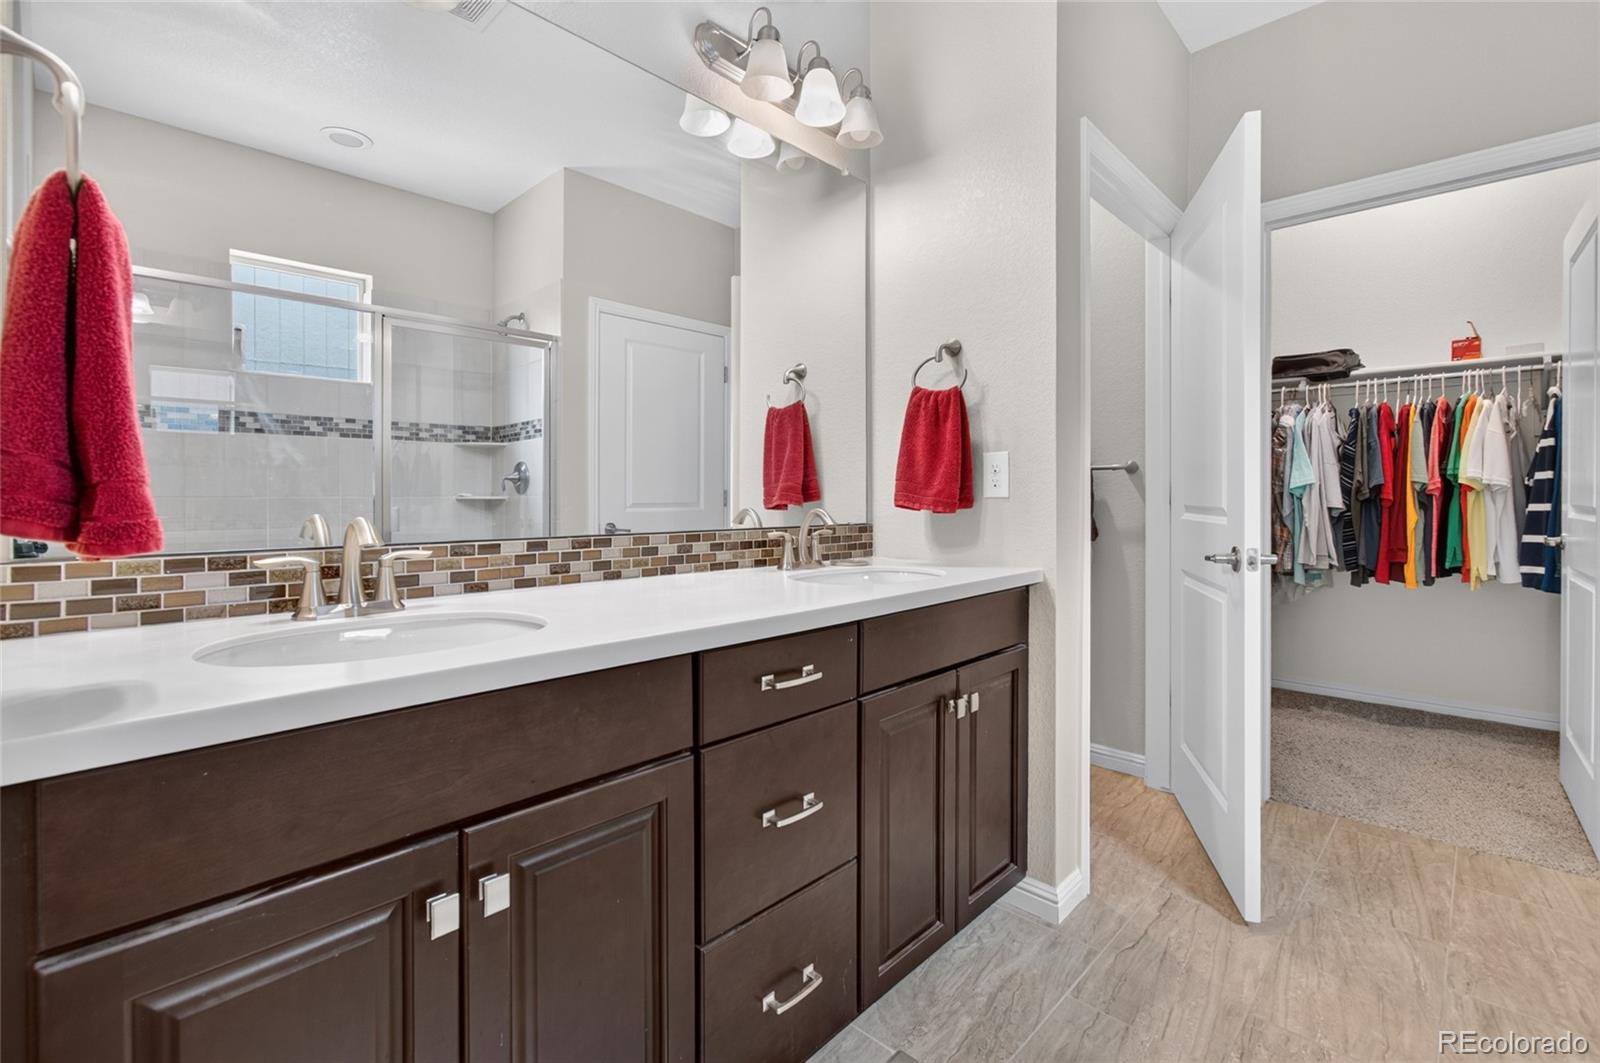
Other Interior Features Ceiling Fan(s), Eat-in Kitchen, Granite Counters, Kitchen Island, Open Floorplan, Pantry, Primary Suite, Smoke Free, Walk-In Closet(s)
Area & Lot
Total area 2,669 Sq.Ft.
Lot Area 5,808 Sq.Ft.
Living area 2,669 Sq.Ft.
MLS® ID 7342173
Year Built 2018
School District Jefferson County R-1
High School Standley Lake
Middle School Wayne Carle
Elementary School Lukas
View Description Mountain(s)
Type Residential
Status Sold
Exterior
Stories 1
Air conditioning Central Air
Heat type Forced Air, Natural Gas
Water Source Public
Garage Space 2.0
Security Features Carbon Monoxide Detector(s), Smoke Detector(s)
Sewer Public Sewer
Lot Features Landscaped, Level, Sprinklers In Front, Sprinklers In Rear
Roof Composition
Utilities Cable Available, Electricity Connected, Natural Gas Connected, Phone Available
Finance
Sales Price $730,000
HOA Fees $191 monthly
Real Estate Tax $5,183 yearly

360 Virtual Tour

Take a tour of this property

Featured Properties

Work With Angie

Experience a elevated approach to real estate built on trust, local expertise, and personalized service. Whether you are buying your dream home or selling a prized property, Angie provides the strategic guidance to turn your vision into reality.