Leave a Message

Thank you for your message. We will be in touch with you shortly.

10854 Graphite Street
VIEW PHOTOS
$1,100,000

10854 Graphite Street

5 Beds 4 Baths 5,618 Sq.Ft. 9,348 Sq.Ft.

Description

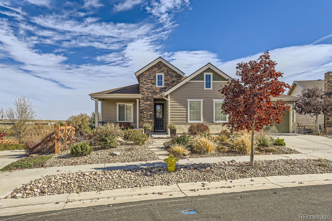
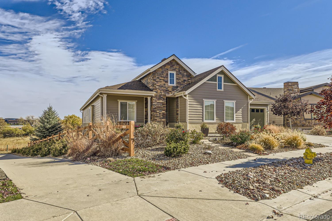
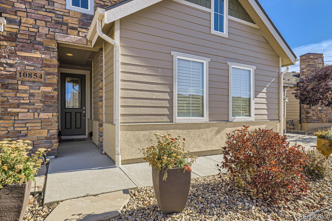
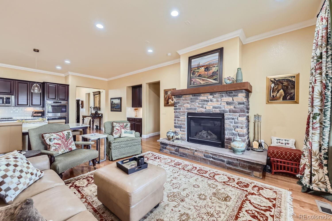
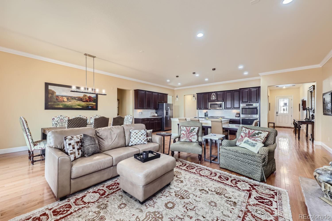
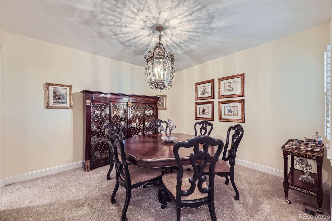
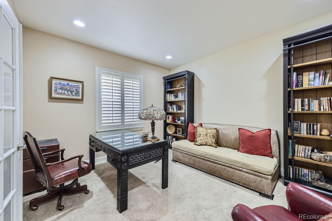
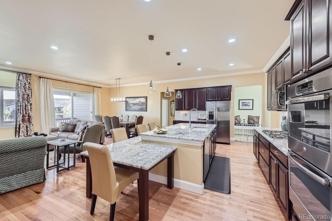
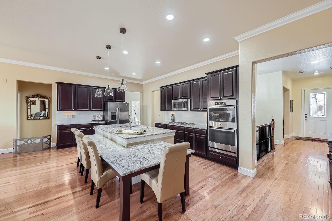
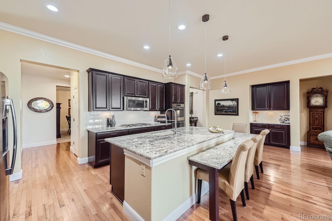
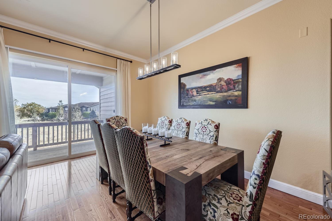
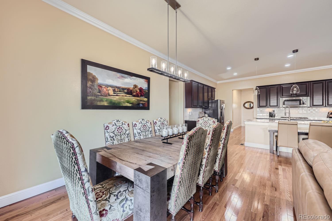
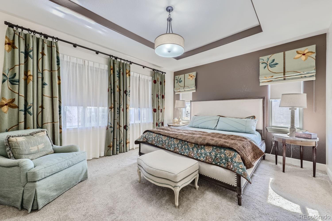
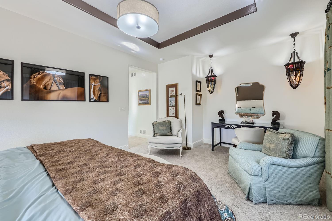
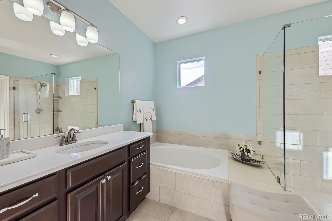
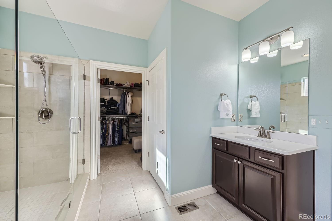
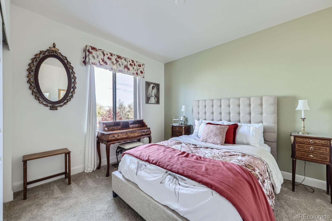
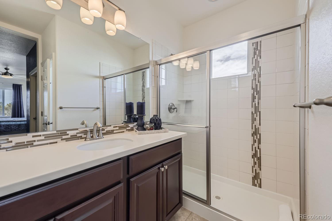
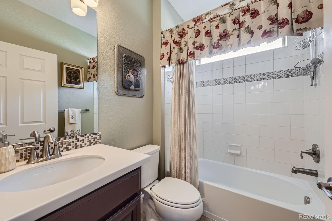
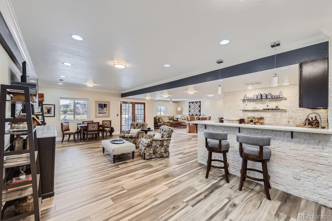
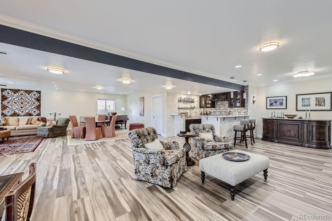
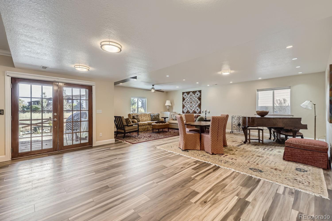
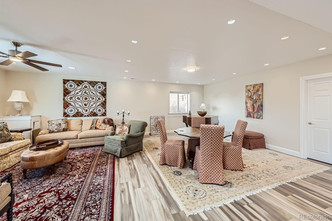
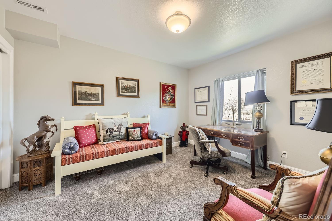
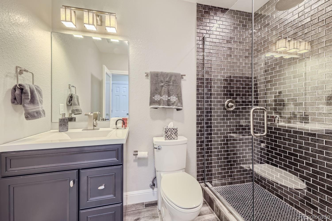
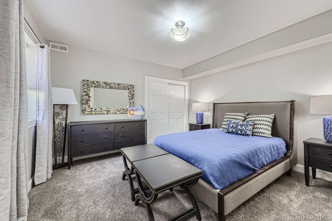
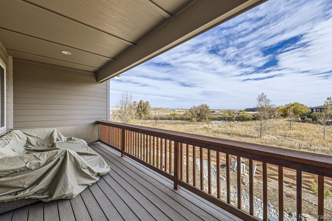
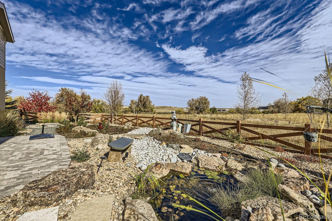
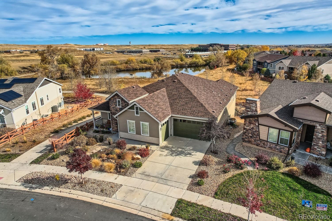
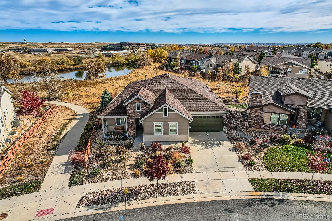
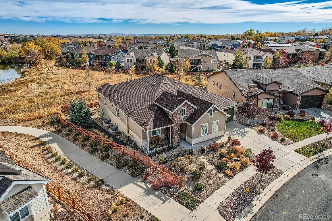
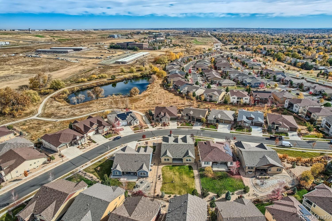
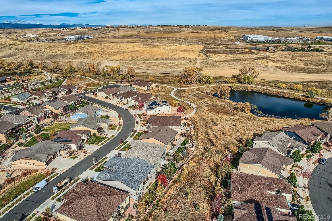
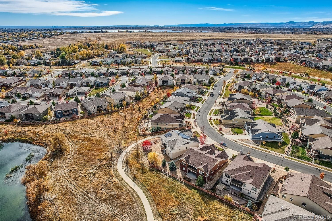
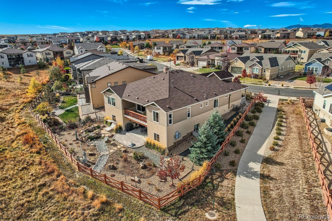
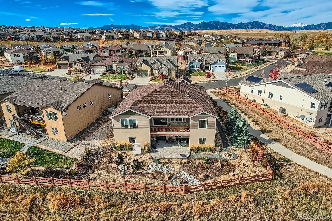
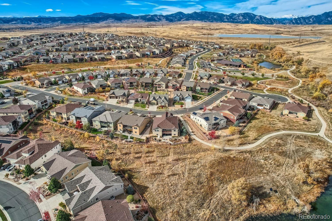
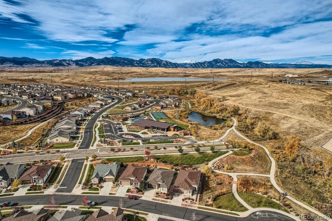
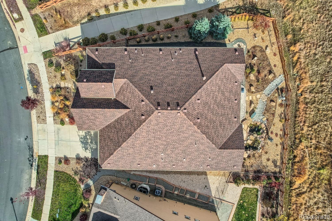
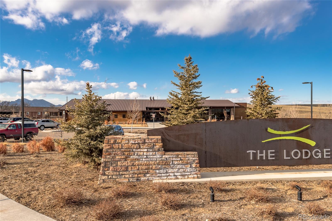
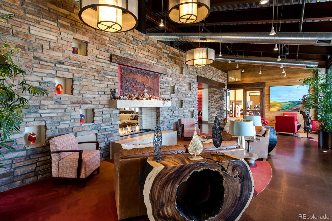
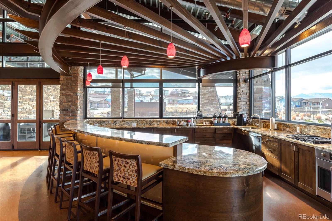
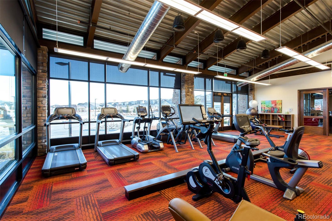
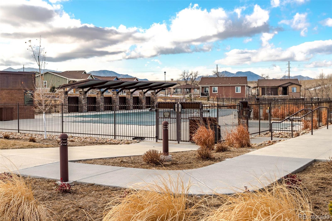
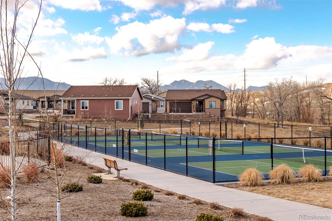
One of a kind Promontory Model in the highly sought after Skyestone 55+ Broomfield Neighborhood. This home boasts a plethora of upgrades including professionally finished basement with basement wet bar, wine refrigerator, 2 additional bedrooms, bath, rec room and walkout basement. This 5 bedroom, 4 bath home has been meticulously maintained and with new siding and paint, new xeriscaping, security system, gourmet kitchen with 2 buffets and extra cabinets, office with double french doors, separate dining room, eat in kitchen, breakfast bar, large granite island, upgraded appliances, plantation shutters, honeycomb shades and extended hardwood flooring.Enjoy the cozy gas fireplaces with stone surround adjacent to the kitchen and large covered deck. This home offers an open floorpan with over 4700 sq ft finished, 2700+ on the main floor. This home has been meticulously maintained and loved and is in a perfect location. Borders a walking path and open space. Fully fenced yard with soothing pond and beautiful designed landscaping. Great curb appeal with flagstone front walkway, back brick patio and 2 paths around the sides of the house. The bathrooms have been beautifully designed with gorgeous tile, european frameless glass, and flooring. 3 baths on the main level with a 5 piece primary bath, ensuite 3/4 bath in 2nd bedroom and full bath next to 3rd bedroom. The basement has been exquisitely designed and finished with stacked stone kitchen wall and designer backsplash with expresso cabinets, built in wine rack and glass cabinet fronts. Don't miss the lodge with fitness center, kitchen, fireplace, pickleball, tennis and outdoor pool and spa. Many trails adjacent to the neighborhood, dog park, easy access to shopping, restaurants, Denver, Boulder and DIA.

Share Property

Location

10854 Graphite Street, Broomfield, CO 80021

Status

Sold

Date Sold

March 7, 2025

Property Amenities

Interior
Laundry room In Unit
Fireplace Family Room
Appliances Cooktop, Dishwasher, Disposal, Double Oven, Dryer, Microwave, Oven, Refrigerator, Self Cleaning Oven, Sump Pump, Washer
Flooring Carpet, Tile, Wood
Total Bedrooms: 5
Three-Quarter Bathrooms: 2
Full Bathrooms: 2
Other Interior Features Ceiling Fan(s), Entrance Foyer, Five Piece Bath, Granite Counters, High Speed Internet, Kitchen Island, Open Floorplan, Pantry, Radon Mitigation System, Smoke Free, Walk-In Closet(s), Wired for Data
Area & Lot
Total area 5,618 Sq.Ft.
Lot Area 9,348 Sq.Ft.
Living area 5,618 Sq.Ft.
MLS® ID 5298199
Year Built 2015
School District Jefferson County R-1
High School Standley Lake
Middle School Wayne Carle
Elementary School Lukas
Architecture Styles Contemporary
Type Residential
Status Sold
Exterior
Stories 1
Air conditioning Central Air
Heat type Forced Air
Water Source Public
Garage Space 3.0
Security Features Carbon Monoxide Detector(s), Smoke Detector(s)
Sewer Public Sewer
Other Exterior Features Private Yard, Rain Gutters
Parking Concrete
Lot Features Irrigated, Landscaped, Level, Many Trees, Sprinklers In Front, Sprinklers In Rear
Roof Composition
Utilities Cable Available, Electricity Connected, Internet Access (Wired), Phone Available
Finance
Sales Price $1,100,000
HOA Fees $183 monthly
Real Estate Tax $8,172 yearly

Featured Properties

Work With Angie

Experience a elevated approach to real estate built on trust, local expertise, and personalized service. Whether you are buying your dream home or selling a prized property, Angie provides the strategic guidance to turn your vision into reality.

















































