Leave a Message

Thank you for your message. We will be in touch with you shortly.

10880 Longs Peak Lane
VIEW PHOTOS
$571,000

10880 Longs Peak Lane

3 Beds 3 Baths 1,408 Sq.Ft. 7,318 Sq.Ft.

Description

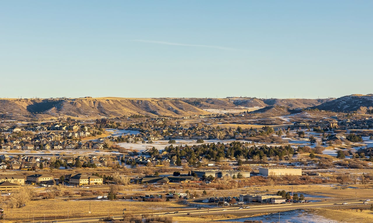
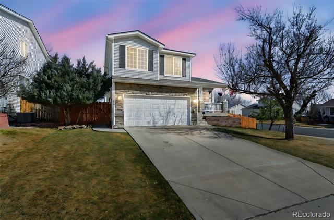
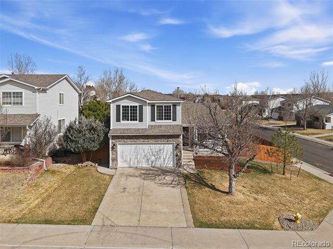
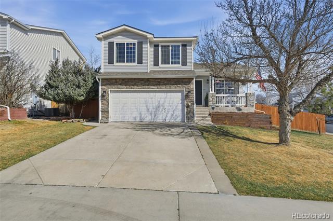
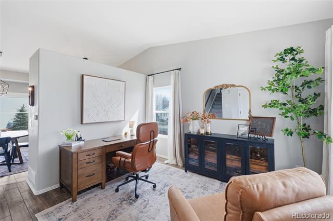
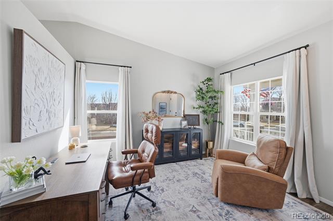
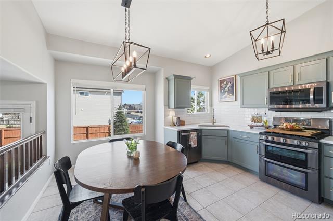
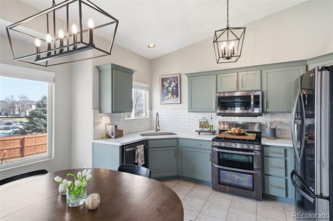
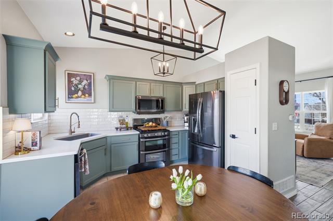
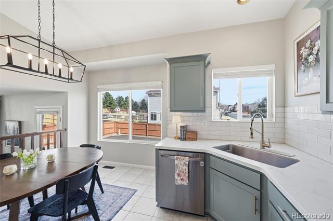
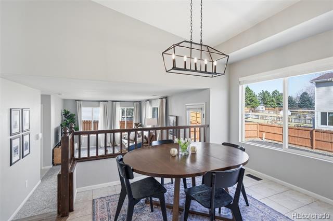
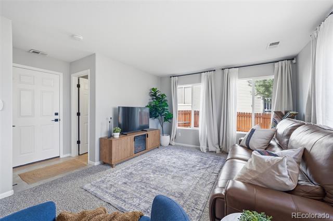
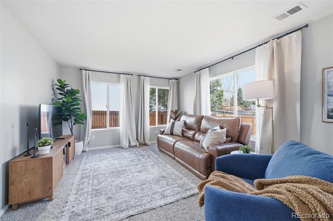
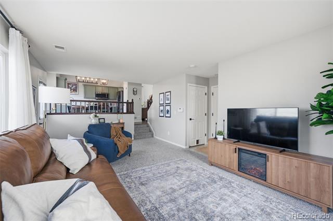
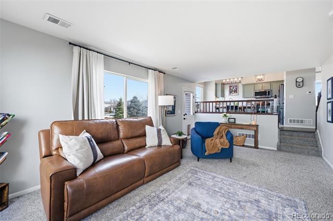
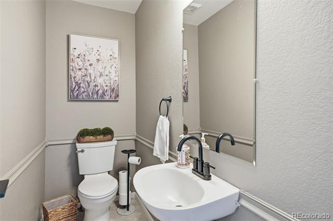
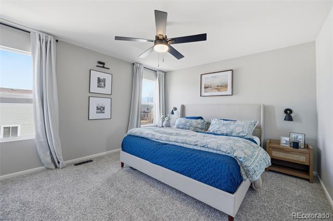
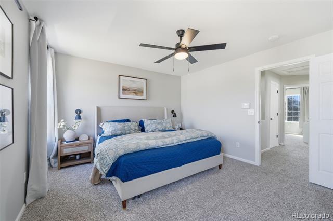
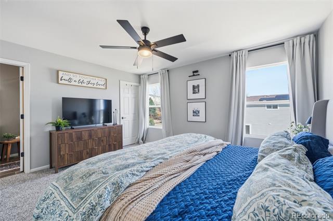
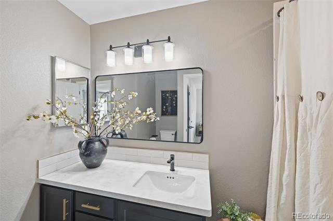
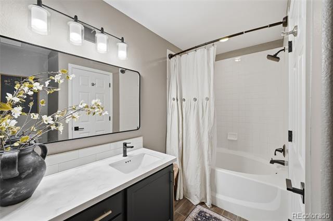
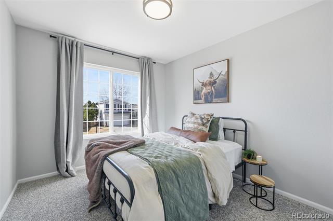
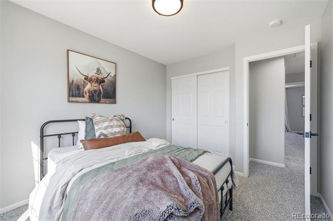
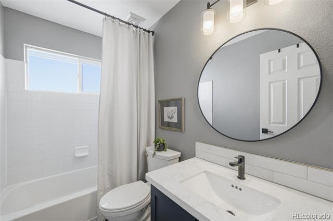
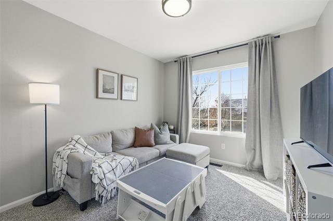
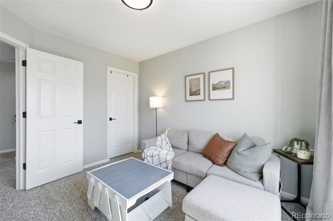
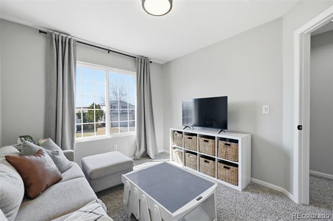
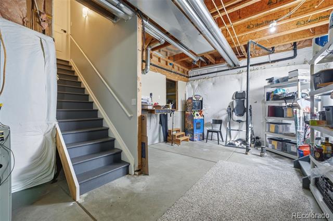
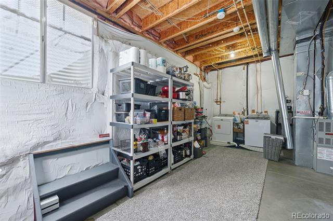
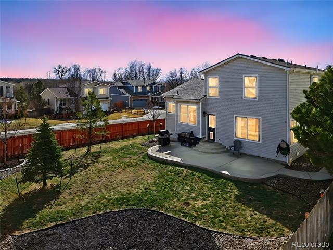
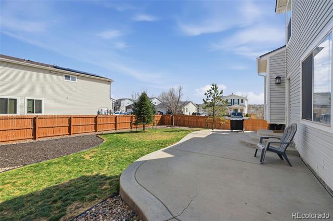
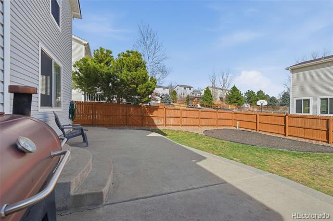
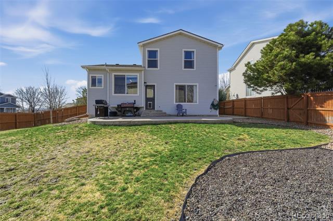
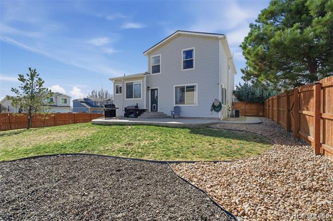
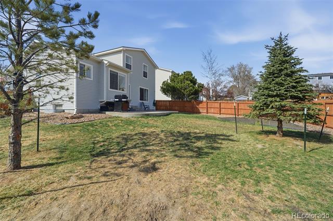
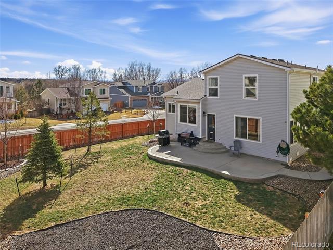
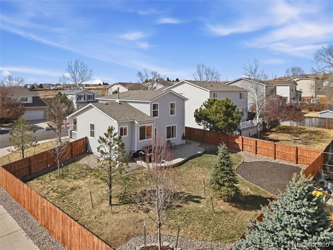
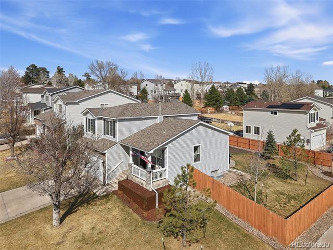
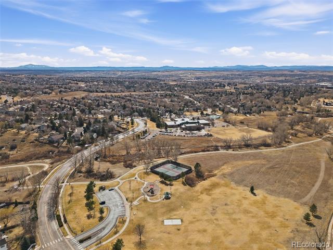
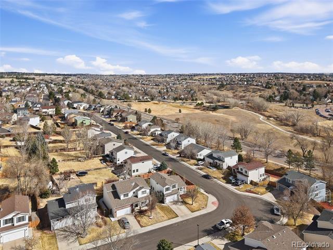
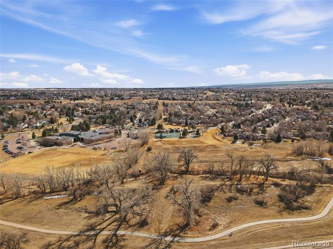
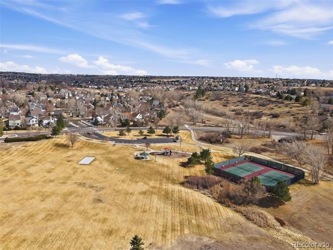
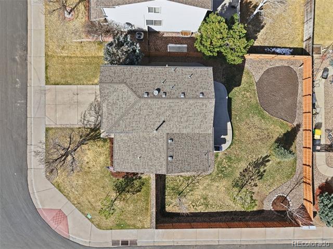
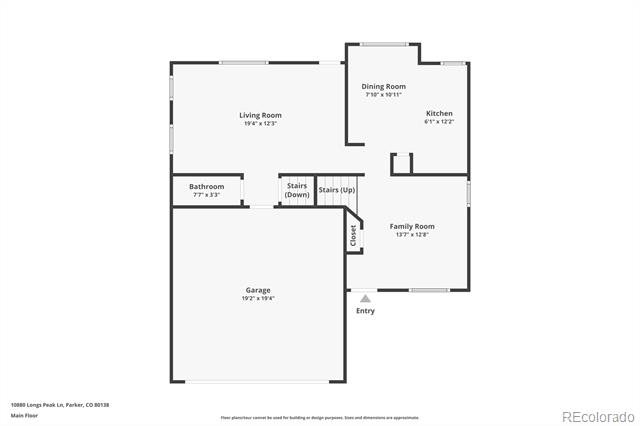
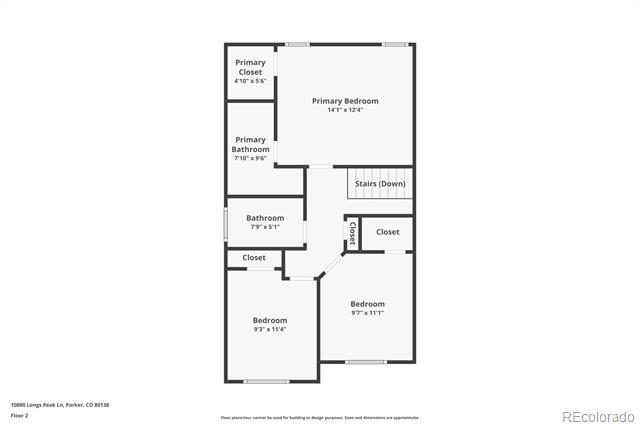
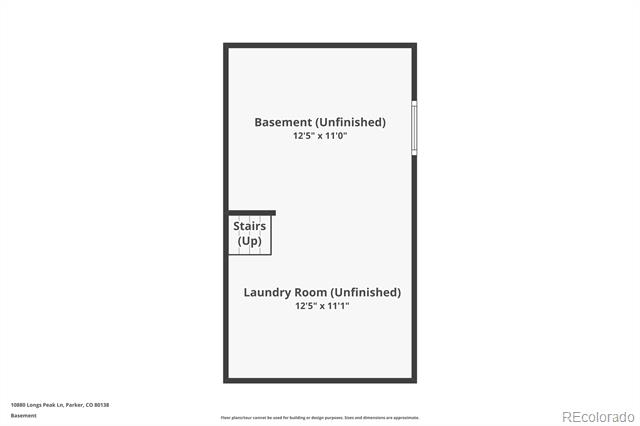
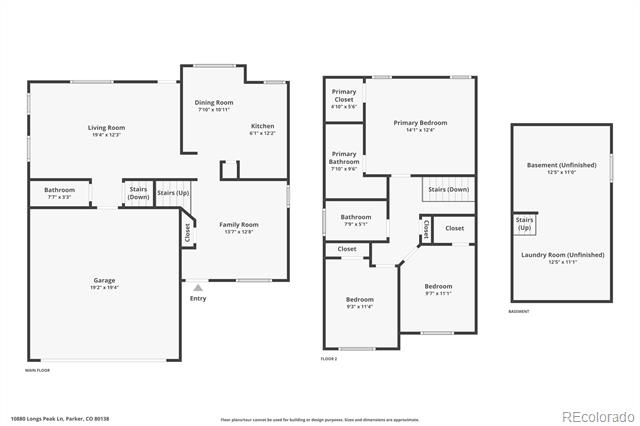
Welcome to Longs Peak Lane where modern finishes, abundant natural light, extensive upgrades, and an open floor plan meet for everyday living and entertaining. This corner lot home greets you with instant curb appeal, including mature professional landscaping, all new grass, and a charming covered front porch to sip your morning coffee. Inside, fresh interior paint, upgraded hardware, fixtures, and lighting (all completed in 2026) modernize the home and complement the tile floors, vaulted ceilings, and custom window treatments. Enjoy preparing meals in the renovated eat-in kitchen featuring a black stainless steel appliance suite, new countertops, refaced cabinetry, a pantry, and new tile backsplash. The lower family room is ideal for family movie nights or watching the big game. Step out the back door to a spacious stamped concrete patio, ready for summer BBQs and relaxing under the stars. A brand new Wi-Fi-enabled sprinkler system (2025), new sod, mature trees, and professional landscaping make this the ideal space for summer entertaining. Upstairs, the private living quarters comprise two generously sized secondary bedrooms, an updated full bath, and the primary suite. This serene retreat features a walk-in closet and a renovated full bath. Additional features of this turnkey residence include walnut banisters, updated exterior doors, updated bathrooms, a brand-new washer & dryer (2025), integrated smart-home technology, an attached 2-car garage, and an unfinished, plumbed basement ready for future expansion. The family-friendly community of Willow Ridge includes a community park and tennis courts, and is only moments from award-winning Douglas County schools, shopping, dining, and major roadways. This home is ready for its next chapter; all it needs is you!

Share Property

Location

10880 Longs Peak Lane, Parker, CO 80138

Status

Sold

Date Sold

April 15, 2026

Property Amenities

Interior
Laundry room In Unit
Appliances Disposal, Double Oven, Dryer, Microwave, Oven, Refrigerator, Self Cleaning Oven, Sump Pump, Washer
Flooring Carpet, Laminate, Tile
Total Bedrooms: 3
Half Bathrooms: 1
Full Bathrooms: 2

Other Interior Features Ceiling Fan(s), Eat-in Kitchen, High Ceilings, Open Floorplan, Pantry, Primary Suite, Radon Mitigation System, Smoke Free, Vaulted Ceiling(s), Walk-In Closet(s)
Area & Lot
Lot Area 7,318 Sq.Ft.
Living area 1,408 Sq.Ft.
MLS® ID 5951323
Year Built 1999
School District Douglas RE-1
High School Legend
Middle School Cimarron
Elementary School Pioneer
Type Residential
Status Sold
Exterior
Stories 3
Air conditioning Central Air
Heat type Forced Air
Water Source Public
Garage Space 2.0
Sewer Public Sewer
Other Exterior Features Private Yard, Rain Gutters, Smart Irrigation
Lot Features Corner Lot, Landscaped, Level, Many Trees, Master Planned, Sprinklers In Front, Sprinklers In Rear
Roof Composition
Finance
Sales Price $571,000
HOA Fees $200 quarterly
Real Estate Tax $3,133 yearly

360 Virtual Tour

Take a tour of this property

Featured Properties

Work With Angie

Experience a elevated approach to real estate built on trust, local expertise, and personalized service. Whether you are buying your dream home or selling a prized property, Angie provides the strategic guidance to turn your vision into reality.