
Leave a Message

Thank you for your message. We will be in touch with you shortly.

10950 Furlong Court
10950 Furlong Court
10950 Furlong Court
10950 Furlong Court
10950 Furlong Court
10950 Furlong Court
10950 Furlong Court
10950 Furlong Court
10950 Furlong Court
10950 Furlong Court
10950 Furlong Court
10950 Furlong Court
10950 Furlong Court
10950 Furlong Court
10950 Furlong Court
10950 Furlong Court
10950 Furlong Court
10950 Furlong Court
10950 Furlong Court
10950 Furlong Court
10950 Furlong Court
10950 Furlong Court
10950 Furlong Court
10950 Furlong Court
10950 Furlong Court
10950 Furlong Court
10950 Furlong Court
10950 Furlong Court
10950 Furlong Court
10950 Furlong Court
10950 Furlong Court
10950 Furlong Court
10950 Furlong Court
10950 Furlong Court
10950 Furlong Court
10950 Furlong Court
10950 Furlong Court
10950 Furlong Court
10950 Furlong Court
10950 Furlong Court
10950 Furlong Court
10950 Furlong Court
10950 Furlong Court
10950 Furlong Court
10950 Furlong Court
10950 Furlong Court
VIEW PHOTOS
$650,000

10950 Furlong Court

4 Beds 4 Baths 2,990 Sq.Ft. 6,970 Sq.Ft.

Description

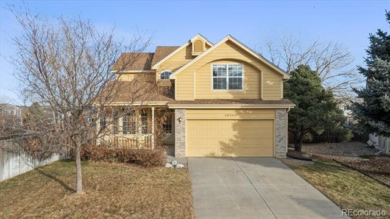
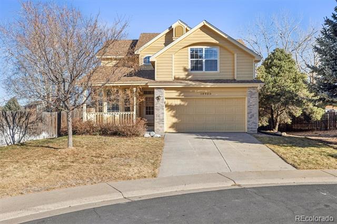
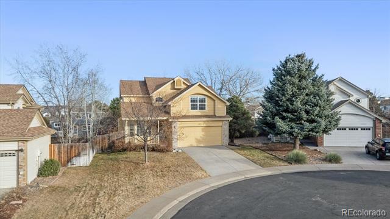
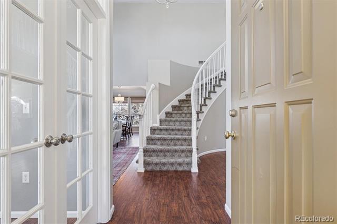
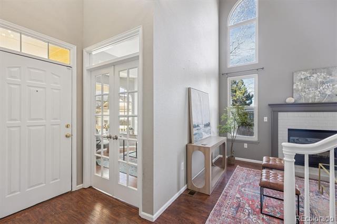
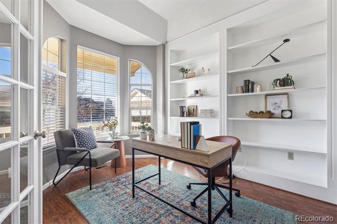
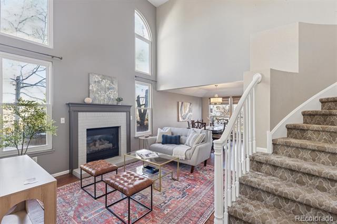
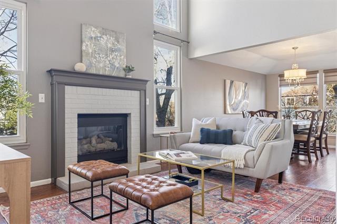
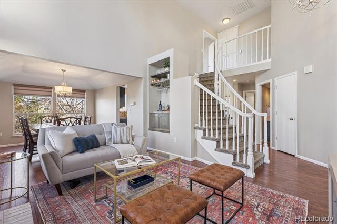
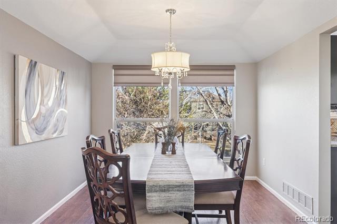
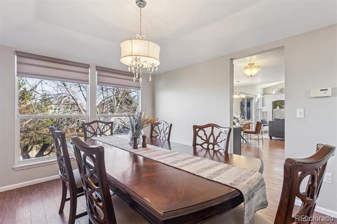
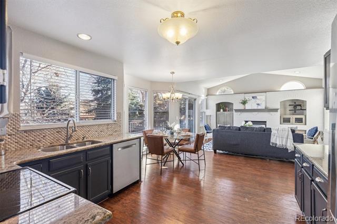
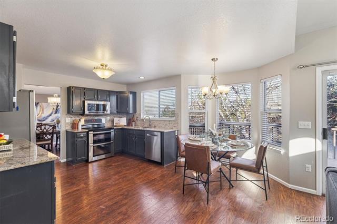
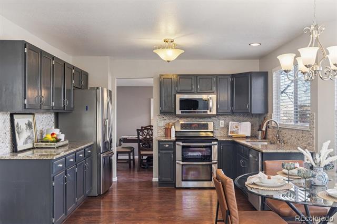
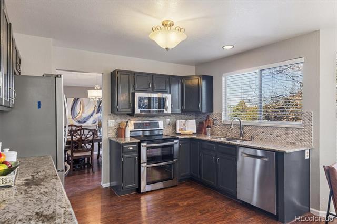
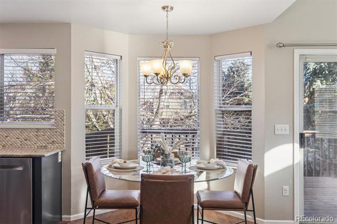
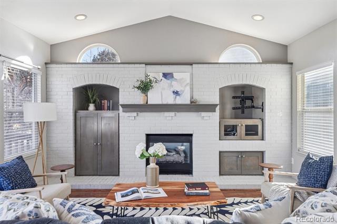
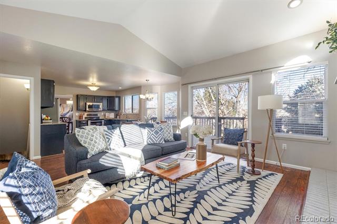
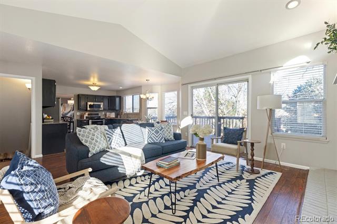
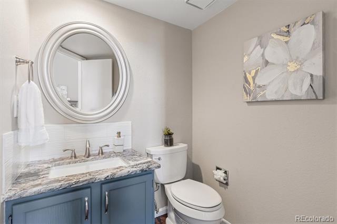
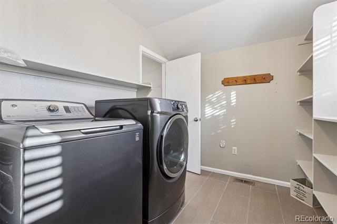
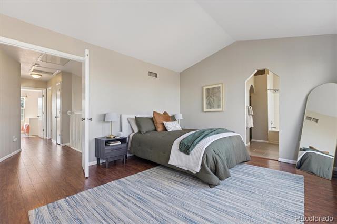
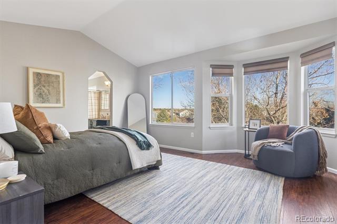
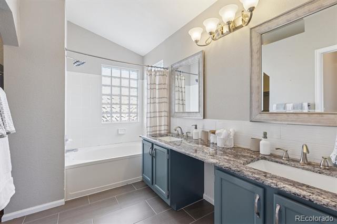
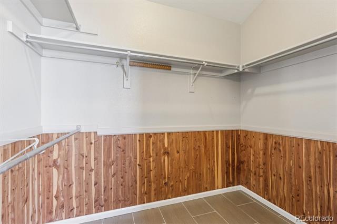
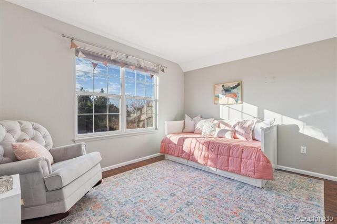
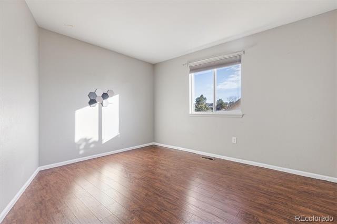
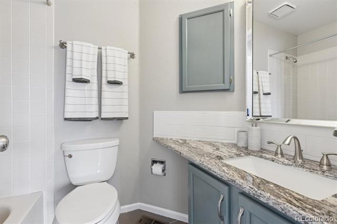
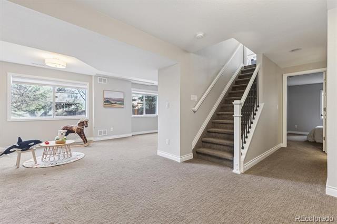
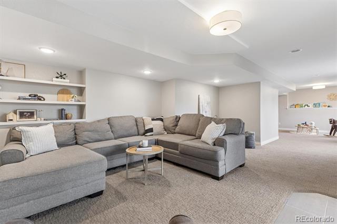
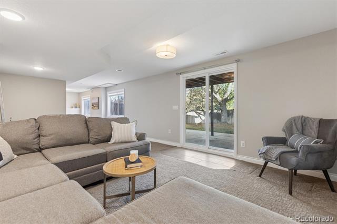
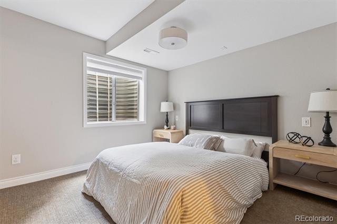
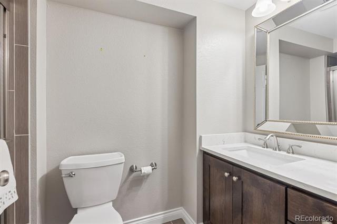
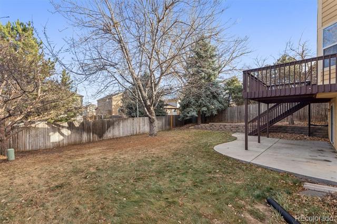
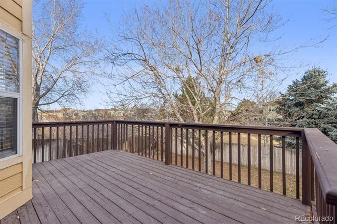
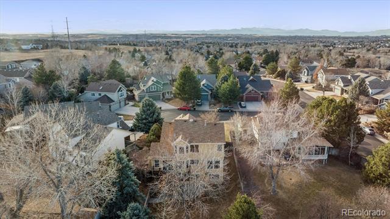
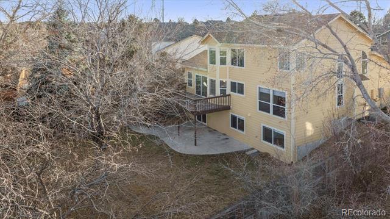
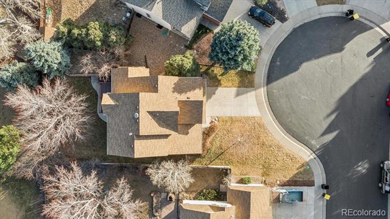
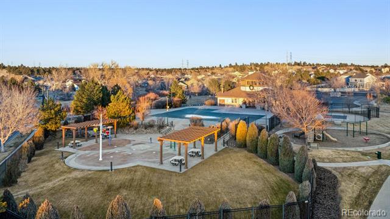
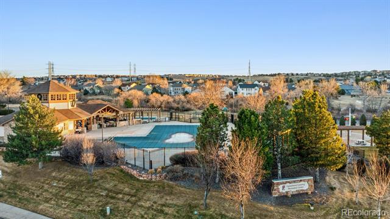
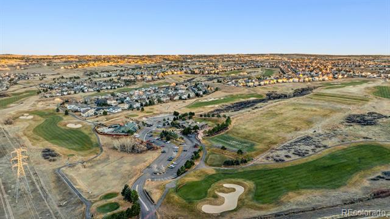
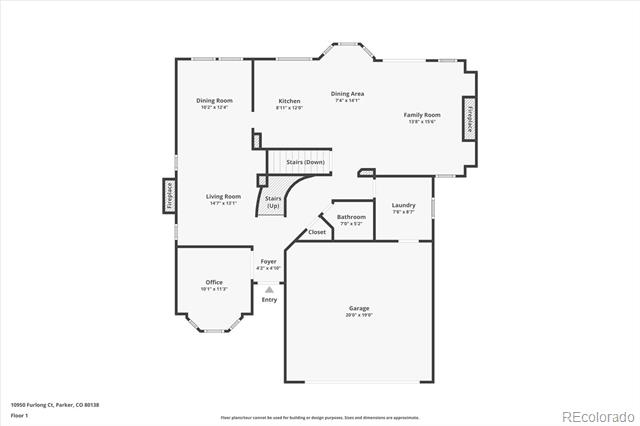
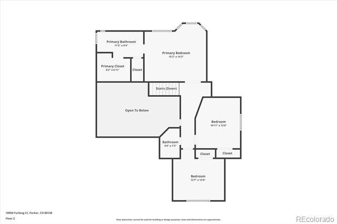
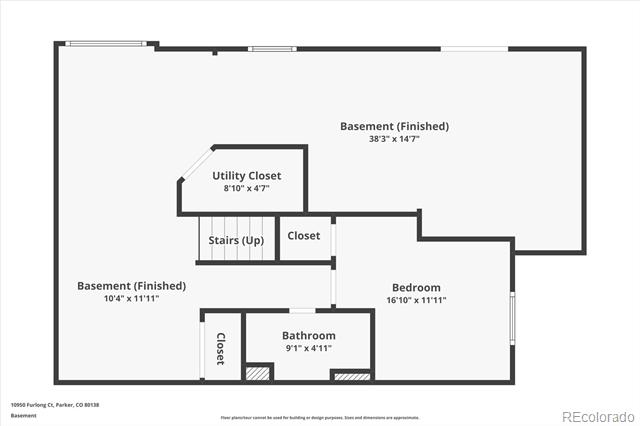
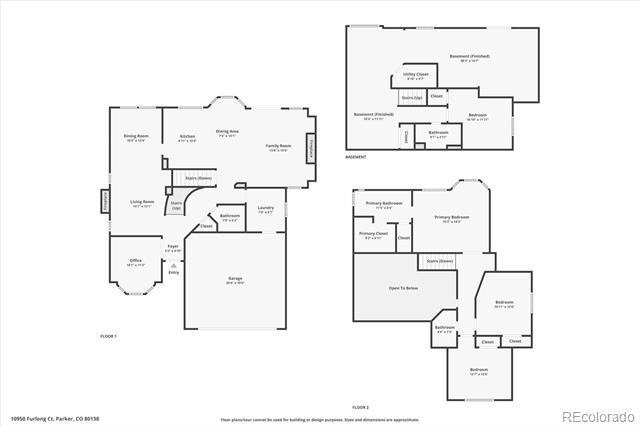
Situated on a quiet cul-de-sac, this beautifully updated two-story residence in the Village at Parker offers refined living with thoughtful upgrades throughout. Step inside to a welcoming front foyer and home office, opening into a spacious and functional floor plan designed for both everyday living and entertaining. The formal living and dining areas are filled with natural light and feature a gas fireplace, built-in dry bar, and attractive laminate hardwood flooring. The well-appointed kitchen is ideal for any home chef, showcasing granite countertops, stainless steel appliances, painted gray cabinetry, and a charming breakfast nook. Just beyond, the generous family room invites cozy evenings with a second gas fireplace--perfect for movie nights or relaxing at home. Outdoor living is just as inviting. Step through the glass slider onto the expansive deck, ideal for summer BBQs and al fresco dining. The deck leads down to a covered lower patio and a large, fully fenced backyard with mature trees and low-maintenance landscaping. Upstairs, laminate hardwood floors continue into two spacious secondary bedrooms and the private primary suite. This serene retreat features vaulted ceilings, a sitting area, a walk-in closet, and a well-appointed four-piece ensuite bath. The finished walk-out basement adds exceptional versatility, offering a den ideal for a home theater, gym, or game room, along with a private fifth bedroom and bathroom--perfect for guests. Additional highlights include a main-level home office with custom built-ins, a large mudroom/laundry room with ample storage, and an attached two-car garage. Located in the family-friendly Villages at Parker community, residents enjoy access to tennis courts and an outdoor pool. Conveniently located near Douglas County schools, parks, trails, Black Bear Golf Club, shopping, dining, and major roadways, 10950 Furlong Court delivers comfort, style, and an ideal location. This move-in-ready home is ready for you--welcome home.

Share Property

Location

10950 Furlong Court, Parker, CO 80138

Status

Sold

Date Sold

February 12, 2026
Angie Chavez

Angie Chavez

TITLE

REALTOR®

LICENSE

FA100068403

Property Amenities

Interior
Laundry room In Unit
Fireplace Family Room, Gas, Living Room
Appliances Dishwasher, Disposal, Double Oven, Dryer, Microwave, Oven, Refrigerator, Self Cleaning Oven, Washer
Flooring Carpet, Laminate, Tile
Total Bedrooms: 4
Half Bathrooms: 1
Three-Quarter Bathrooms: 1
Full Bathrooms: 2

Other Interior Features Breakfast Nook, Built-in Features, Ceiling Fan(s), Eat-in Kitchen, Entrance Foyer, Granite Counters, High Ceilings, Open Floorplan, Primary Suite, Vaulted Ceiling(s), Walk-In Closet(s)
Area & Lot
Lot Area 6,970 Sq.Ft.
Living area 2,990 Sq.Ft.
MLS® ID 4140744
Year Built 1993
School District Douglas RE-1
High School Legend
Middle School Cimarron
Elementary School Pioneer
View Description Mountain(s)
Type Residential
Status Sold
Exterior
Stories 2
Air conditioning Central Air
Heat type Forced Air
Water Source Public
Garage Space 2.0
Sewer Public Sewer
Other Exterior Features Private Yard, Rain Gutters
Lot Features Cul-De-Sac, Landscaped, Many Trees
Roof Composition
Finance
Sales Price $650,000
HOA Fees $125 quarterly
Real Estate Tax $3,767 yearly

360 Virtual Tour

Take a tour of this property

Featured Properties

Work With Angie

Experience a elevated approach to real estate built on trust, local expertise, and personalized service. Whether you are buying your dream home or selling a prized property, Angie provides the strategic guidance to turn your vision into reality.