Leave a Message

Thank you for your message. We will be in touch with you shortly.

10955 Dearborne Drive
VIEW PHOTOS
$650,000

10955 Dearborne Drive

4 Beds 3 Baths 2,403 Sq.Ft. 5,663 Sq.Ft.

Description

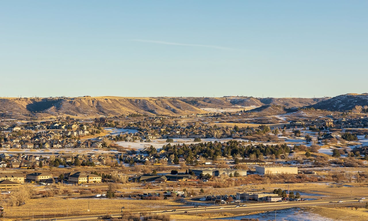
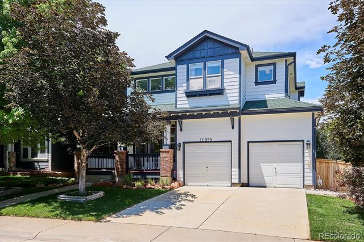
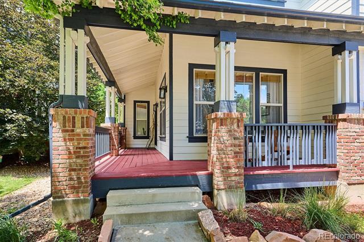
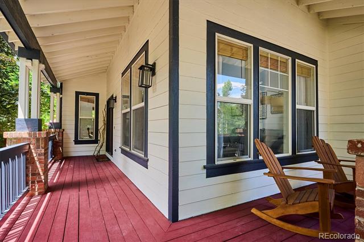
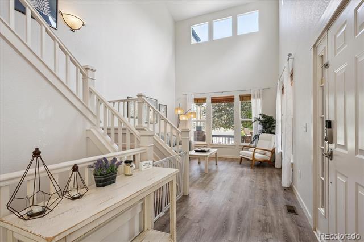
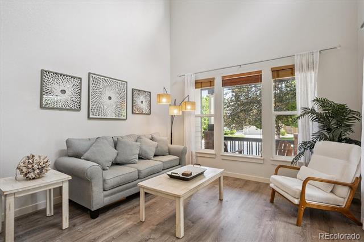
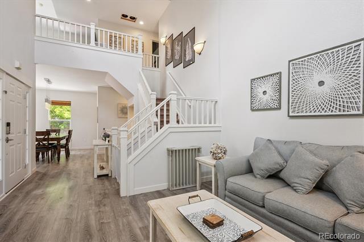
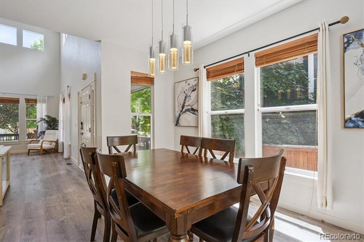
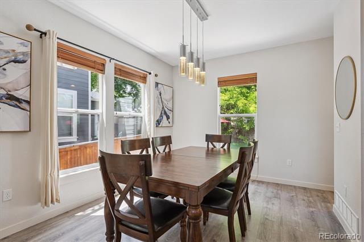
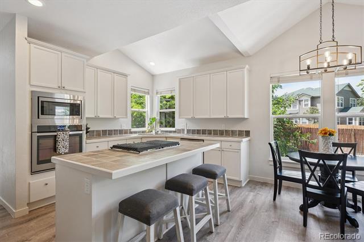
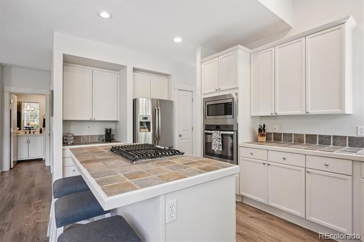
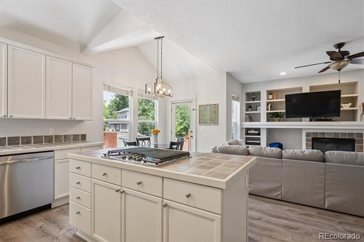
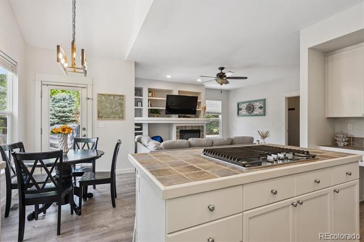
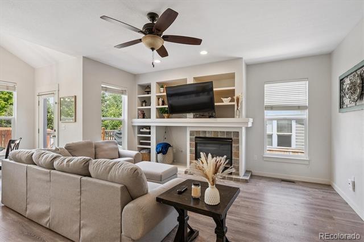
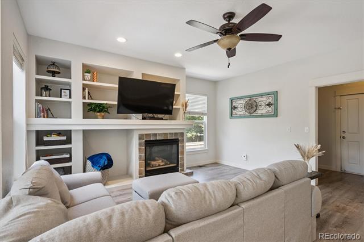
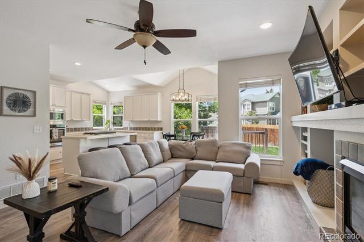
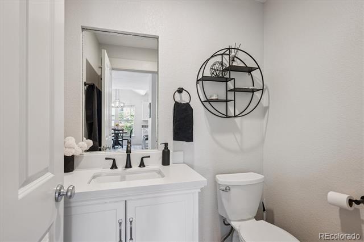
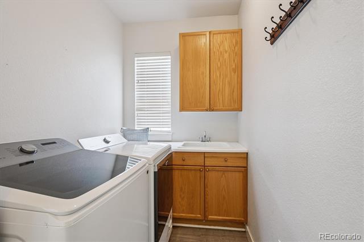
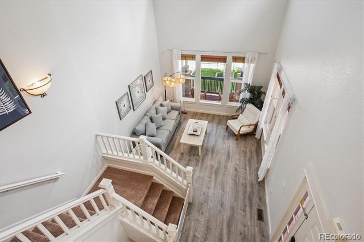
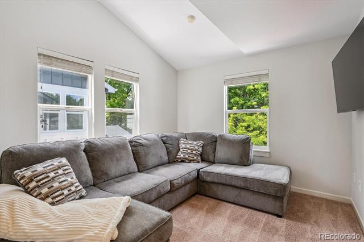
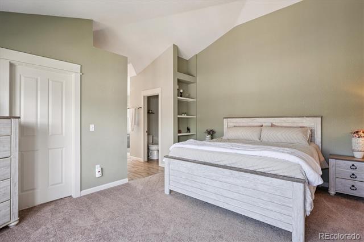
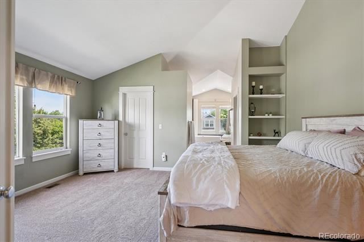
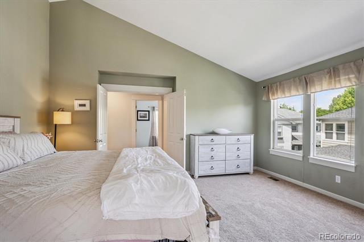
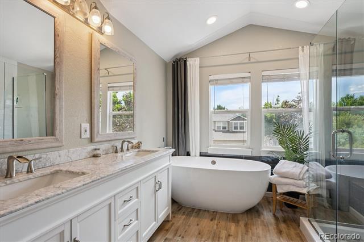
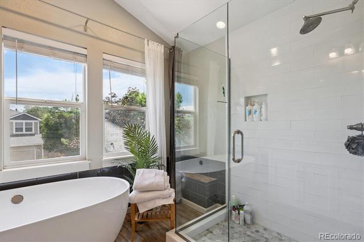
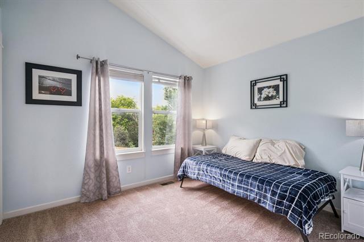
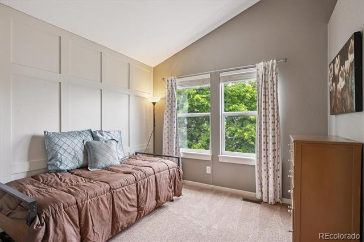
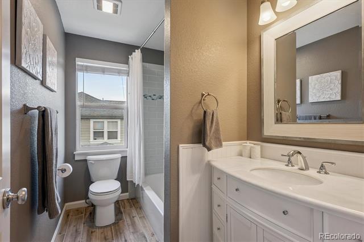
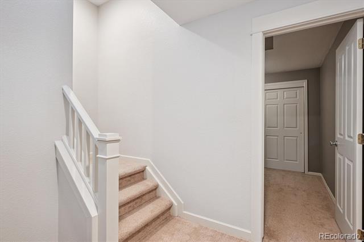
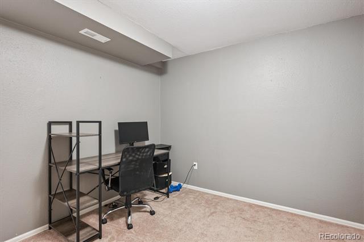
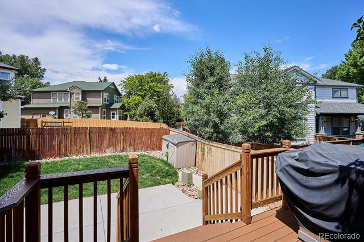
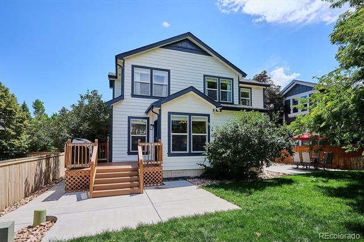
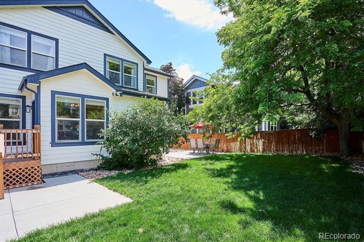
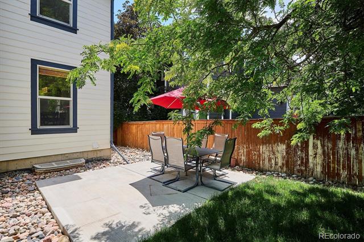
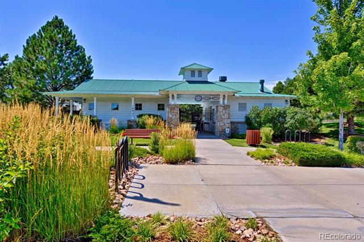
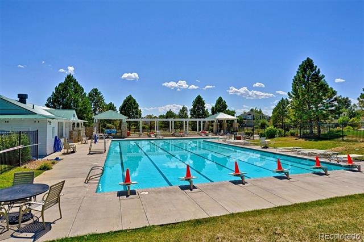
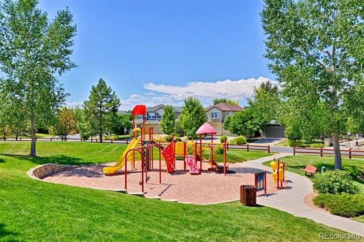
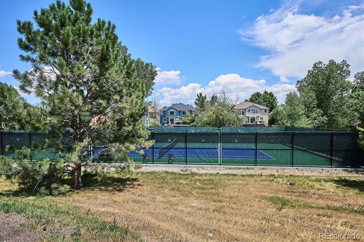
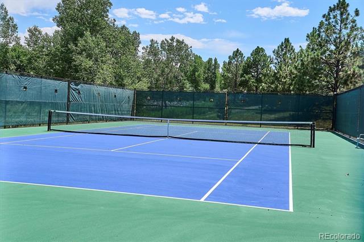
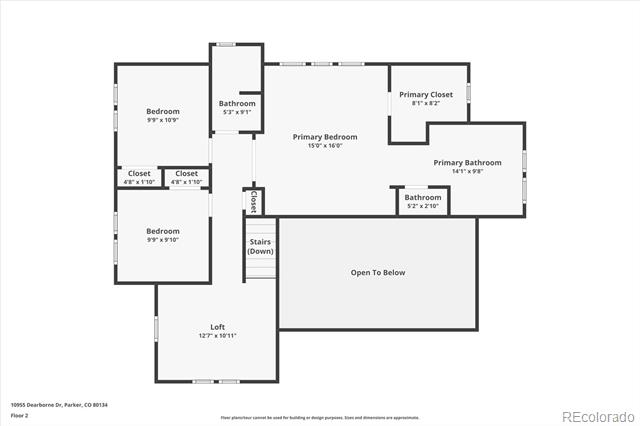
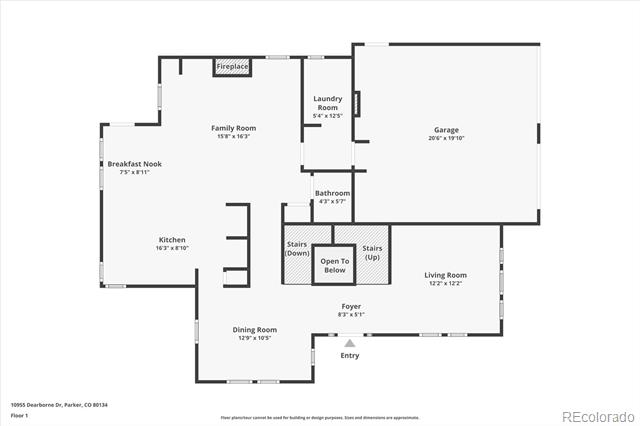
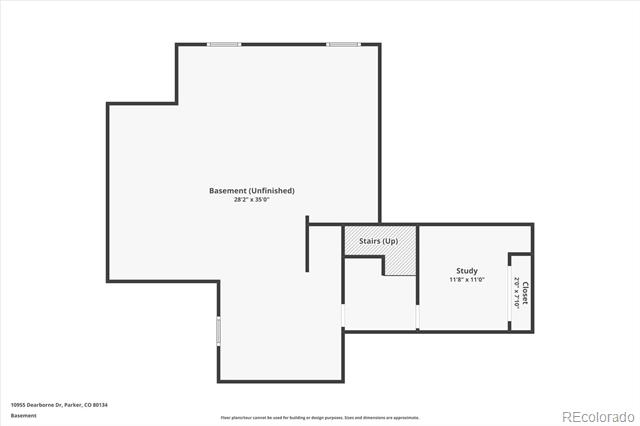
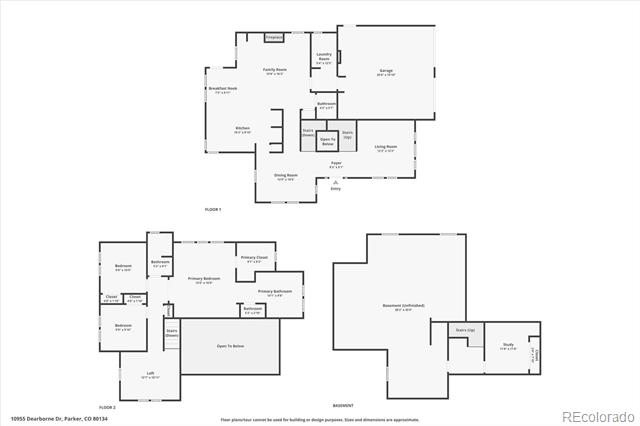
Ideally situated within minutes of charming Downtown Parker, this beautiful two-story residence has been thoughtfully updated with modern amenities to complement its classic design perfectly. Enjoy tons of character and charm starting with lovely wrap-around front porch, mature landscaping and newer exterior paint offering instant curb appeal. Inside, you will find newer LVP flooring, fresh paint creating a neutral palette to match your personal design. Grand 2-story tall ceilings unfold to over 2,200+ sqft of functional living and entertaining space. The sun-drenched eat-in kitchen features a center island with barstool seating, ample white cabinetry, a stainless steel appliance package, pantry and breakfast nook. Steps off the kitchen is the inviting family room complete with built-ins and a cozy gas fireplace. Formal dining space perfect for large gatherings! Upstairs, brand new carpet flows into a bonus loft space that is ideal for family movie nights, a home office or playroom. The new carpet extends into two secondary bedrooms with vaulted ceilings which share an updated full bath. Retreat to your spacious primary suite comprised of vaulted ceilings, large walk-in closet and a stunning spa-like 5-piece bath. This sanctuary includes a free-standing tub, custom glass walk-in shower and dual vanities. The partially finished basement includes a 4th private (non-conforming) bedroom, ideal for guests, home office or gym. The large, unfinished area is ready for future expansion or to serve as ample storage. Summer BBQs or dining al fresco are ideal in the private, fully fenced backyard. A newer composite deck connects to a lower patio for great living/entertaining space. Brand new concrete pad is ready for a future hot tub! NEW ROOF to be installed before closing! 10955 Dearborne Drive is just steps to the community pool, tennis courts, park, neighborhood trail system. Award-winning Douglas County schools! This home is ready for its next chapter, all it needs it you!

Share Property

Location

10955 Dearborne Drive, Parker, CO 80134

Status

Sold

Date Sold

August 29, 2025
Angie Chavez

Angie Chavez

TITLE

REALTOR®

LICENSE

FA100068403

Property Amenities

Interior
Fireplace Family Room, Gas
Appliances Dishwasher, Disposal, Dryer, Microwave, Oven, Refrigerator, Washer
Flooring Carpet, Vinyl
Total Bedrooms: 4
Half Bathrooms: 1
Full Bathrooms: 2

Other Interior Features Breakfast Nook, Built-in Features, Ceiling Fan(s), Eat-in Kitchen, Entrance Foyer, Five Piece Bath, High Ceilings, Kitchen Island, Marble Counters, Open Floorplan, Pantry, Primary Suite, Quartz Counters, Smoke Free, Stone Counters, Tile Counters, Utility Sink, Vaulted Ceiling(s), Walk-In Closet(s)
Area & Lot
Lot Area 5,663 Sq.Ft.
Living area 2,403 Sq.Ft.
MLS® ID 7461764
Year Built 2000
School District Douglas RE-1
High School Chaparral
Middle School Sierra
Elementary School Prairie Crossing
Architecture Styles Traditional
Type Residential
Status Sold
Exterior
Stories 2
Air conditioning Central Air
Heat type Forced Air, Natural Gas
Water Source Public
Garage Space 2.0
Sewer Public Sewer
Other Exterior Features Private Yard, Rain Gutters
Parking Concrete, Dry Walled, Exterior Access Door
Lot Features Landscaped, Level, Many Trees, Sprinklers In Front, Sprinklers In Rear
Roof Composition
Finance
Sales Price $650,000
HOA Fees $115 monthly
Real Estate Tax $3,644 yearly

360 Virtual Tour

Take a tour of this property

Featured Properties

Work With Angie

Experience a elevated approach to real estate built on trust, local expertise, and personalized service. Whether you are buying your dream home or selling a prized property, Angie provides the strategic guidance to turn your vision into reality.