
Leave a Message

Thank you for your message. We will be in touch with you shortly.

10981 Tundra Top Drive
VIEW PHOTOS
$430,000

10981 Tundra Top Drive

2 Beds 2 Baths 1,099 Sq.Ft. 1,161 Sq.Ft.

Description

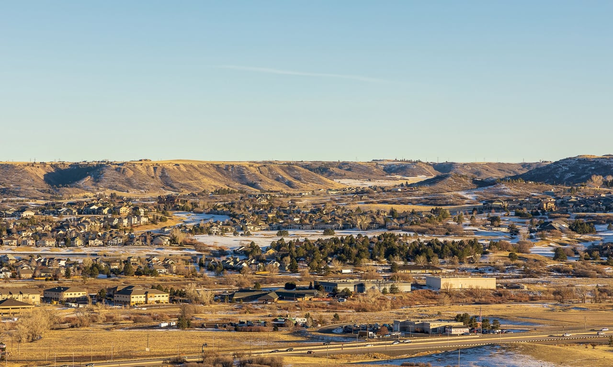
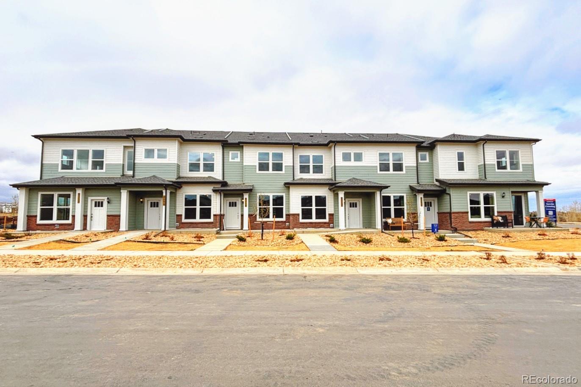
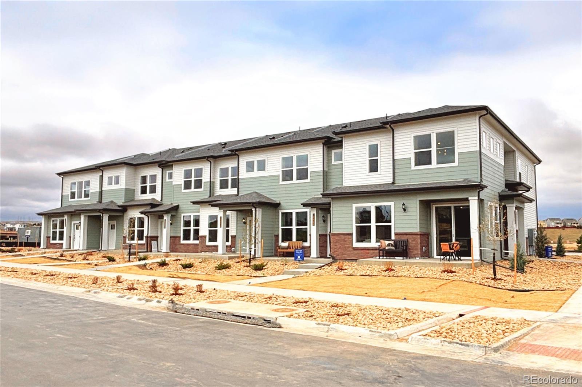
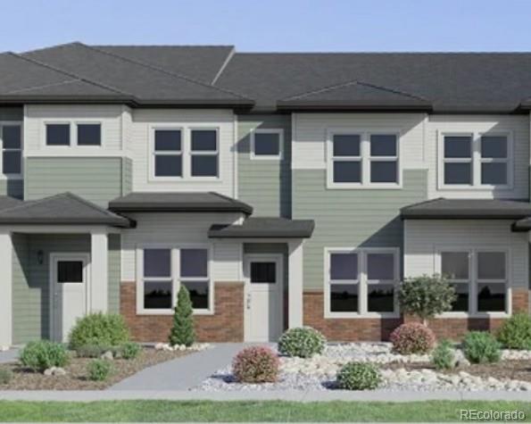
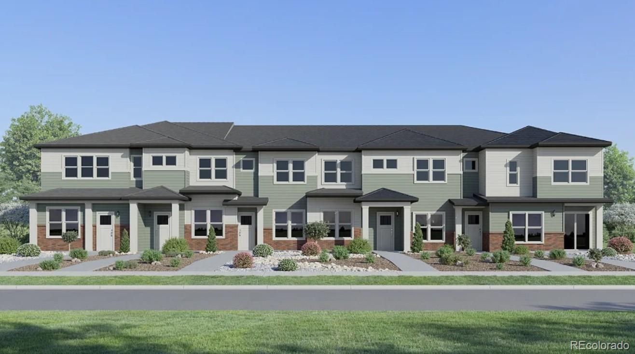
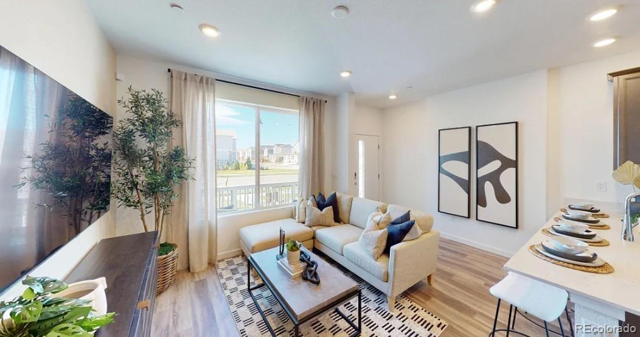
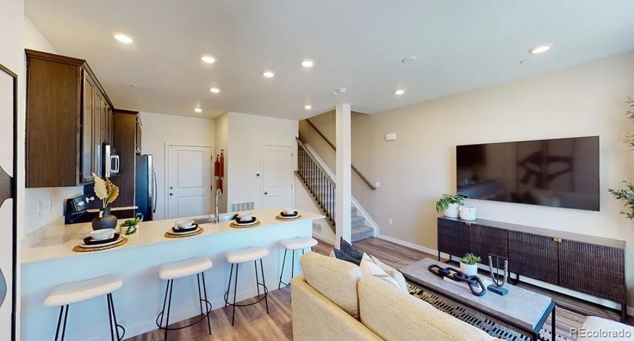
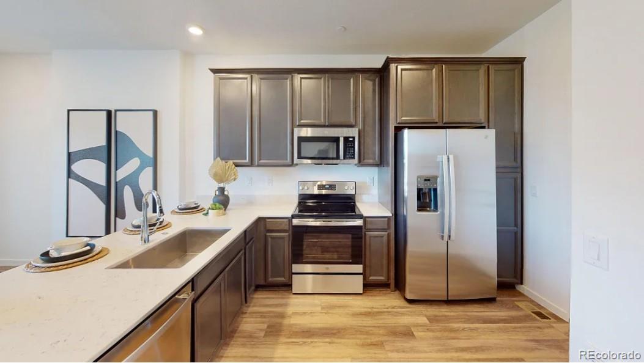
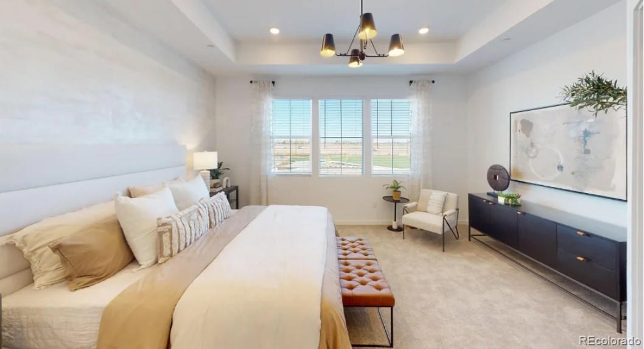
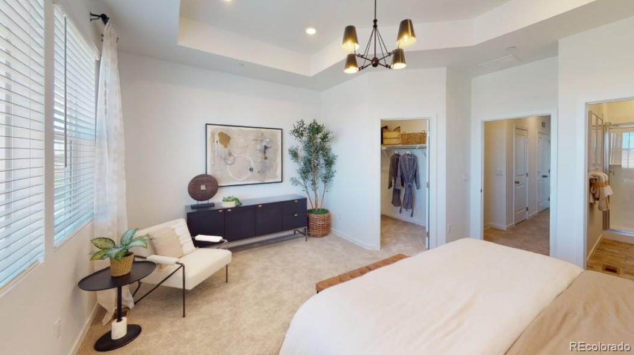
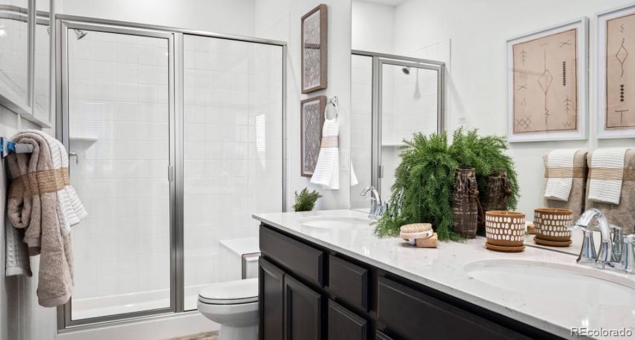
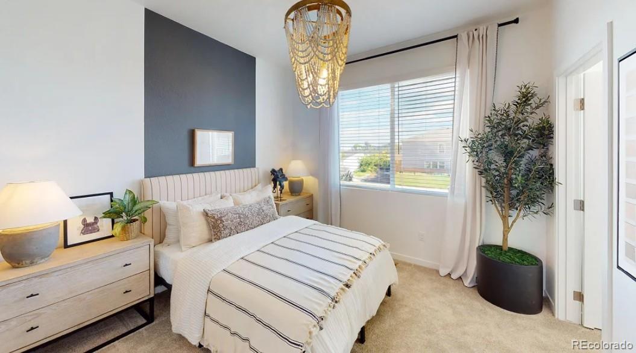
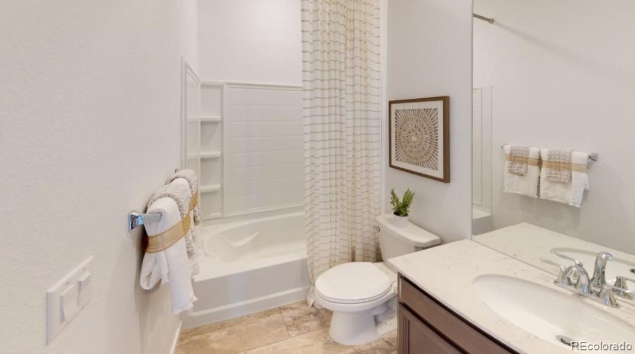
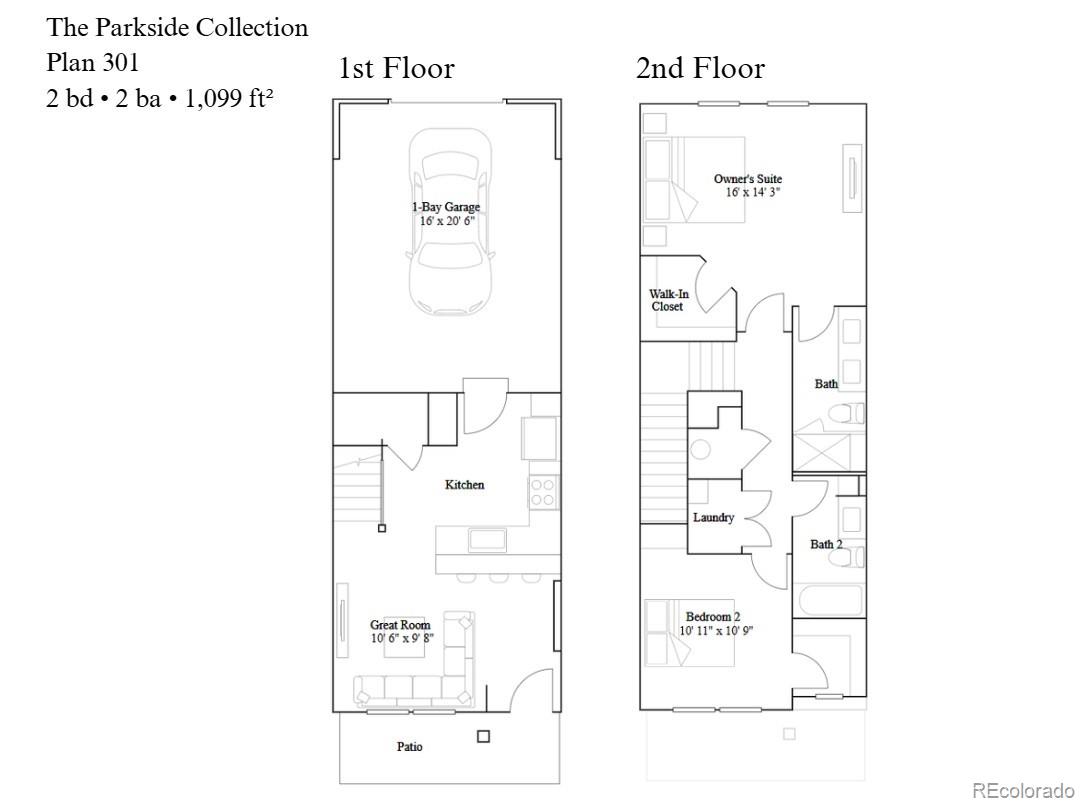
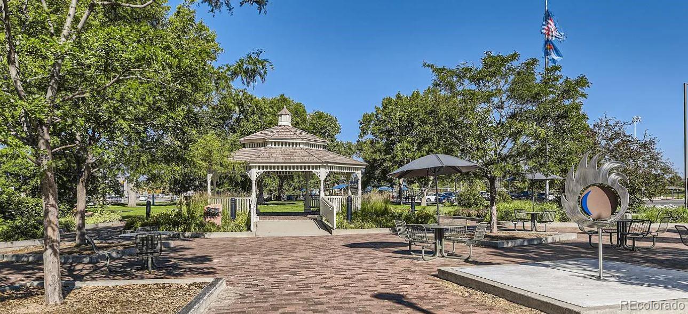
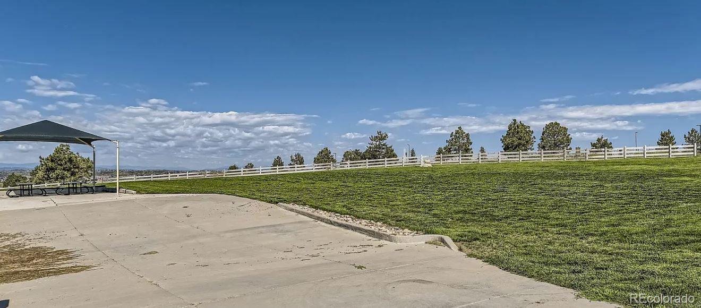
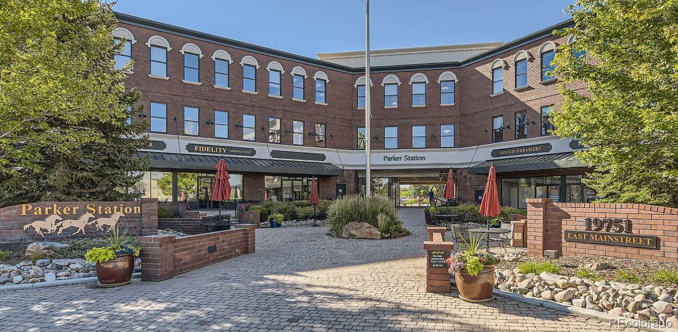
Available NOW! Contact the builder today to learn about special financing options--terms and conditions apply. Enjoy low-maintenance living in the beautiful Newlin Crossing community--just lock up and go. This brand-new 2-story townhome (Plan 301) in a 6-plex offers a thoughtfully designed layout featuring 2 bedrooms, 2 baths, a spacious great room, well-appointed kitchen, upper-level laundry, a 1-car attached garage with rear alley access, and crawl space for additional storage. High-end finishes come standard, including slab quartz countertops, luxury vinyl plank flooring, stainless steel appliances, and designer upgrades throughout. Built with today's buyer in mind, this home showcases modern design paired with exceptional quality, including a state-of-the-art geothermal heating and cooling system for year-round comfort and significant energy savings--features many builders consider upgrades are included here. Located in a scenic and welcoming community, Newlin Crossing offers thoughtfully planned neighborhoods with access to open space, trails, and a setting that blends natural beauty with everyday convenience, all within close proximity to dining, shopping, and entertainment. Photos and virtual tour are of a model home and are for illustrative purposes only; features, finishes, layout, and association fees are subject to change.

Share Property

Location

10981 Tundra Top Drive, Parker, CO 80134

Status

Sold

Date Sold

April 29, 2026

Property Amenities

Interior
Laundry room In Unit
Appliances Dishwasher, Microwave, Oven, Refrigerator
Flooring Carpet, Vinyl
Total Bedrooms: 2
Three-Quarter Bathrooms: 1
Full Bathrooms: 1
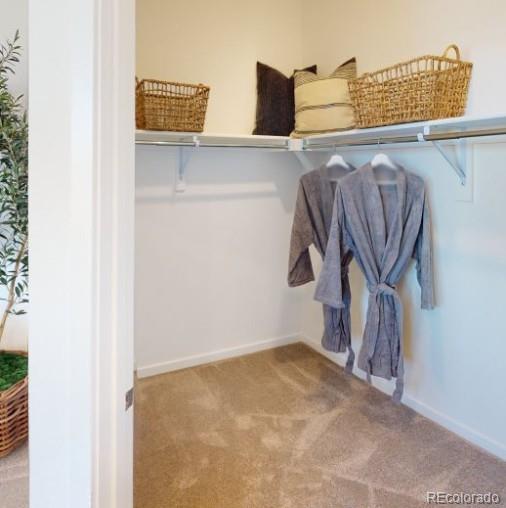
Other Interior Features Eat-in Kitchen, Primary Suite, Quartz Counters, Smoke Free, Walk-In Closet(s)
Area & Lot
Total area 1,099 Sq.Ft.
Lot Area 1,161 Sq.Ft.
Living area 1,099 Sq.Ft.
MLS® ID 1764779
Year Built 2026
School District Douglas RE-1
High School Chaparral
Middle School Sierra
Elementary School Prairie Crossing
Architecture Styles Contemporary
Type Townhouse
Status Sold
Exterior
Stories 2
Air conditioning Central Air
Heat type Forced Air, Geothermal, Heat Pump
Water Source Public
Garage Space 1.0
Security Features Carbon Monoxide Detector(s), Smoke Detector(s)
Sewer Public Sewer
Other Exterior Features Rain Gutters
Parking Concrete
Lot Features Landscaped
Roof Composition
Utilities Cable Available, Electricity Available, Electricity Connected, Internet Access (Wired)
Finance
Sales Price $430,000
HOA Fees $55 monthly
Real Estate Tax $1,842 yearly

360 Virtual Tour

Take a tour of this property

Featured Properties

Work With Angie

Experience a elevated approach to real estate built on trust, local expertise, and personalized service. Whether you are buying your dream home or selling a prized property, Angie provides the strategic guidance to turn your vision into reality.