Leave a Message

Thank you for your message. We will be in touch with you shortly.

1104 Brocade Drive
1104 Brocade Drive
1104 Brocade Drive
1104 Brocade Drive
1104 Brocade Drive
1104 Brocade Drive
1104 Brocade Drive
1104 Brocade Drive
1104 Brocade Drive
1104 Brocade Drive
1104 Brocade Drive
1104 Brocade Drive
1104 Brocade Drive
1104 Brocade Drive
1104 Brocade Drive
1104 Brocade Drive
1104 Brocade Drive
1104 Brocade Drive
1104 Brocade Drive
1104 Brocade Drive
1104 Brocade Drive
1104 Brocade Drive
1104 Brocade Drive
1104 Brocade Drive
1104 Brocade Drive
1104 Brocade Drive
1104 Brocade Drive
1104 Brocade Drive
1104 Brocade Drive
1104 Brocade Drive
1104 Brocade Drive
1104 Brocade Drive
1104 Brocade Drive
1104 Brocade Drive
1104 Brocade Drive
1104 Brocade Drive
1104 Brocade Drive
1104 Brocade Drive
1104 Brocade Drive
1104 Brocade Drive
1104 Brocade Drive
1104 Brocade Drive
1104 Brocade Drive
1104 Brocade Drive
VIEW PHOTOS
$982,000

1104 Brocade Drive

3 Beds 4 Baths 3,198 Sq.Ft. 4,661 Sq.Ft.

Description

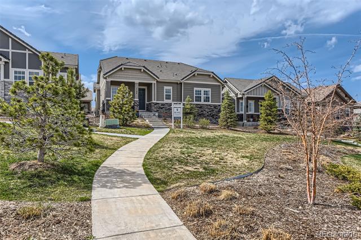
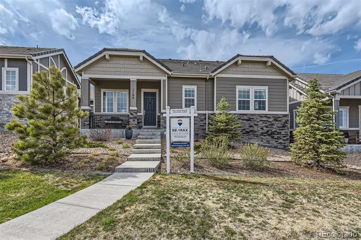
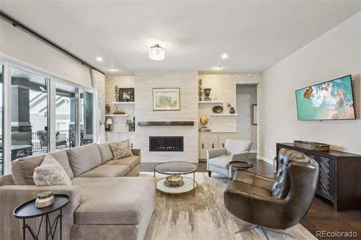
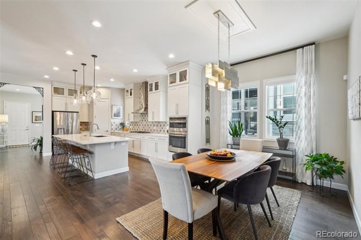
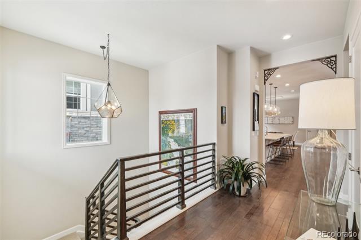
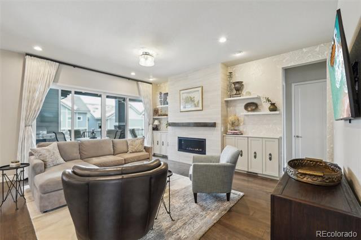
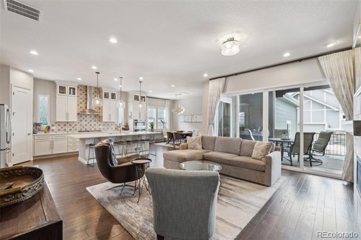
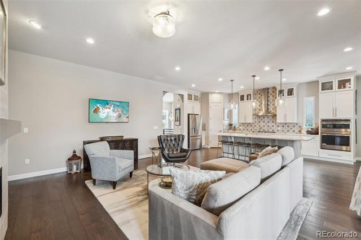
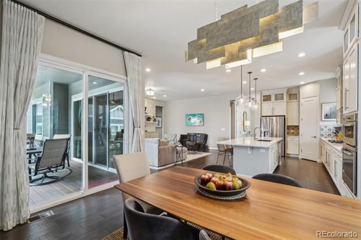
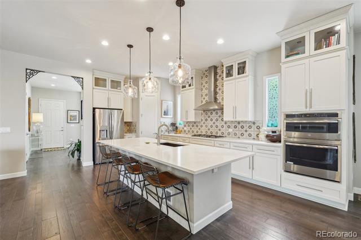
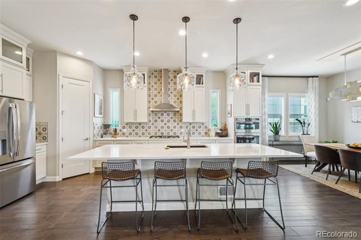
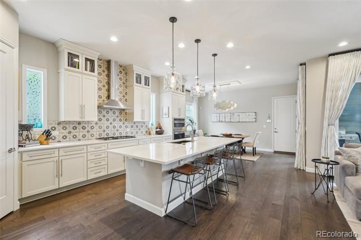
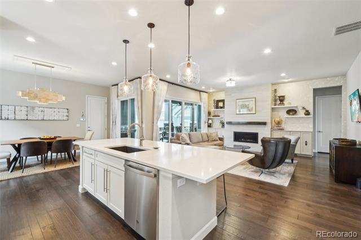
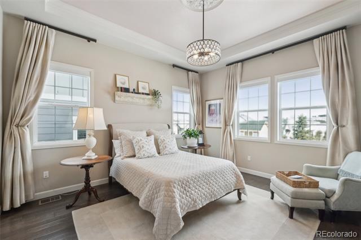
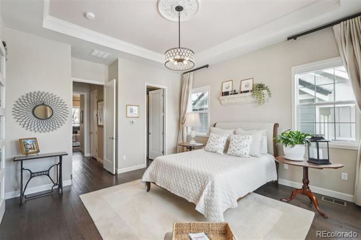
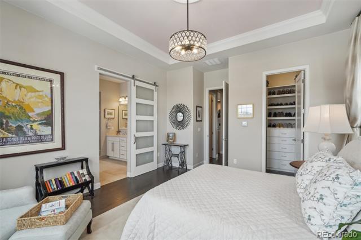
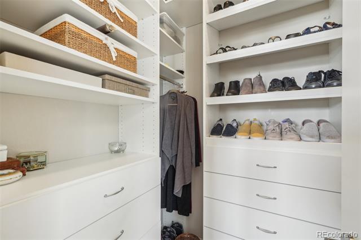
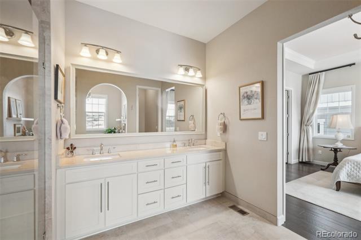
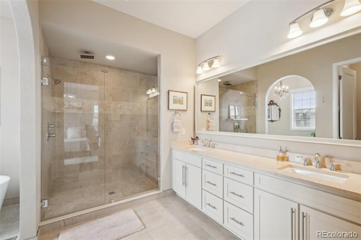
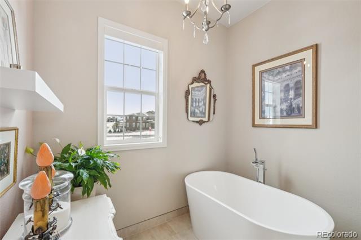
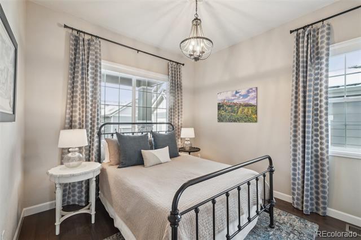
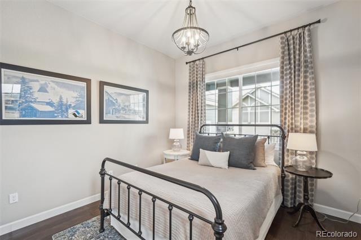
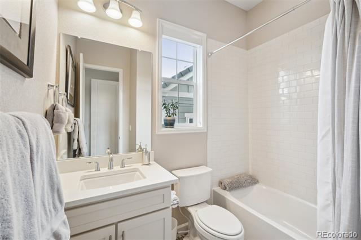
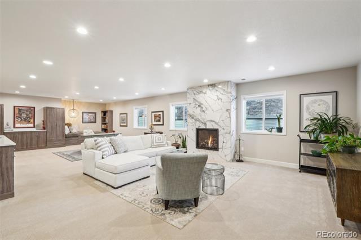
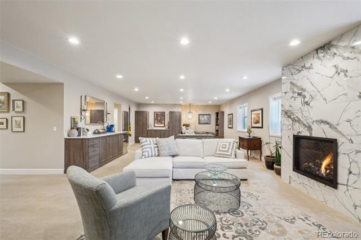
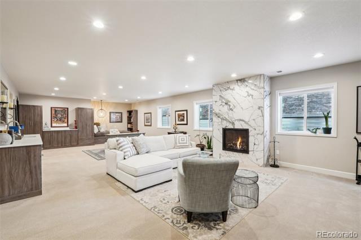
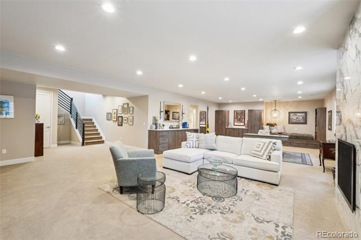
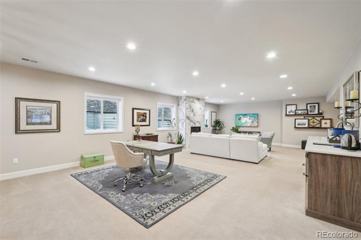
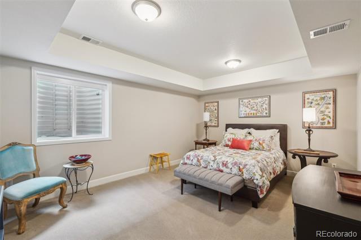
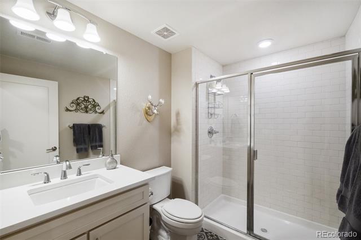
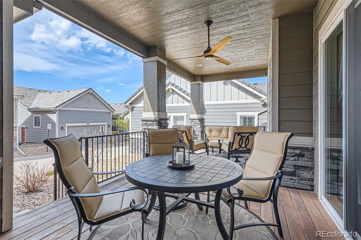
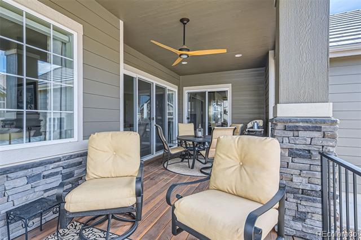
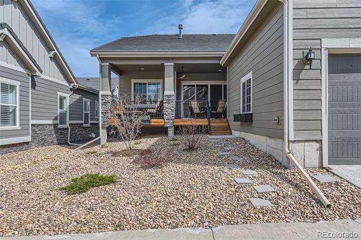
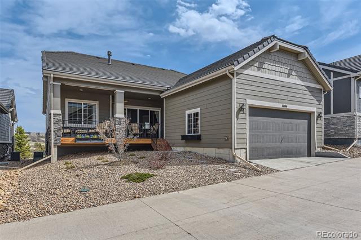
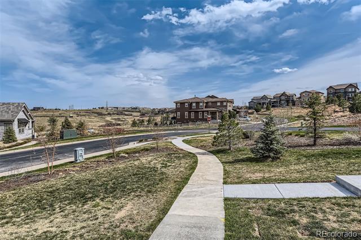
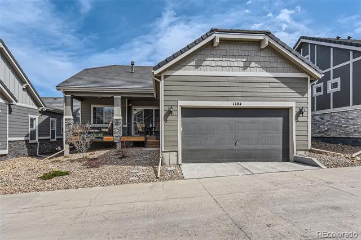
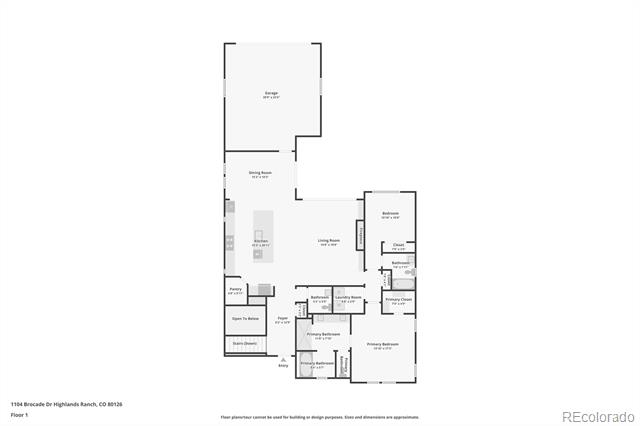
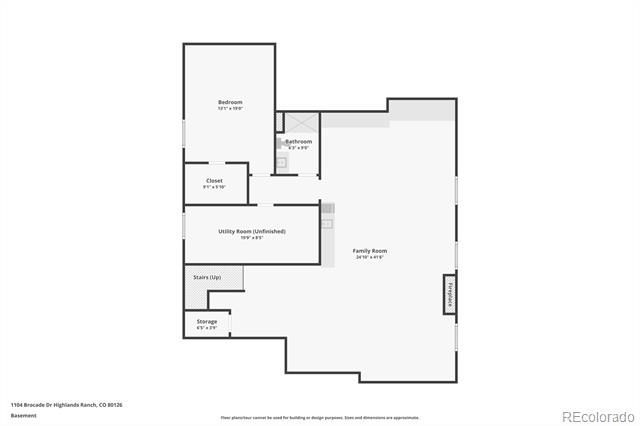
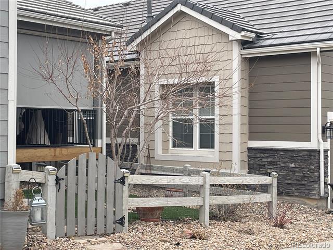
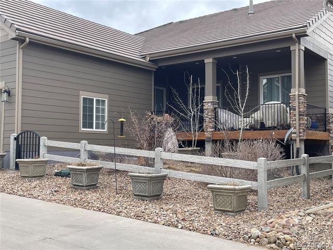
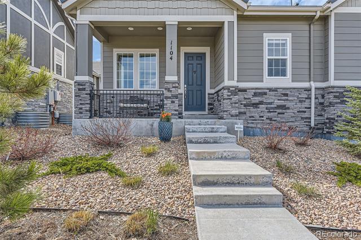
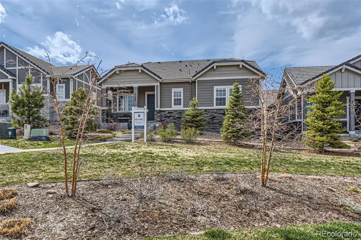
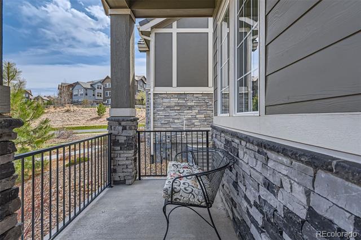
This heavily upgraded Back Country patio home was featured in Denver Lifestyle Magazine and greets you with curated finishes, engineered hardwood floors, and a spacious layout, ideal for entertaining and ideally situated across from open space. The beautiful stacked tile fireplace with custom built-ins is a focal point in the main living area. The living room offers easy access to the covered cedar deck with center-meet sliding doors. Enjoy dining al fresco in the warm summer months with zero-maintenance living. The well-appointed chef's kitchen is a home cook's dream featuring upgraded soft-close cabinetry with upper glass fronts, an oversized center island, quartz countertops, a stainless steel appliance package, and a walk-in pantry. Retreat to your main floor primary suite. This sanctuary boasts upgraded tray-ceilings, a walk-in closet with a custom closet system, and a spa-like 5-piece bath. The ensuite bathroom includes an oversized glass walk-in shower, dual vanities, and a free-standing tub. Descend to the finished lower level for over 1,700 sqft of additional living and entertaining space. Enjoy family movie nights in the inviting den boasting a stacked porcelain tile fireplace, a wet bar, and ample custom built-ins. A private third bedroom with a large walk-in closet and a third bedroom could make a great guest or mother-in-law suite. Over $80k in upgrades were put into this property including a finished and drywalled 2-car garage, an additional powder bath, upgraded interior doors and trim, designer lighting throughout, a built-in gas line on the deck, and upgraded carpet in the basement. Back Country offers countless resort-style amenities including gated entry, security, a clubhouse, outdoor pools, hot tubs, tennis courts, parks, and miles of trail systems. Do not hesitate to see what contemporary living in Back Country is like, book your showing today!

Share Property

Location

1104 Brocade Drive, Littleton, CO 80126

Status

Sold

Date Sold

June 23, 2025

Property Amenities

Interior
Laundry room In Unit
Fireplace Basement, Family Room, Gas
Appliances Dishwasher, Disposal, Dryer, Microwave, Oven, Range, Range Hood, Refrigerator, Smart Appliances, Sump Pump, Washer, Wine Cooler
Flooring Carpet, Tile, Wood
Total Bedrooms: 3
Half Bathrooms: 1
Three-Quarter Bathrooms: 1
Full Bathrooms: 2

Other Interior Features Breakfast Nook, Built-in Features, Ceiling Fan(s), Eat-in Kitchen, Entrance Foyer, Five Piece Bath, High Ceilings, Kitchen Island, No Stairs, Open Floorplan, Pantry, Primary Suite, Quartz Counters, Walk-In Closet(s), Wet Bar
Area & Lot
Lot Area 4,661 Sq.Ft.
Living area 3,198 Sq.Ft.
MLS® ID 6315391
Year Built 2019
School District Douglas RE-1
High School Thunderridge
Middle School Ranch View
Elementary School Stone Mountain
View Description Mountain(s),Plains
Type Residential
Status Sold
Exterior
Stories 1
Air conditioning Central Air
Heat type Forced Air, Natural Gas
Water Source Public
Garage Space 2.0
Sewer Public Sewer
Other Exterior Features Garden, Gas Valve, Lighting, Private Yard
Parking Dry Walled, Insulated, Oversized
Lot Features Greenbelt, Landscaped, Level, Master Planned, Sprinklers In Front, Sprinklers In Rear
Roof Shingle
Finance
Sales Price $982,000
HOA Fees $470 monthly
Real Estate Tax $6,334 yearly

360 Virtual Tour

Take a tour of this property

Featured Properties

Highlands Ranch

Work With Angie

Experience a elevated approach to real estate built on trust, local expertise, and personalized service. Whether you are buying your dream home or selling a prized property, Angie provides the strategic guidance to turn your vision into reality.