Leave a Message

Thank you for your message. We will be in touch with you shortly.

11133 Via Lata Drive
VIEW PHOTOS
$585,000

11133 Via Lata Drive

3 Beds 4 Baths 1,962 Sq.Ft. 1,251 Sq.Ft.

Description

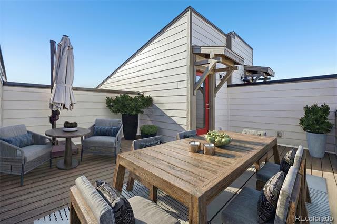
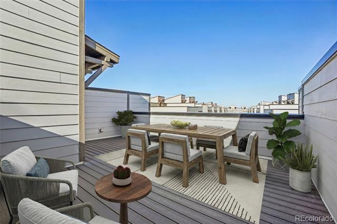
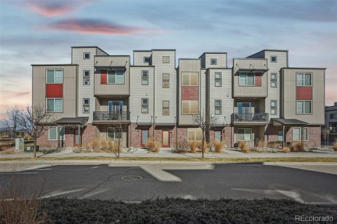
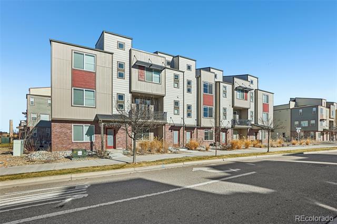
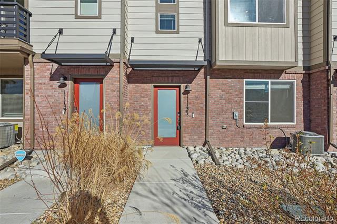
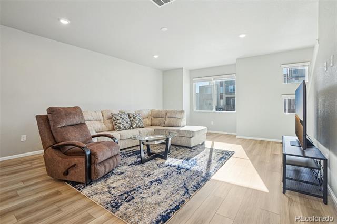
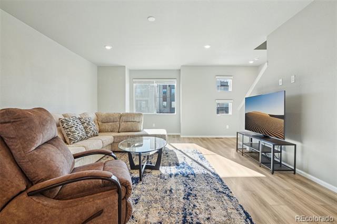
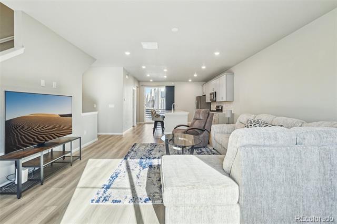
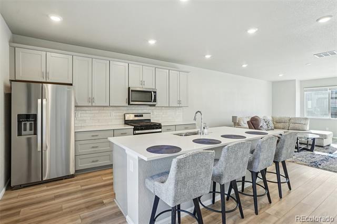
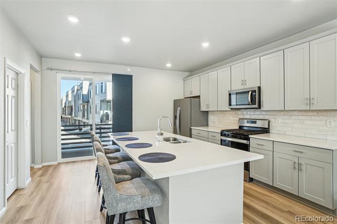
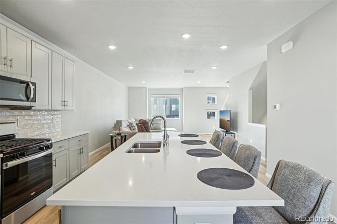
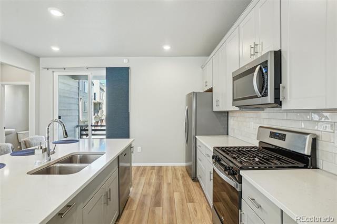
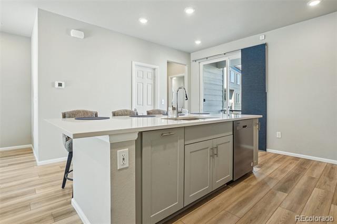
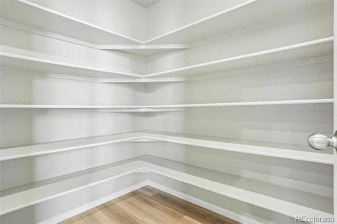
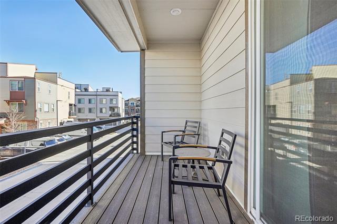
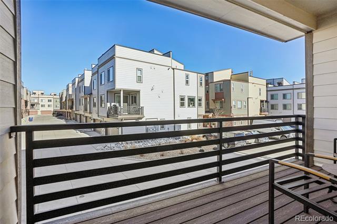
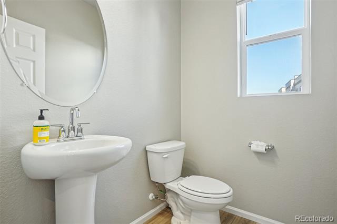
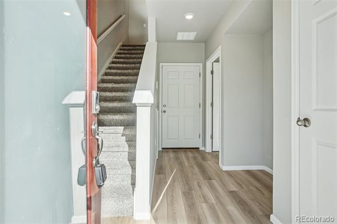
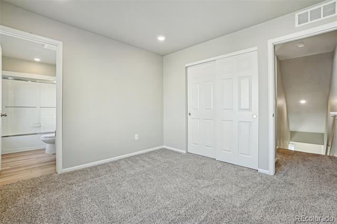
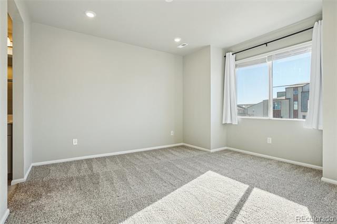
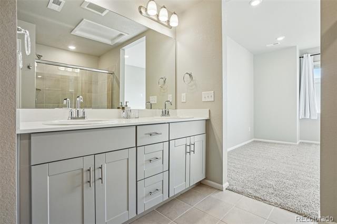
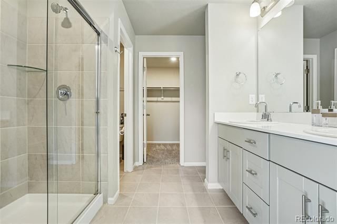
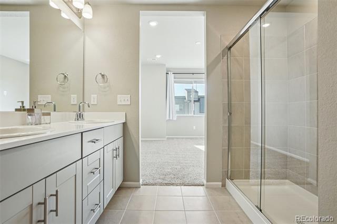
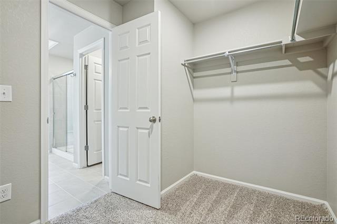
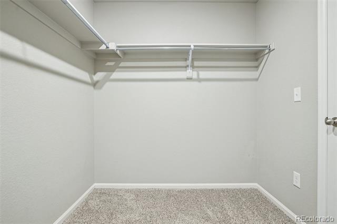
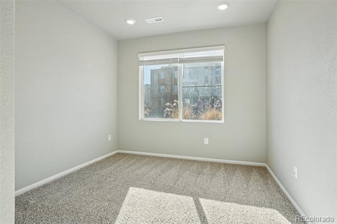
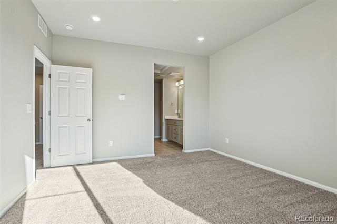
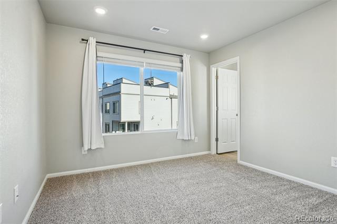
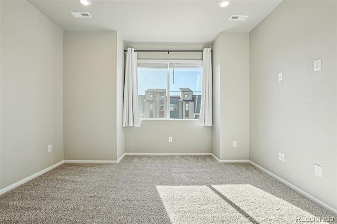
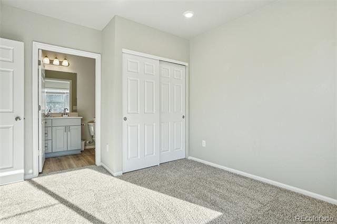
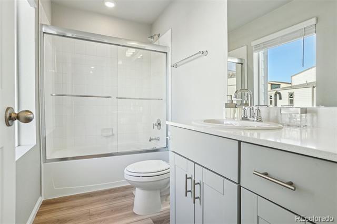
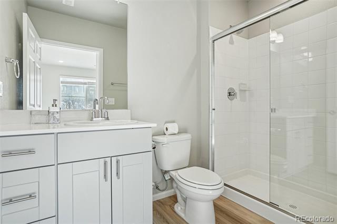
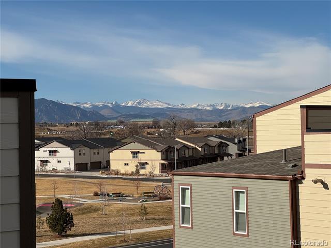
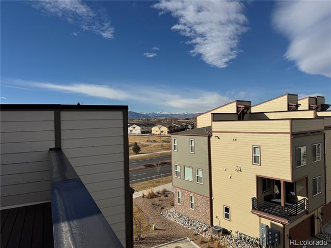
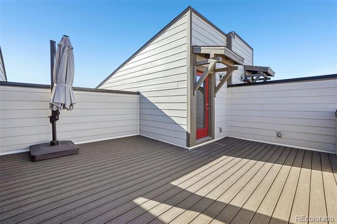
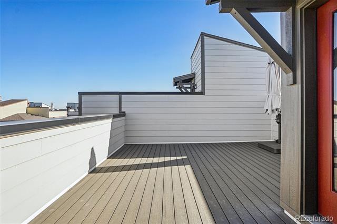
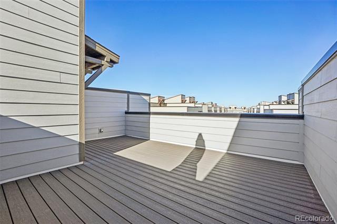
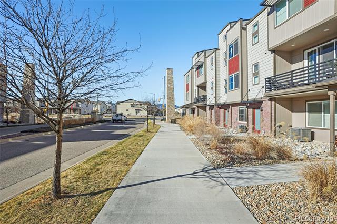
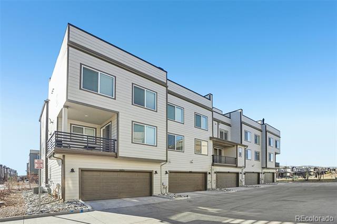
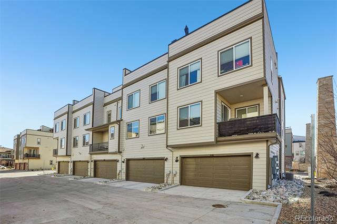
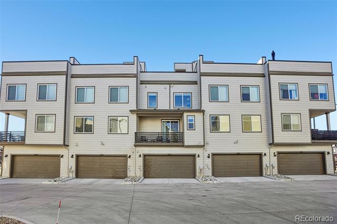
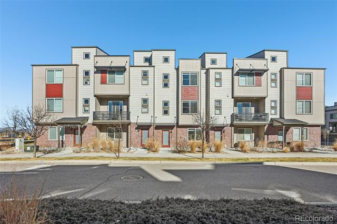
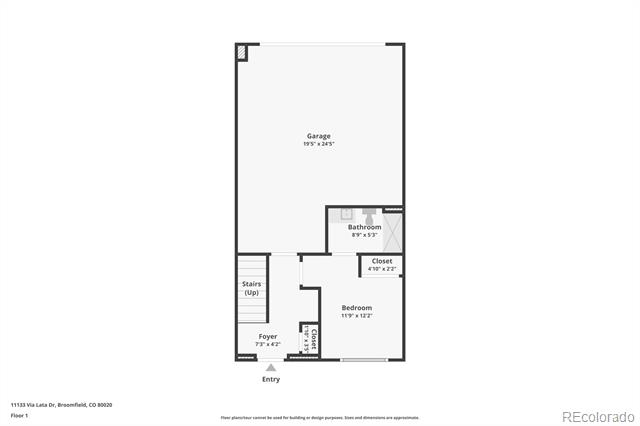
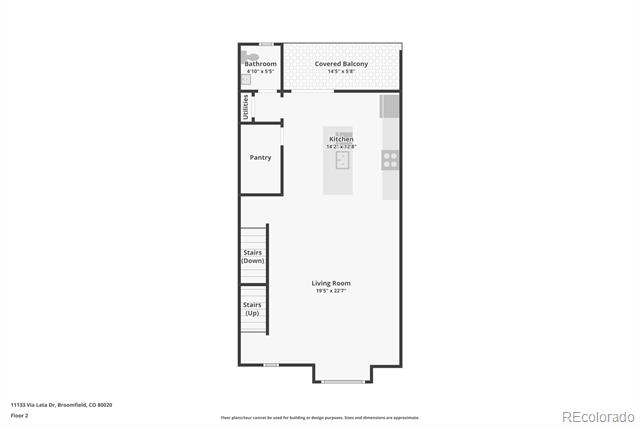
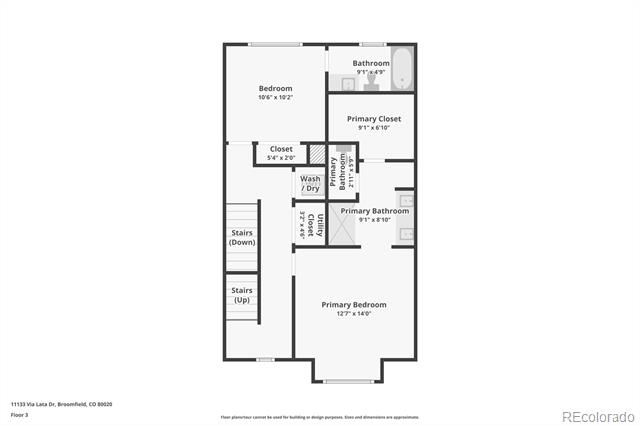
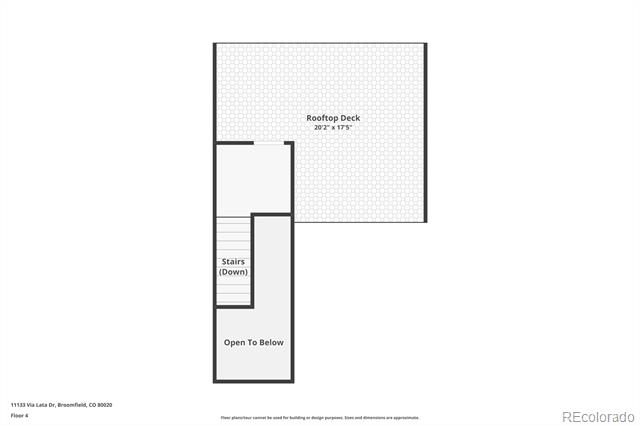
Welcome home to zero-maintenance urban contemporary living with an incredible rooftop patio in an ideal location, offering easy access to Boulder and Denver! This stunning, energy efficient walk-up townhome offers nearly 2,000 sq/ft of functional everyday living and entertaining space across 4 levels, including 3 bedrooms with ensuite bathrooms, an gourmet kitchen. A large rooftop patio with stunning views of the mountains and Flatirons will be ideal for summer BBQs, al fresco dining, and relaxing under the stars. The main level includes durable laminate hardwood floors, 10' ceilings, abundant natural light, and an open floor plan. Enjoy preparing a meal in the well-appointed kitchen featuring gray shaker cabinetry, an oversized center island, a stainless steel appliance package, and a huge walk-in pantry. Steps off the kitchen is a covered balcony, the ideal spot for your morning cup of coffee. The upper floor comprises a generously sized secondary bedroom with an ensuite bath, laundry, and the primary suite. This serene retreat is complete with an upgraded 4-piece ensuite bath with a walk-in shower and a sizable walk-in closet. Additional features of this turnkey residence include a main-floor bedroom with an ensuite bath (perfect for guests or a home office), an attached 2-car, oversized garage, ample storage, and all appliances included. 11133 Via Lata Drive is only minutes from nearby shopping, dining, Boulder County schools, community parks, the Light Rail station, major roadways, and easy access to both Boulder and Denver. This property delivers comfort, style, and an ideal location; book your showing today!!

Share Property

Location

11133 Via Lata Drive, Broomfield, CO 80020

Status

Sold

Date Sold

March 31, 2026

Property Amenities

Interior
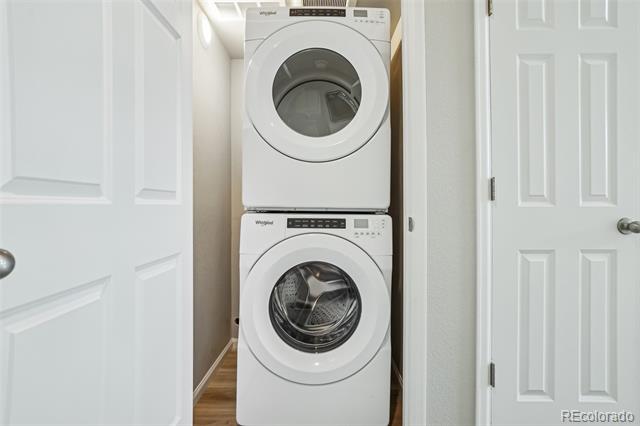
Laundry room In Unit
Appliances Dishwasher, Disposal, Dryer, Microwave, Oven, Refrigerator, Self Cleaning Oven, Washer
Flooring Carpet, Laminate, Tile
Total Bedrooms: 3
Half Bathrooms: 1
Three-Quarter Bathrooms: 2

Full Bathrooms: 1
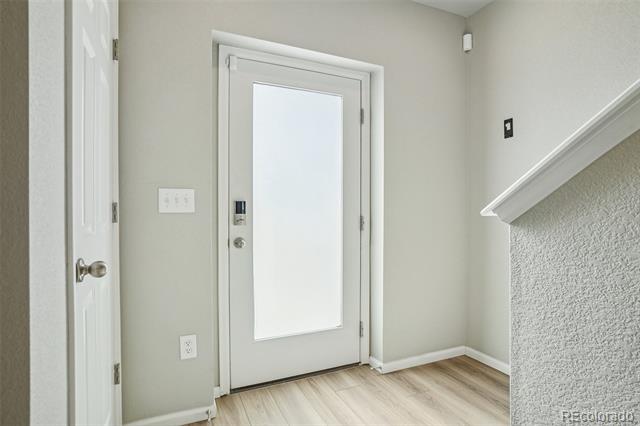
Other Interior Features Breakfast Nook, Ceiling Fan(s), Eat-in Kitchen, Entrance Foyer, High Ceilings, Kitchen Island, Open Floorplan, Pantry, Primary Suite, Quartz Counters, Smoke Free, Walk-In Closet(s)
Area & Lot
Lot Area 1,251 Sq.Ft.
Living area 1,962 Sq.Ft.
MLS® ID 9479114
Year Built 2023
School District Boulder Valley RE 2
High School Broomfield
Middle School Aspen Creek K-8
Elementary School Aspen Creek K-8
View Description Mountain(s)
Architecture Styles Urban Contemporary
Type Townhouse
Status Sold
Exterior
Stories 3
Air conditioning Central Air
Heat type Forced Air
Water Source Public
Garage Space 2.0
Sewer Public Sewer
Other Exterior Features Balcony
Parking Concrete, Dry Walled, Insulated, Oversized
Lot Features Landscaped, Master Planned, Near Public Transit, Sprinklers In Front
Roof Composition
Finance
Sales Price $585,000
HOA Fees $115 monthly
Real Estate Tax $5,398 yearly

360 Virtual Tour

Take a tour of this property

Featured Properties

Work With Angie

Experience a elevated approach to real estate built on trust, local expertise, and personalized service. Whether you are buying your dream home or selling a prized property, Angie provides the strategic guidance to turn your vision into reality.

















































