Leave a Message

Thank you for your message. We will be in touch with you shortly.

1120 N Calhan Avenue
VIEW PHOTOS
$680,000

1120 N Calhan Avenue

5 Beds 4 Baths 3,791 Sq.Ft. 9,583 Sq.Ft.

Description

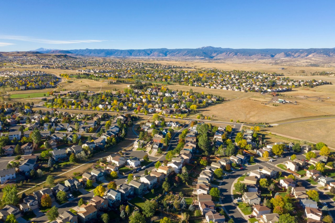
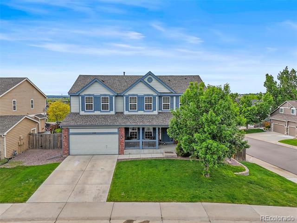
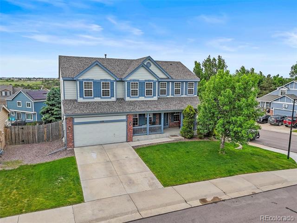
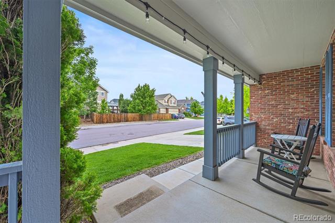
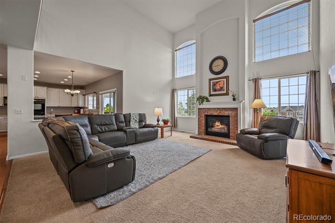
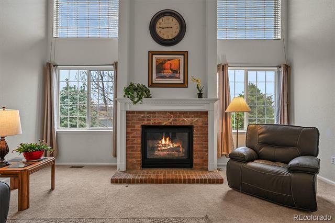
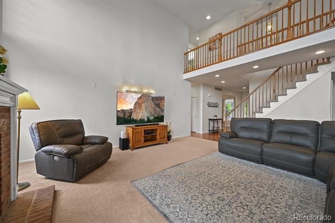
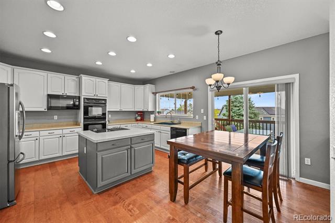
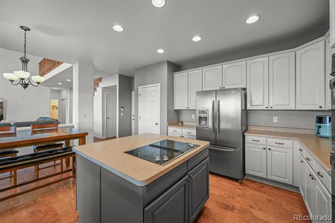
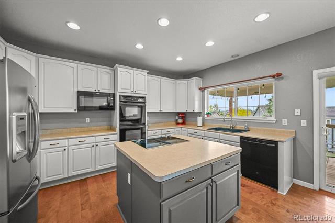
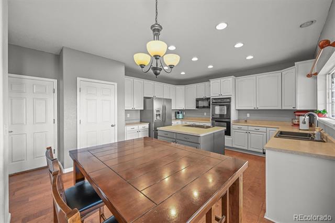
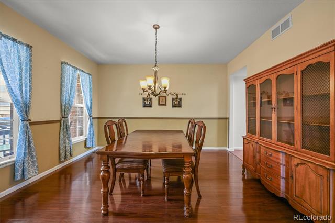
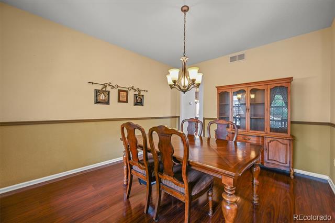
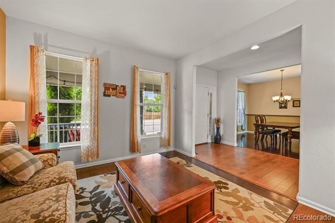
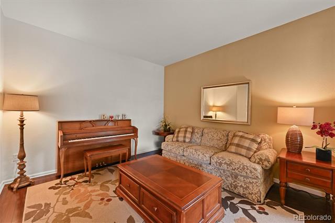
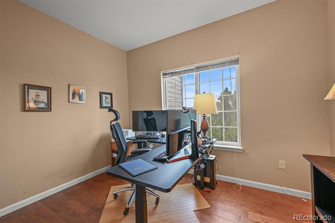
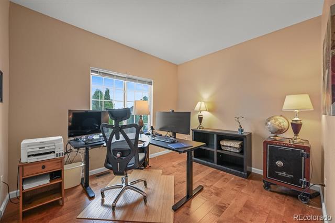
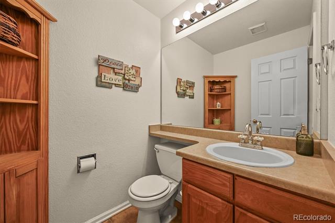
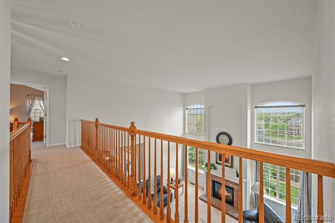
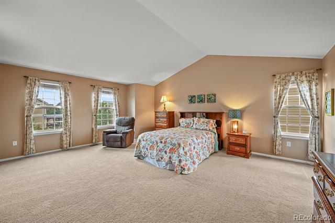
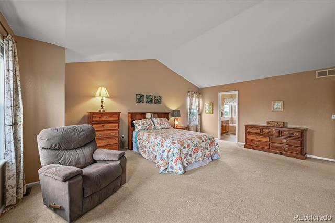
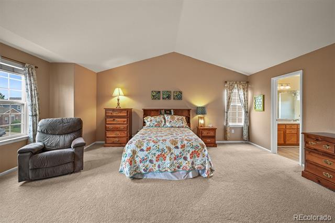
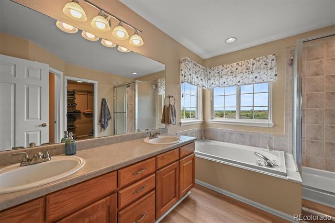
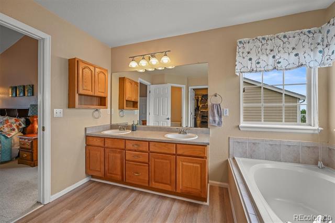
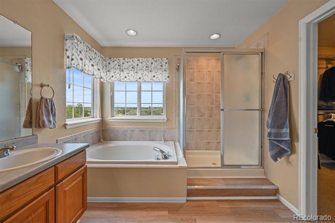
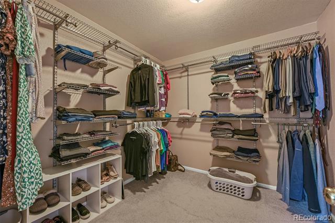
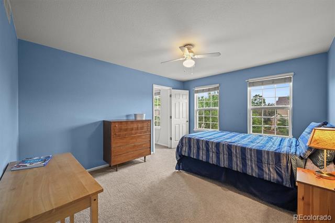
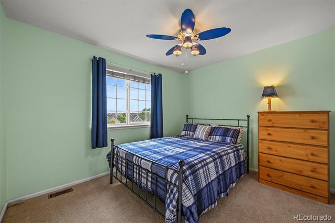
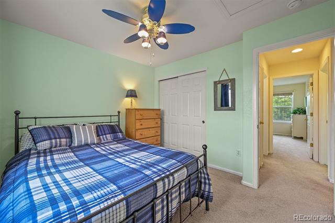
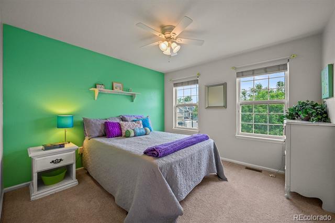
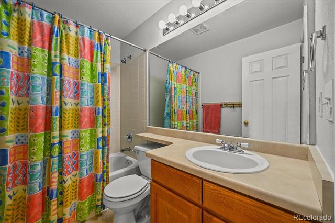
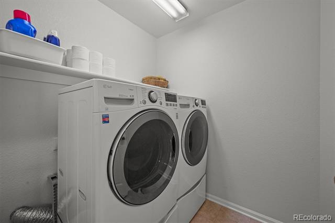
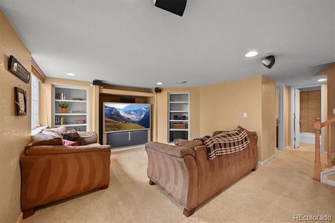
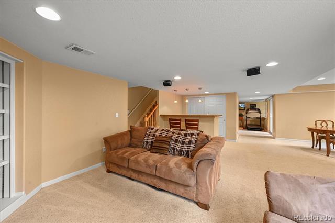
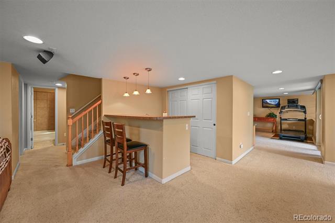
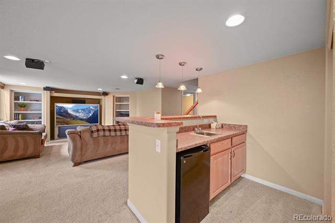
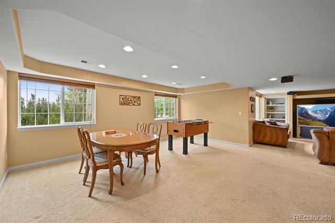
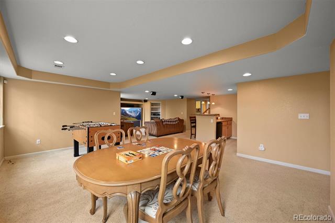
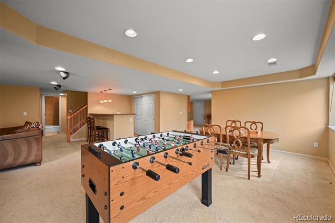
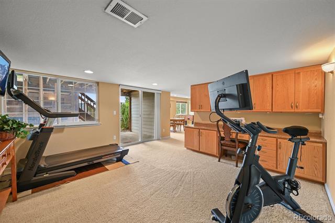
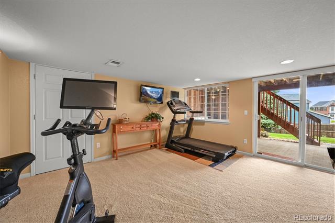
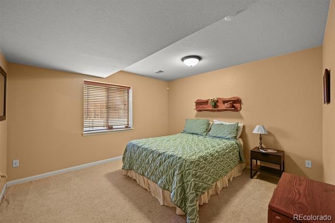
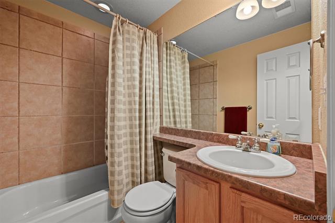
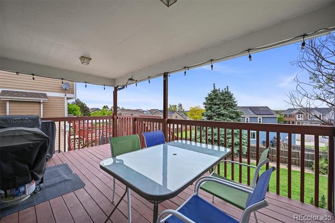
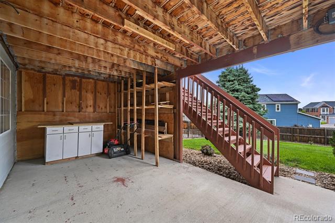
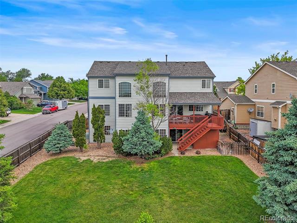
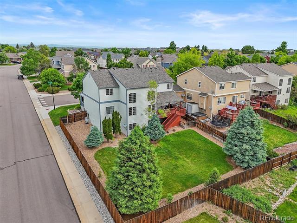
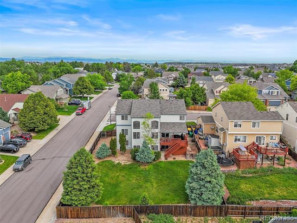
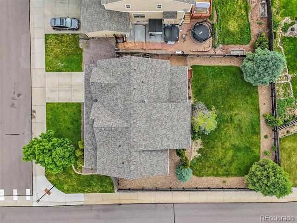
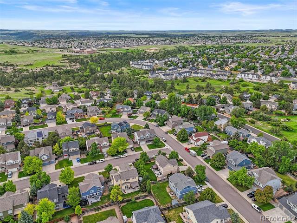
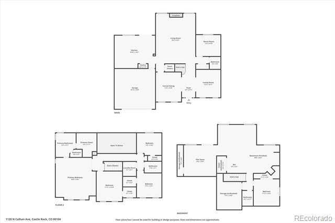
Welcome home to contemporary living with this spacious 2-story residence with stunning mountain views situated on a large corner lot in the heart of Founders Village. Over 4,000 sqft of functional living and entertaining space in this 'James' model featuring formal living and dining spaces with engineered hardwood floors which seamlessly connect to a spacious family room with 2-story tall ceilings, a gas fireplace, and tons of natural light. Enjoy preparing a meal in the well-appointed kitchen comprised of an oversized center island, ample 42" cabinetry, pantry, and a breakfast nook. Upstairs, the private living quarters include three generously sized bedrooms, a full bath, a laundry room, and the primary suite. This sanctuary includes vaulted ceilings, brand new LVP flooring, a sizeable walk-in closet, and an ensuite 5-piece bath. Descend to the finished walkout entertainer's basement for family movie nights or watching the big game in the large den with a custom wet bar and room for gaming tables or a playroom. A bonus craft room or home gym offers versatility to this space. Step outside to a covered patio overlooking a private yard with mature professional landscaping. The upper deck is great for hosting BBQs while taking in beautiful views of the Rocky Mountains all summer long. Additional features of this property include a main-floor home office, an attached 2-car garage, newer upper-level windows (2019), all new exterior paint (2024), and a brand new roof (2024). The Founders Village community includes a clubhouse, outdoor pool, and tennis courts. Within minutes of award-winning Douglas County schools, miles of trail systems, and endless shopping, dining, and entertainment in downtown Castle Rock and the Premium Outlets. Do not hesitate to own this contemporary residence on a premium lot; book your showing today!

Share Property

Location

1120 N Calhan Avenue, Castle Rock, CO 80104

Status

Sold

Date Sold

August 29, 2025

Property Amenities

Interior
Fireplace Family Room, Gas
Appliances Cooktop, Dishwasher, Double Oven, Dryer, Microwave, Refrigerator, Self Cleaning Oven, Washer
Flooring Carpet, Tile
Total Bedrooms: 5
Half Bathrooms: 1
Full Bathrooms: 3
Other Interior Features Ceiling Fan(s), Eat-in Kitchen, Five Piece Bath, High Ceilings, Kitchen Island, Open Floorplan, Pantry, Primary Suite, Smoke Free, Vaulted Ceiling(s), Walk-In Closet(s), Wet Bar
Area & Lot
Lot Area 9,583 Sq.Ft.
Living area 3,791 Sq.Ft.
MLS® ID 8868008
Year Built 2001
School District Douglas RE-1
High School Douglas County
Middle School Mesa
Elementary School Rock Ridge
View Description Mountain(s)
Type Residential
Status Sold
Exterior
Stories 2

Air conditioning Central Air
Heat type Forced Air, Natural Gas
Water Source Public
Garage Space 2.0
Sewer Public Sewer
Other Exterior Features Private Yard
Parking Exterior Access Door
Lot Features Corner Lot, Landscaped, Level, Master Planned, Sprinklers In Front, Sprinklers In Rear
Roof Composition
Finance
Sales Price $680,000
HOA Fees $60 quarterly
Real Estate Tax $7,264 yearly

360 Virtual Tour

Take a tour of this property

Featured Properties

Castle Rock

Work With Angie

Experience a elevated approach to real estate built on trust, local expertise, and personalized service. Whether you are buying your dream home or selling a prized property, Angie provides the strategic guidance to turn your vision into reality.