Leave a Message

Thank you for your message. We will be in touch with you shortly.

1123 Oakhurst Drive
1123 Oakhurst Drive
1123 Oakhurst Drive
1123 Oakhurst Drive
1123 Oakhurst Drive
1123 Oakhurst Drive
1123 Oakhurst Drive
1123 Oakhurst Drive
1123 Oakhurst Drive
1123 Oakhurst Drive
1123 Oakhurst Drive
1123 Oakhurst Drive
1123 Oakhurst Drive
1123 Oakhurst Drive
1123 Oakhurst Drive
1123 Oakhurst Drive
1123 Oakhurst Drive
1123 Oakhurst Drive
1123 Oakhurst Drive
1123 Oakhurst Drive
1123 Oakhurst Drive
1123 Oakhurst Drive
1123 Oakhurst Drive
1123 Oakhurst Drive
1123 Oakhurst Drive
1123 Oakhurst Drive
1123 Oakhurst Drive
1123 Oakhurst Drive
1123 Oakhurst Drive
1123 Oakhurst Drive
1123 Oakhurst Drive
1123 Oakhurst Drive
1123 Oakhurst Drive
1123 Oakhurst Drive
1123 Oakhurst Drive
1123 Oakhurst Drive
1123 Oakhurst Drive
1123 Oakhurst Drive
1123 Oakhurst Drive
1123 Oakhurst Drive
1123 Oakhurst Drive
1123 Oakhurst Drive
1123 Oakhurst Drive
1123 Oakhurst Drive
VIEW PHOTOS
$1,000,000

1123 Oakhurst Drive

6 Beds 4 Baths 4,444 Sq.Ft. 6,969.6 Sq.Ft.

Description

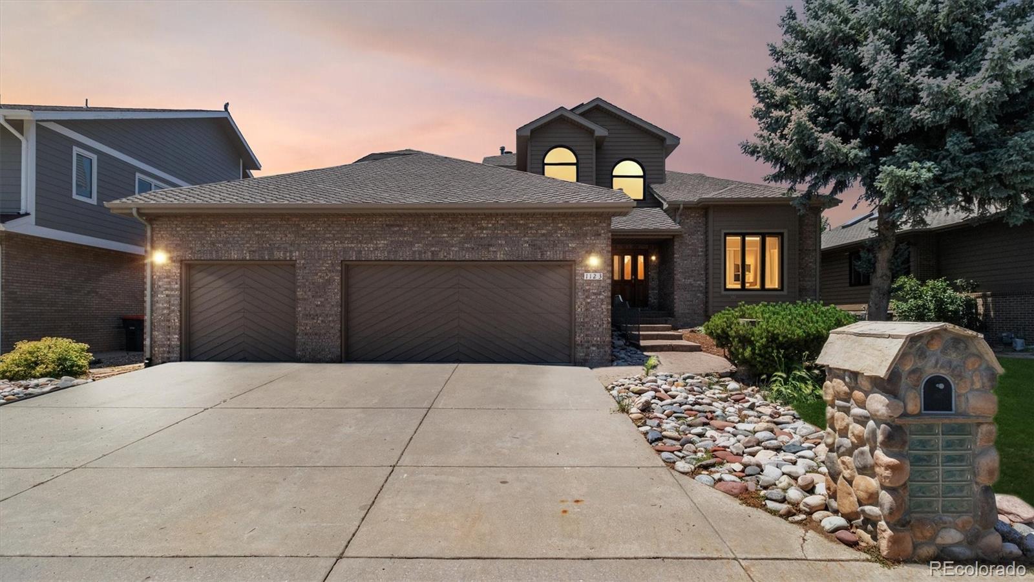
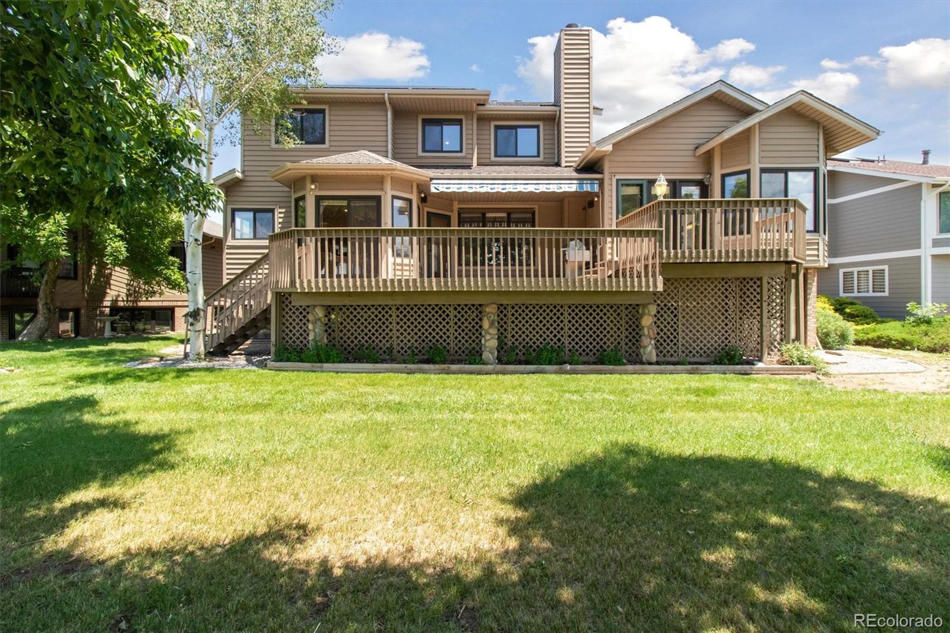
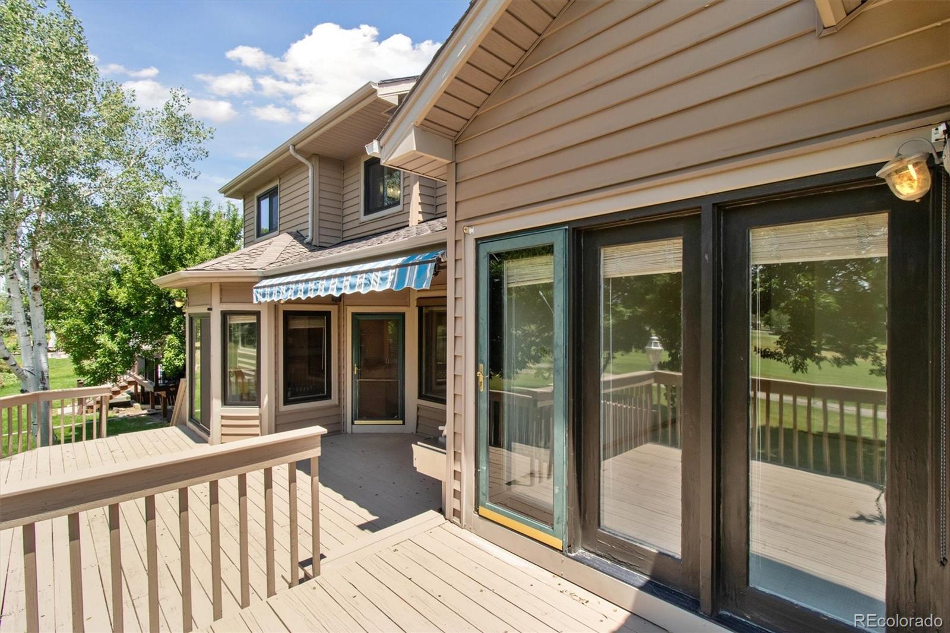
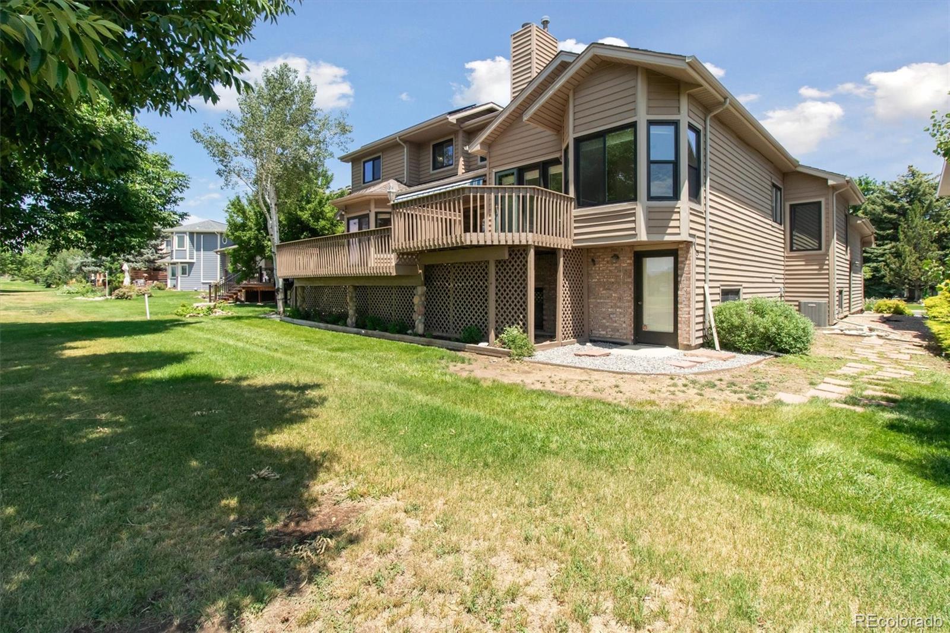
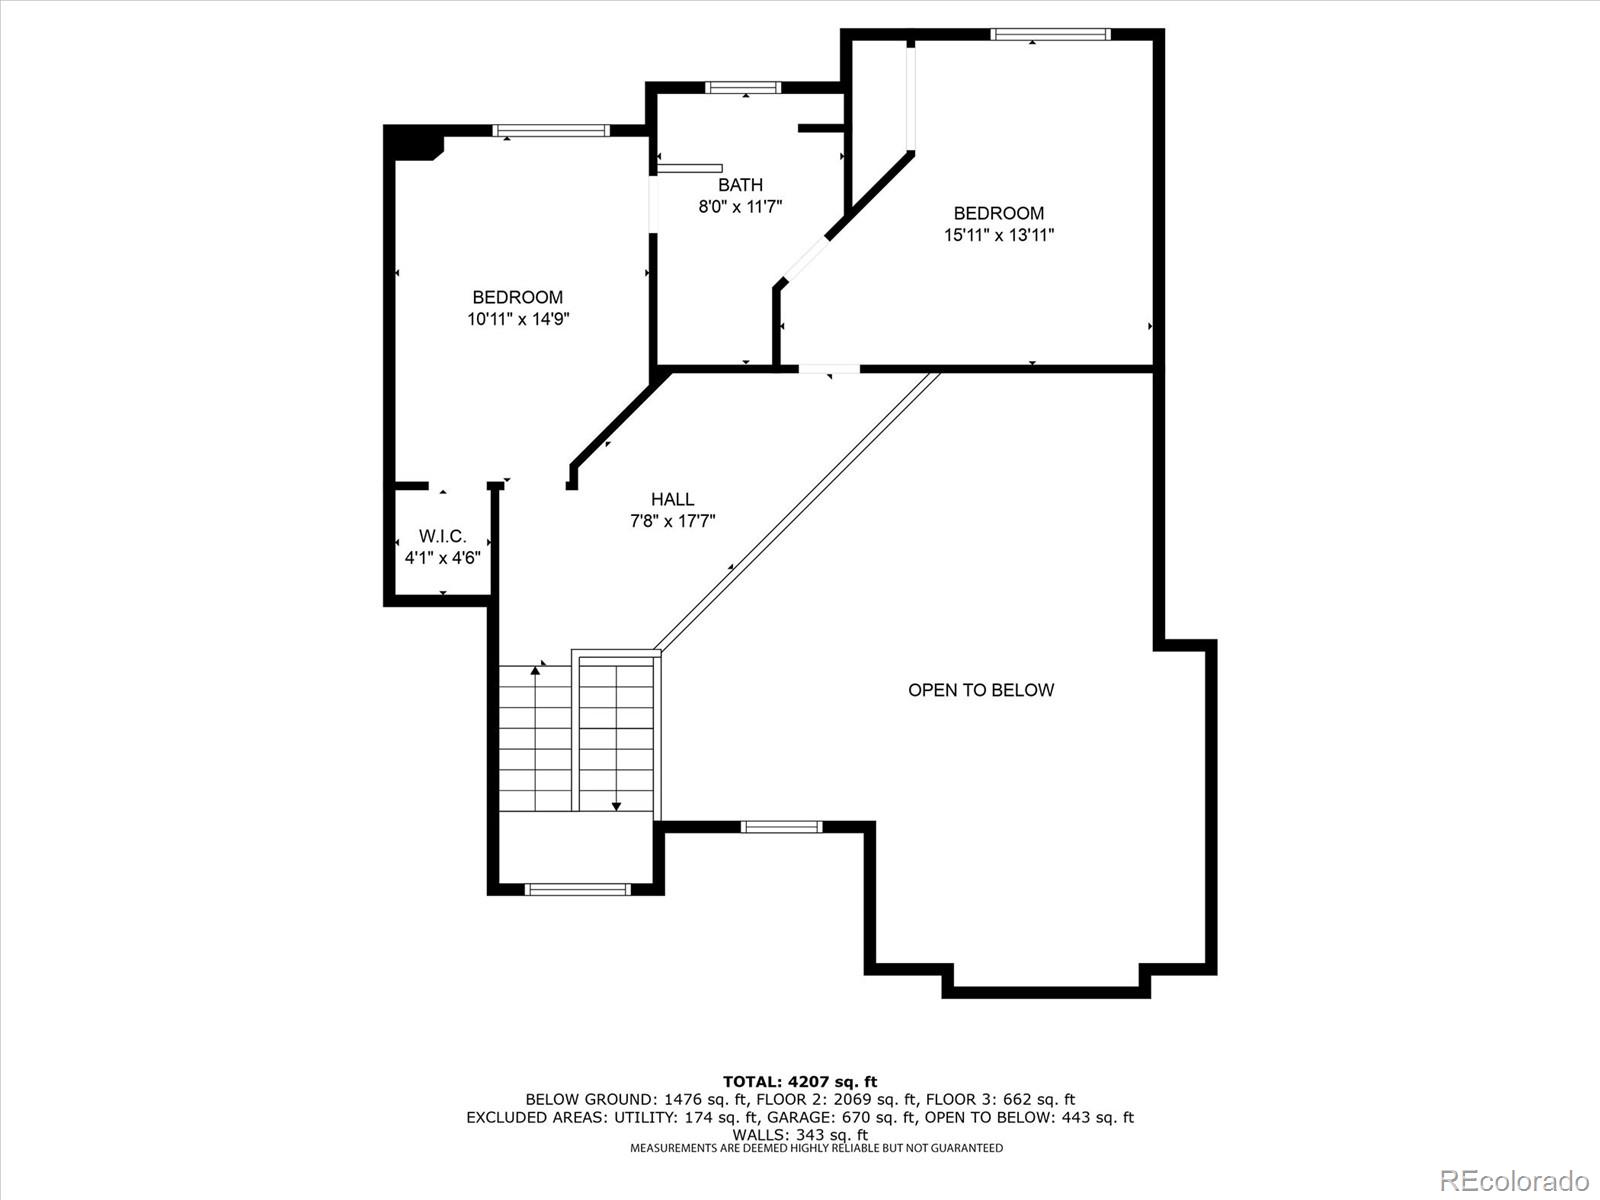
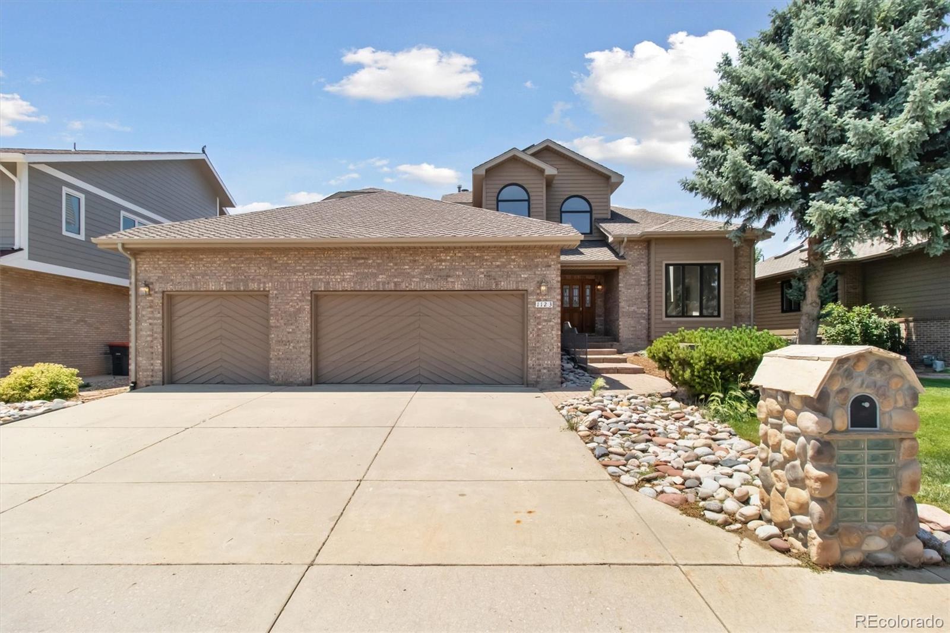
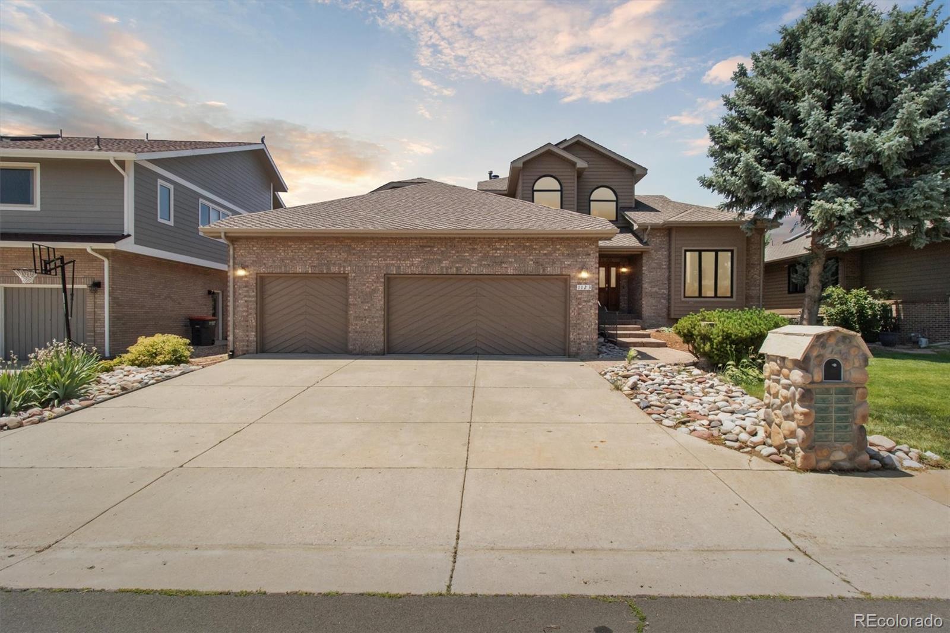
Seller offering $15K Concession!! Luxury Next-Gen Home with Mother-in-Law Suite on Eagle Trace Golf Course. Welcome to this remodeled 6-
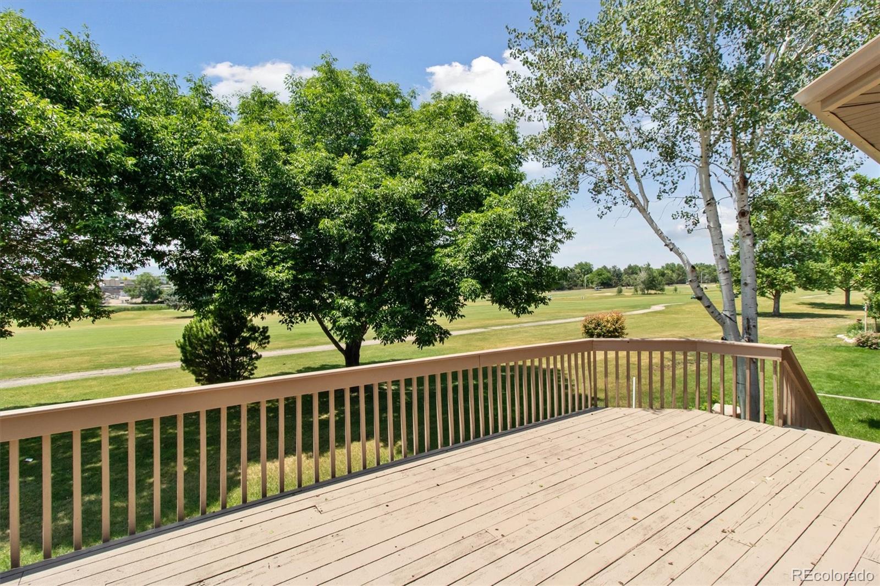
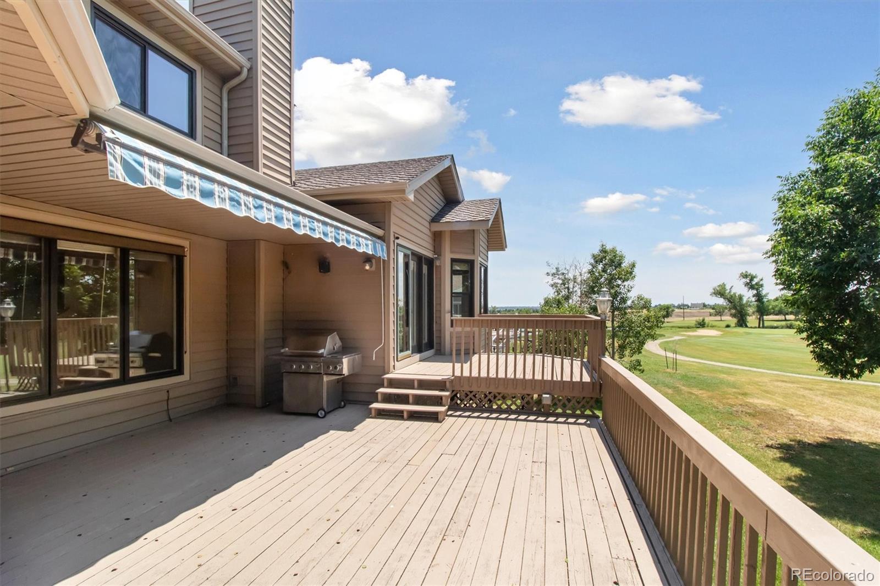
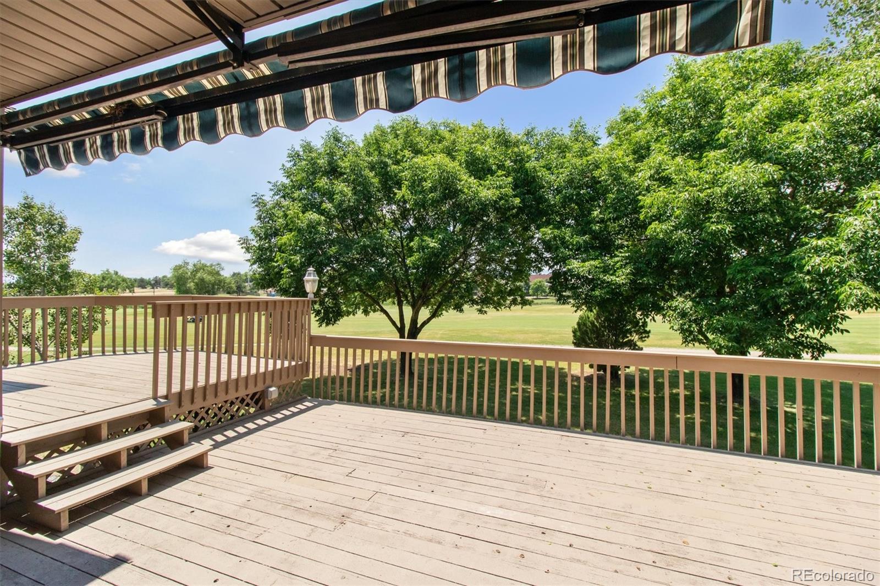
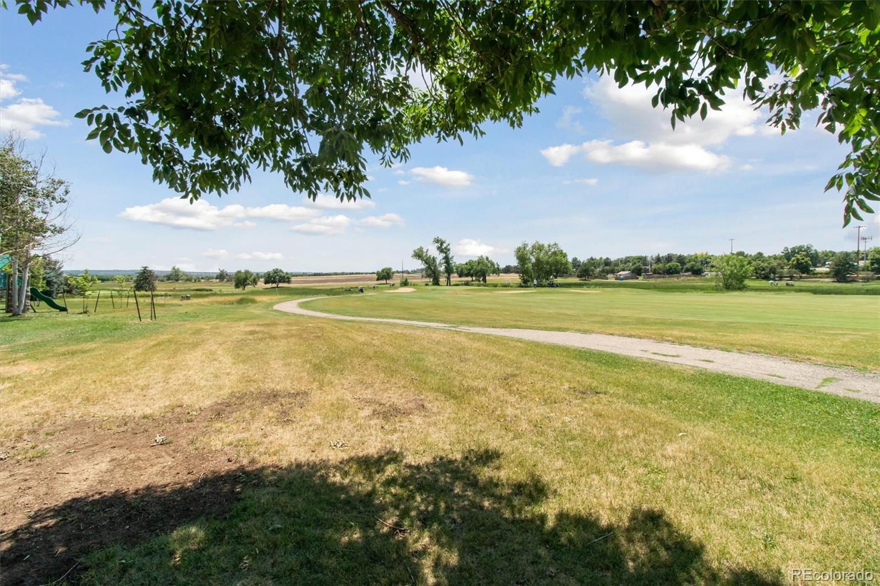
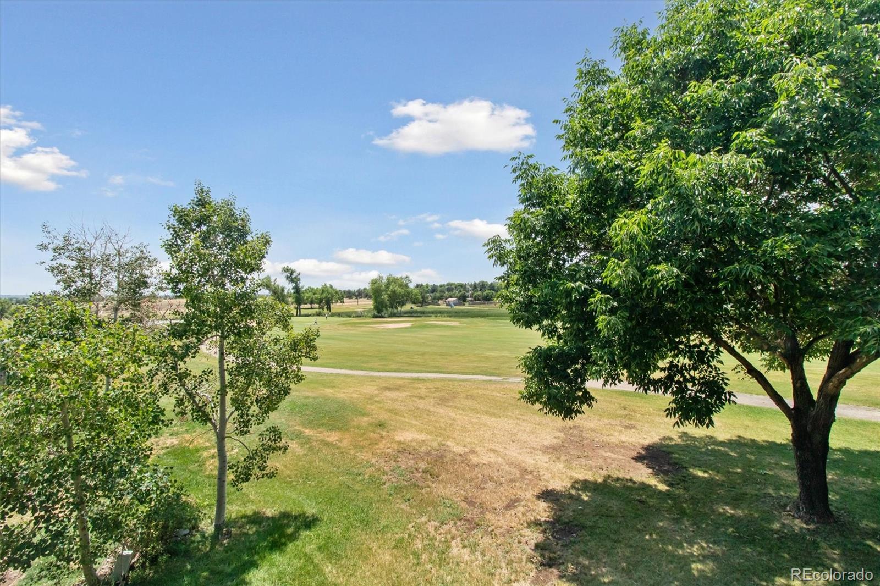
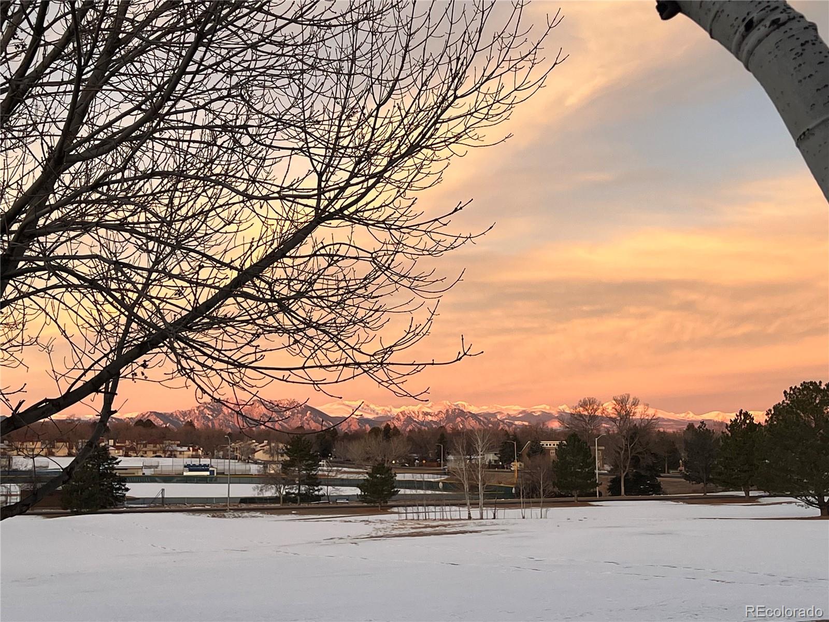
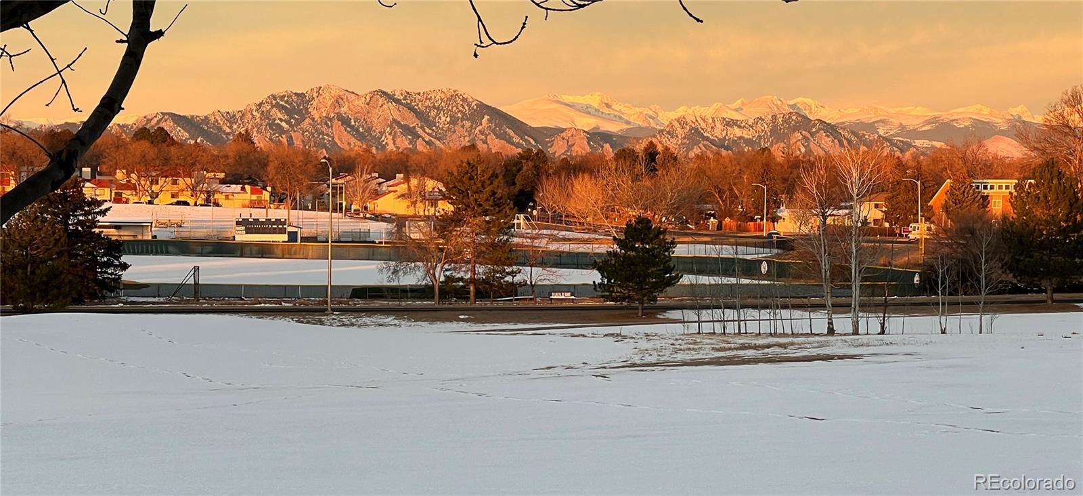
bedroom,4-bath luxury home with a private mother-in-law suite, located on the 7th hole of Eagle Trace Golf Course with
sweeping mountain and fairway views. Designed for multi-generational living,rental potential or guest privacy, this home
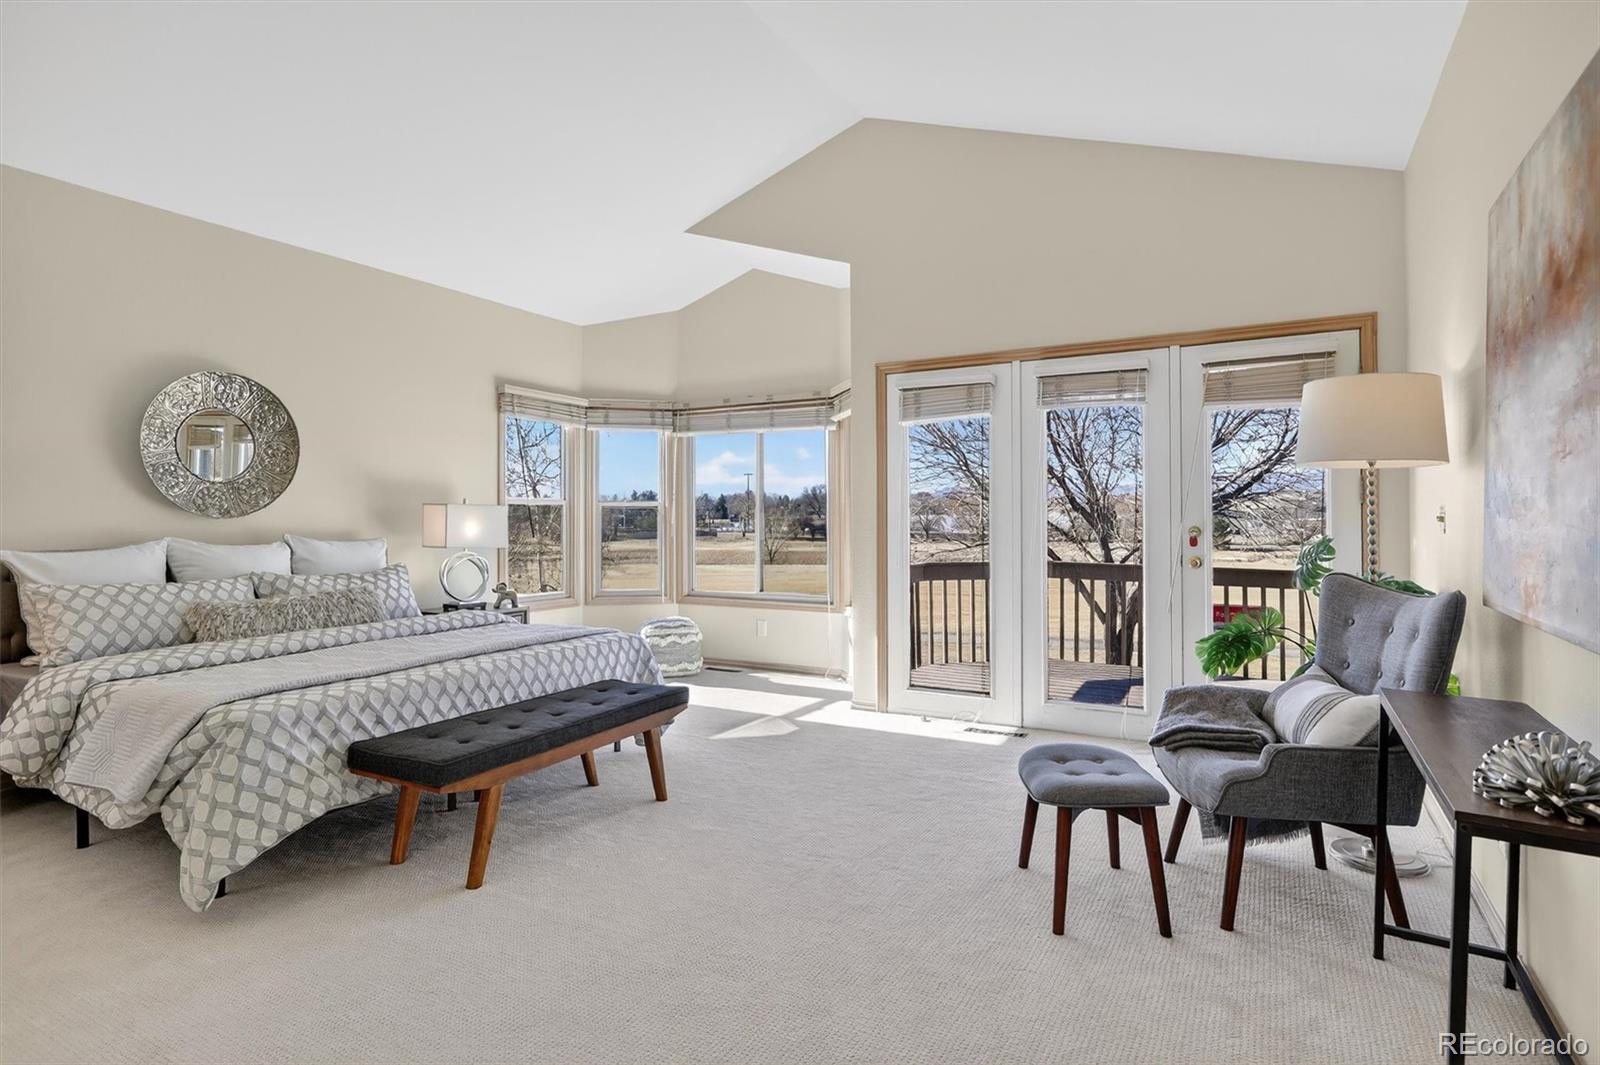
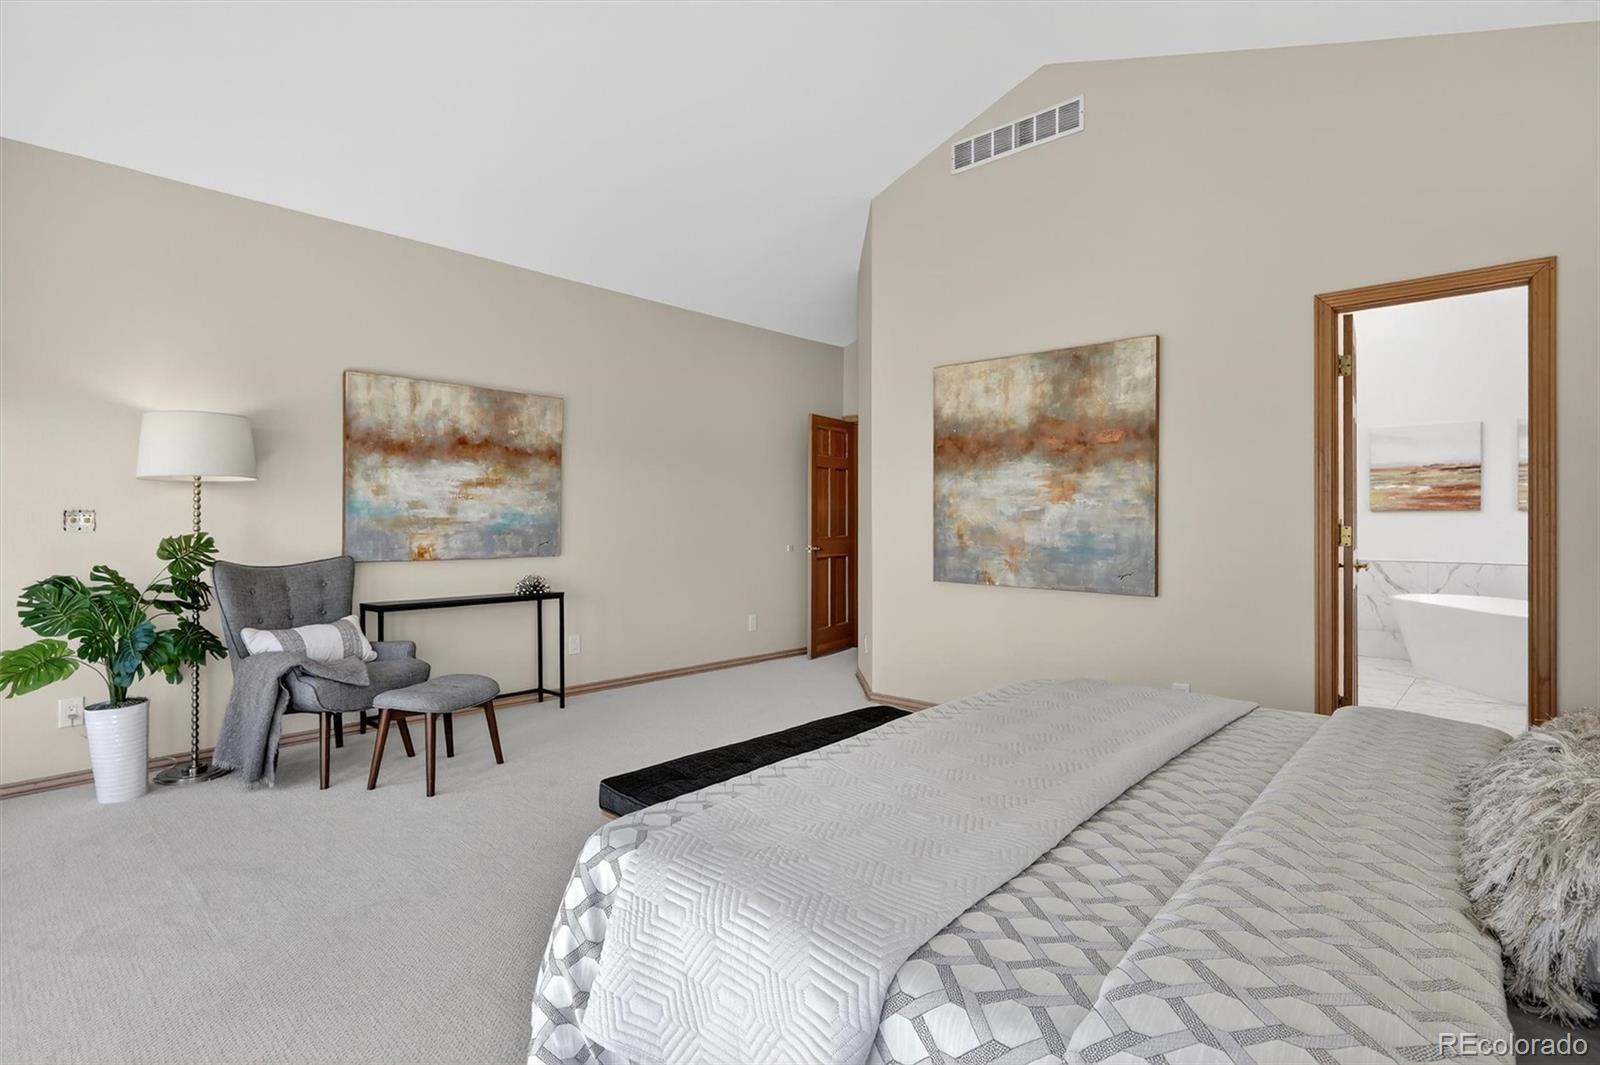
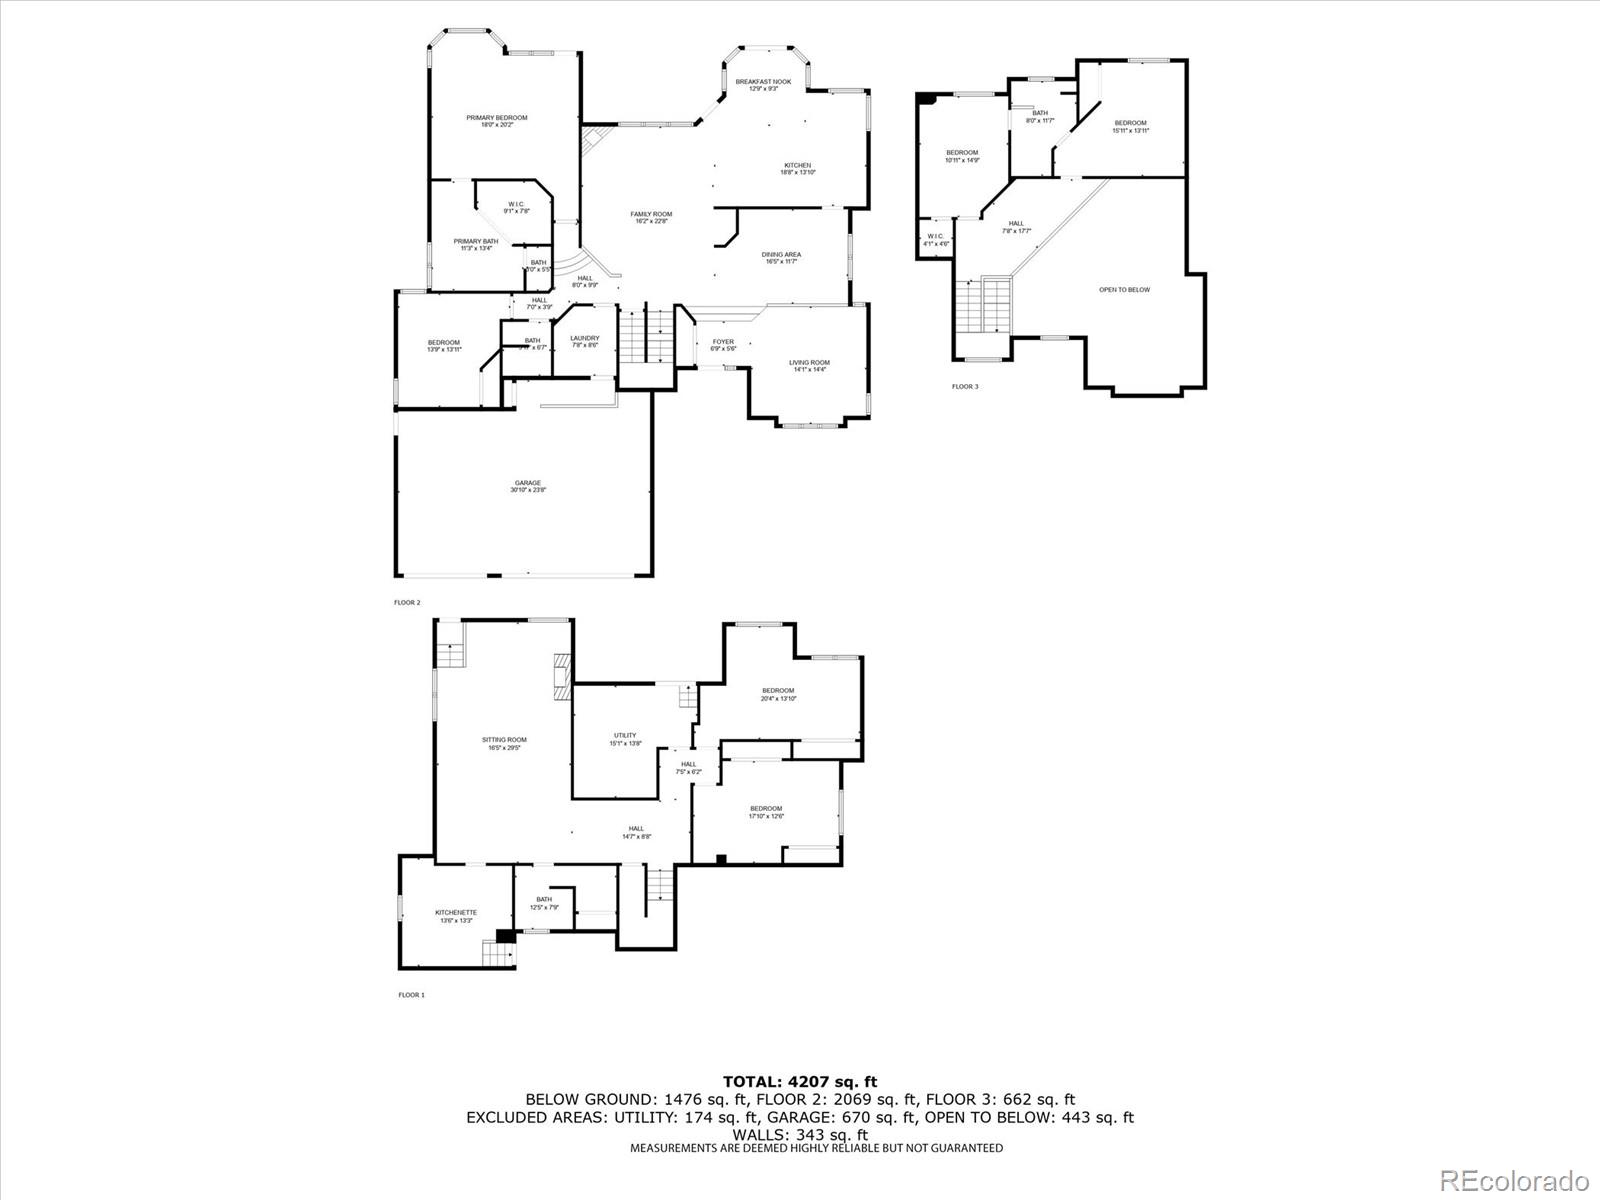
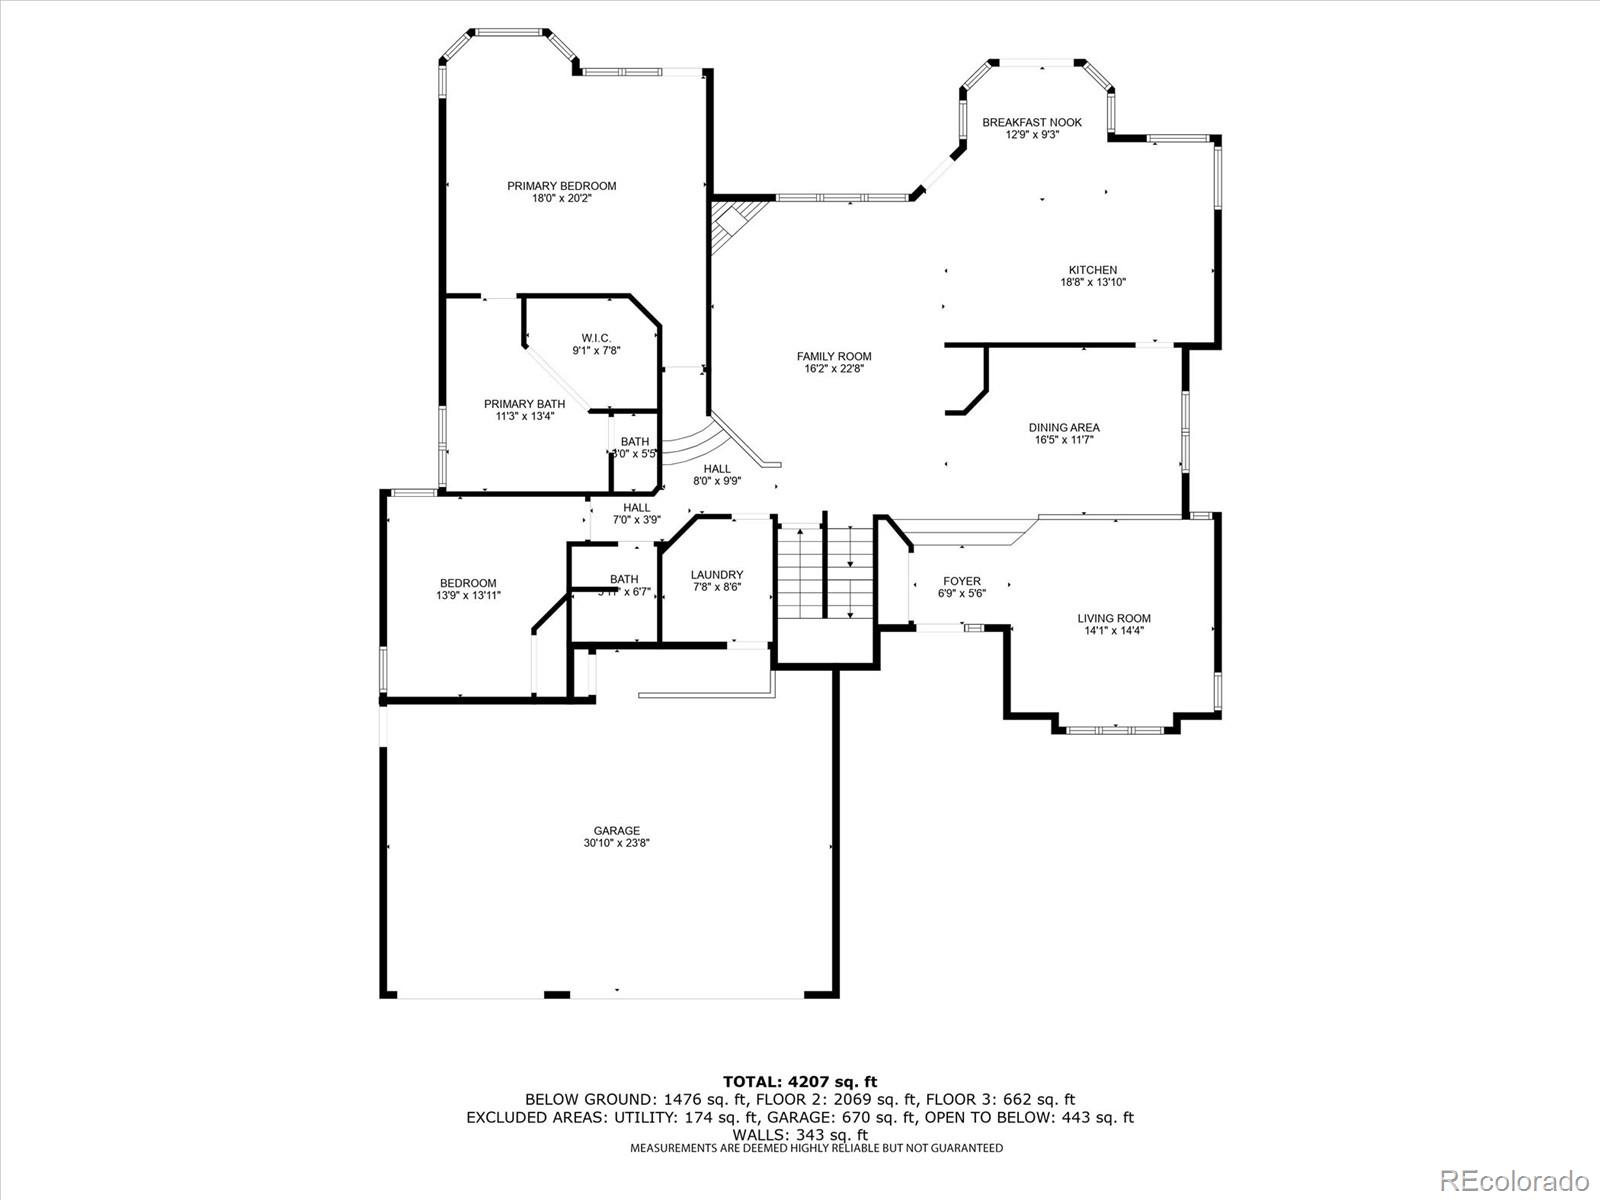
offers over 4,400 square feet of thoughtfully designed living space and a 3-car garage. The main floor primary suite
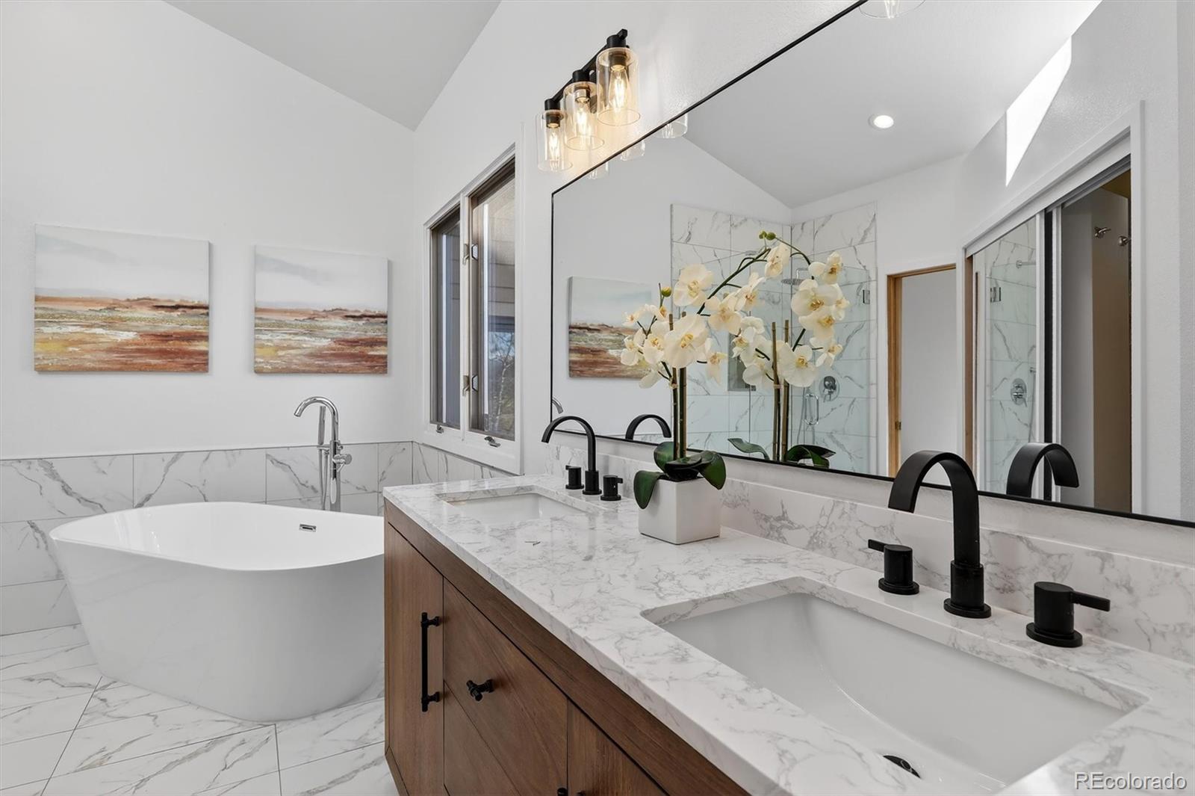
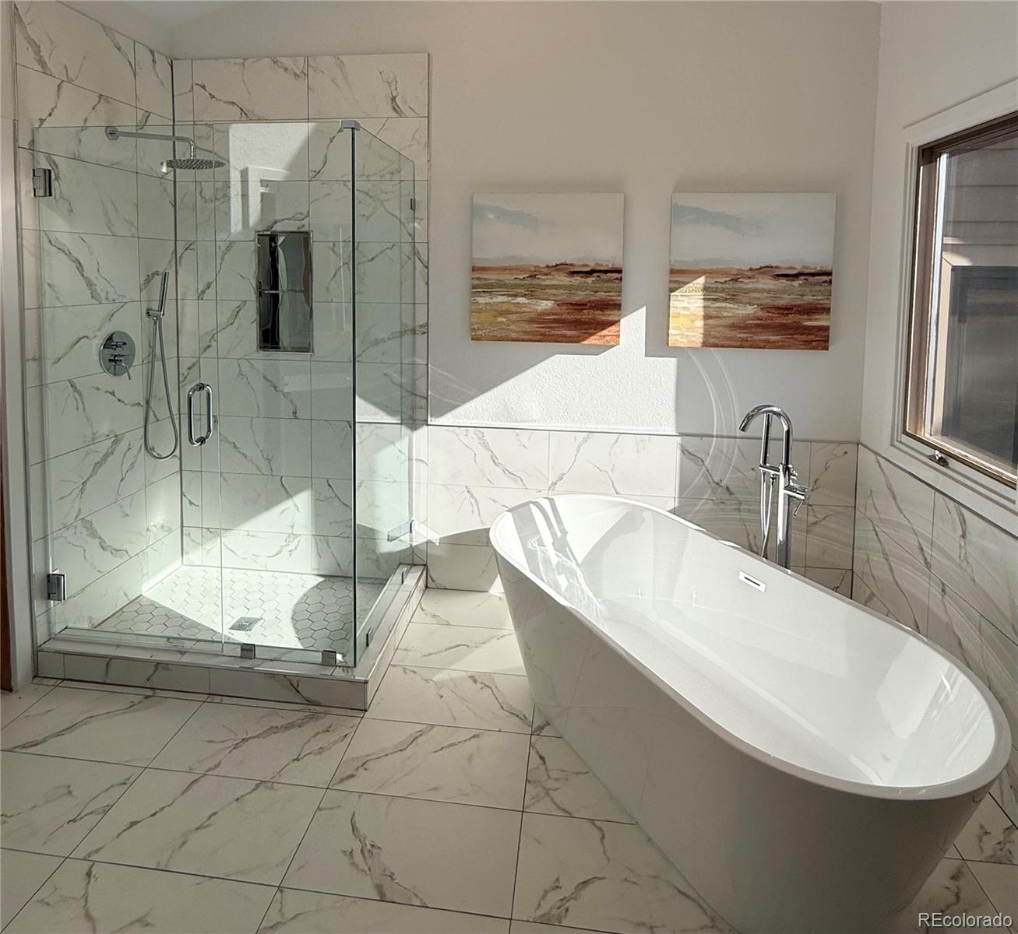
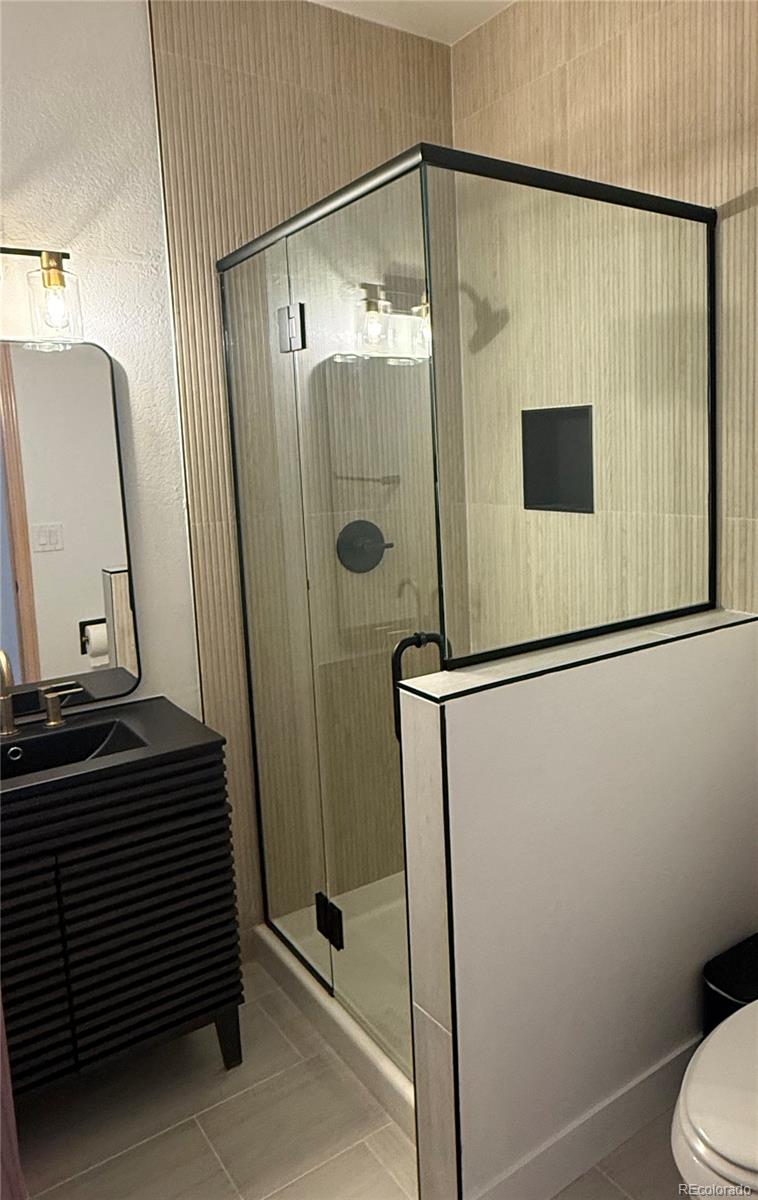
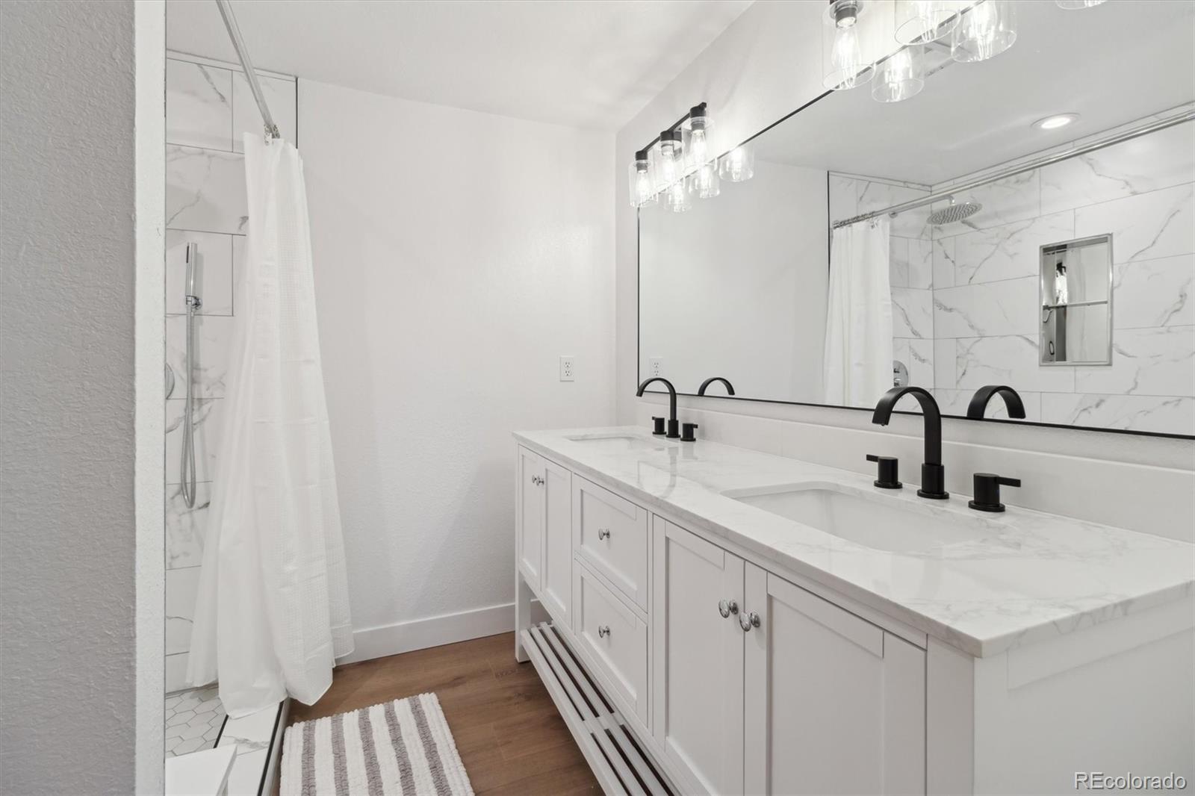
provides convenient single-level living and features a spa-like bathroom with dual vanities, soaking tub, frameless glass
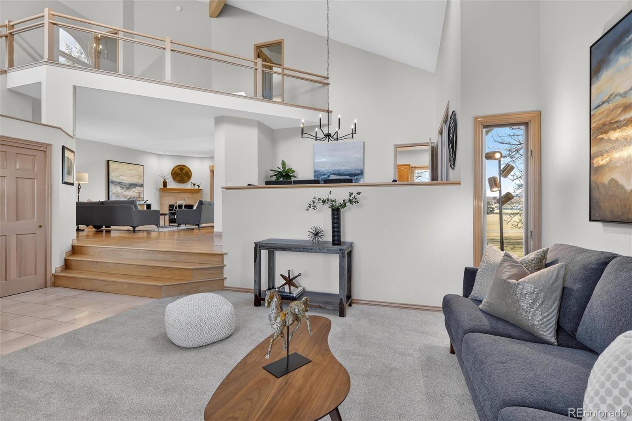
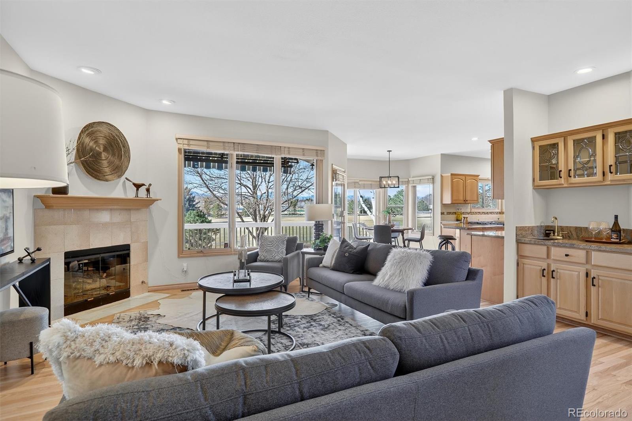
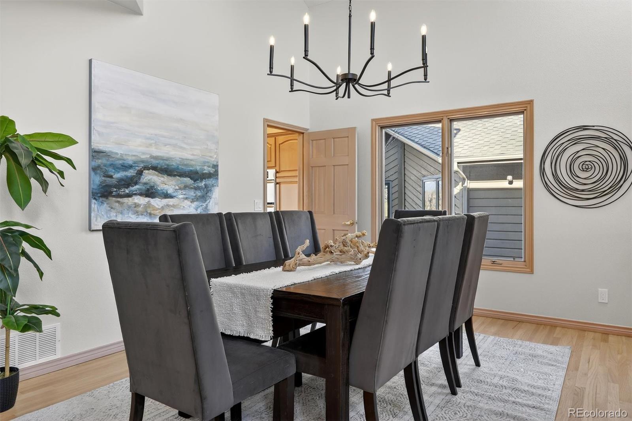
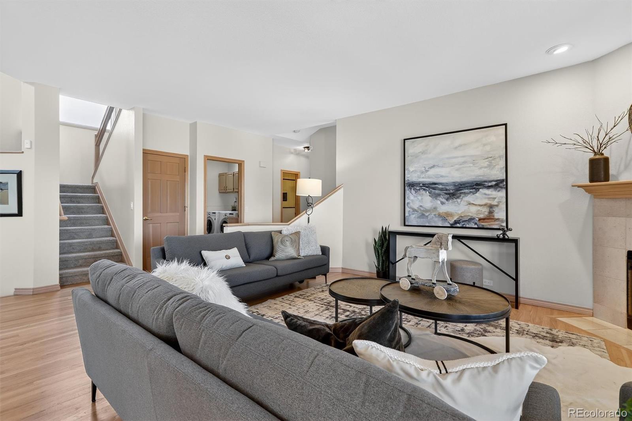
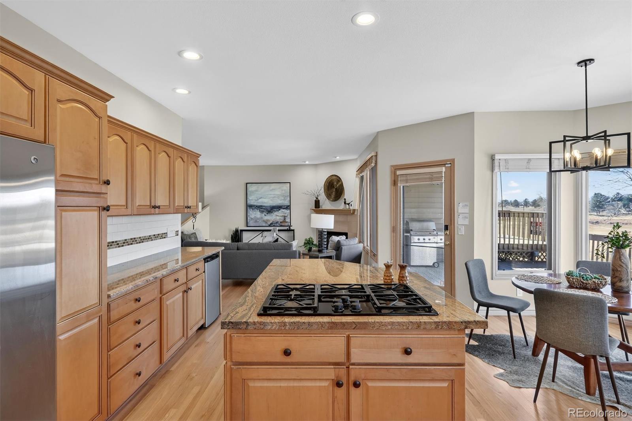
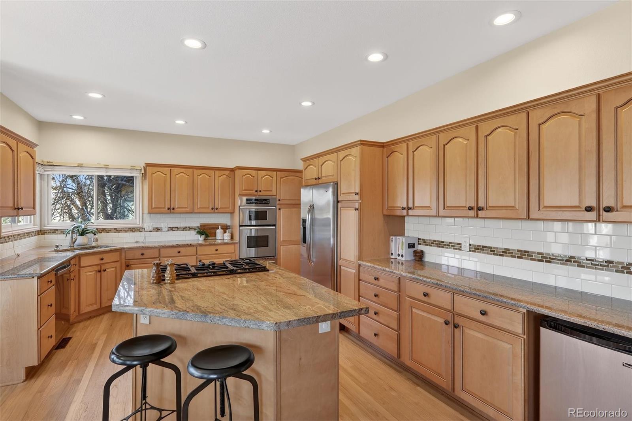
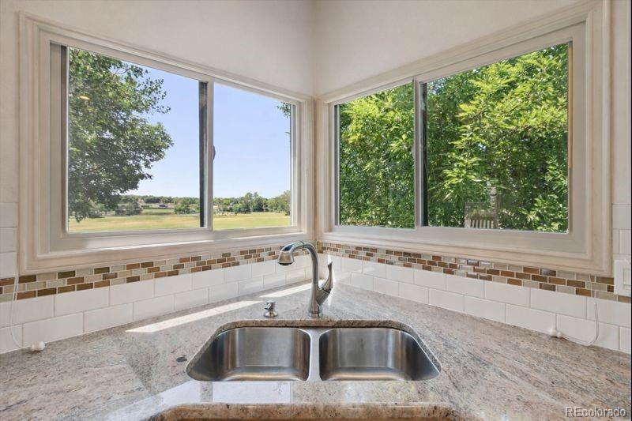
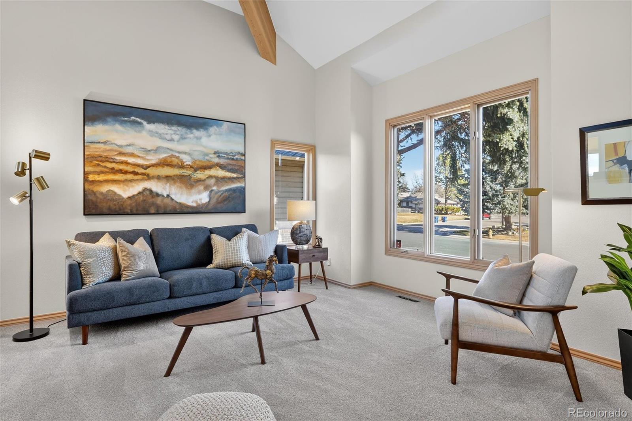
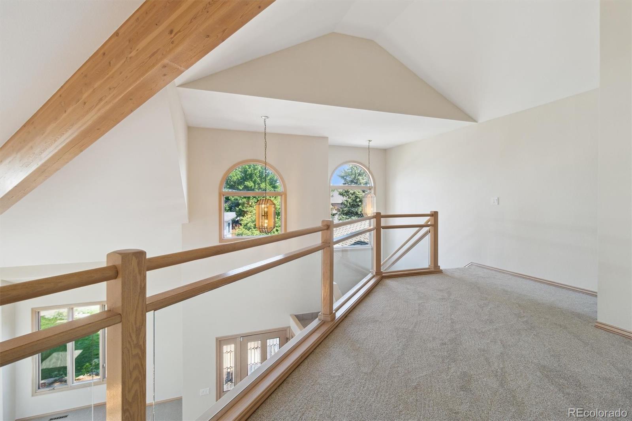
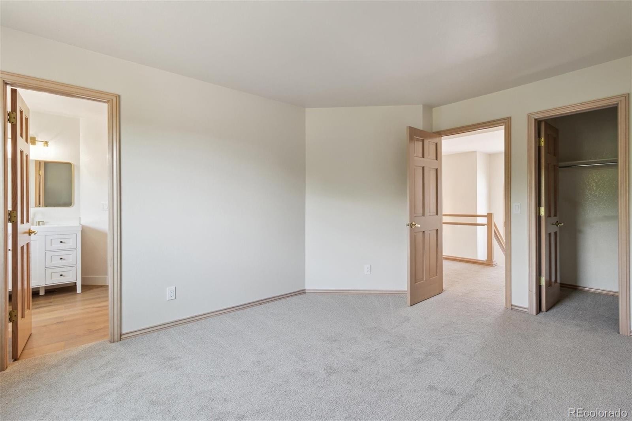
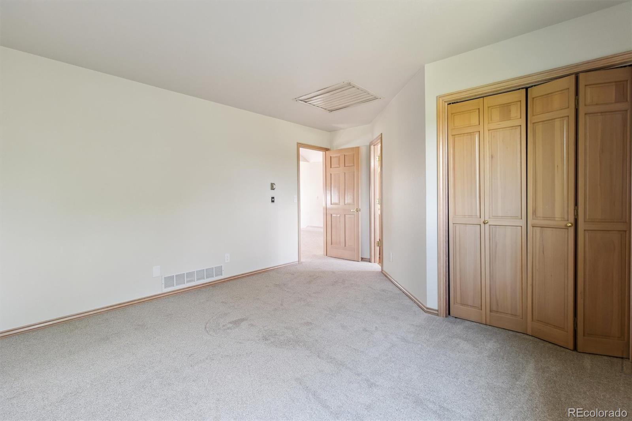
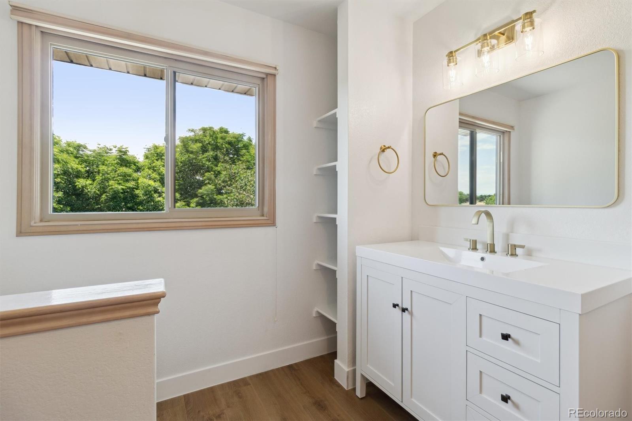
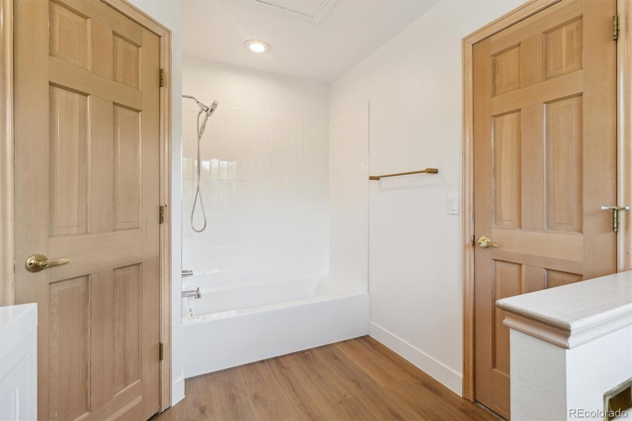
shower, and a large walk-in closet. The open-concept main level showcases soaring ceilings, abundant natural light, hardwood floors, new carpet, and beautifully updated bathrooms throughout. The chef's kitchen includes
granite countertops, stainless steel appliances, gas cooktop, large island, and seamless flow into the dining and living
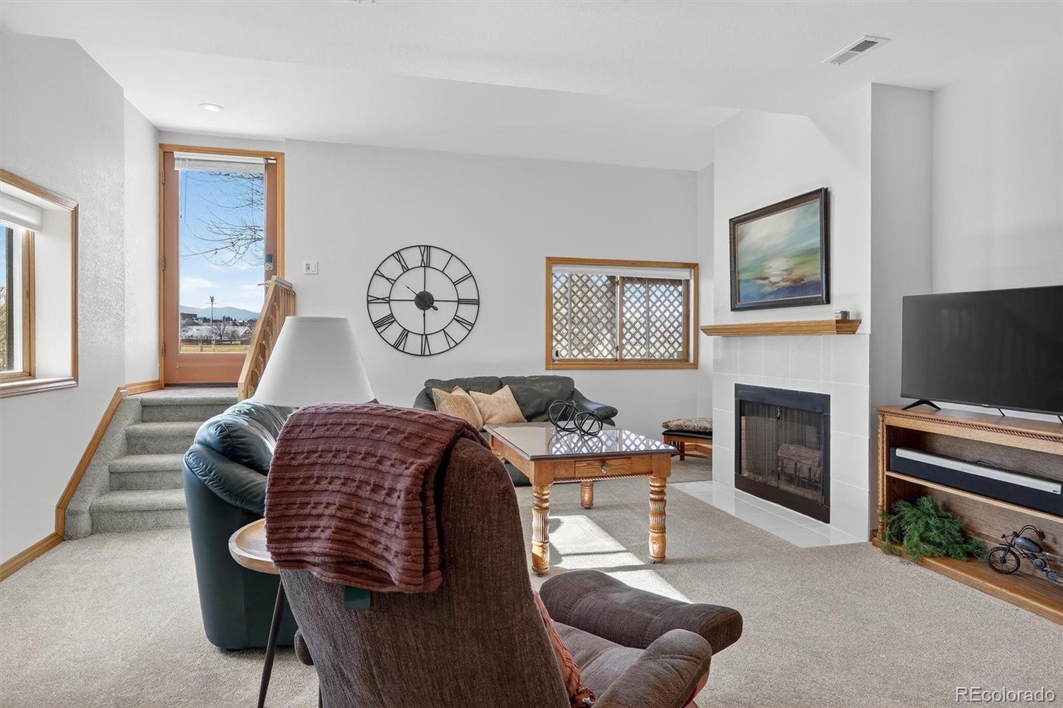
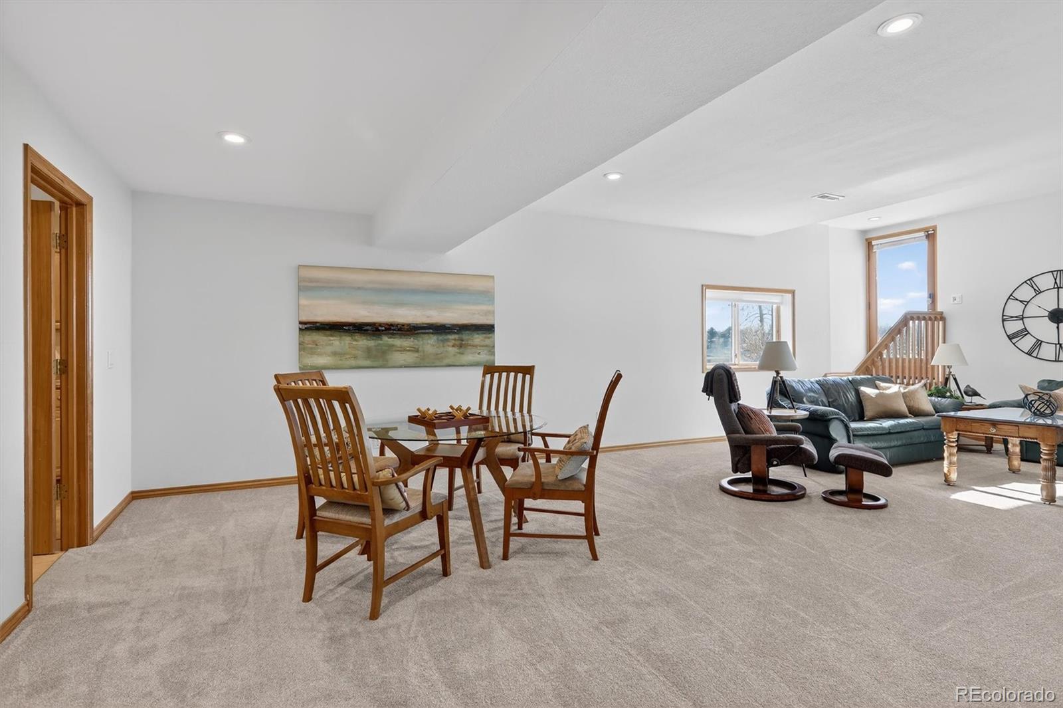
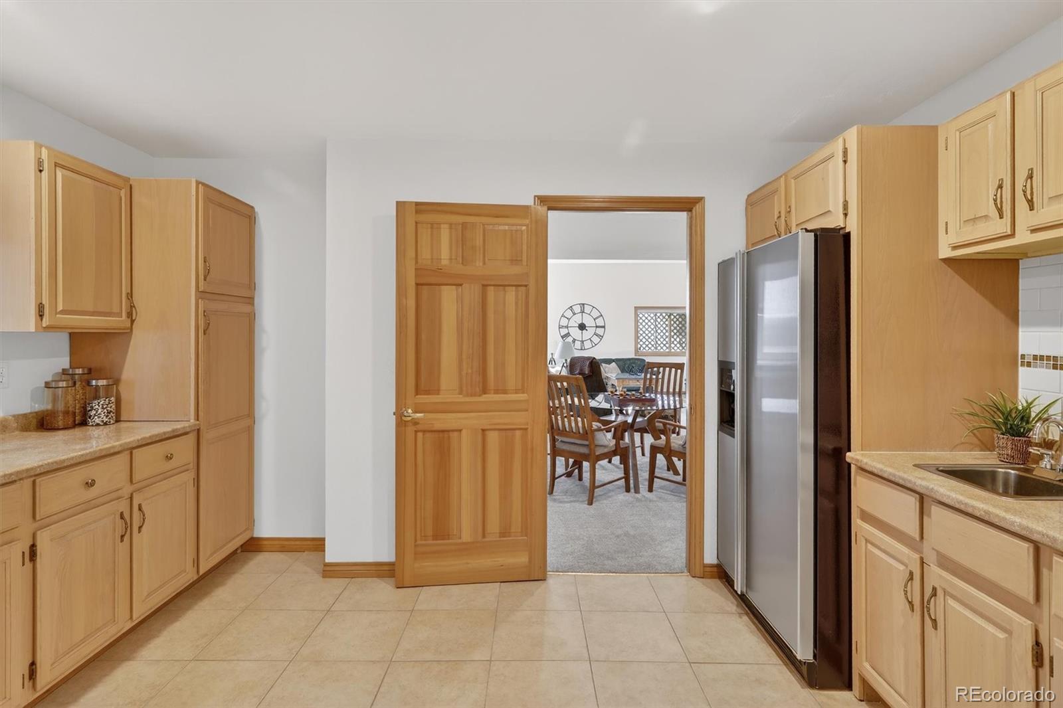
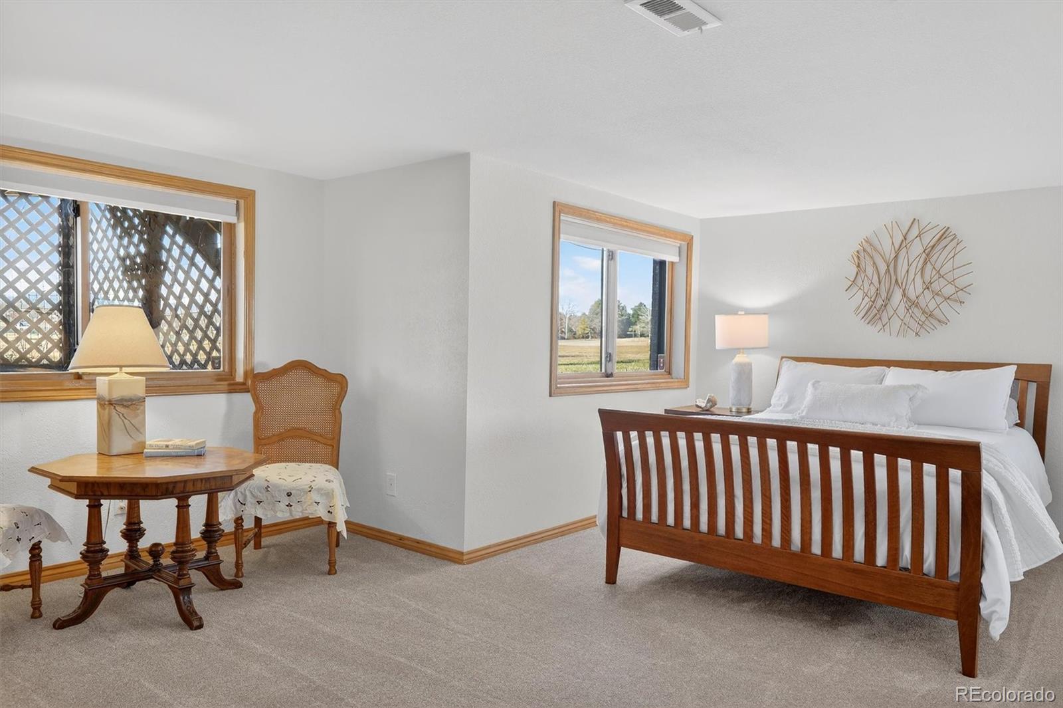
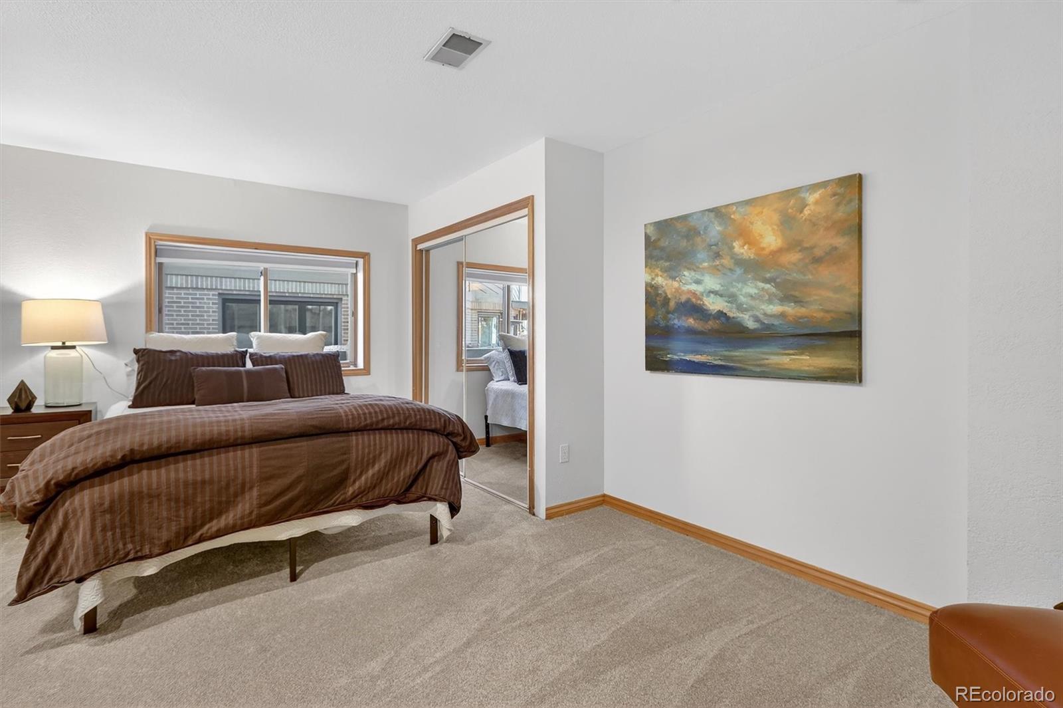
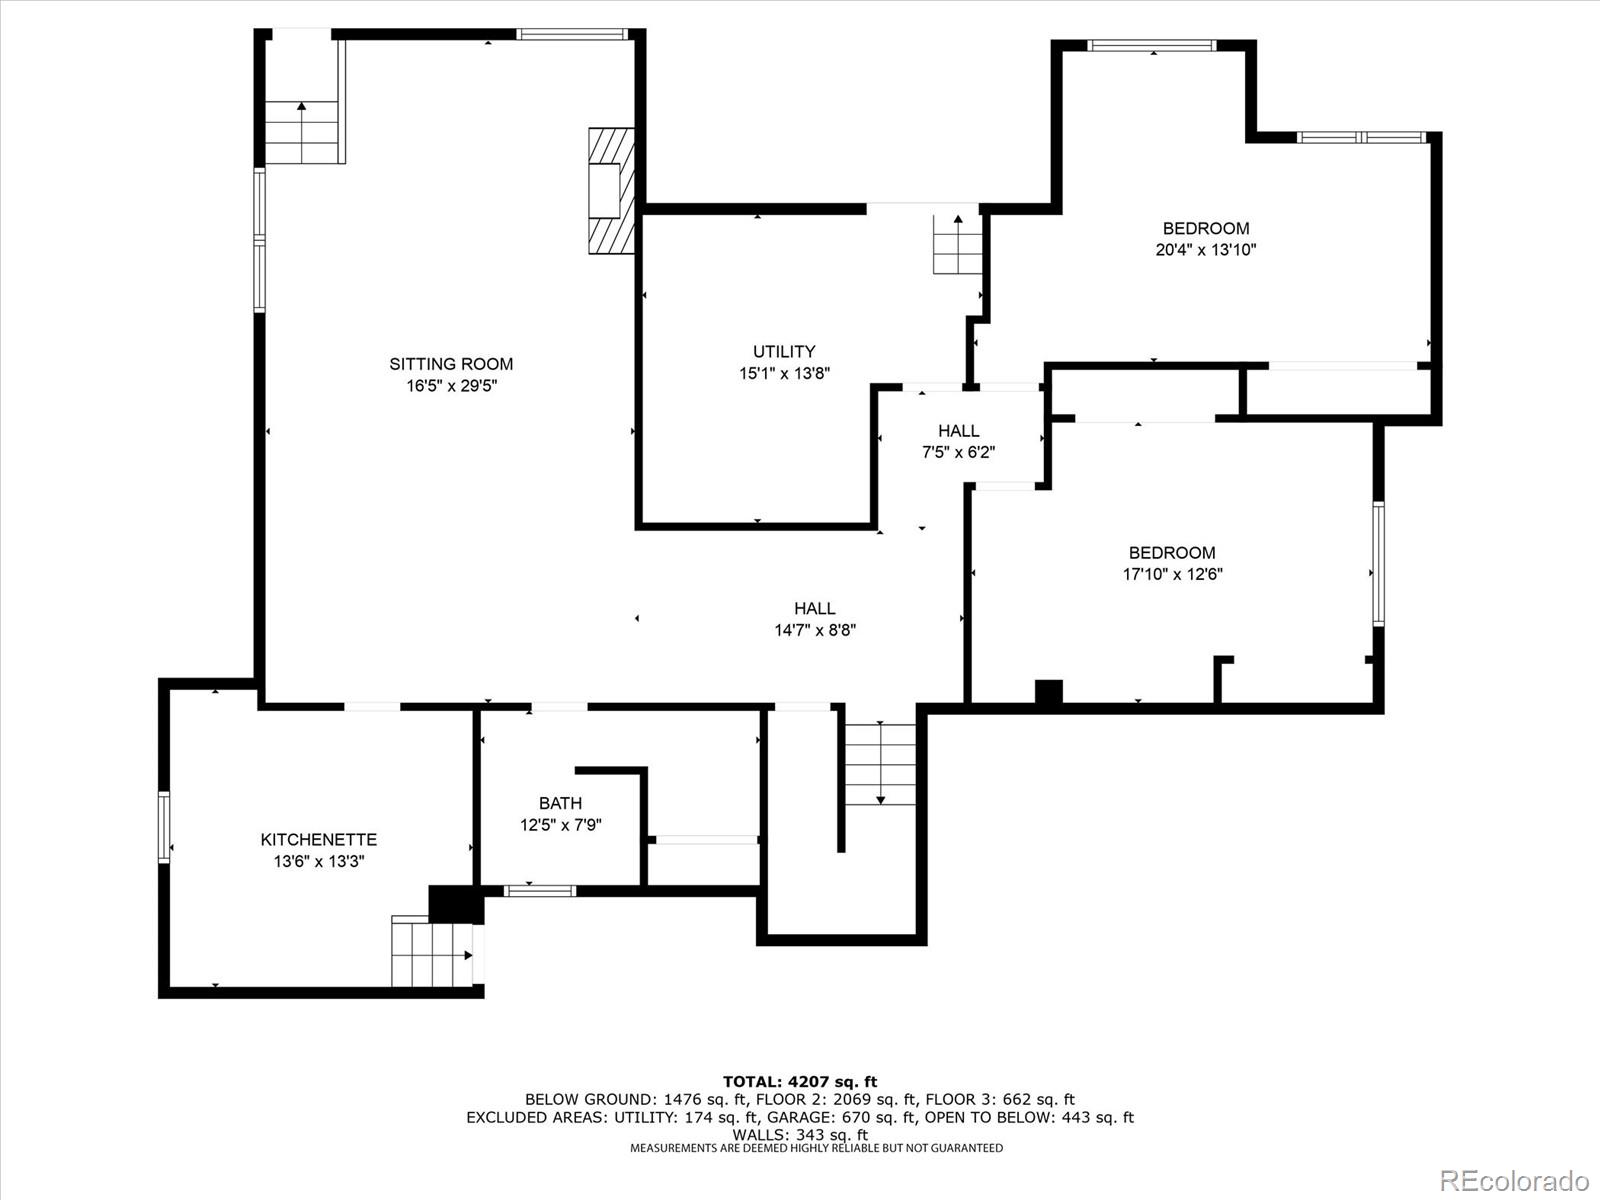
areas, all overlooking the golf course and mountain range. The finished basement functions as a fully separate apartment,
ideal for next-gen living or income potential. It includes two bedrooms, a full bathroom, a kitchen, and private living space,
with the ability to be locked off from the main home. The basement has both interior access through the garage and a
separate exterior entrance, creating true independence. Additional highlights include: *Private 2-bedroom basement
apartment* *Next-generation/multi-generational living* *Paid-off solar panels* *Updated flooring, lighting and
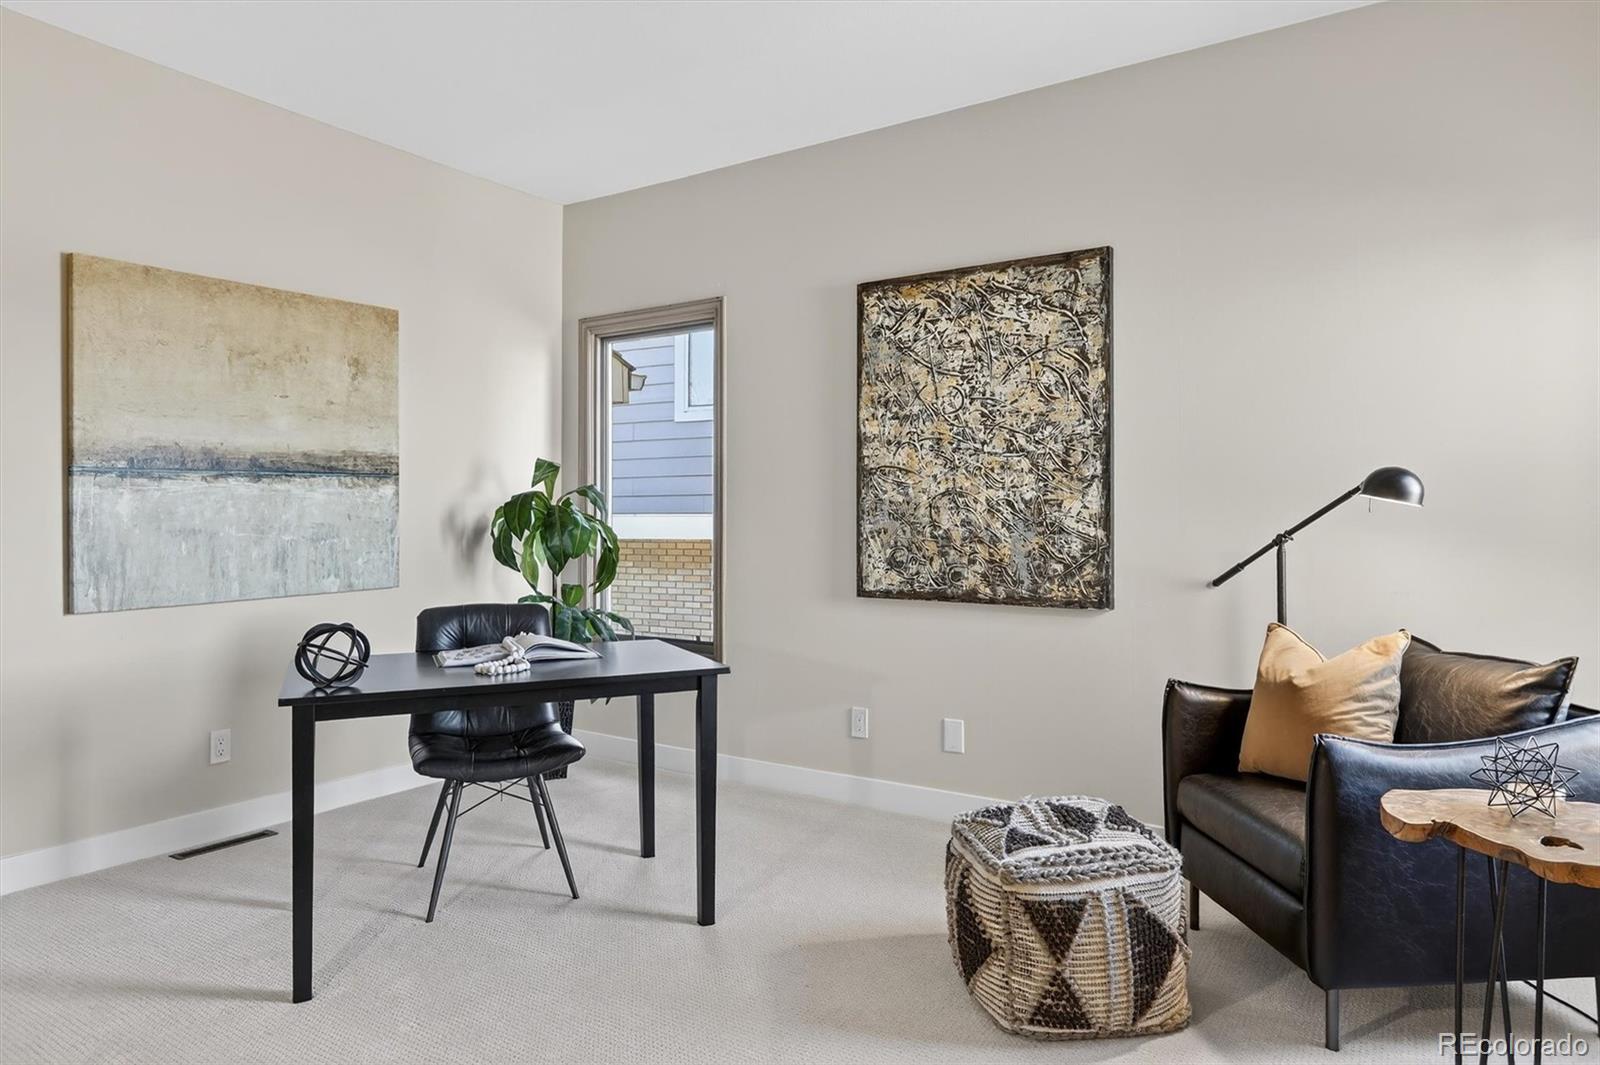
bathrooms* *Golf course lot with mountain views* *Flexible layout for home office, guests or media room* *Boulder
Valley School District* This Eagle Trace golf course home offers the combination of luxury living,privacy and
versatility,perfect for families,entertainers and buyers seeking a home with a true mother-in-law suite or rental potential.

Share Property

Location

1123 Oakhurst Drive, Broomfield, CO 80020

Status

Sold

Date Sold

May 11, 2026

Property Amenities

Interior
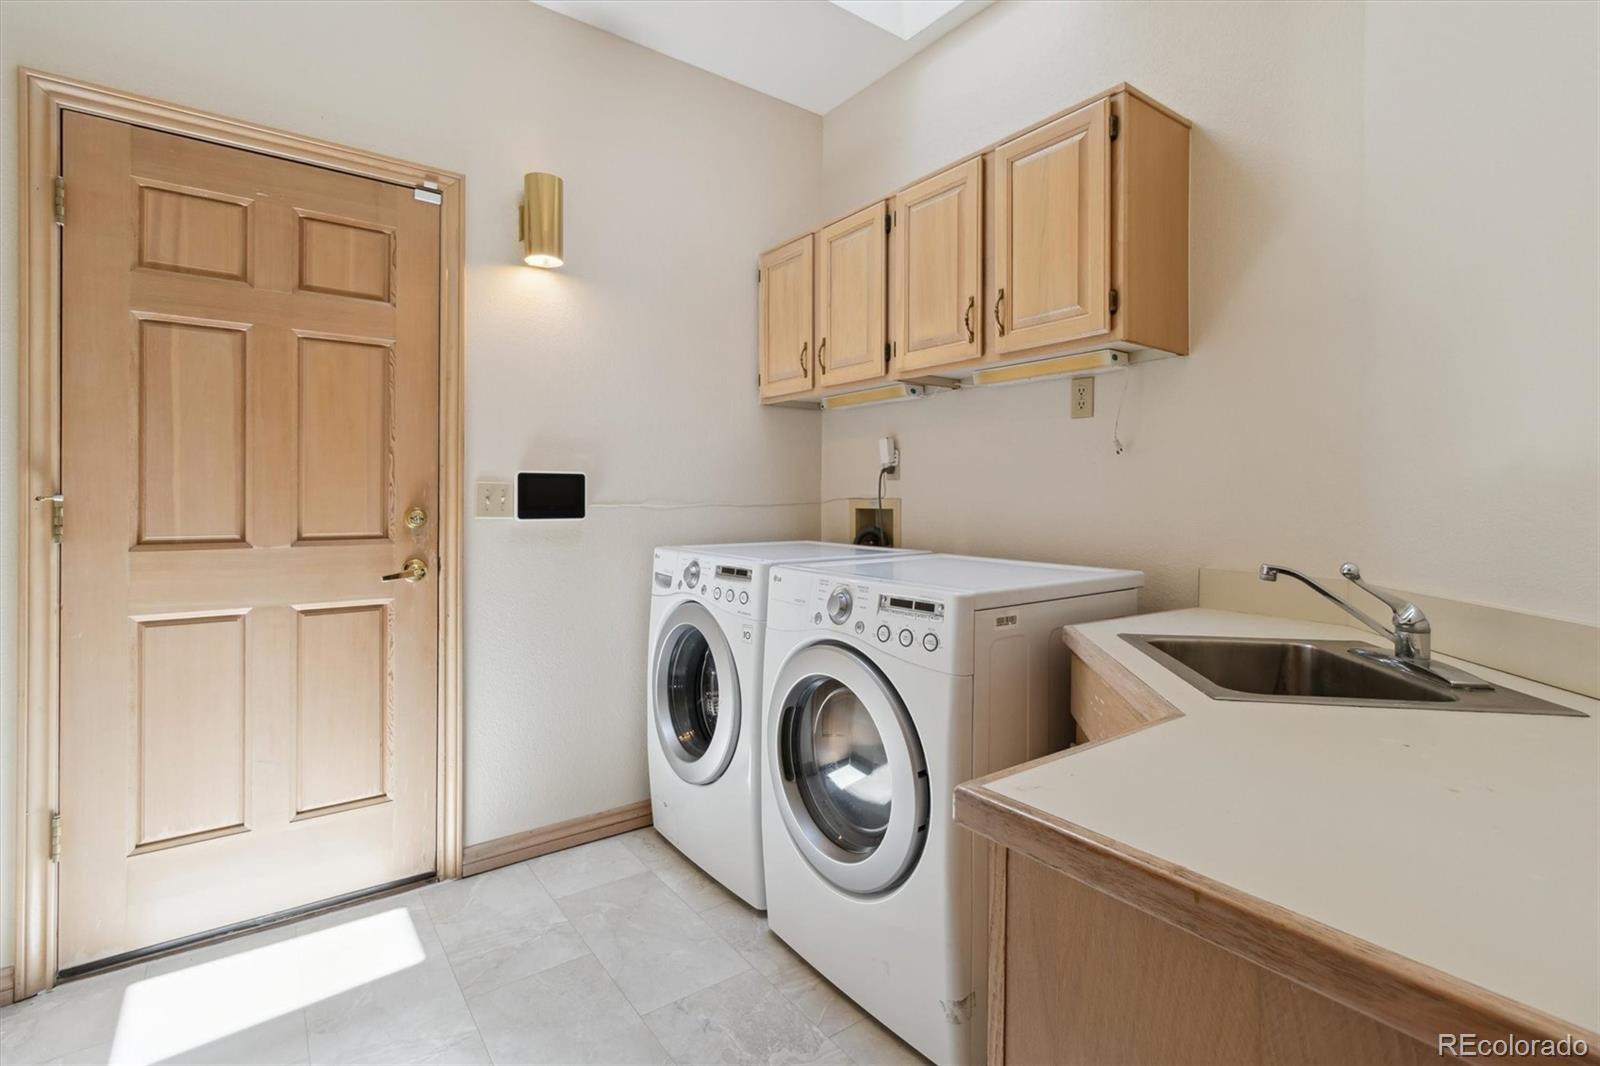
Laundry room Sink, In Unit
Fireplace Basement, Family Room
Appliances Bar Fridge, Convection Oven, Cooktop, Dishwasher, Disposal, Dryer, Gas Water Heater, Microwave, Oven, Refrigerator, Self Cleaning Oven, Warming Drawer, Washer
Flooring Carpet, Tile, Wood
Total Bedrooms: 6
Three-Quarter Bathrooms: 1
Full Bathrooms: 3
Other Interior Features Breakfast Bar, Built-in Features, Ceiling Fan(s), Eat-in Kitchen, Entrance Foyer, Five Piece Bath, Granite Counters, High Ceilings, High Speed Internet, In-Law Floorplan, Jack Jill Bathroom, Kitchen Island, Open Floorplan, Pantry, Primary Suite, Quartz Counters, Smart Light(s), Smart Thermostat, Smoke Free, Vaulted Ceiling(s), Walk-In Closet(s), Wet Bar, Wired for Data
Area & Lot
Total area 4,444 Sq.Ft.
Lot Area 6,969.6 Sq.Ft.
Living area 4,444 Sq.Ft.
MLS® ID 1733527
Year Built 1988
School District Boulder Valley RE 2

High School Broomfield
Middle School Aspen Creek K-8
Elementary School Birch
Type Residential
Status Sold
Exterior
Stories 2
Air conditioning Attic Fan, Central Air
Heat type Forced Air, Natural Gas, Solar
Water Source Public
Garage Space 3.0
Security Features Carbon Monoxide Detector(s), Security System, Smart Locks, Smart Security System, Smoke Detector(s), Video Doorbell
Sewer Public Sewer
Other Exterior Features Balcony, Lighting, Rain Gutters
Parking Concrete, Dry Walled, Exterior Access Door, Finished Garage, Insulated Garage, Lighted, Smart Garage Door
Lot Features Landscaped, Level, Master Planned, On Golf Course, Sprinklers In Front, Sprinklers In Rear
Roof Shingle
Utilities Cable Available, Electricity Connected, Internet Access (Wired), Natural Gas Connected, Phone Connected
Finance
Sales Price $1,000,000
HOA Fees $100 yearly
Real Estate Tax $5,377 yearly

360 Virtual Tour

Take a tour of this property

Featured Properties

Work With Angie

Experience a elevated approach to real estate built on trust, local expertise, and personalized service. Whether you are buying your dream home or selling a prized property, Angie provides the strategic guidance to turn your vision into reality.

















































