Leave a Message

Thank you for your message. We will be in touch with you shortly.

1132 E 130th Avenue Unit: A
VIEW PHOTOS
$455,000

1132 E 130th Avenue Unit: A

3 Beds 3 Baths 2,456 Sq.Ft. 2,223 Sq.Ft.

Description

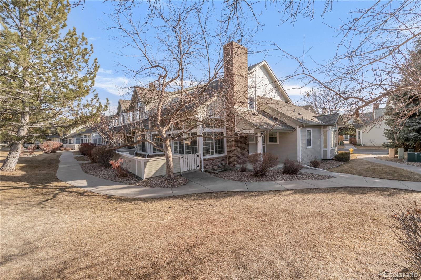
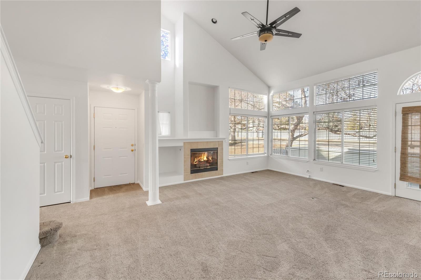
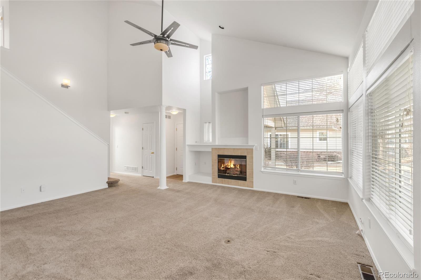
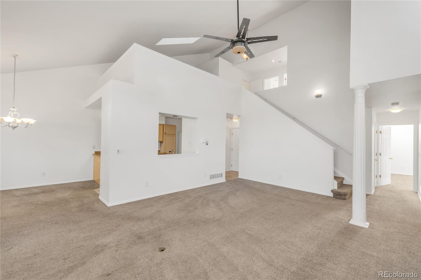
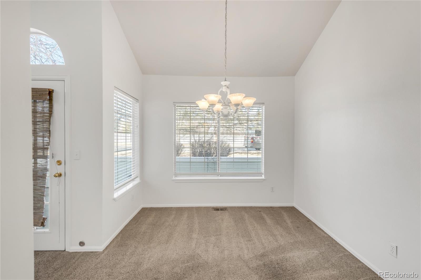
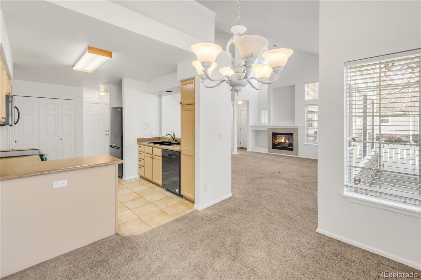
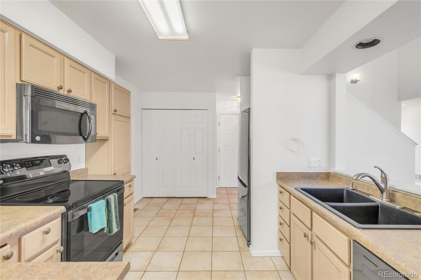
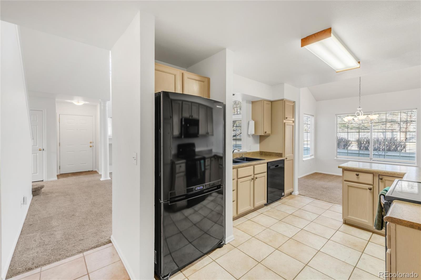
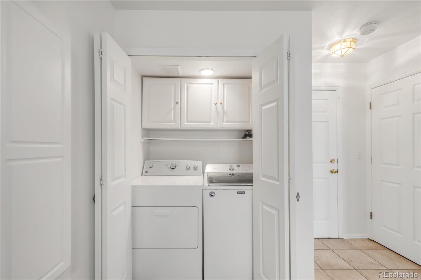
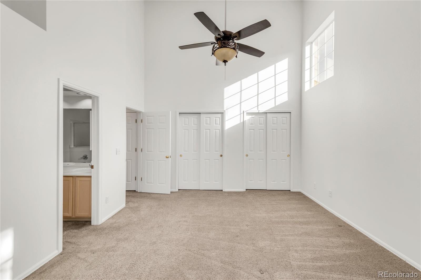
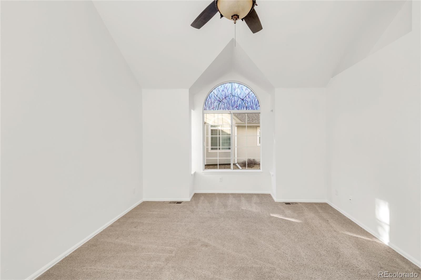
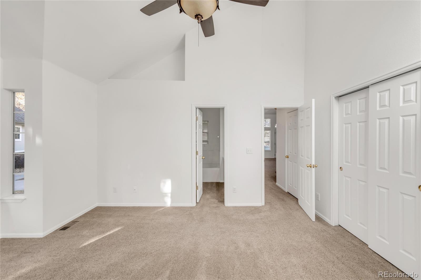
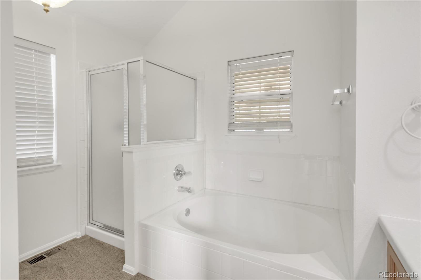
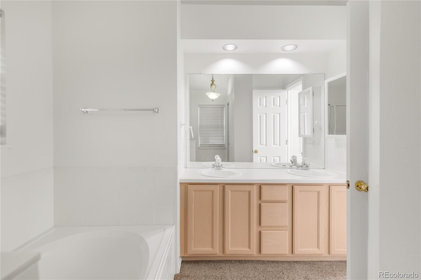
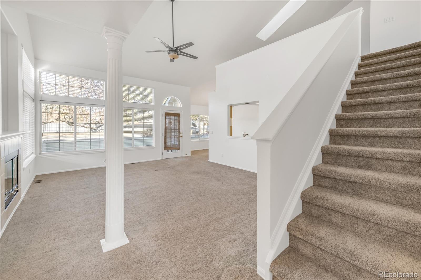
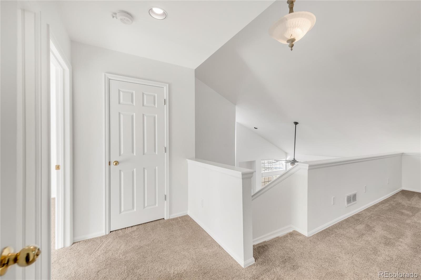
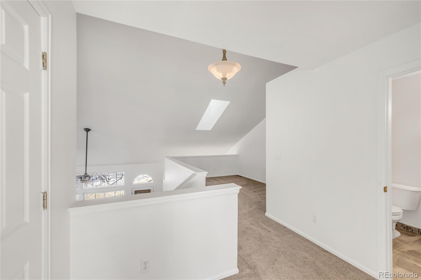
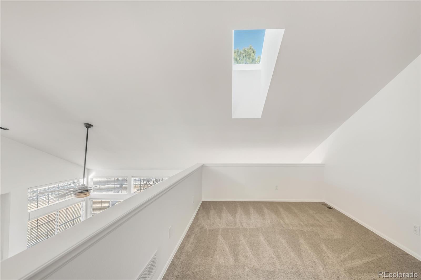
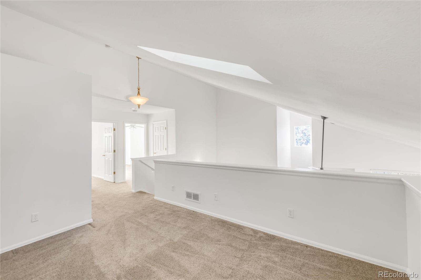
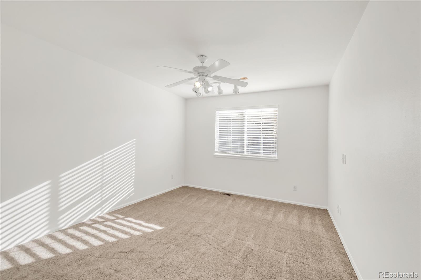
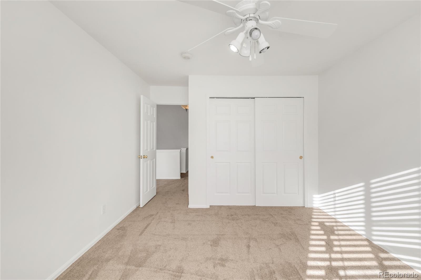
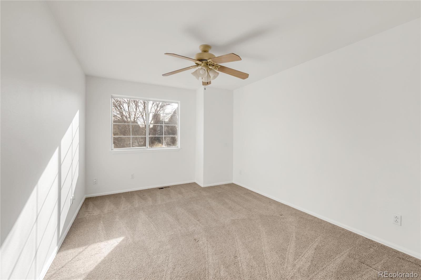
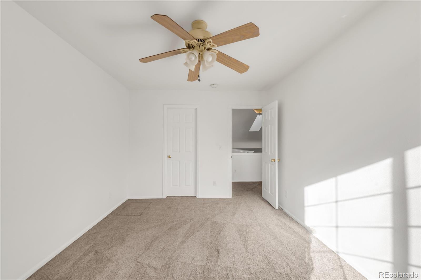
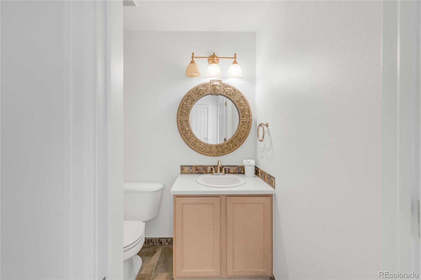
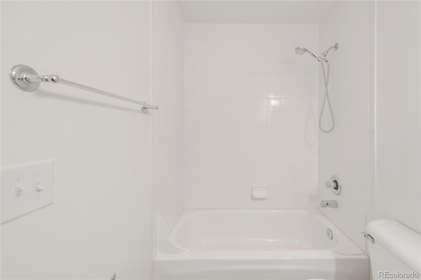
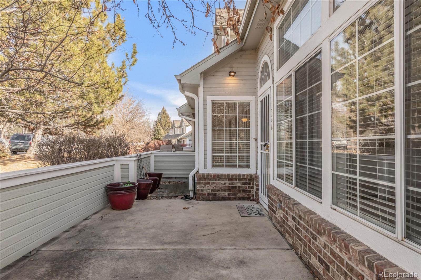
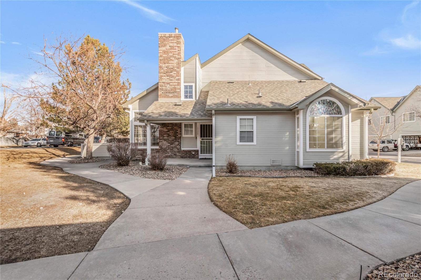
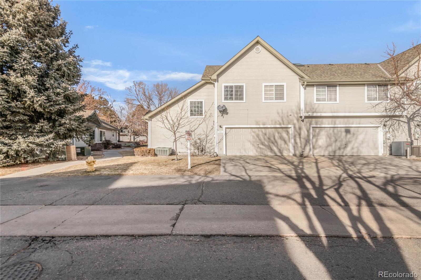
End unit, two-story townhome, waits for you to call it home. The outside of the home has great curb appeal with mature trees, large sidewalks, and an adorable patio. The front of the home is floor to ceiling windows, greeting you with natural light throughout the main level. The high ceilings make the already large living area seem endless. The living room features a gas fireplace, great for the cold winter days. The kitchen has a large amount of counter and cabinet space and comes with all appliances. Off the kitchen, you will find a large dining area that is also drenched in sunlight from the windows on both sides. Near the kitchen, there is a laundry closet with a washer and dryer, as well as additional cabinet space. The large, main floor primary is a great addition to this fantastic floorplan. Windows, high ceilings and a full five-piece bath makes this a primary space that you will enjoy retreating to at the end of each day. Moving upstairs, you will find a loft space, great for a playroom, exercise space, or home office. There are also two additional bedrooms and a full bathroom. The unfinished basement allows for storage, or additional space to be used however you need. This townhome is complete with an attached two-car garage. Not only have you found a great, move-in ready home, the location is fabulous! You can take advantage of the outdoors at nearby Hunters Glen Lake, as well as you have quick access to I-25. You are moments away from great restaurants and shopping at Denver Premium outlets, as well as the light rail station to Downtown Denver. Don't miss out, book your showing today!

Share Property

Location

1132 E 130th Avenue Unit: A, Thornton, CO 80241

Status

Sold

Date Sold

March 10, 2025

Property Amenities

Interior
Laundry room In Unit, Laundry Closet
Fireplace Gas, Living Room
Appliances Dishwasher, Dryer, Microwave, Oven, Refrigerator, Washer
Flooring Carpet, Tile
Total Bedrooms: 3
Half Bathrooms: 1
Full Bathrooms: 2
Other Interior Features Five Piece Bath, Vaulted Ceiling(s)
Area & Lot
Total area 2,456 Sq.Ft.
Lot Area 2,223 Sq.Ft.
Living area 2,456 Sq.Ft.
MLS® ID 9956297
Year Built 1996
School District Adams 12 5 Star Schl

High School Mountain Range
Middle School Century
Elementary School Hunters Glen
Type Townhouse
Status Sold
Exterior
Stories 2

Air conditioning Central Air
Heat type Forced Air
Water Source Public
Garage Space 2.0
Sewer Public Sewer
Roof Composition
Finance
Sales Price $455,000
HOA Fees $415 monthly
Real Estate Tax $2,017 yearly

360 Virtual Tour

Take a tour of this property

Featured Properties

Work With Angie

Experience a elevated approach to real estate built on trust, local expertise, and personalized service. Whether you are buying your dream home or selling a prized property, Angie provides the strategic guidance to turn your vision into reality.
















































