Leave a Message

Thank you for your message. We will be in touch with you shortly.

11323 Uptown Avenue
11323 Uptown Avenue
11323 Uptown Avenue
11323 Uptown Avenue
11323 Uptown Avenue
11323 Uptown Avenue
11323 Uptown Avenue
11323 Uptown Avenue
11323 Uptown Avenue
11323 Uptown Avenue
11323 Uptown Avenue
11323 Uptown Avenue
11323 Uptown Avenue
11323 Uptown Avenue
11323 Uptown Avenue
11323 Uptown Avenue
11323 Uptown Avenue
11323 Uptown Avenue
11323 Uptown Avenue
11323 Uptown Avenue
11323 Uptown Avenue
11323 Uptown Avenue
11323 Uptown Avenue
11323 Uptown Avenue
11323 Uptown Avenue
11323 Uptown Avenue
11323 Uptown Avenue
VIEW PHOTOS
$499,900

11323 Uptown Avenue

2 Beds 3 Baths 1,625 Sq.Ft. 2,100 Sq.Ft.

Description

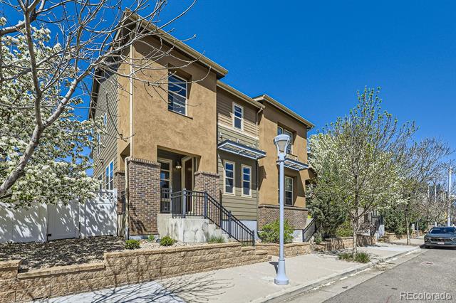
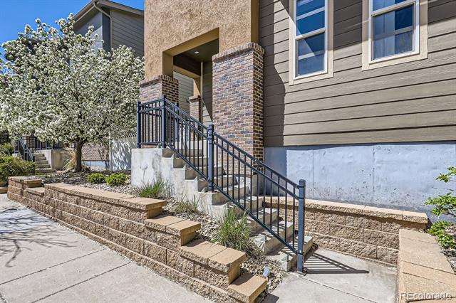
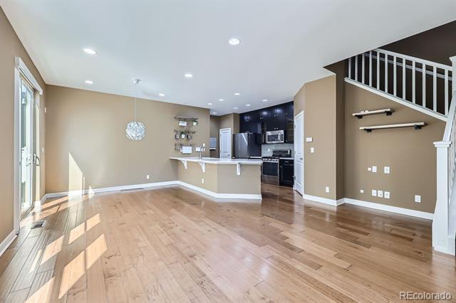
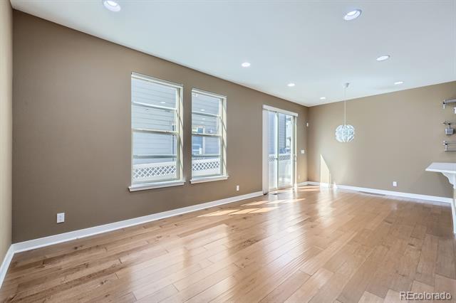
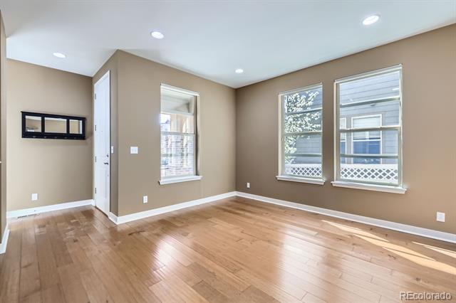
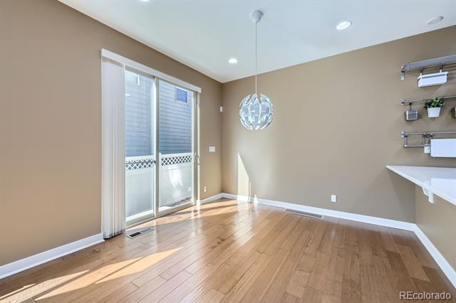
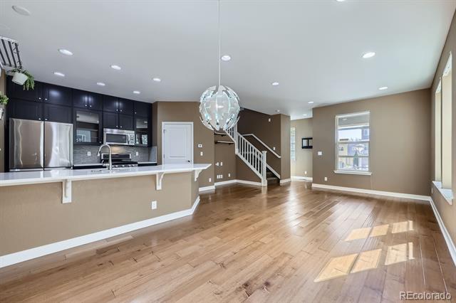
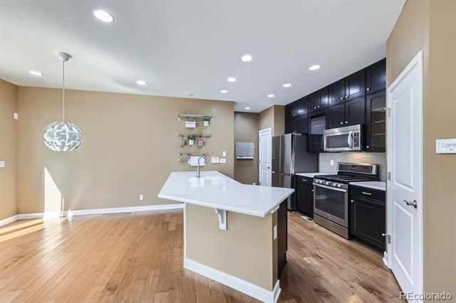
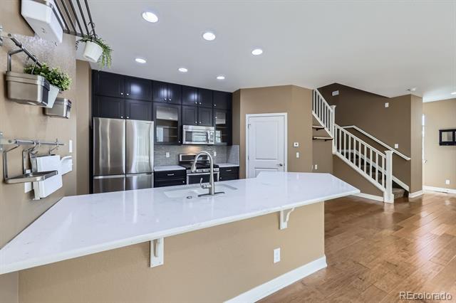
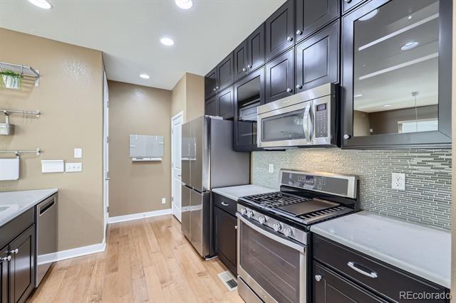
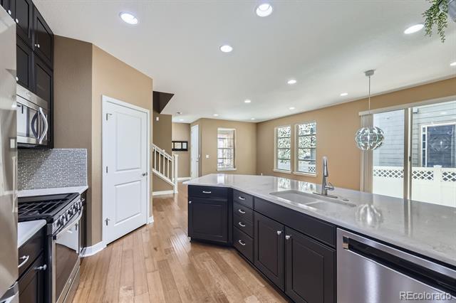
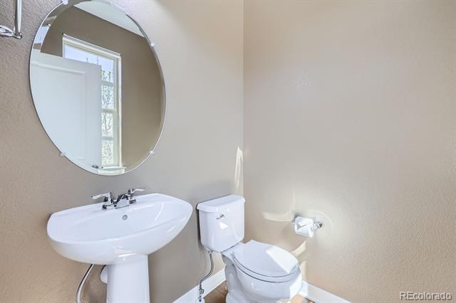
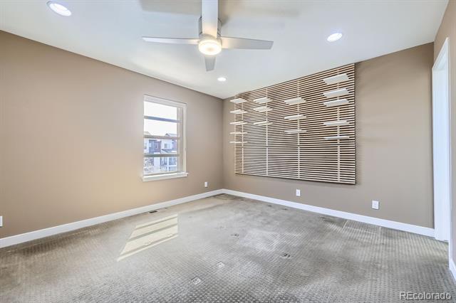
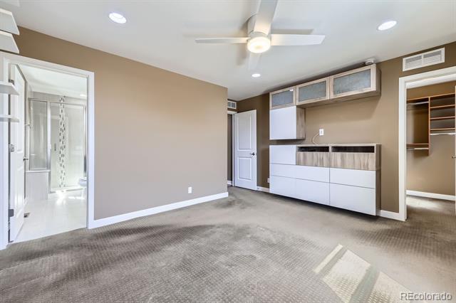
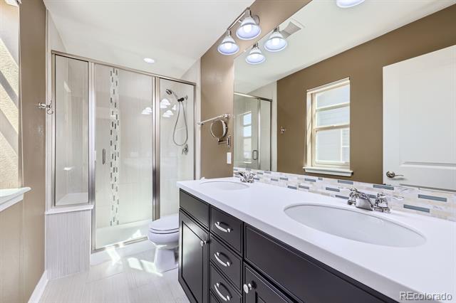
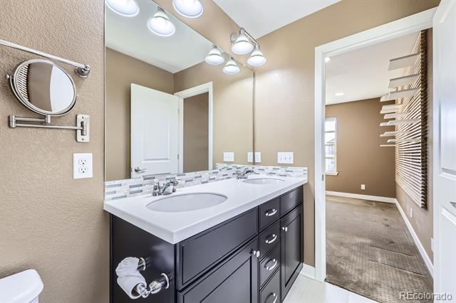
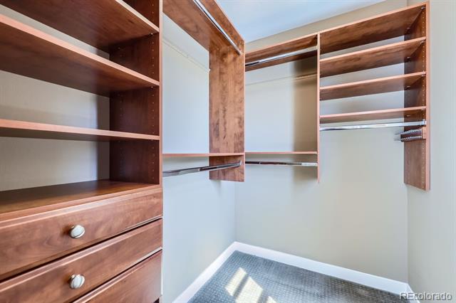
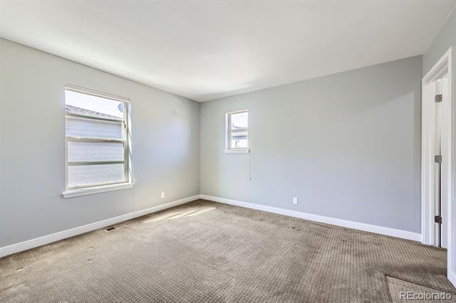
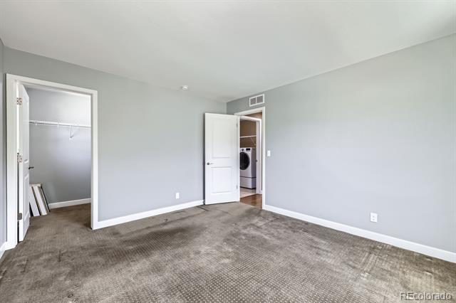
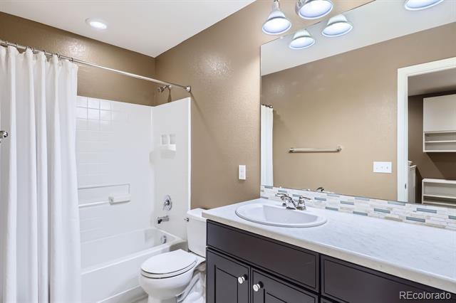
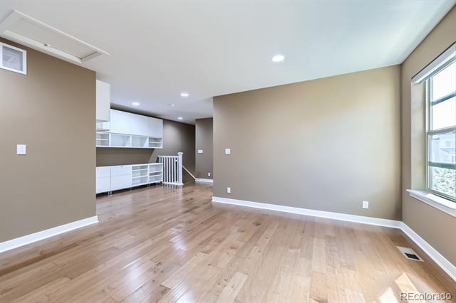
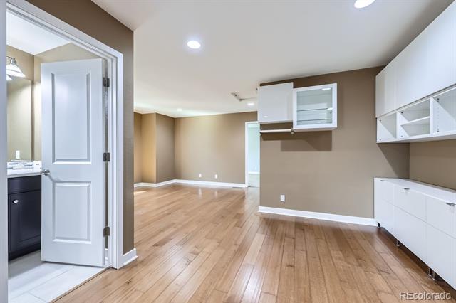
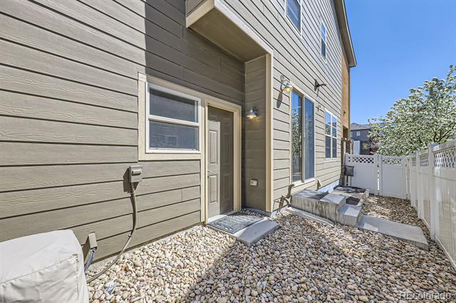
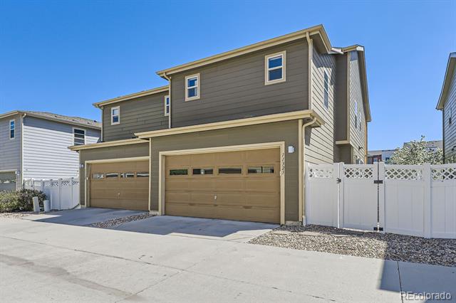
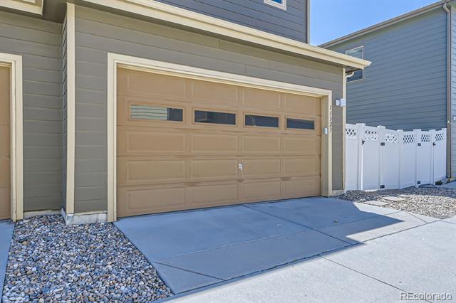
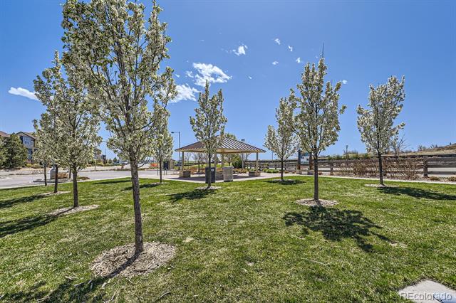
Welcome home to low-maintenance living in this heavily upgraded contemporary end-unit townhome in Broomfield, this is 11323 Uptown Avenue. Stunning hardwood floors, 9' ceilings, and a neutral palette greet you upon entry and unfold to an open floor plan drenched in natural light. Enjoy entertaining guests or intimate family meals in the living and dining spaces, just steps from the well-equipped kitchen. The upgraded kitchen features ceiling-height soft-close cabinetry with pull-out shelving, a large center island, quartz counters, and a stainless steel appliance package including a Samsung 4-door flex fridge. Step outside to a spacious, low-maintenance yard with a built-in gas line for grilling enthusiasts. Retreat to your upstairs primary suite. This sanctuary features a walk-in closet with a custom closet system and an ensuite 4-piece bath. A secondary bedroom, a full bath, laundry with bonus storage space, and a secondary living area - perfect for family movie nights or watching the big game, round out the upper level. Additional features of this turn-key property include an attached 2-car garage with RaceDeck flooring, a 220V, and four 110V outlets, Duette window coverings, electronic Silhouette blinds in the primary and upper living area, an unfinished basement for future expansion, and the whole home is hard-wired for a security system. 11323 Uptown Avenue is ideally located within walking distance to multiple community parks and award-winning Jefferson County schools. With shopping, dining, and easy access to major roadways, this turn-key contemporary home truly has it all. Do not hesitate to book your showing today! SELLER IS OFFERING A $10K CONCESSION FOR RATE-BUYDOWN, NEW PAINT, CARPET, ECT.

Share Property

Location

11323 Uptown Avenue, Broomfield, CO 80021

Status

Sold

Date Sold

September 22, 2025

Property Amenities

Interior
Laundry room In Unit
Appliances Dishwasher, Disposal, Dryer, Microwave, Oven, Refrigerator, Self Cleaning Oven, Sump Pump, Washer
Flooring Carpet, Tile, Vinyl, Wood
Total Bedrooms: 2

Half Bathrooms: 1
Three-Quarter Bathrooms: 1
Full Bathrooms: 1
Other Interior Features Breakfast Nook, Ceiling Fan(s), Eat-in Kitchen, Entrance Foyer, High Ceilings, Kitchen Island, Open Floorplan, Pantry, Primary Suite, Quartz Counters, Smart Window Coverings, Smoke Free, Vaulted Ceiling(s), Walk-In Closet(s)
Area & Lot
Lot Area 2,100 Sq.Ft.
Living area 1,625 Sq.Ft.
MLS® ID 3024909
Year Built 2013
School District Jefferson County R-1
High School Standley Lake
Middle School Mandalay
Elementary School Ryan
Architecture Styles Contemporary
Type Townhouse
Status Sold
Exterior
Stories 2
Air conditioning Central Air
Heat type Forced Air, Natural Gas
Water Source Public
Garage Space 2.0
Sewer Public Sewer
Other Exterior Features Private Yard
Parking Concrete, Dry Walled, Electric Vehicle Charging Station(s), Exterior Access Door, Floor Coating, Oversized, Oversized Door
Lot Features Landscaped, Master Planned, Sprinklers In Front, Sprinklers In Rear
Roof Composition
Finance
Sales Price $499,900
HOA Fees $150 monthly
Real Estate Tax $6,187 yearly

360 Virtual Tour

Take a tour of this property

Featured Properties

Work With Angie

Experience a elevated approach to real estate built on trust, local expertise, and personalized service. Whether you are buying your dream home or selling a prized property, Angie provides the strategic guidance to turn your vision into reality.

















































