Leave a Message

Thank you for your message. We will be in touch with you shortly.

11405 Hudson Street
11405 Hudson Street
11405 Hudson Street
11405 Hudson Street
11405 Hudson Street
11405 Hudson Street
11405 Hudson Street
11405 Hudson Street
11405 Hudson Street
11405 Hudson Street
11405 Hudson Street
11405 Hudson Street
11405 Hudson Street
11405 Hudson Street
11405 Hudson Street
11405 Hudson Street
11405 Hudson Street
11405 Hudson Street
11405 Hudson Street
11405 Hudson Street
11405 Hudson Street
11405 Hudson Street
11405 Hudson Street
11405 Hudson Street
11405 Hudson Street
11405 Hudson Street
11405 Hudson Street
11405 Hudson Street
11405 Hudson Street
VIEW PHOTOS
$510,000

11405 Hudson Street

3 Beds 2 Baths 2,065 Sq.Ft. 7,590 Sq.Ft.

Description

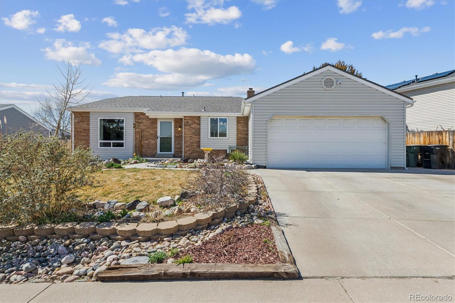
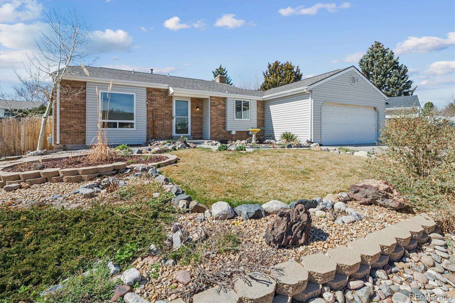
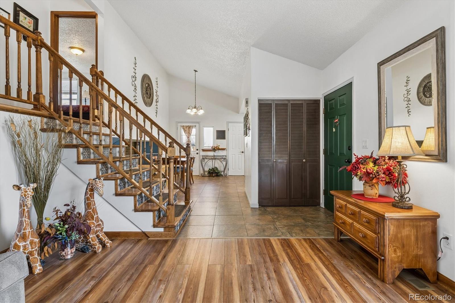
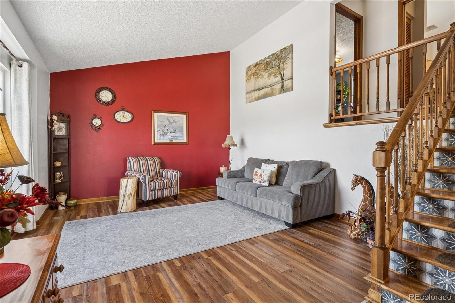
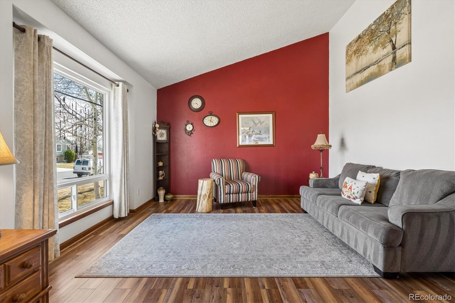
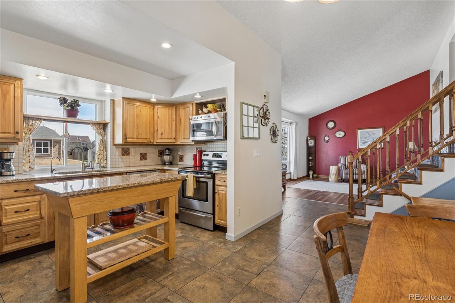
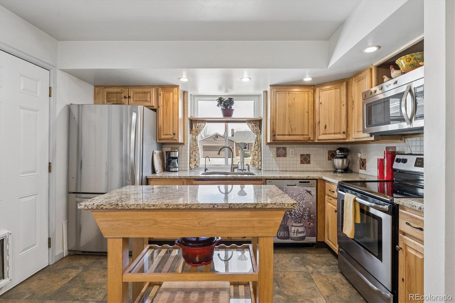
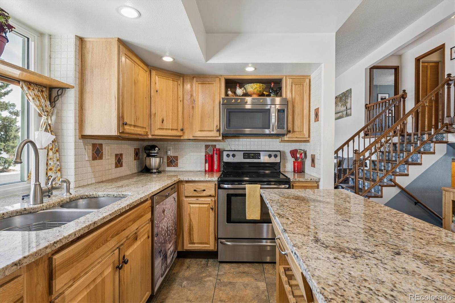
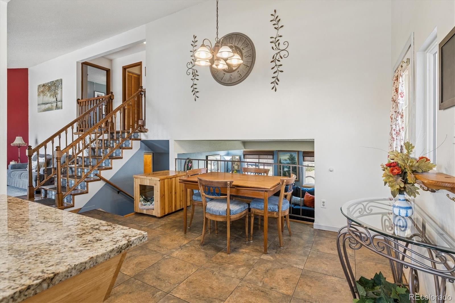
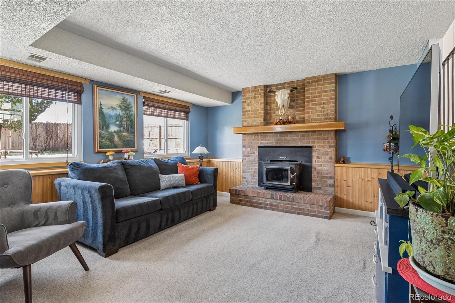
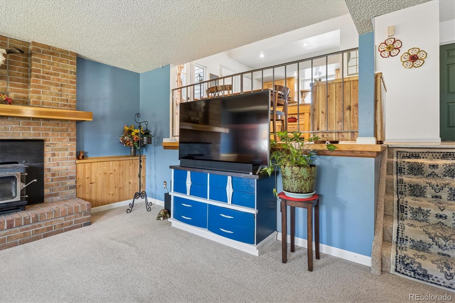
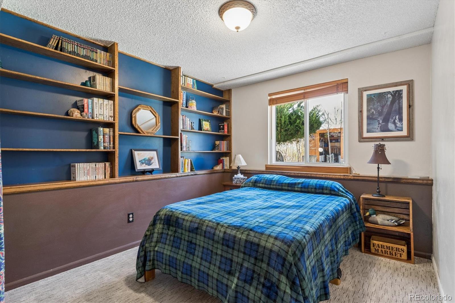
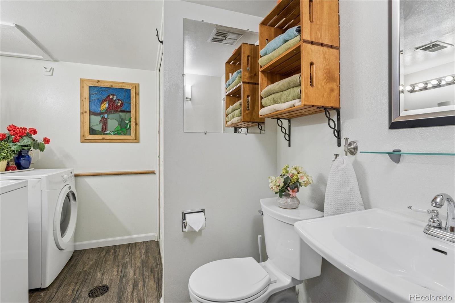
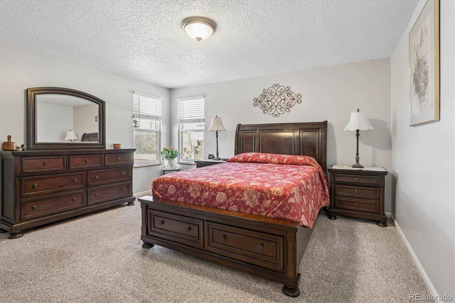
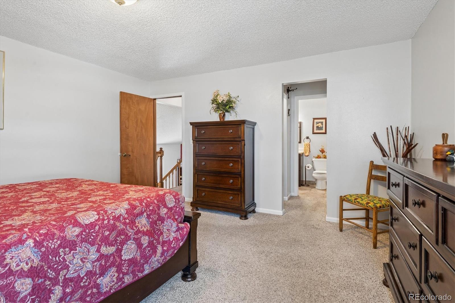
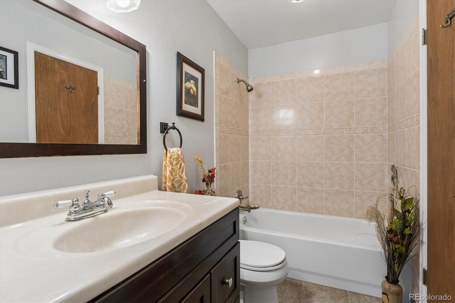
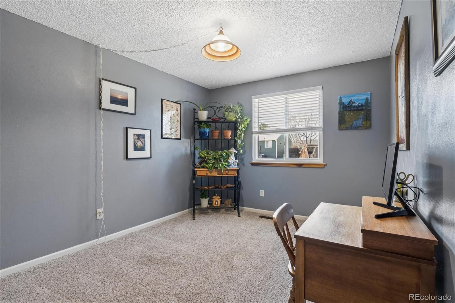
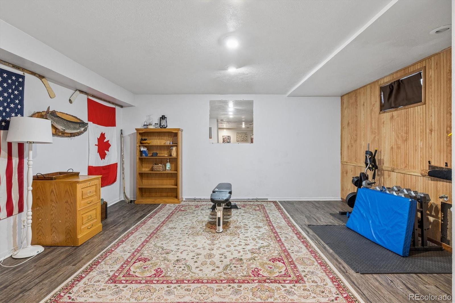
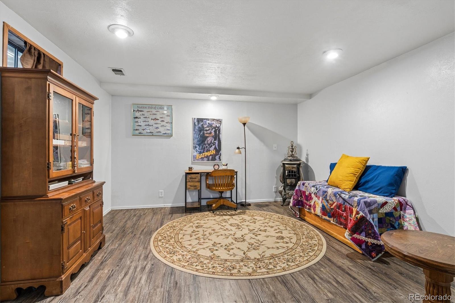
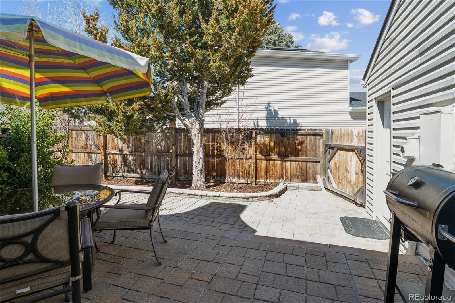
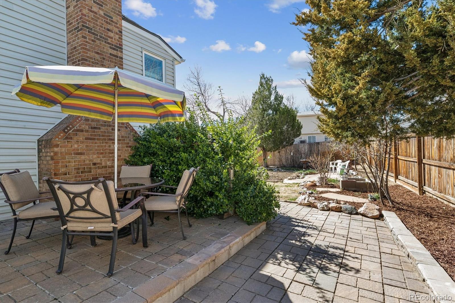
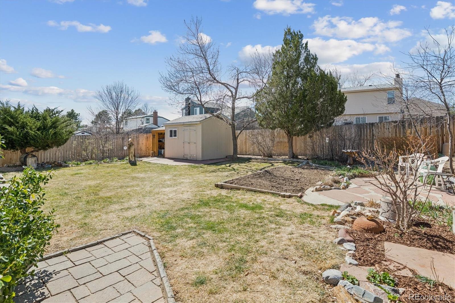
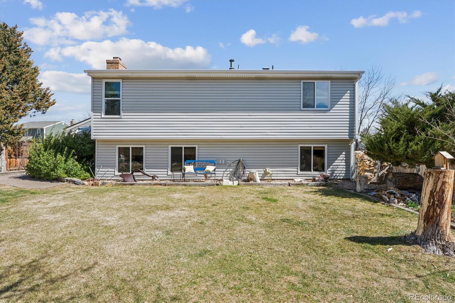
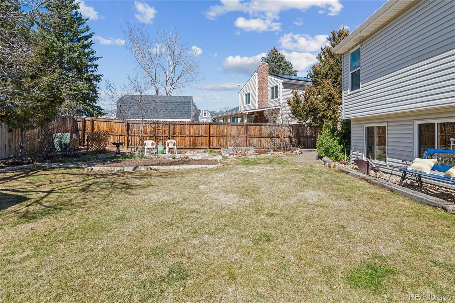
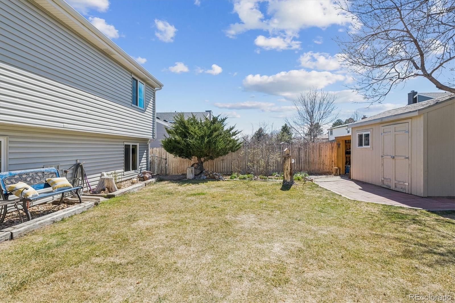
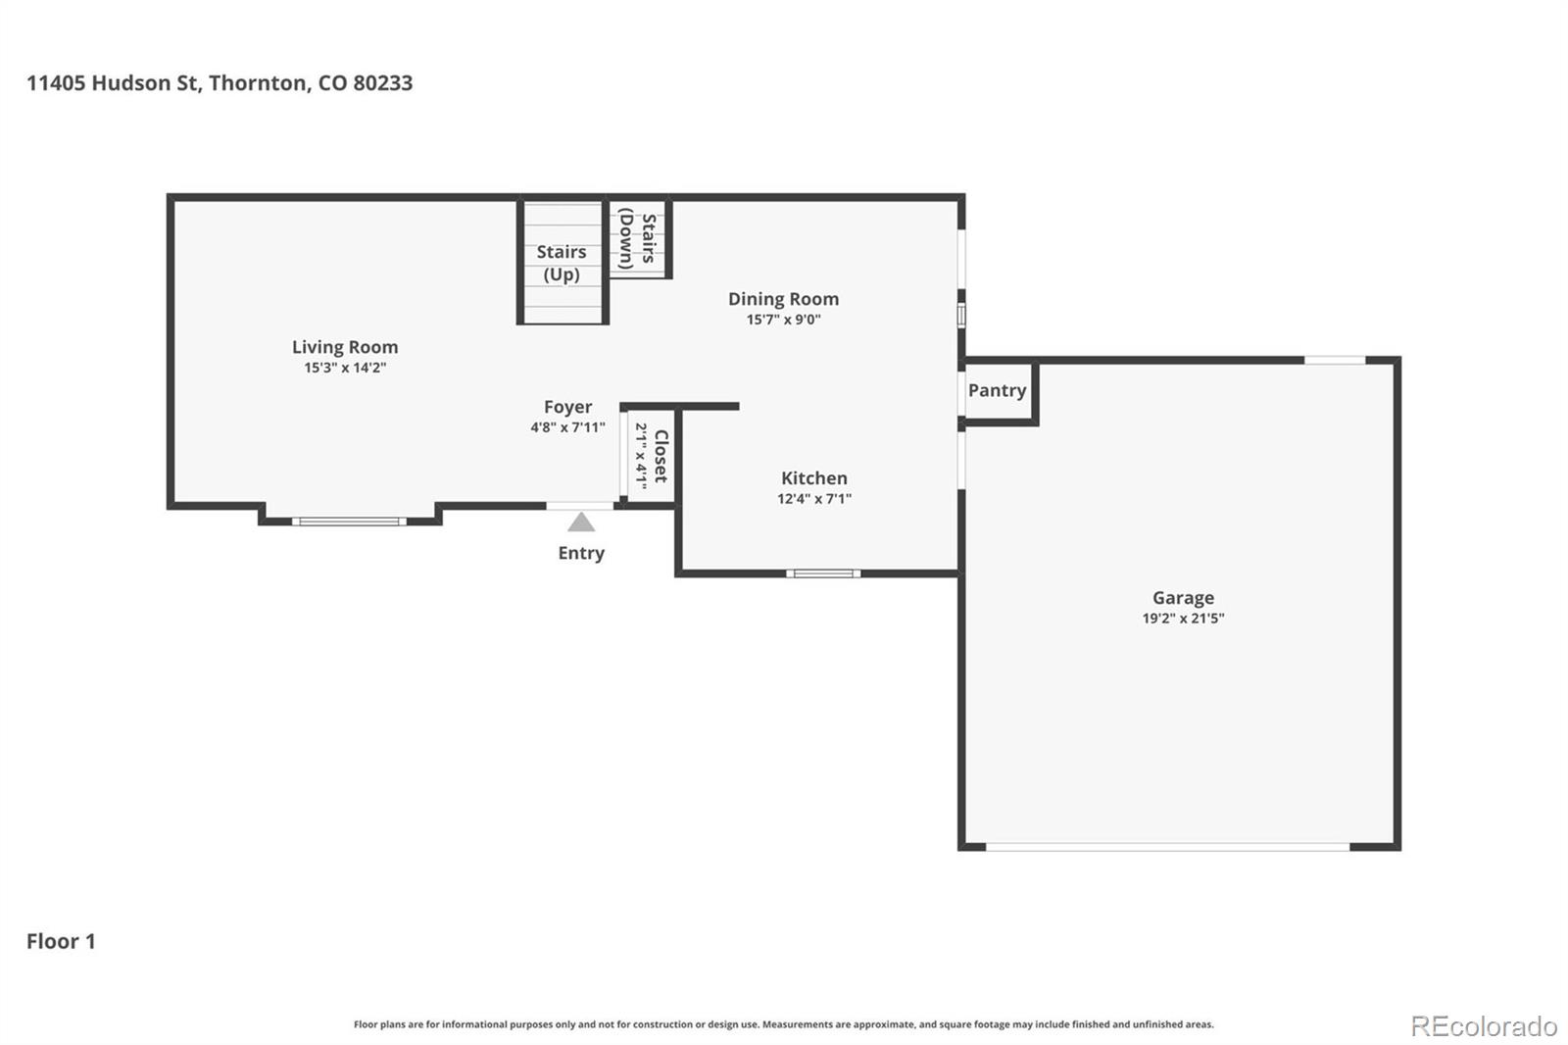
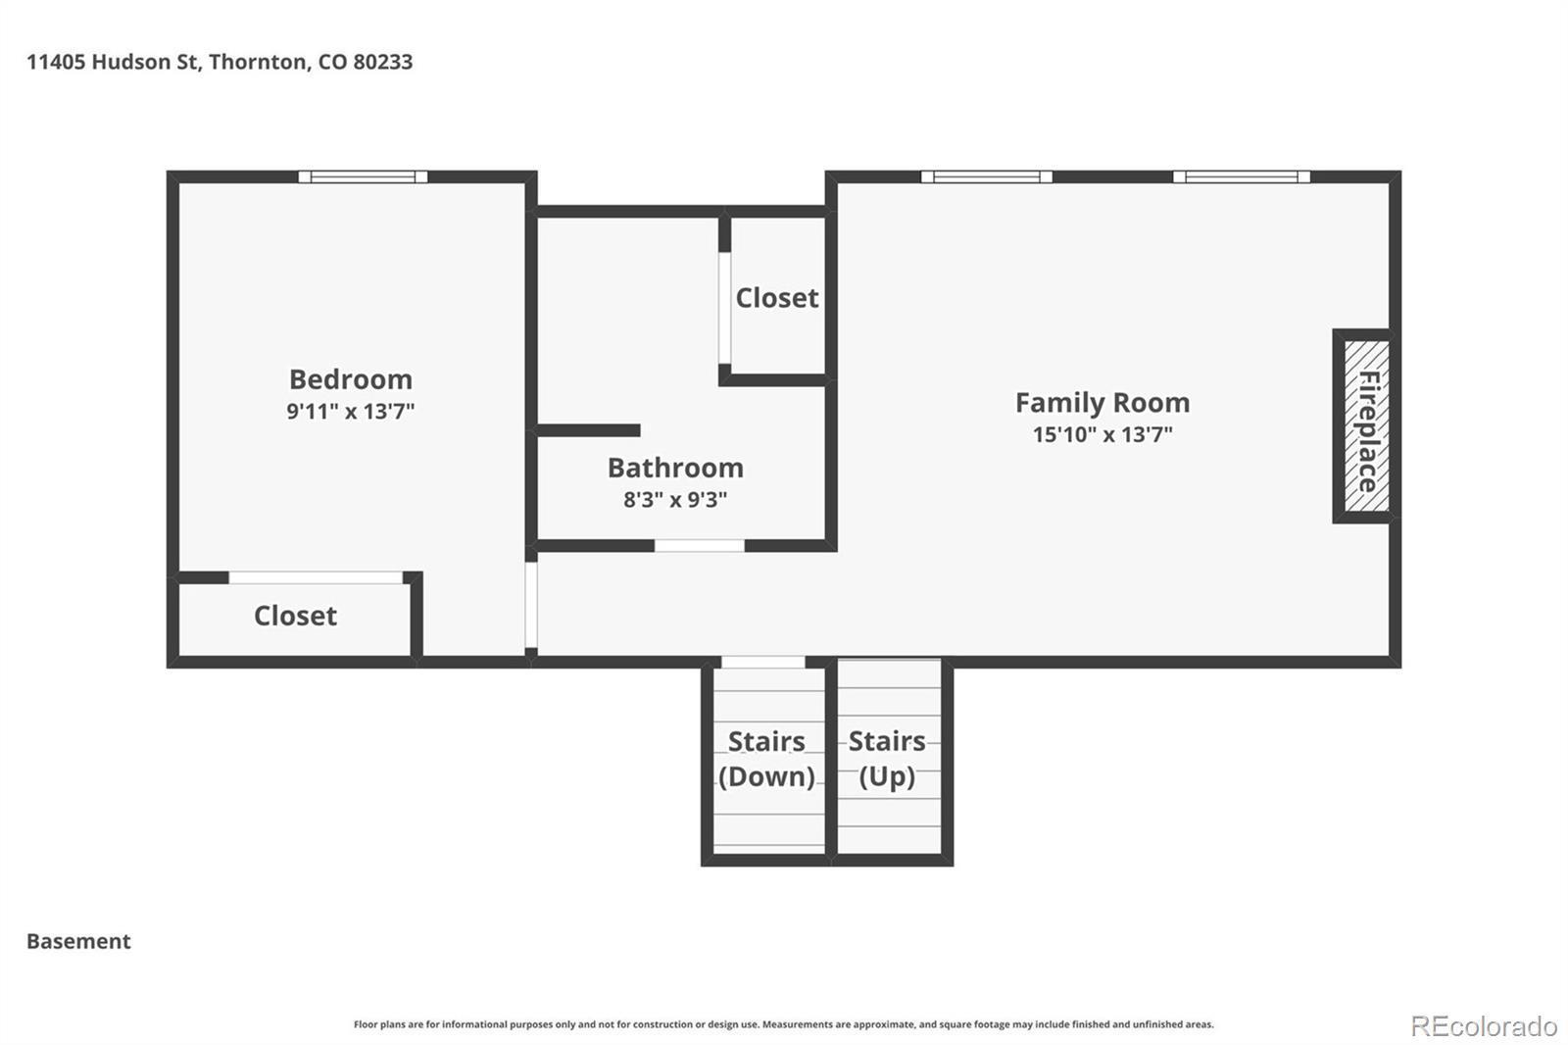
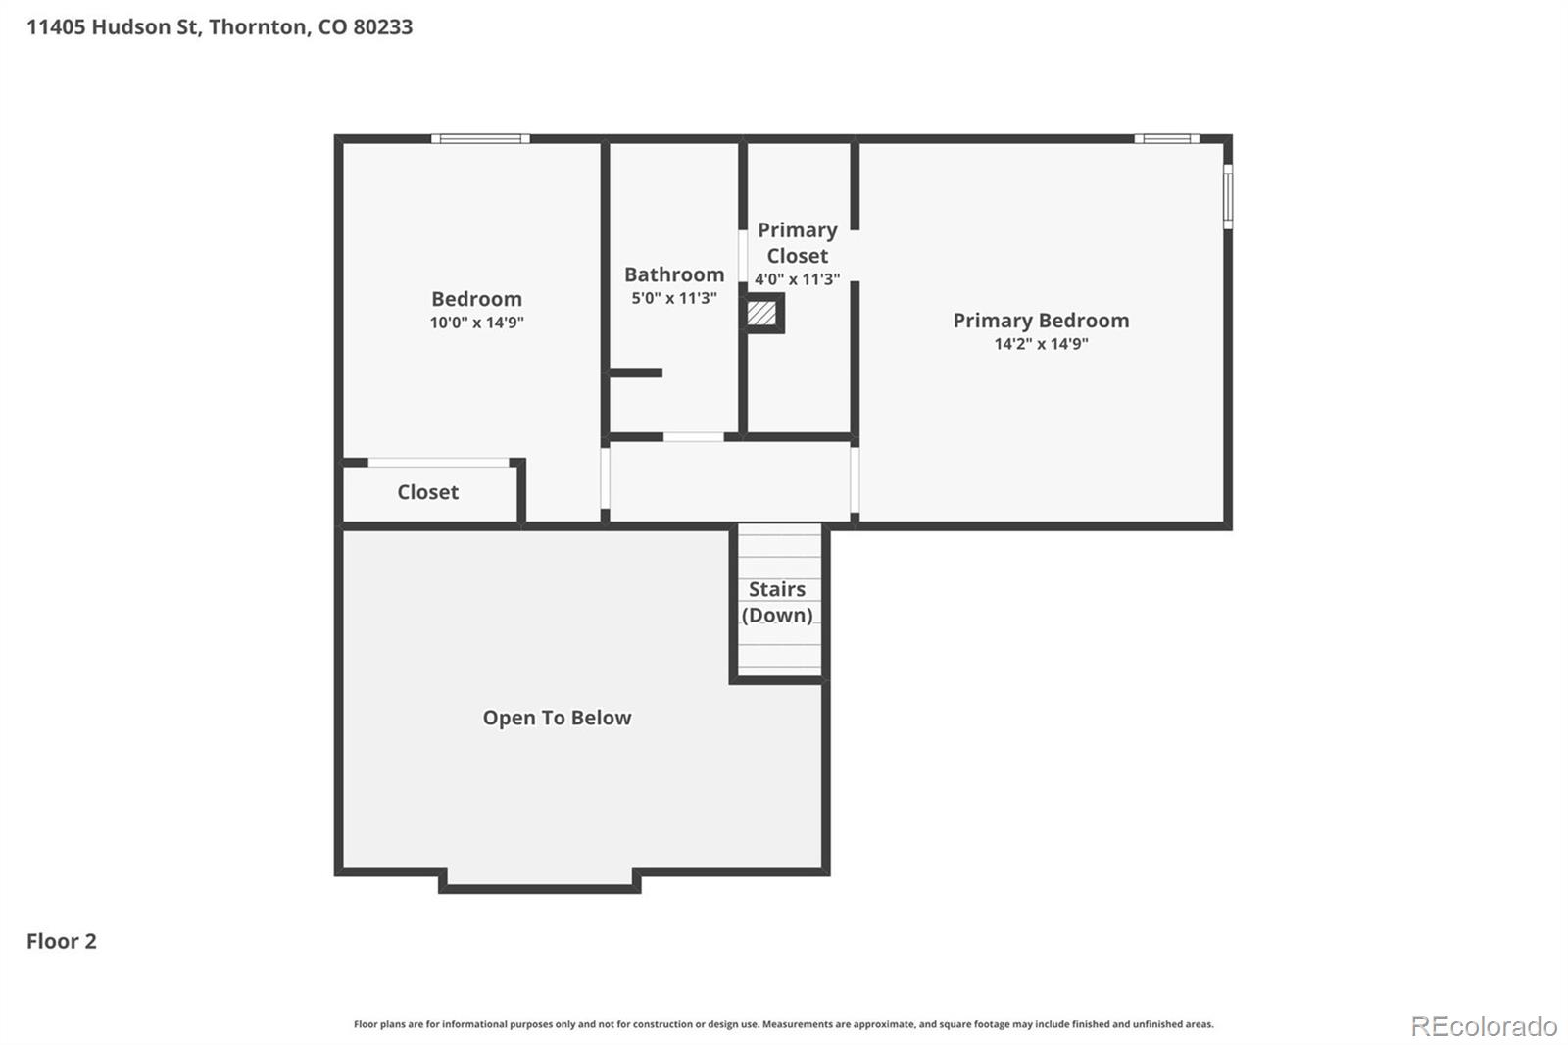
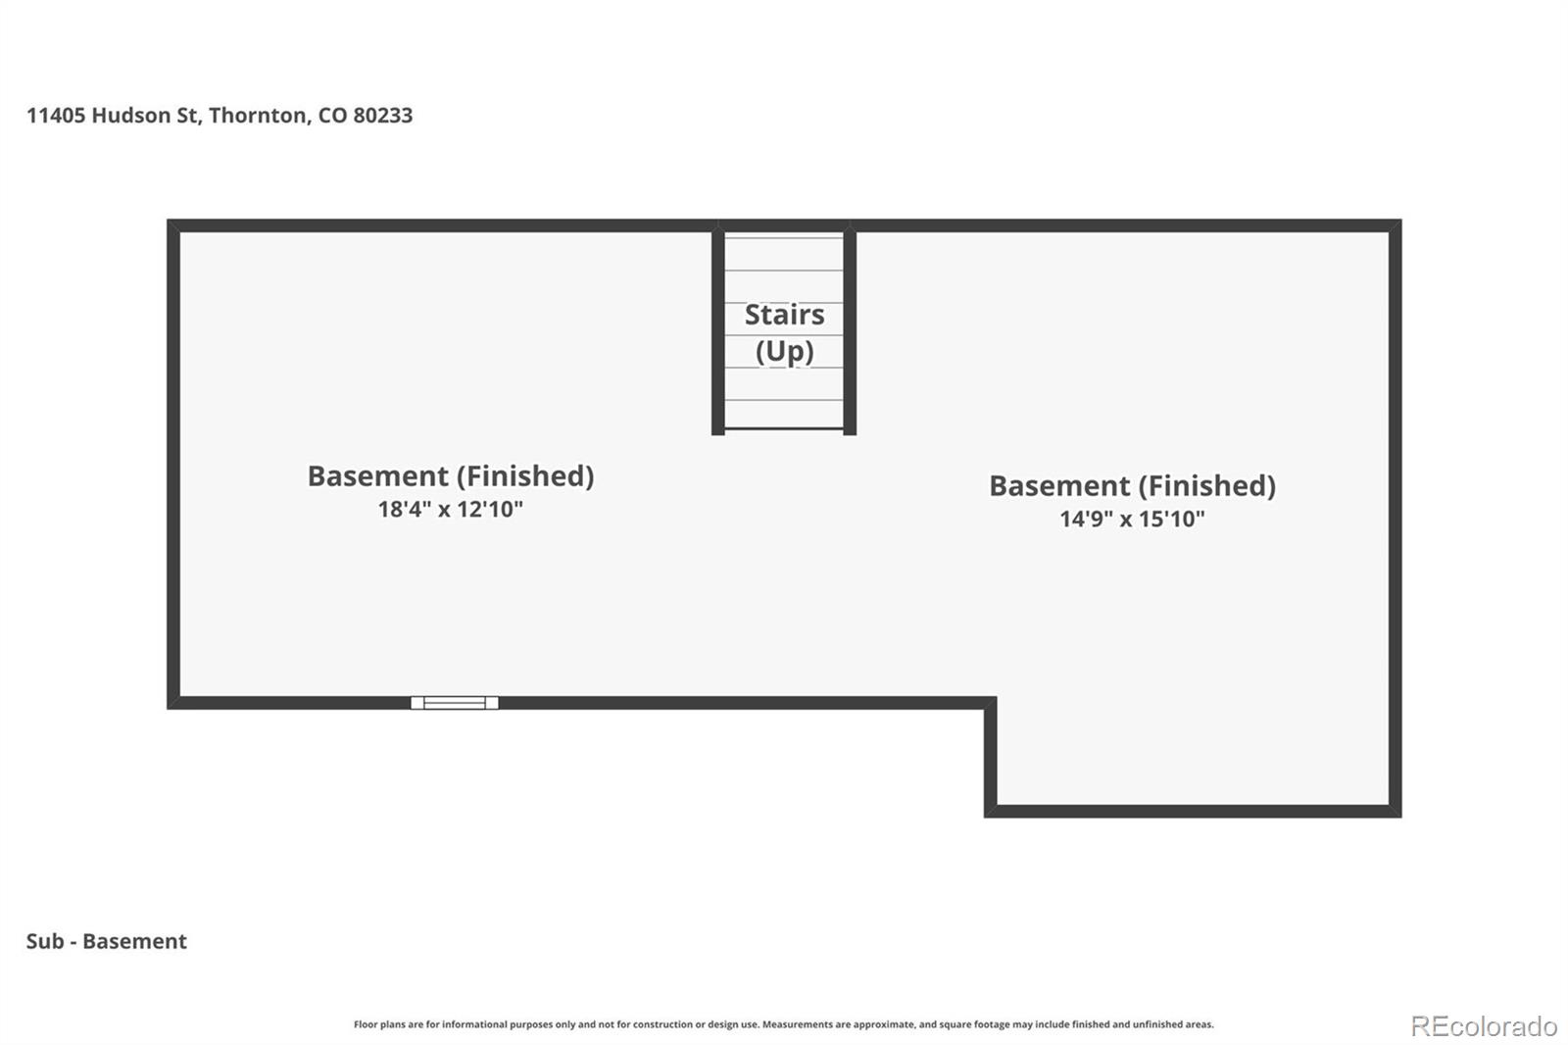
Thoughtfully updated and meticulously maintained, 11450 Hudson Street is a 3-bed/2-bath home situated on a spacious lot in Thornton's Woodglen community. New Anlin Windows (2022) and a new roof (2024) provide instant curb appeal to complement the mature landscaping. Inside, new laminate hardwood floors seamlessly connect the main living spaces. Enjoy preparing a meal in the updated kitchen featuring granite counters, knotty pine cabinetry, a center island, tile floors, and a pantry. Enjoy family movie nights in the lower garden-level, complete with a wood-burning stove. Step outside to a spacious backyard with a paver patio, overlooking mature trees and garden beds. The newer fence provides additional privacy, and the two utility sheds offer room for all your tools and toys. Upstairs, the primary suite includes a walk-in closet and an ensuite full bath. This turnkey residence also includes a finished basement with a large den, all appliances included, a new water heater and furnace (2026), an attached, finished 2-car garage, and room to park an RV, boat, or additional vehicles. Woodglen is a family-friendly community within minutes of neighborhood parks, schools, shopping, dining, and major roadways. This home is ready for its next chapter; all it needs is you.

Share Property

Location

11405 Hudson Street, Thornton, CO 80233

Status

Sold

Date Sold

April 23, 2026

Property Amenities

Interior
Laundry room In Unit
Fireplace Family Room, Wood Burning Stove
Appliances Dishwasher, Disposal, Dryer, Microwave, Oven, Refrigerator, Washer
Flooring Carpet, Laminate
Total Bedrooms: 3
Three-Quarter Bathrooms: 1
Full Bathrooms: 1
Other Interior Features Ceiling Fan(s), Eat-in Kitchen, Granite Counters, Kitchen Island, Open Floorplan, Pantry, Primary Suite, Walk-In Closet(s)
Area & Lot
Total area 2,065 Sq.Ft.
Lot Area 7,590 Sq.Ft.
Living area 2,065 Sq.Ft.
MLS® ID 8141759
Year Built 1978
School District Adams 12 5 Star Schl

High School Mountain Range
Middle School Shadow Ridge
Elementary School Cherry Drive
Type Residential
Status Sold
Exterior
Stories 3
Air conditioning None
Heat type Forced Air
Water Source Public
Garage Space 2.0
Sewer Public Sewer
Other Exterior Features Garden, Private Yard, Rain Gutters
Parking Dry Walled, Insulated Garage, Storage
Lot Features Landscaped, Level, Many Trees
Roof Composition
Finance
Sales Price $510,000
Real Estate Tax $2,885 yearly

360 Virtual Tour

Take a tour of this property

Featured Properties

Work With Angie

Experience a elevated approach to real estate built on trust, local expertise, and personalized service. Whether you are buying your dream home or selling a prized property, Angie provides the strategic guidance to turn your vision into reality.

















































