Leave a Message

Thank you for your message. We will be in touch with you shortly.

11456 Helena Street
11456 Helena Street
11456 Helena Street
11456 Helena Street
11456 Helena Street
11456 Helena Street
11456 Helena Street
11456 Helena Street
11456 Helena Street
11456 Helena Street
11456 Helena Street
11456 Helena Street
11456 Helena Street
11456 Helena Street
VIEW PHOTOS
$670,000

11456 Helena Street

3 Beds 3 Baths 3,600 Sq.Ft. 7,900 Sq.Ft.

Description

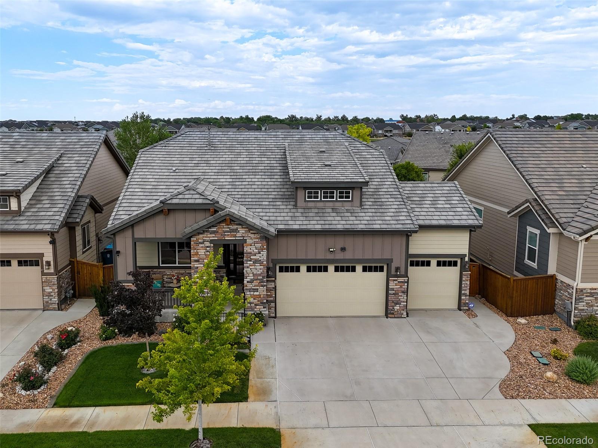
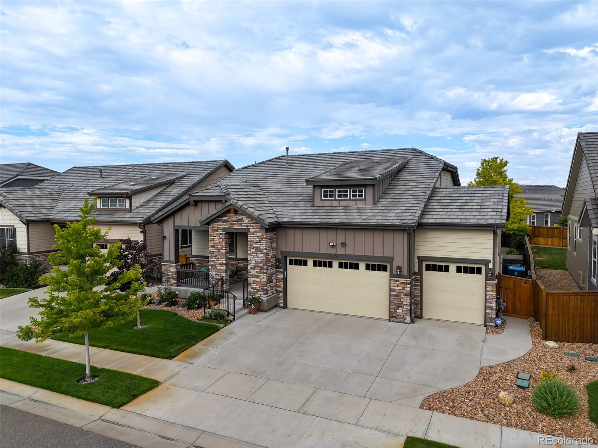
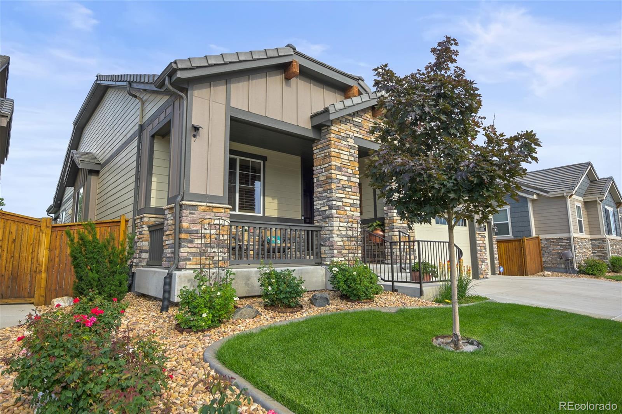
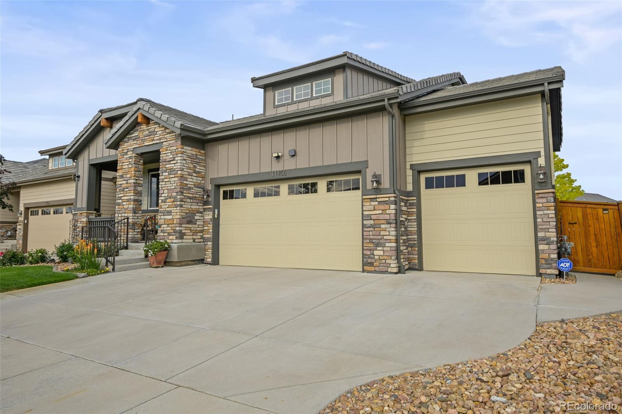
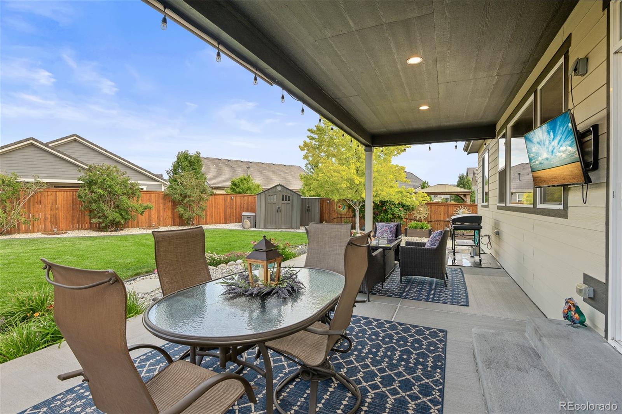
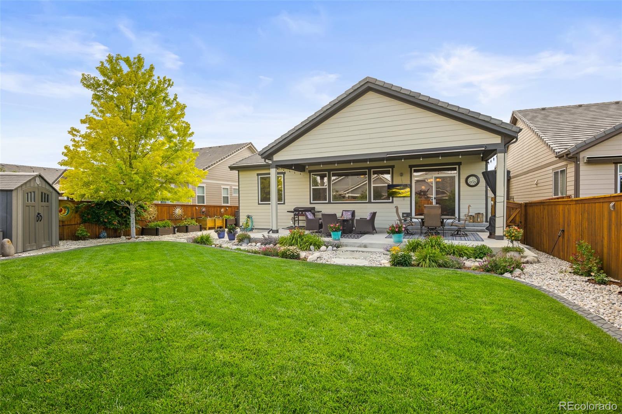
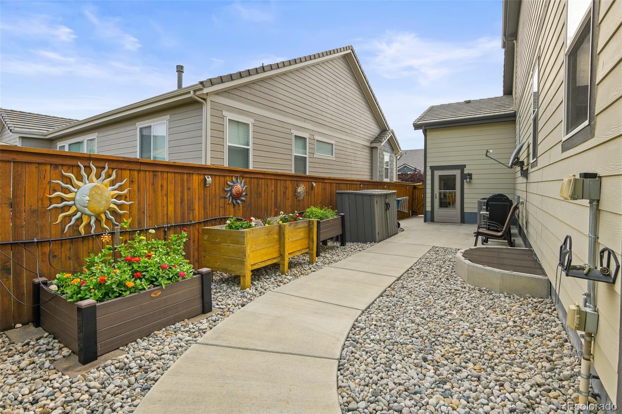
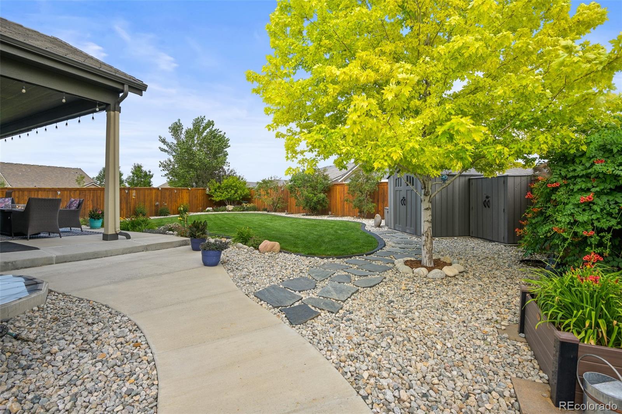
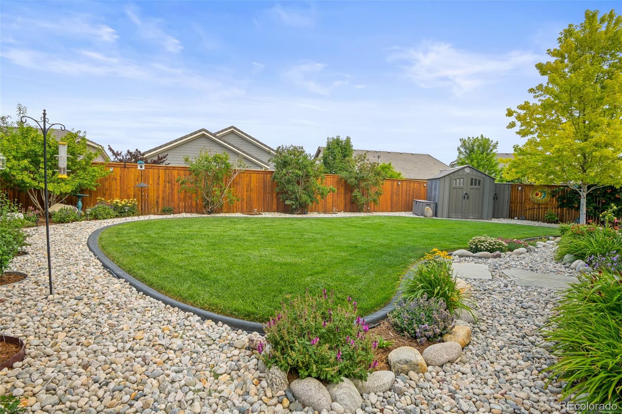
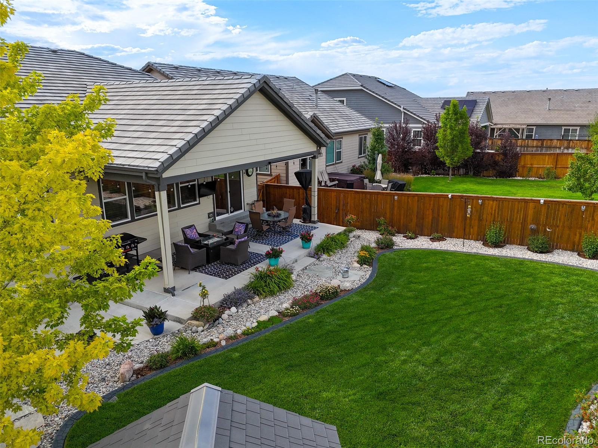
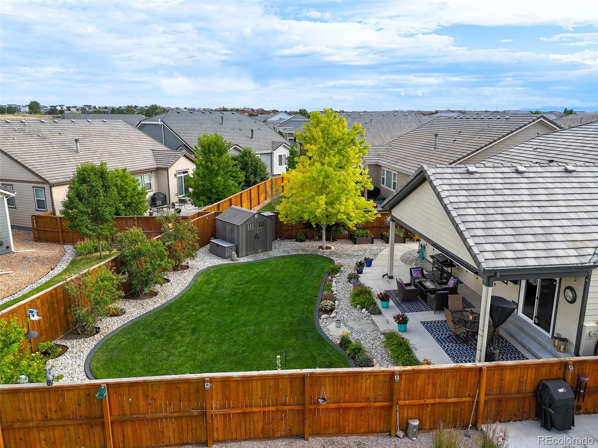
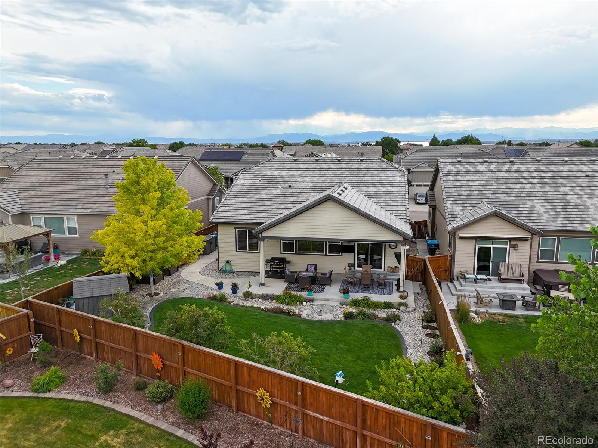
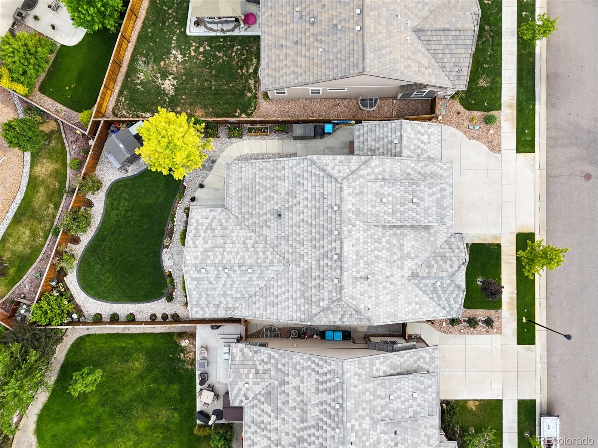
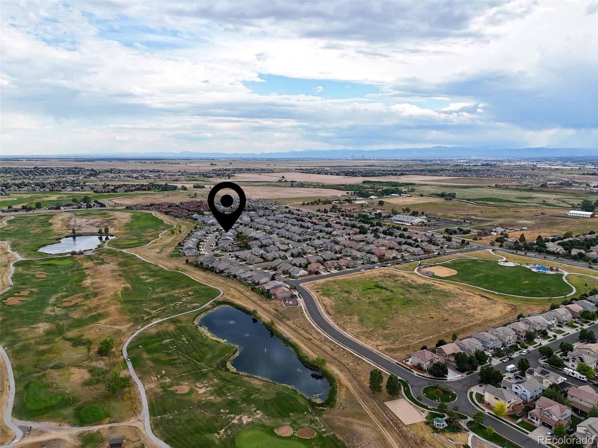
Welcome home to 11456 Helena Street, a move-in-ready contemporary ranch that perfectly blends classic design with stately updates throughout. Tons of natural light drench the main living spaces which boast upgraded hickory-engineered hardwood floors, plantation shutters, an open floorplan, and a neutral palette. Enjoy preparing a meal in the gourmet kitchen featuring granite counters, a large center island with additional built-in cabinetry, Professional Frigidaire stainless steel appliances, and ample cherry cabinetry with undermount lighting. The inviting family room is just steps from the kitchen and includes an electric fireplace, and built-in surround sound, ideal for family movie nights. Step outside to the spacious covered patio with a built-in gas line, overlooking your backyard oasis. The mature landscaping with dozens of perennials, roses, and flowering bushes will provide color and texture throughout the summer months and the sheds (including 110V power and lighting) provide ample room for all your tools and toys. Retreat to your main-floor primary bedroom which includes brand new carpet, a walk-in closet, and an ensuite bathroom. The partially finished basement includes a private third bedroom and full bath, a great space for guests or additional living space. Additional features of this turn-key property include a main floor home office, a water softener and reverse osmosis system, a new water heater, a new AC, an attached 3-car finished garage, and tons of storage throughout. 11456 Helena Street is true contemporary living in the heart of the Buffalo Run Golf Course community. Within minutes of Buffalo Run Golf Club, Villages East Park, shopping, dining, and more, this property will not last long. Book your showing today!

Share Property

Location

11456 Helena Street, Commerce City, CO 80022

Status

Sold

Date Sold

September 11, 2024

Property Amenities

Interior
Laundry room In Unit
Fireplace Electric, Family Room
Appliances Dishwasher, Disposal, Microwave, Oven, Refrigerator, Smart Appliances, Sump Pump
Flooring Carpet, Laminate, Tile
Total Bedrooms: 3
Full Bathrooms: 3
Other Interior Features Breakfast Nook, Built-in Features, Ceiling Fan(s), Eat-in Kitchen, Entrance Foyer, Five Piece Bath, Granite Counters, High Ceilings, Kitchen Island, No Stairs, Open Floorplan, Pantry, Primary Suite, Radon Mitigation System, Smoke Free, Walk-In Closet(s)
Area & Lot
Total area 3,600 Sq.Ft.
Lot Area 7,900 Sq.Ft.
Living area 3,600 Sq.Ft.
MLS® ID 9197422
Year Built 2016
School District School District 27-J
High School Prairie View
Middle School Prairie View
Elementary School Turnberry
Architecture Styles Traditional
Type Residential
Status Sold
Exterior
Stories 1
Air conditioning Central Air
Heat type Forced Air
Water Source Public
Garage Space 3.0
Security Features Carbon Monoxide Detector(s), Radon Detector, Smoke Detector(s)
Sewer Public Sewer
Other Exterior Features Garden, Lighting, Private Yard
Parking Concrete, Dry Walled, Finished, Insulated Garage, Oversized
Lot Features Landscaped, Level, Many Trees, Master Planned, Sprinklers In Front, Sprinklers In Rear
Roof Composition
Finance
Sales Price $670,000
HOA Fees $90 quarterly
Real Estate Tax $6,666 yearly

360 Virtual Tour

Take a tour of this property

Featured Properties

Work With Angie

Experience a elevated approach to real estate built on trust, local expertise, and personalized service. Whether you are buying your dream home or selling a prized property, Angie provides the strategic guidance to turn your vision into reality.

















































