Leave a Message

Thank you for your message. We will be in touch with you shortly.

11623 E Ida Avenue
11623 E Ida Avenue
11623 E Ida Avenue
11623 E Ida Avenue
11623 E Ida Avenue
11623 E Ida Avenue
11623 E Ida Avenue
11623 E Ida Avenue
11623 E Ida Avenue
11623 E Ida Avenue
11623 E Ida Avenue
11623 E Ida Avenue
11623 E Ida Avenue
11623 E Ida Avenue
11623 E Ida Avenue
11623 E Ida Avenue
11623 E Ida Avenue
11623 E Ida Avenue
11623 E Ida Avenue
11623 E Ida Avenue
11623 E Ida Avenue
11623 E Ida Avenue
11623 E Ida Avenue
11623 E Ida Avenue
11623 E Ida Avenue
11623 E Ida Avenue
11623 E Ida Avenue
11623 E Ida Avenue
11623 E Ida Avenue
11623 E Ida Avenue
11623 E Ida Avenue
11623 E Ida Avenue
11623 E Ida Avenue
11623 E Ida Avenue
11623 E Ida Avenue
11623 E Ida Avenue
11623 E Ida Avenue
11623 E Ida Avenue
11623 E Ida Avenue
11623 E Ida Avenue
11623 E Ida Avenue
11623 E Ida Avenue
11623 E Ida Avenue
11623 E Ida Avenue
11623 E Ida Avenue
11623 E Ida Avenue
11623 E Ida Avenue
11623 E Ida Avenue
11623 E Ida Avenue
11623 E Ida Avenue
VIEW PHOTOS
$1,480,000

11623 E Ida Avenue

5 Beds 5 Baths 3,883 Sq.Ft. 8,886 Sq.Ft.

Description

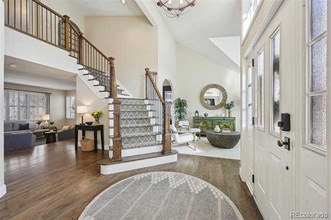
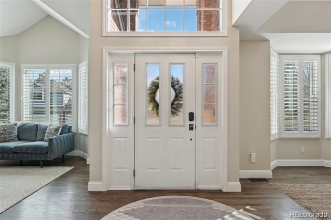
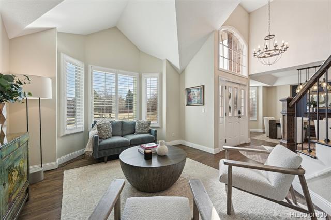
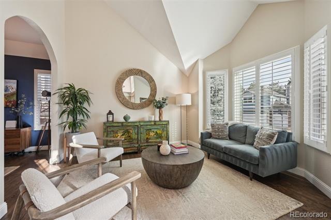
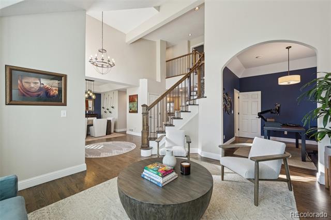
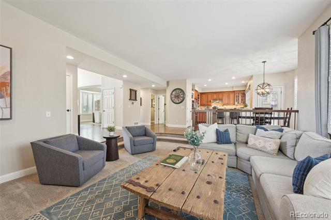
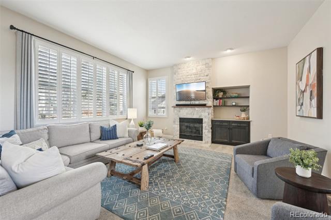
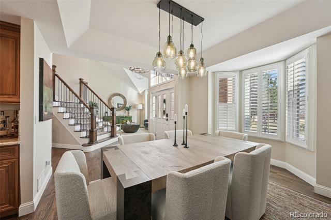
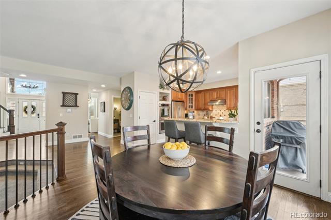
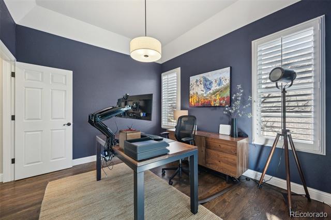
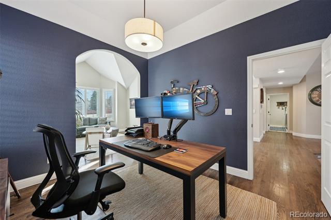
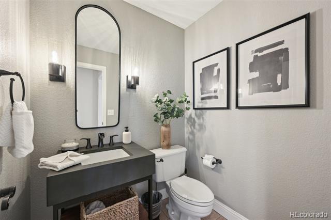
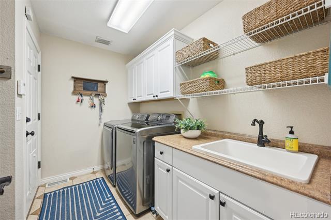
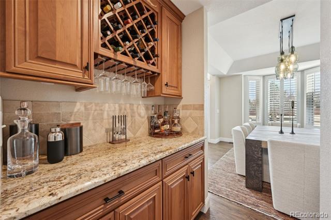
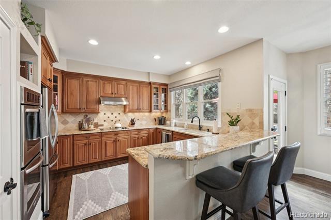
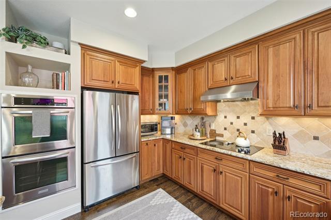
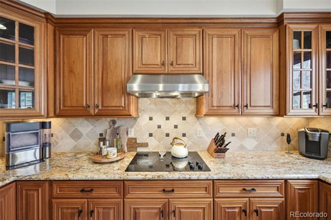
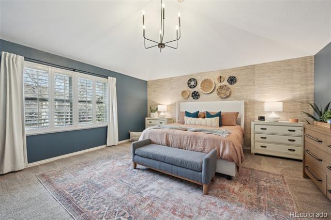
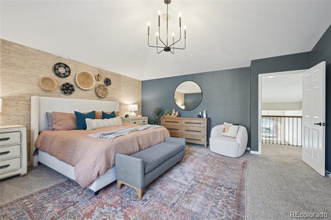
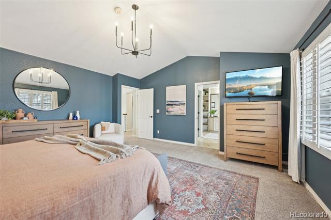
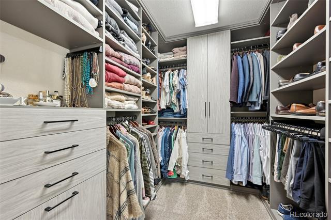
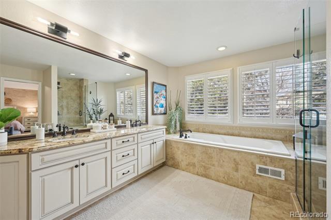
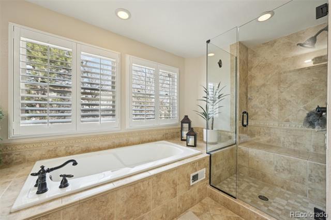
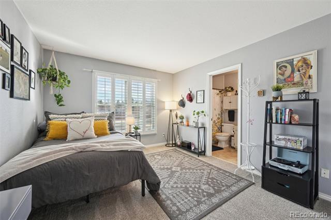
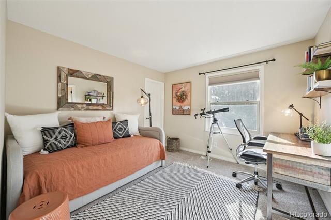
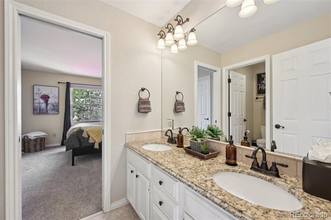
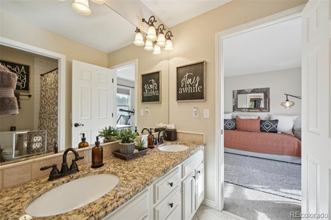
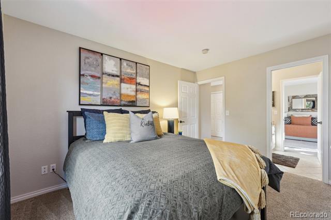
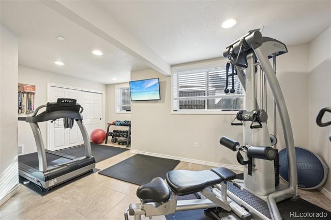
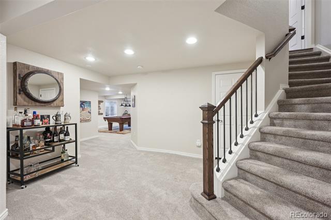
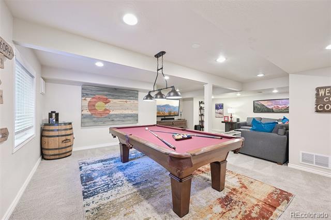
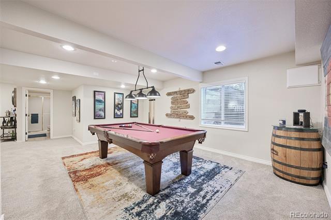
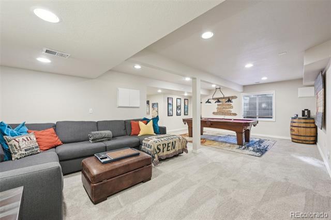
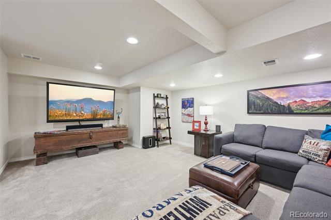
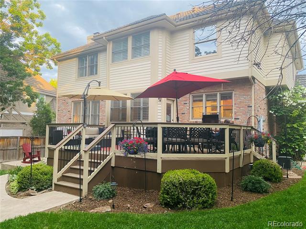
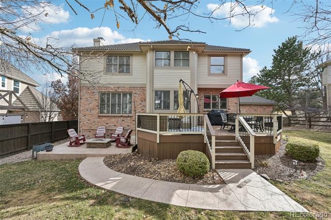
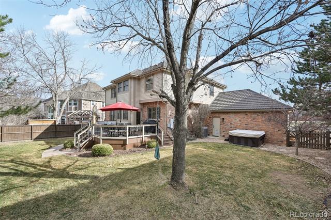
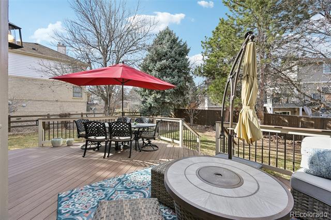
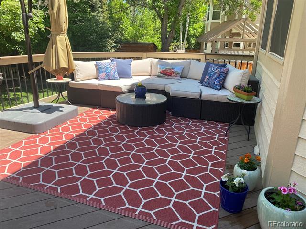
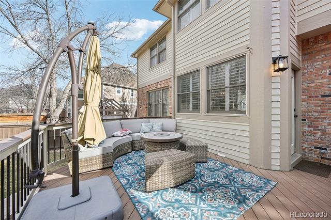
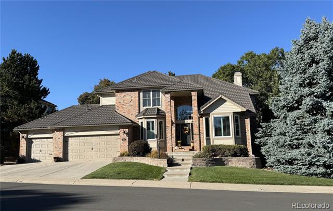
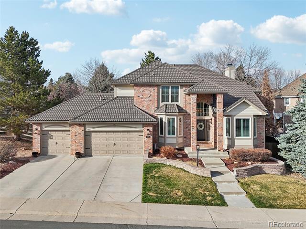
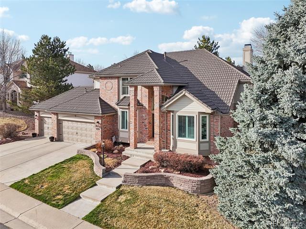
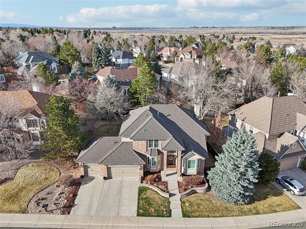
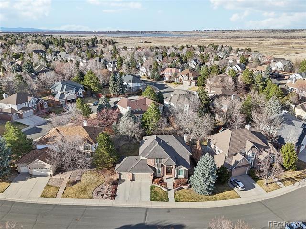
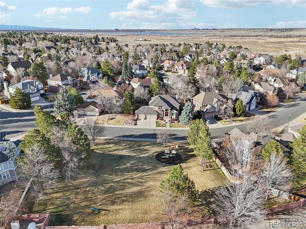
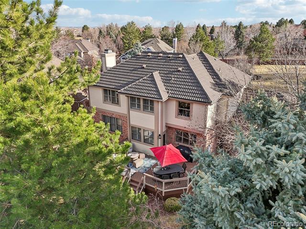
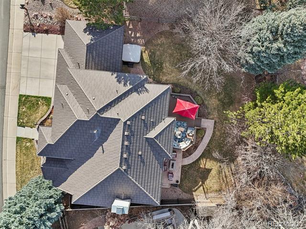
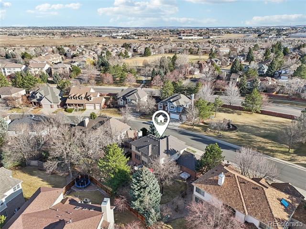
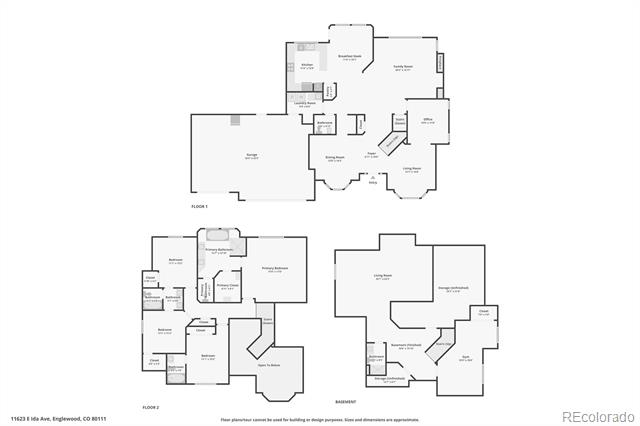
Situated in highly sought-after Cherry Creek Vista, across from the community park is 11623 E Ida Avenue, an updated 2-story residence perfectly blending modern finishes with timeless, classic design. A grand foyer with beautiful hardwood floors and 2-story high ceilings greet you upon entry and unfold to a formal living and adjacent dining room. The formal dining room's butler's pantry seamlessly connects to the heart of the home, the well-appointed kitchen. The updated kitchen offers countertop seating, granite counters, a stainless steel appliance package, ample cabinetry, and a tile backsplash. Steps off the kitchen is the inviting family room featuring a stacked stone gas fireplace and plantation shutters. Step outside to your entertainer's backyard. Mature landscaping allows additional privacy to enjoy hosting BBQs on the spacious composite deck which connects to a lower patio, or relaxing in the hot tub after a long day. The upper level offers private living quarters where you are welcomed by three secondary bedrooms, two share a Jack and Jill bath, and the other offers a private ensuite bathroom and the large primary suite. This spacious sanctuary features a walk-in closet with a custom closet system and an ensuite 5-piece bath. Retreat to the lower level for over 1,400 sqft of additional living and entertaining space. The basement is comprised of a large den with room for a gaming table and home theater, along with a home gym and a huge storage area. Additional features of this turn-key residence include a main floor home office, a stone-coated steel roof, and a well-equipped laundry/mud room directly off the sizable attached 3-car garage. 11623 Ida Avenue is ideally situated within minutes of award-winning Cherry Creek schools, Lakeview Park, the community pool, Cherry Creek Reservoir, and endless shopping and dining options. This home combines modern comfort with unbeatable convenience; do not hesitate to book your showing today!

Share Property

Location

11623 E Ida Avenue, Englewood, CO 80111

Status

Sold

Date Sold

April 15, 2025

Property Amenities

Interior
Laundry room In Unit
Fireplace Family Room, Gas
Appliances Cooktop, Dishwasher, Disposal, Double Oven, Dryer, Microwave, Range, Range Hood, Refrigerator, Sump Pump, Washer
Flooring Carpet, Tile, Wood
Total Bedrooms: 5
Half Bathrooms: 1
Full Bathrooms: 4
Other Interior Features Breakfast Nook, Ceiling Fan(s), Eat-in Kitchen, Entrance Foyer, Five Piece Bath, Granite Counters, High Ceilings, Jack Jill Bath, Open Floorplan, Pantry, Primary Suite, Utility Sink, Vaulted Ceiling(s), Walk-In Closet(s)
Area & Lot
Lot Area 8,886 Sq.Ft.
Living area 3,883 Sq.Ft.
MLS® ID 9419028
Year Built 1993
School District Cherry Creek 5
High School Cherry Creek
Middle School Campus
Elementary School Cottonwood Creek
Architecture Styles Traditional
Type Residential
Status Sold
Exterior
Stories 2

Air conditioning Central Air
Heat type Forced Air, Natural Gas
Water Source Public
Garage Space 3.0
Sewer Public Sewer
Other Exterior Features Lighting, Private Yard, Rain Gutters
Lot Features Landscaped, Level, Many Trees, Sprinklers In Front, Sprinklers In Rear
Roof Stone
Finance
Sales Price $1,480,000
HOA Fees $150 quarterly
Real Estate Tax $9,320 yearly

360 Virtual Tour

Take a tour of this property

Featured Properties

Greenwood Village

Work With Angie

Experience a elevated approach to real estate built on trust, local expertise, and personalized service. Whether you are buying your dream home or selling a prized property, Angie provides the strategic guidance to turn your vision into reality.