Leave a Message

Thank you for your message. We will be in touch with you shortly.

11798 Barrentine Loop
VIEW PHOTOS
$665,000

11798 Barrentine Loop

4 Beds 3 Baths 2,765 Sq.Ft. 3,920 Sq.Ft.

Description

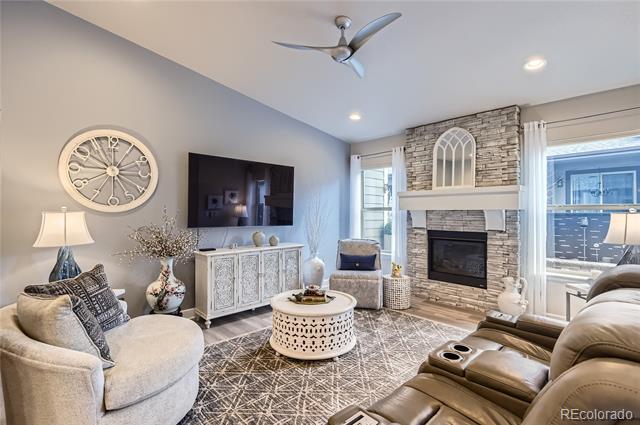
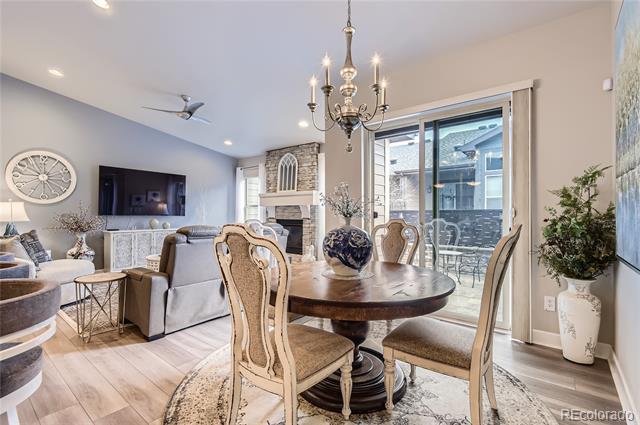
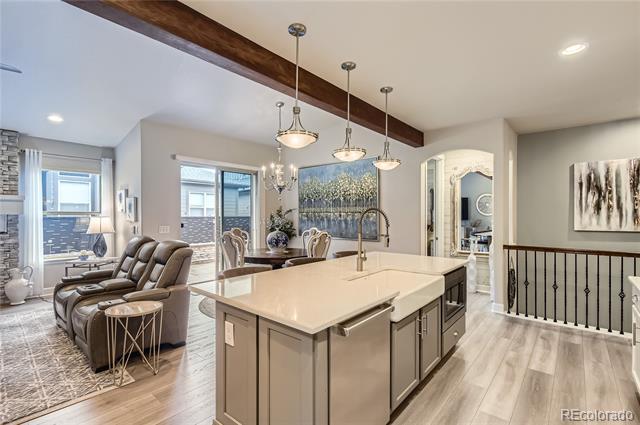
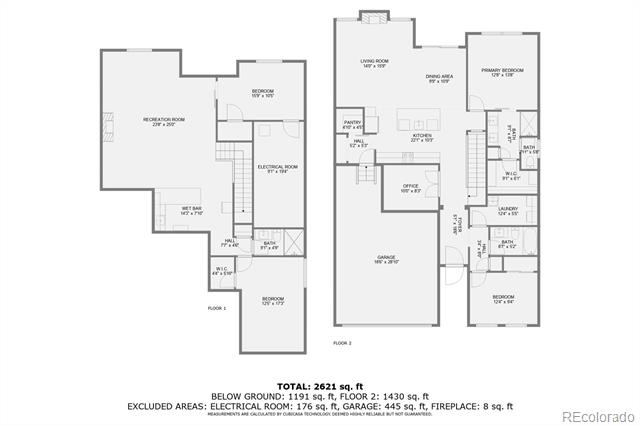
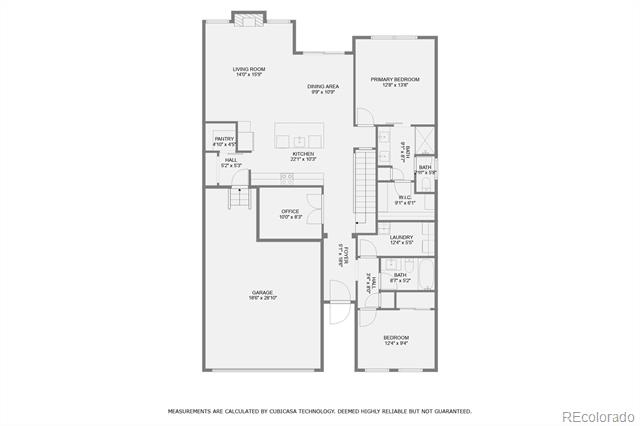
This meticulously cared-for 4-bed, 3-bath home is the epitome of modern living, boasting countless upgrades and thoughtful design. From the moment you arrive, the attention to detail is obvious with 8-foot doors, scratch-resistant luxury vinyl plank flooring, and 5-inch baseboards. The main level welcomes you with a stunning stacked stone fireplace and open concept living to the dining room and chef's kitchen.
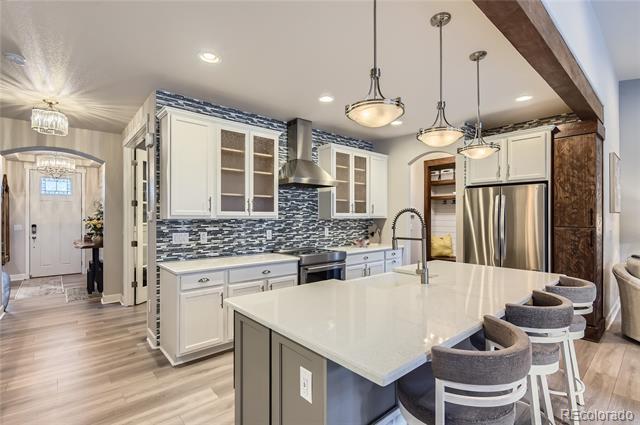
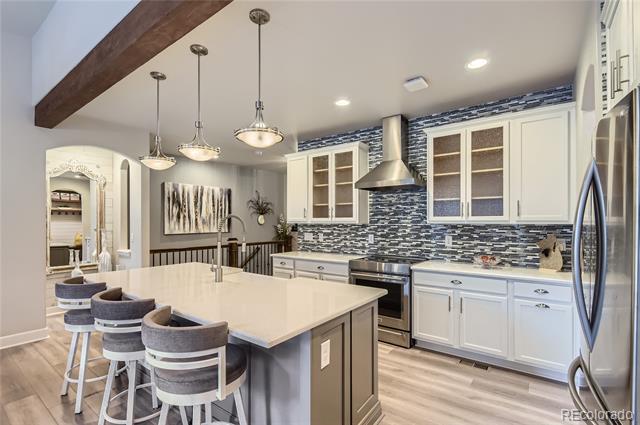
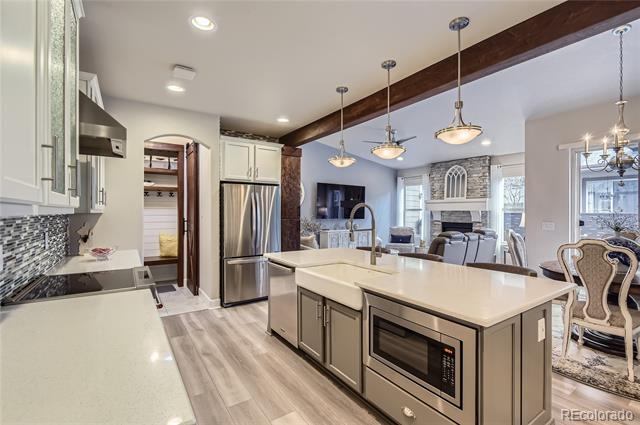
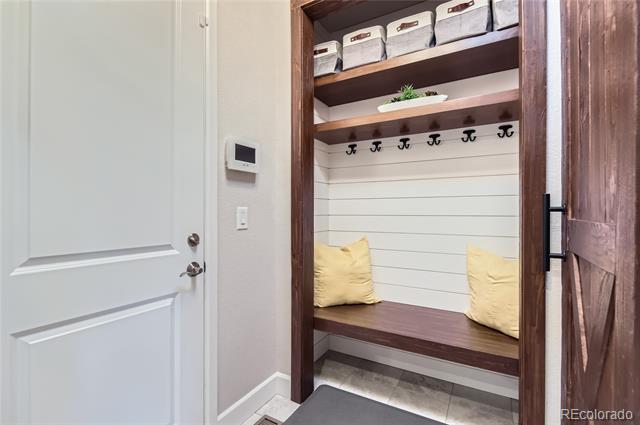
The kitchen is a masterpiece, with custom pull-out shelving, soft-close drawers, a large apron sink, Cove dishwasher, induction stove, VentaHood range hood, built-in microwave, and a backsplash extending from countertop to ceiling. The oversized walk-in pantry features storage racks and a custom barn door. Additional highlights include a wood mudroom and a unique wood cabinet around the refrigerator.
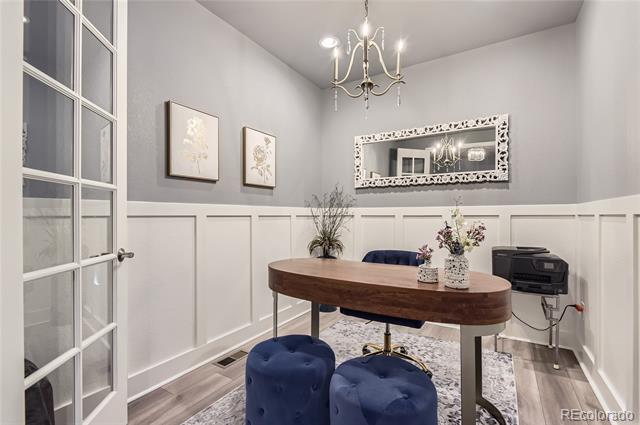
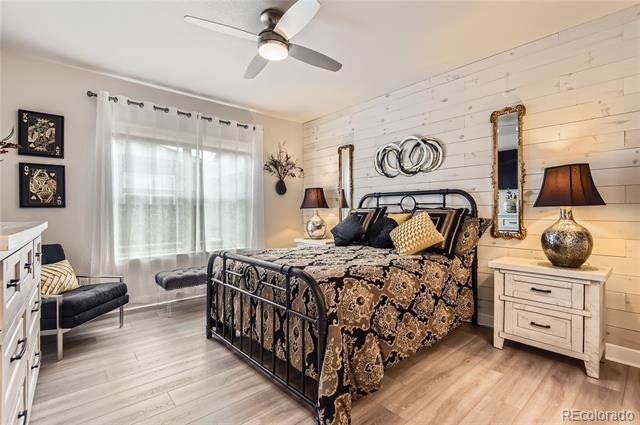
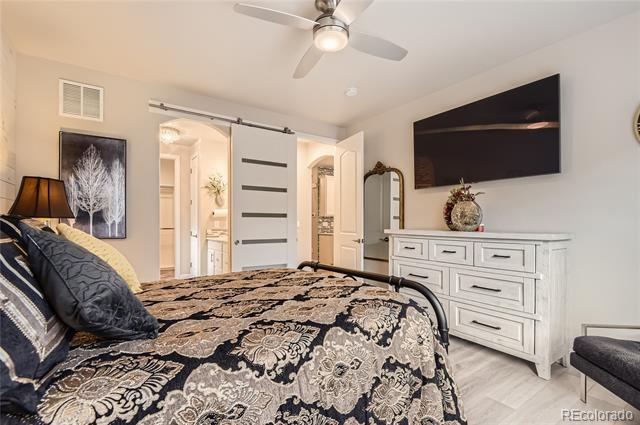
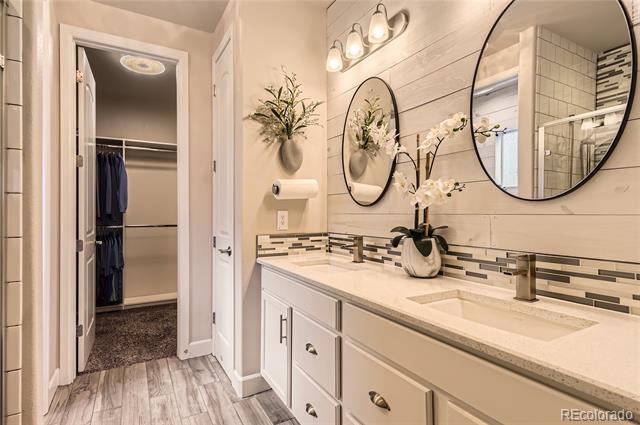
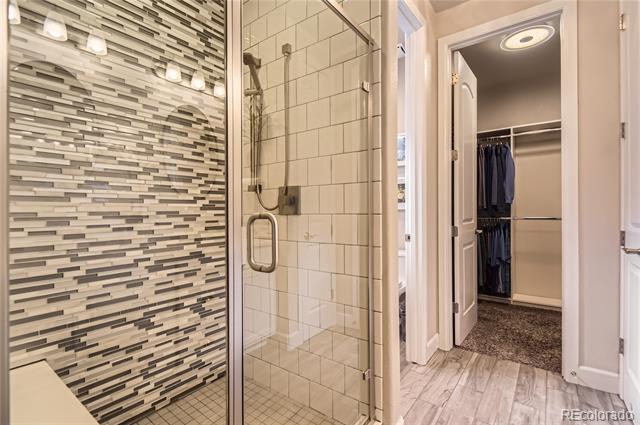
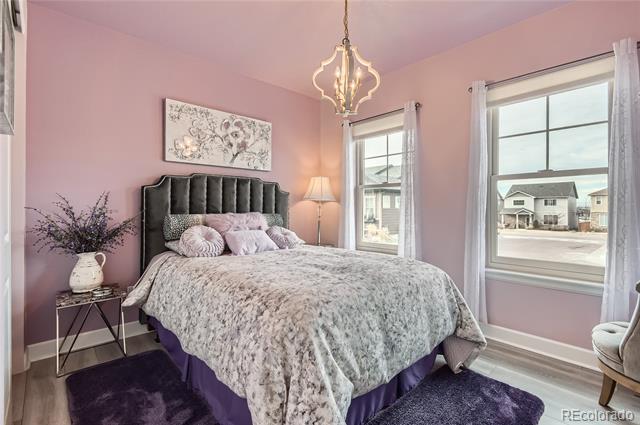
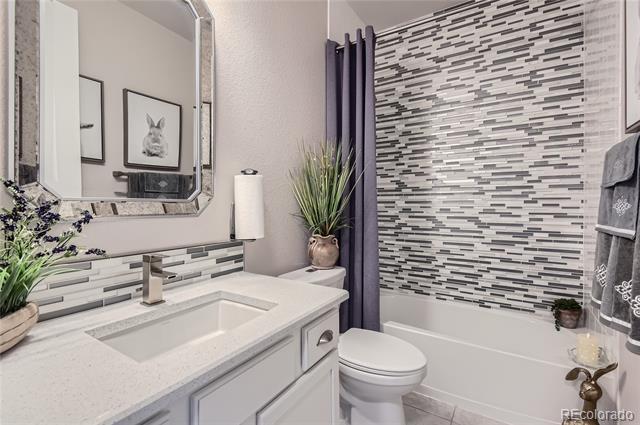
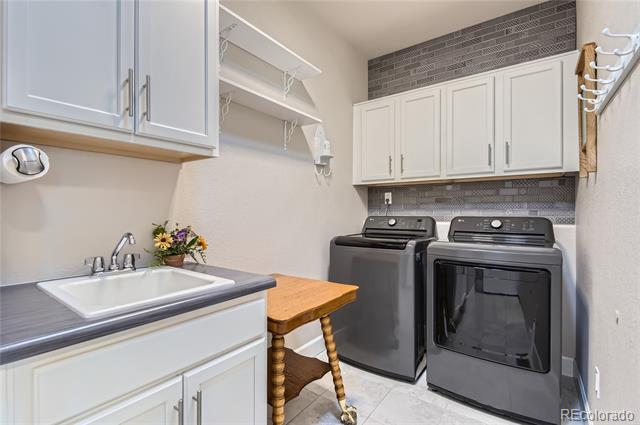
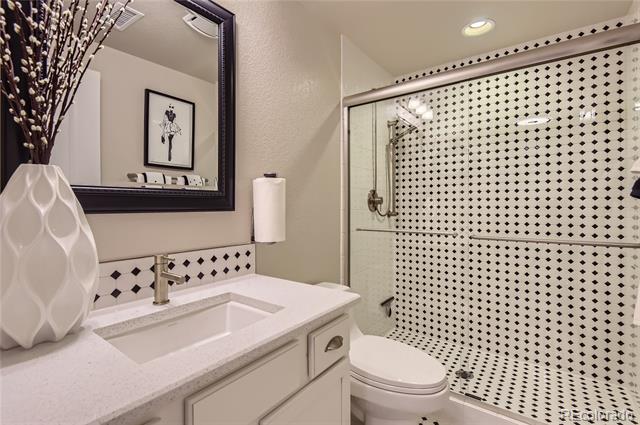
The main floor offers a large office with French doors and a laundry room with LG w/d, utility sink, and storage cabinets. The primary suite boasts a private bath with double sinks, a walk-in shower, and a custom Closets by Design. A second bedroom with upgraded windows and a beautiful bath completes the main level.
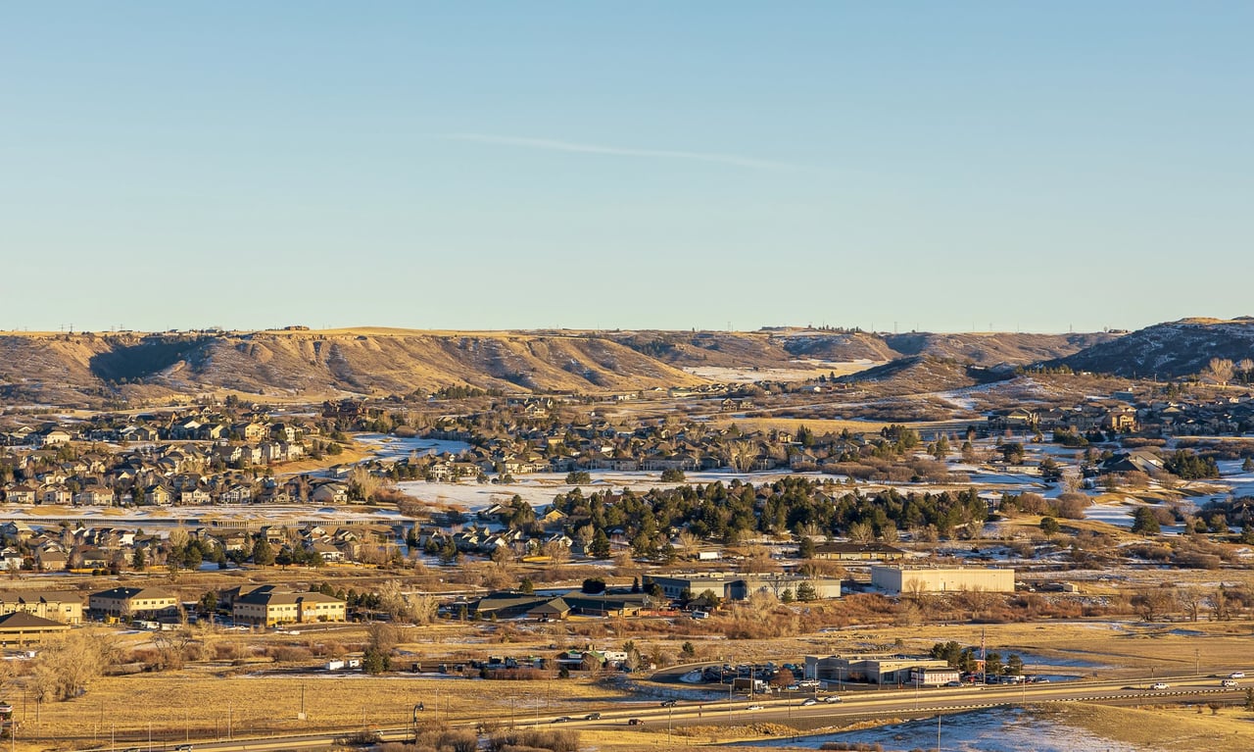
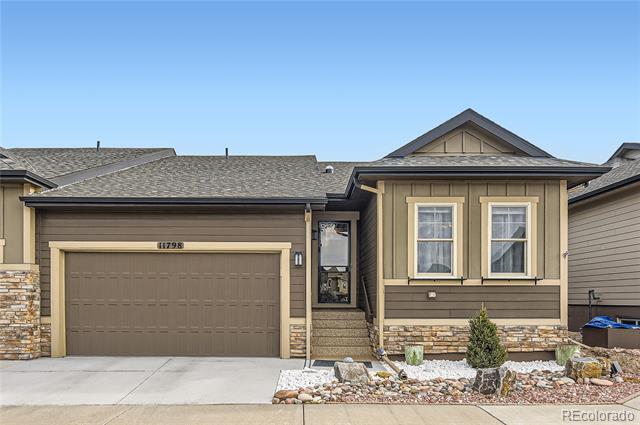
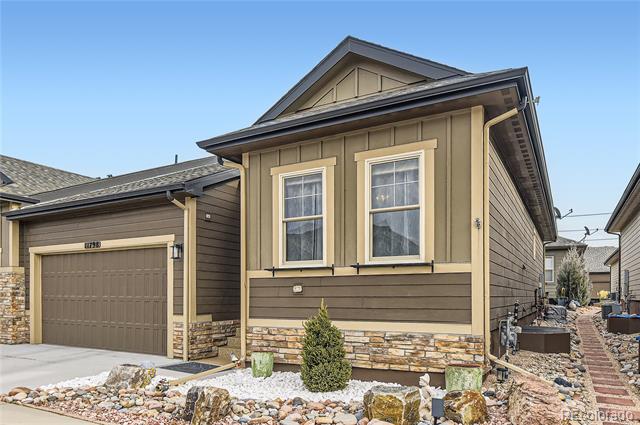
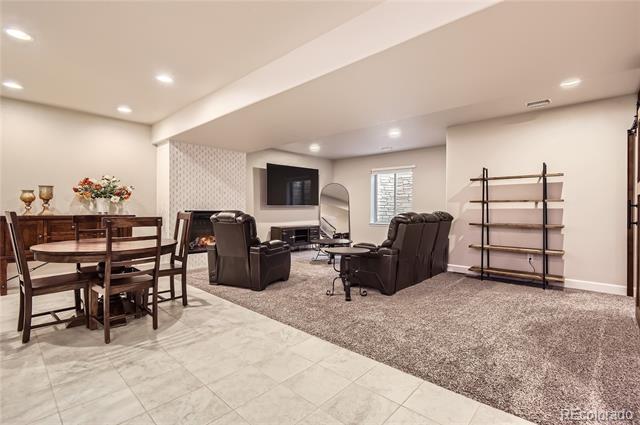
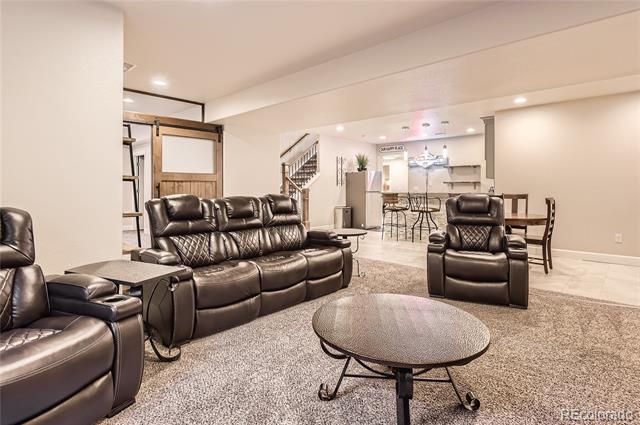
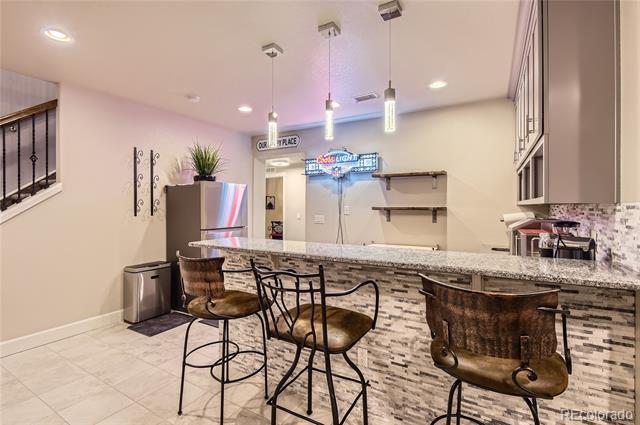
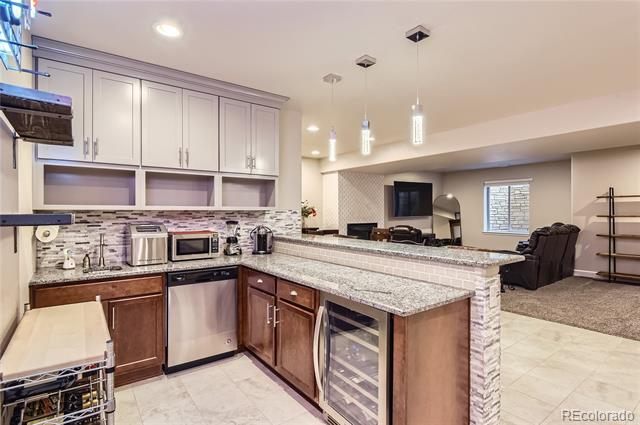
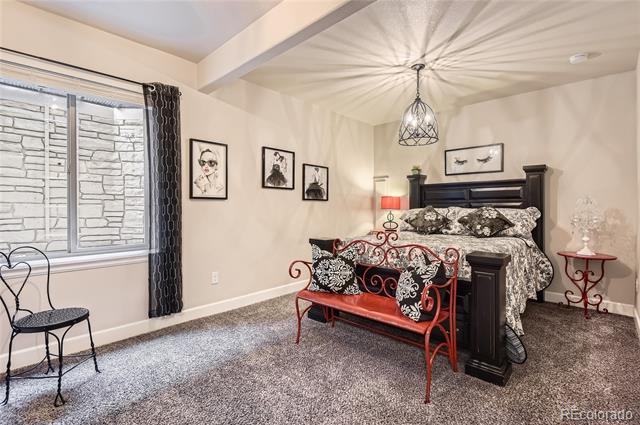
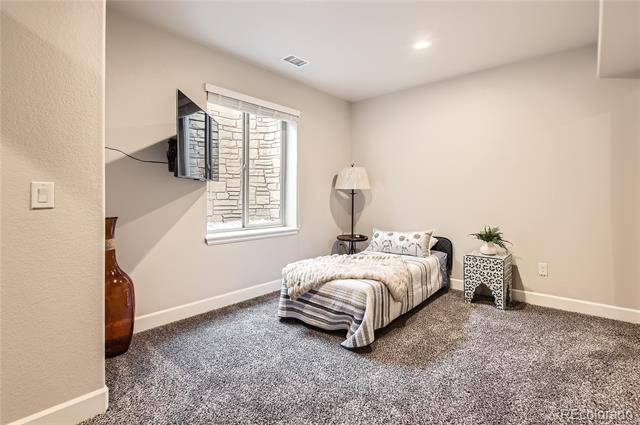
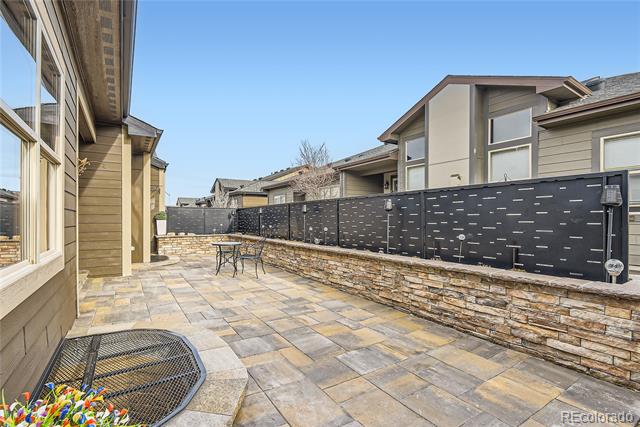
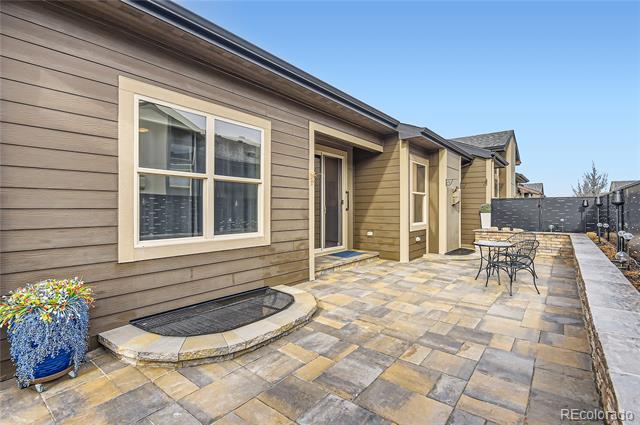
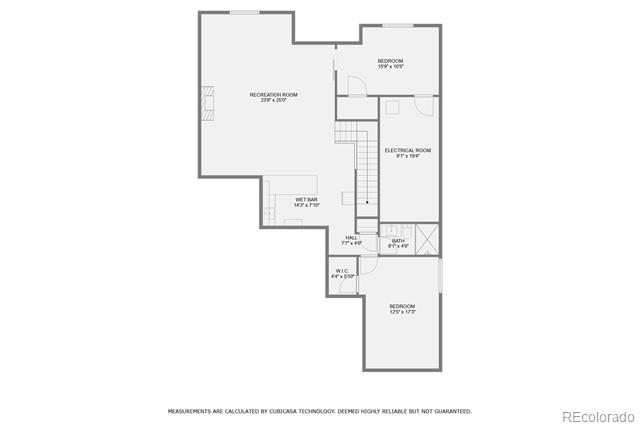
The finished basement is an entertainer's dream. It includes a fireplace, two oversized bedrooms with egress windows featuring stamped cement designs, and a full bar with a fridge, microwave, wine fridge, dishwasher, and custom cabinetry. The bathroom offers stunning tile work. A large storage room houses a tankless water heater, Culligan water softener, sump pump, radon system, and upgraded HVAC. Ceiling insulation and a whole-home surge protector enhance efficiency. The newly poured driveway leads to a pristine garage with epoxy-coated floors, a new opener, and custom shelving. The landscaped front yard features low-maintenance xeriscaping with a drip line, while the backyard offers a peaceful retreat with a paver patio, privacy shield, and drainage system. Located near downtown Parker, shopping, restaurants, and trails, this home is a must-see!

Share Property

Location

11798 Barrentine Loop, Parker, CO 80138

Status

Sold

Date Sold

March 21, 2025

Property Amenities

Interior
Laundry room In Unit
Fireplace Family Room, Great Room
Appliances Dishwasher, Disposal, Dryer, Microwave, Range, Range Hood, Refrigerator, Sump Pump, Tankless Water Heater, Washer, Water Softener, Wine Cooler
Flooring Carpet, Tile, Vinyl
Total Bedrooms: 4
Three-Quarter Bathrooms: 2

Full Bathrooms: 1
Other Interior Features Built-in Features, Ceiling Fan(s), Eat-in Kitchen, Entrance Foyer, High Ceilings, In-Law Floorplan, Kitchen Island, Open Floorplan, Pantry, Primary Suite, Quartz Counters, Radon Mitigation System, Smoke Free, Utility Sink, Vaulted Ceiling(s), Walk-In Closet(s), Wet Bar
Area & Lot
Lot Area 3,920 Sq.Ft.
Living area 2,765 Sq.Ft.
MLS® ID 5067734
Year Built 2018
School District Douglas RE-1
High School Chaparral
Middle School Sierra
Elementary School Pine Lane Prim/Inter
Architecture Styles Traditional
Type Residential
Status Sold
Exterior
Stories 1
Air conditioning Central Air
Heat type Forced Air
Water Source Public
Garage Space 2.0
Sewer Public Sewer
Other Exterior Features Lighting, Rain Gutters
Parking Concrete, Dry Walled, Finished, Floor Coating, Storage
Lot Features Irrigated, Landscaped, Level, Master Planned
Roof Composition
Utilities Electricity Connected, Natural Gas Connected
Finance
Sales Price $665,000
HOA Fees $125 monthly
Real Estate Tax $6,384 yearly

360 Virtual Tour

Take a tour of this property

Featured Properties

Work With Angie

Experience a elevated approach to real estate built on trust, local expertise, and personalized service. Whether you are buying your dream home or selling a prized property, Angie provides the strategic guidance to turn your vision into reality.