Leave a Message

Thank you for your message. We will be in touch with you shortly.

1183 S Biscay Street
VIEW PHOTOS
$400,000

1183 S Biscay Street

3 Beds 2 Baths 1,072 Sq.Ft. 6,490 Sq.Ft.

Description

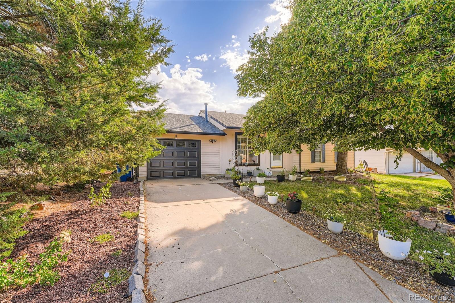
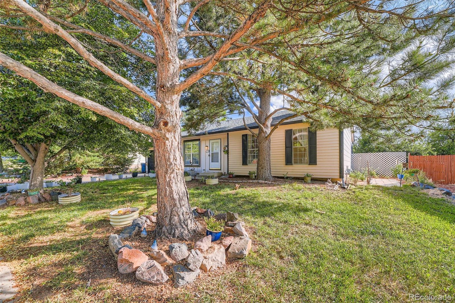
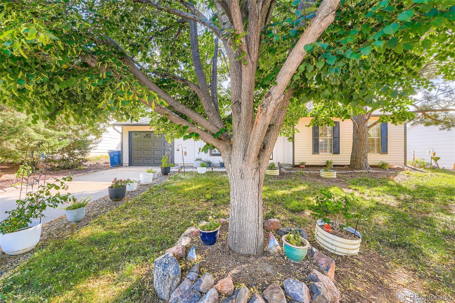
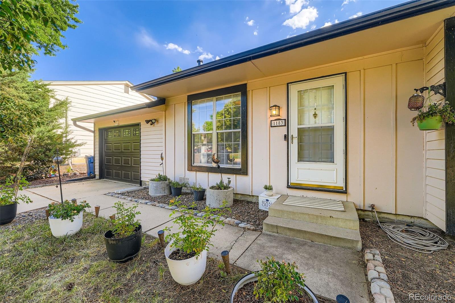
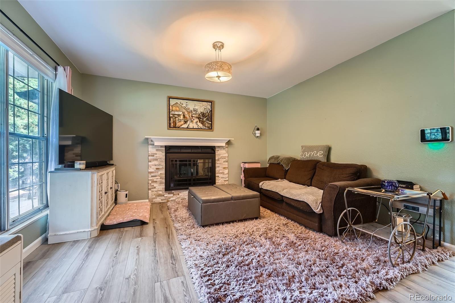
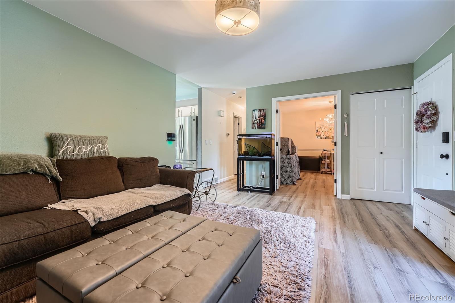
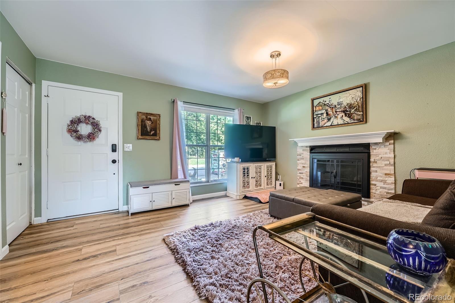
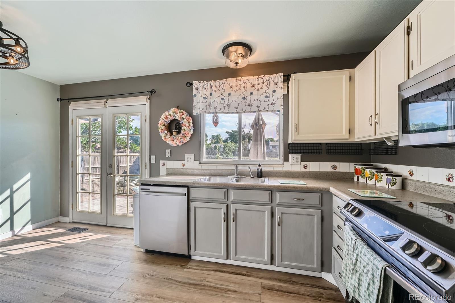
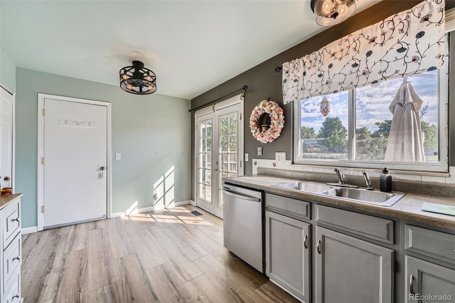
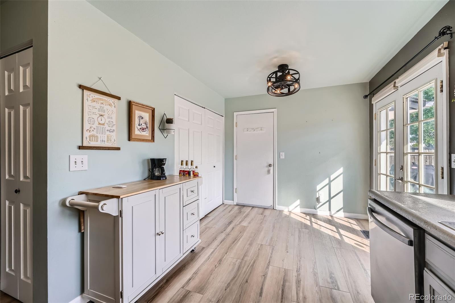
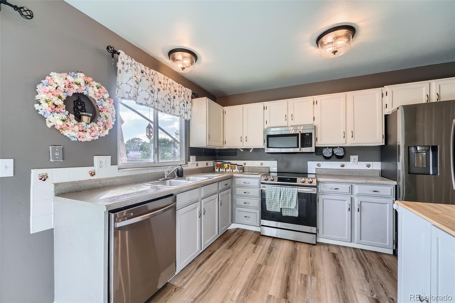
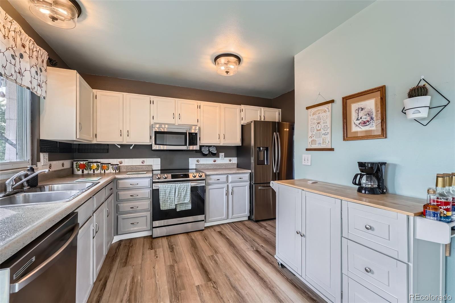
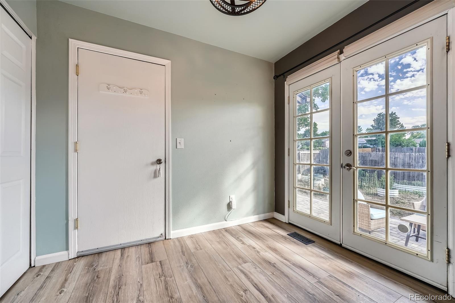
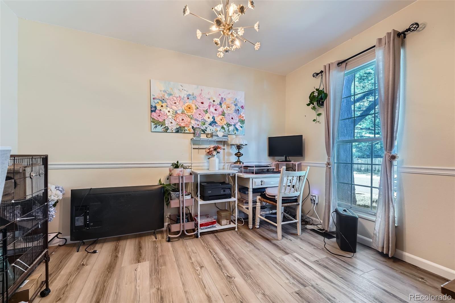
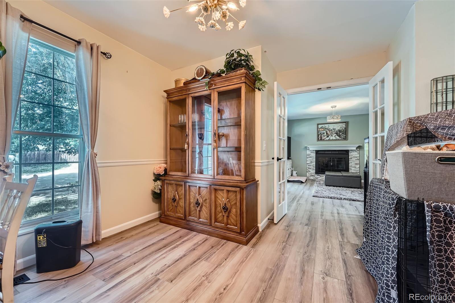
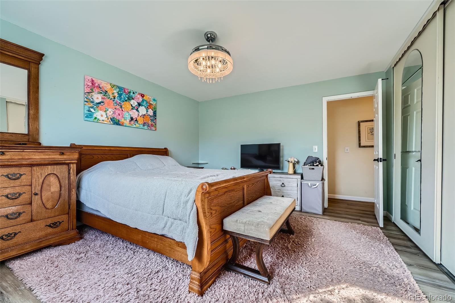
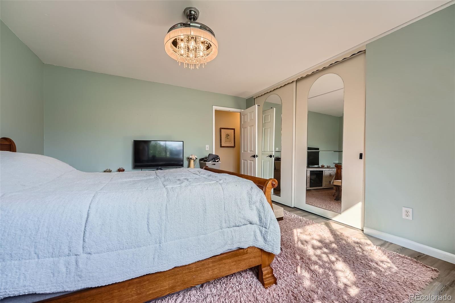
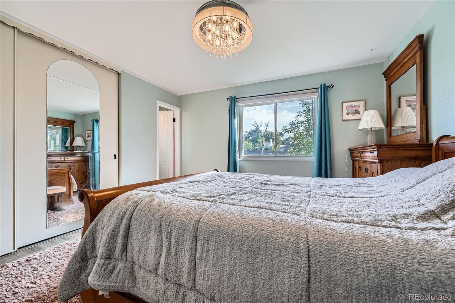
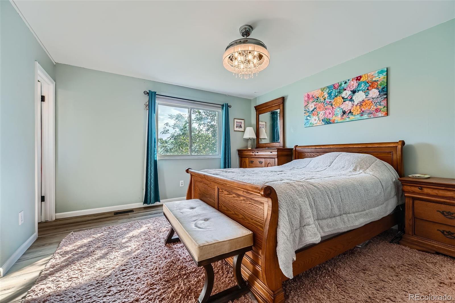
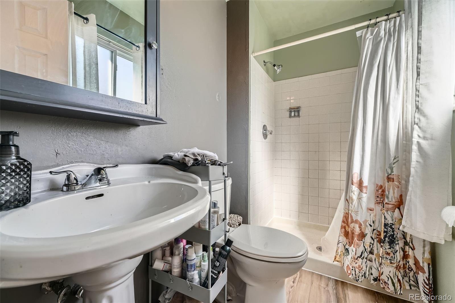
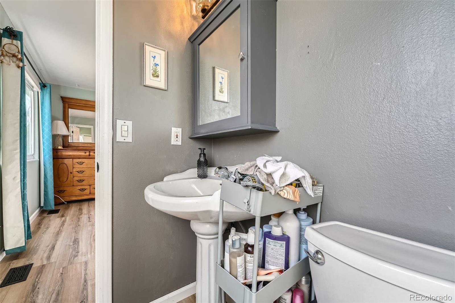
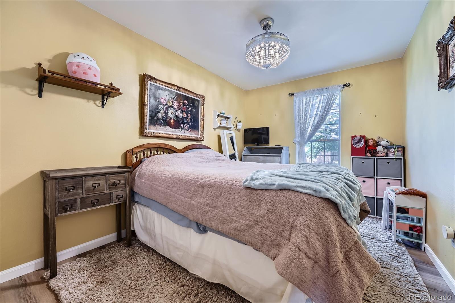
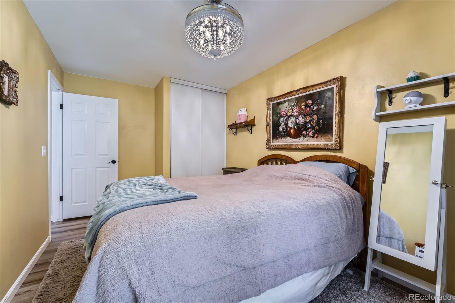
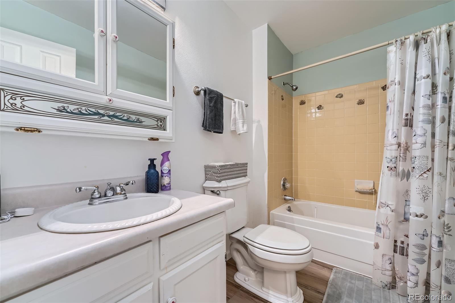
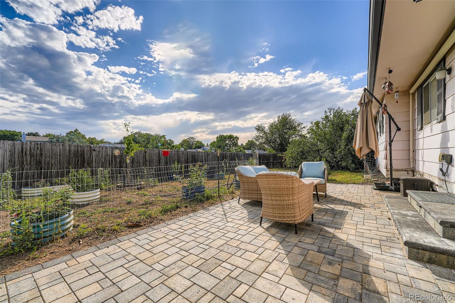
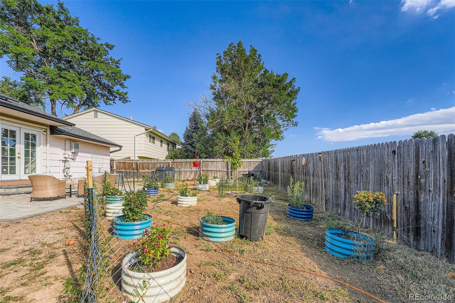
Well-cared-for and updated ranch style home on premium homesite backing to open space. This turnkey home will impress with many recent improvements including luxury vinyl flooring, baseboards, light fixtures, fireplace, new blinds, new windows on the back of the home and so much more! The kitchen also boasts painted cabinets and newer stainless steel appliances. In addition, after purchasing the home roughly 11 years ago, the Seller installed a new roof, furnace, A/C & newer water heater. As a huge bonus, the solar panels will be paid for by the Seller and offer substantial savings. Washer & dryer included. Great value & must see!

Share Property

Location

1183 S Biscay Street, Aurora, CO 80017

Status

Sold

Date Sold

August 14, 2025

Property Amenities

Interior
Fireplace Gas
Appliances Dishwasher, Disposal, Dryer, Gas Water Heater, Microwave, Range, Refrigerator, Washer
Total Bedrooms: 3
Three-Quarter Bathrooms: 1
Full Bathrooms: 1
Other Interior Features Eat-in Kitchen, Entrance Foyer, Open Floorplan, Primary Suite
Area & Lot
Total area 1,072 Sq.Ft.

Lot Area 6,490 Sq.Ft.
Living area 1,072 Sq.Ft.
MLS® ID 7673860
Year Built 1982
School District Adams-Arapahoe 28J
High School Vista Peak
Middle School Mrachek
Elementary School Aurora Frontier K-8
Type Residential
Status Sold
Exterior
Stories 1
Air conditioning Central Air
Heat type Forced Air, Natural Gas
Water Source Public
Garage Space 1.0
Security Features Carbon Monoxide Detector(s), Security System
Sewer Public Sewer
Other Exterior Features Private Yard, Rain Gutters
Parking Dry Walled, Oversized
Lot Features Open Space
Roof Composition
Finance
Sales Price $400,000
Real Estate Tax $2,627 yearly

360 Virtual Tour

Take a tour of this property

Featured Properties

Work With Angie

Experience a elevated approach to real estate built on trust, local expertise, and personalized service. Whether you are buying your dream home or selling a prized property, Angie provides the strategic guidance to turn your vision into reality.

















































