Leave a Message

Thank you for your message. We will be in touch with you shortly.

11940 W 68th Avenue
11940 W 68th Avenue
11940 W 68th Avenue
11940 W 68th Avenue
11940 W 68th Avenue
11940 W 68th Avenue
11940 W 68th Avenue
11940 W 68th Avenue
11940 W 68th Avenue
11940 W 68th Avenue
11940 W 68th Avenue
11940 W 68th Avenue
11940 W 68th Avenue
11940 W 68th Avenue
11940 W 68th Avenue
11940 W 68th Avenue
11940 W 68th Avenue
11940 W 68th Avenue
11940 W 68th Avenue
11940 W 68th Avenue
11940 W 68th Avenue
11940 W 68th Avenue
11940 W 68th Avenue
11940 W 68th Avenue
11940 W 68th Avenue
11940 W 68th Avenue
11940 W 68th Avenue
11940 W 68th Avenue
11940 W 68th Avenue
11940 W 68th Avenue
11940 W 68th Avenue
11940 W 68th Avenue
11940 W 68th Avenue
11940 W 68th Avenue
11940 W 68th Avenue
11940 W 68th Avenue
11940 W 68th Avenue
11940 W 68th Avenue
11940 W 68th Avenue
11940 W 68th Avenue
VIEW PHOTOS
$740,000

11940 W 68th Avenue

5 Beds 4 Baths 2,578 Sq.Ft. 6,719 Sq.Ft.

Description

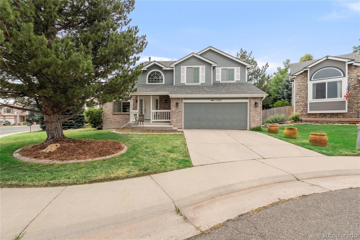
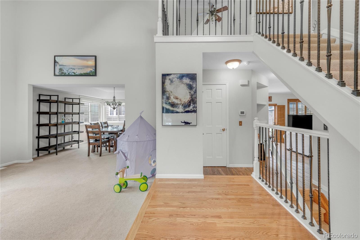
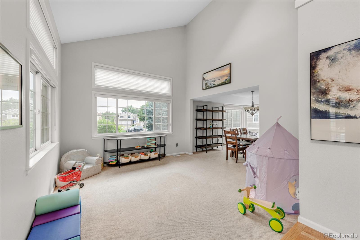
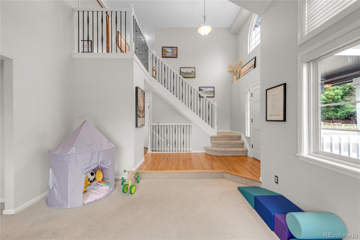
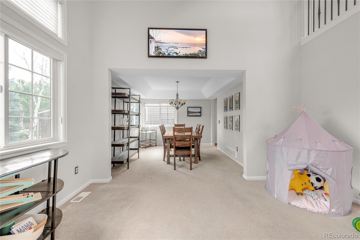
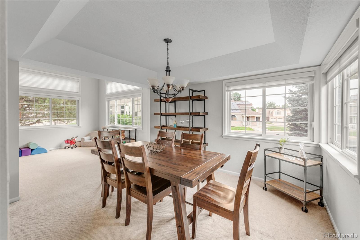
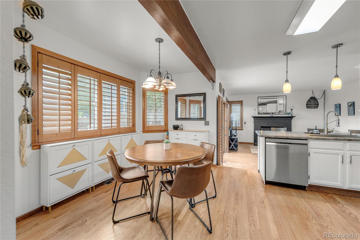
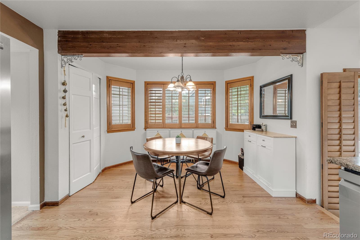
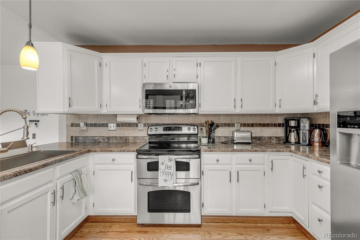
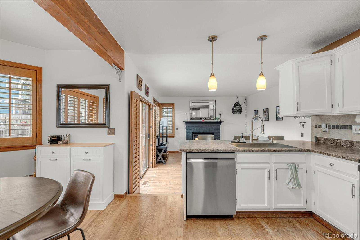
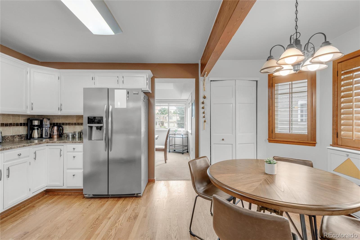
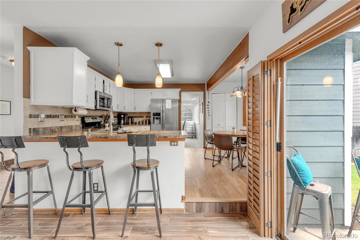
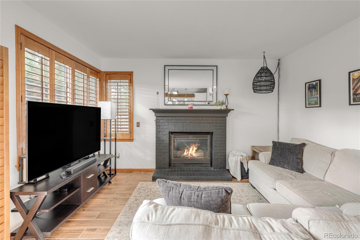
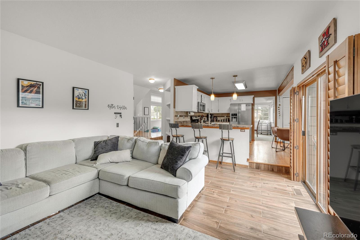
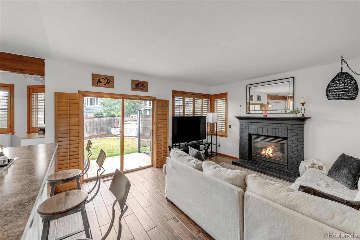
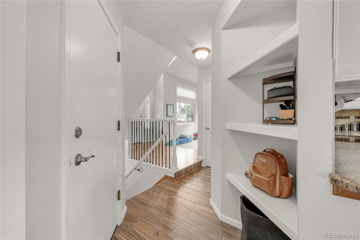
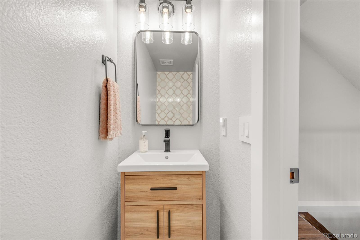
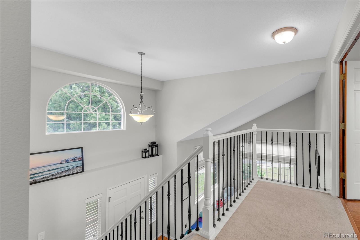
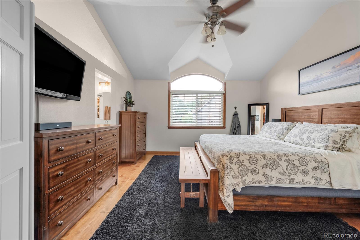
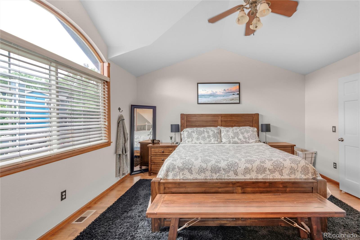
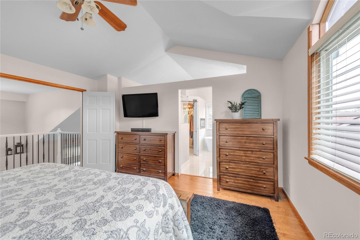
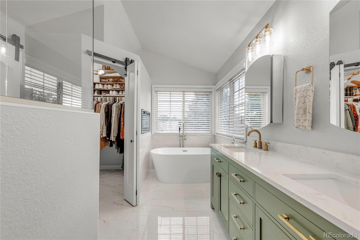
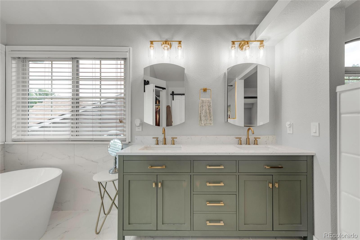
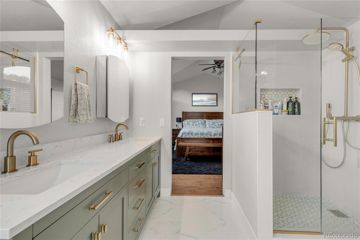
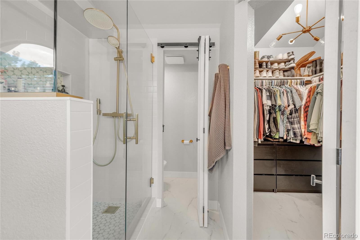
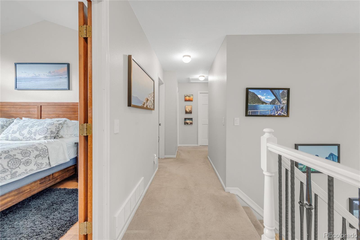
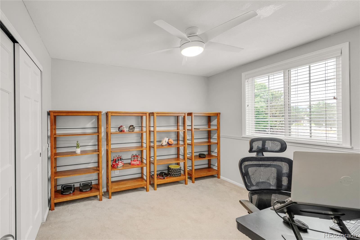
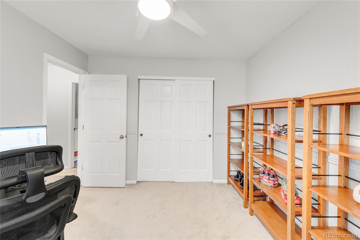
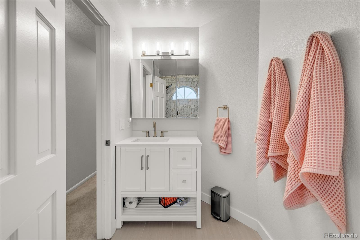
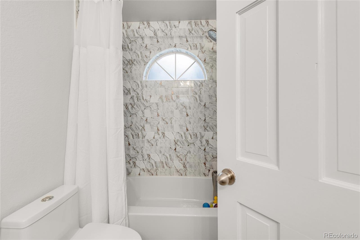
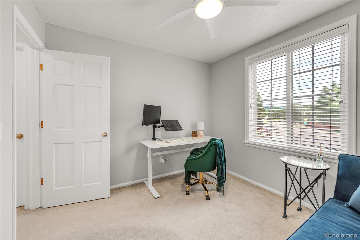
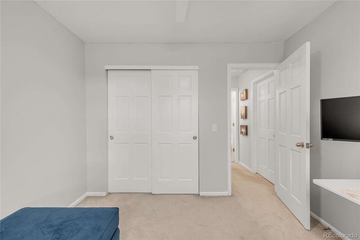
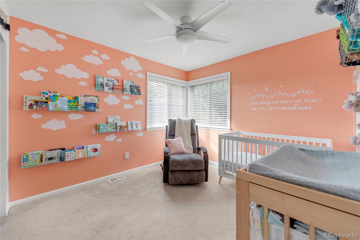
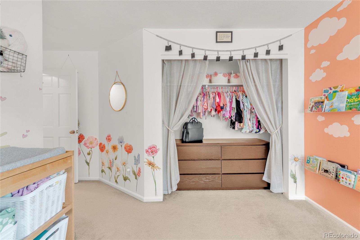
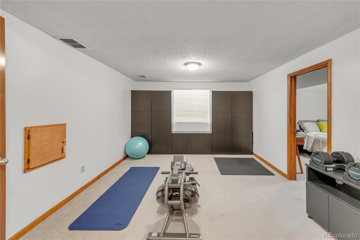
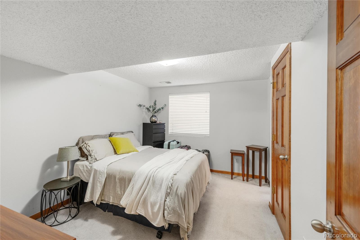
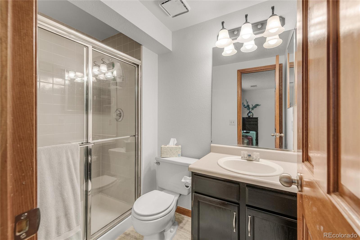
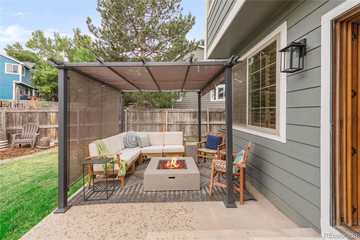
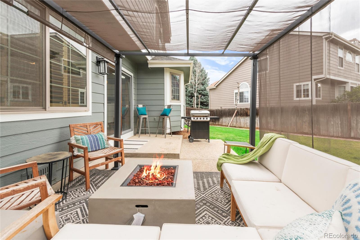
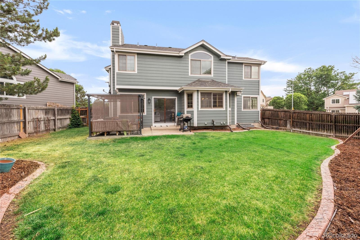
This stunning house is ready for you to call it home! Located in a quiet cul-de-sac on a spacious lot you will see pride of ownership inside and out! Driving to this home, you will see mature landscape and a gorgeous curb appeal. You are drawn inside the home from the front porch, where the outside comes in with the abundance of natural light. The main level boasts a living room, dining room and a gorgeous kitchen with a new dishwasher and sink. The fireplace in the living room will invite you to sink into your couch on a chilly Colorado night. There is plenty of room to have meals in the large kitchen nook. Moving upstairs you will find four bedrooms and two full bathrooms. The primary suite is gorgeous, and includes a full primary bath that boasts a double sink vanity, custom tile and a glass stand alone shower. The real highlight of this amazing space is the stand alone soaking tub with a fireplace to help you relax after a full day. The secondary bathroom has also been updated with modern and custom finished. The basement has been finished with a bonus room that can be used to your needs - a second family room or a workout room. There is also a fifth bedroom and a 3/4 bathroom. Moving outside, you will notice the mature landscaping, as well as the newly painted exterior of the home. A new furnace and AC unit were installed in 2020. This turnkey home is situated between Boulder and Denver with close proximity to the light rail and Olde Towne Arvada. There is immediate access (across the street) to incredible bike and walking paths that connect to some of Arvada's best parks, fields, and recreation centers (20 minute walk away from the APEX Center). Schedule your showing today, as this is a house you will want to call home!

Share Property

Location

11940 W 68th Avenue, Arvada, CO 80004

Status

Sold

Date Sold

September 3, 2024

Property Amenities

Interior
Fireplace Family Room, Gas Log
Appliances Dishwasher, Dryer, Microwave, Oven, Refrigerator, Washer
Flooring Carpet, Tile, Wood
Total Bedrooms: 5
Half Bathrooms: 1
Three-Quarter Bathrooms: 1
Full Bathrooms: 2

Other Interior Features Eat-in Kitchen, Granite Counters, Pantry, Primary Suite, Smoke Free, Walk-In Closet(s)
Area & Lot
Total area 2,578 Sq.Ft.
Lot Area 6,719 Sq.Ft.
Living area 2,578 Sq.Ft.
MLS® ID 3754852
Year Built 1992
School District Jefferson County R-1
High School Arvada West
Middle School Oberon
Elementary School Fremont
Architecture Styles Contemporary
Type Residential
Status Sold
Exterior
Stories 2
Air conditioning Central Air
Heat type Forced Air, Natural Gas
Water Source Public
Garage Space 2.0
Sewer Public Sewer
Other Exterior Features Private Yard, Rain Gutters
Roof Composition
Finance
Sales Price $740,000
HOA Fees $50 yearly
Real Estate Tax $4,538 yearly

360 Virtual Tour

Take a tour of this property

Featured Properties

Work With Angie

Experience a elevated approach to real estate built on trust, local expertise, and personalized service. Whether you are buying your dream home or selling a prized property, Angie provides the strategic guidance to turn your vision into reality.

















































