Leave a Message

Thank you for your message. We will be in touch with you shortly.

11983 Song Bird Hills Street
VIEW PHOTOS
$919,000

11983 Song Bird Hills Street

7 Beds 4 Baths 5,161 Sq.Ft. 6,882 Sq.Ft.

Description

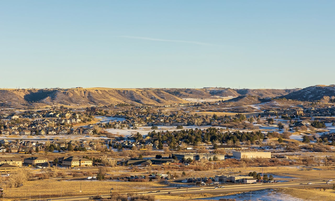
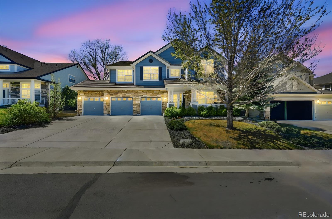
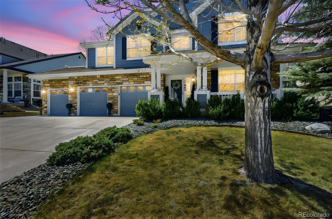
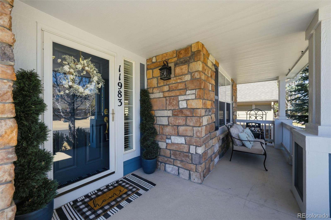
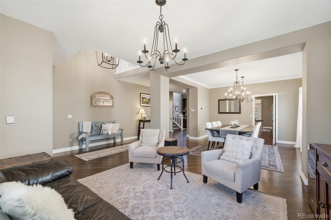
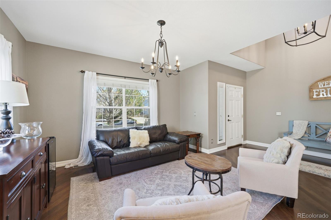
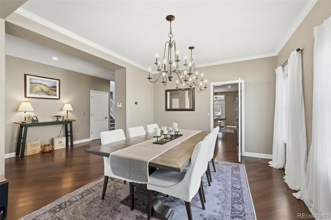
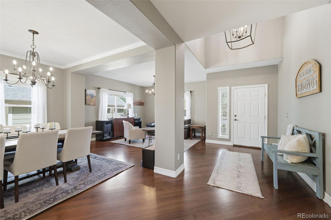
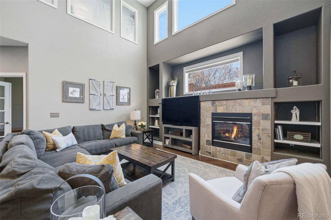
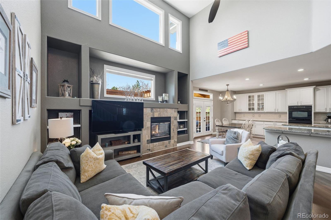
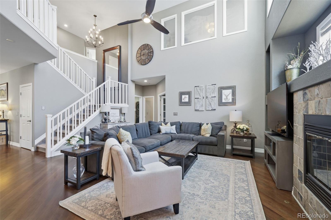
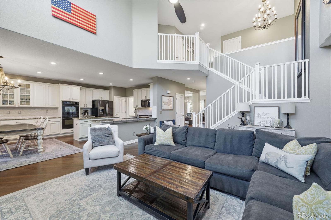
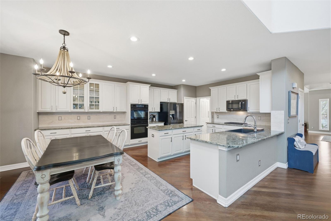
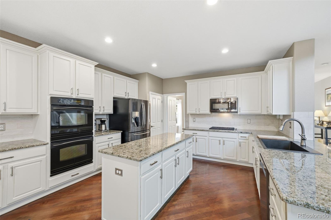
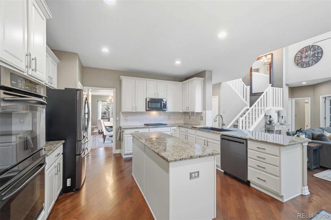
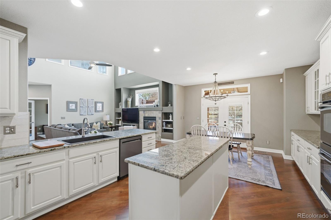
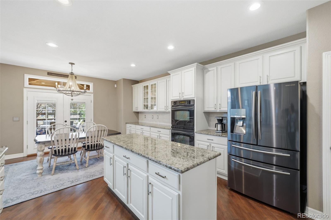
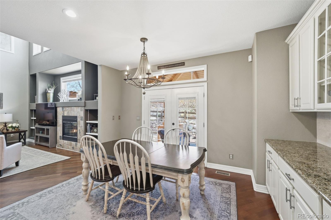
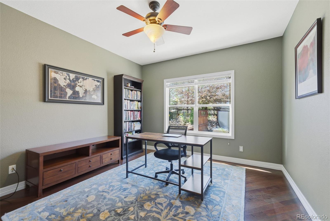
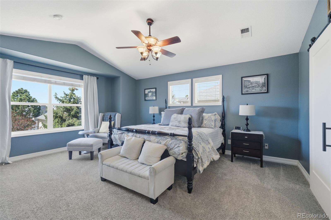
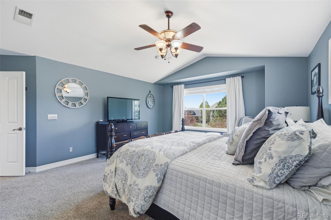
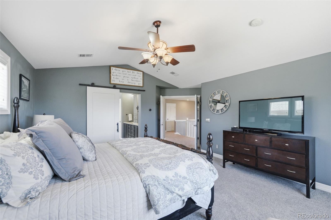
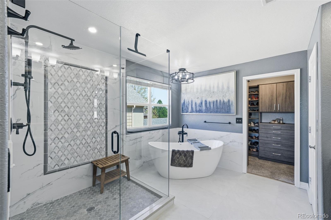
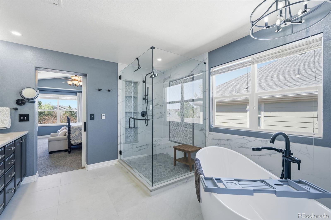
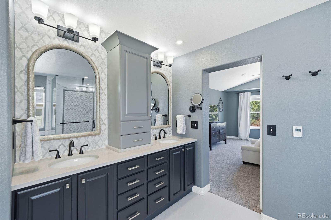
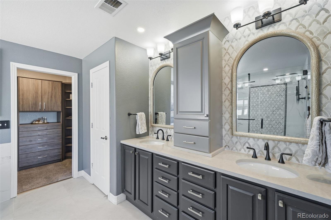
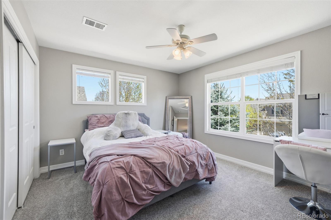
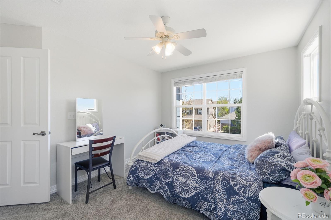
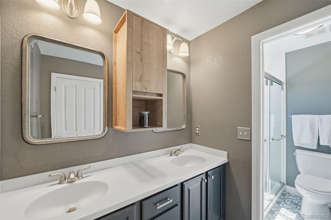
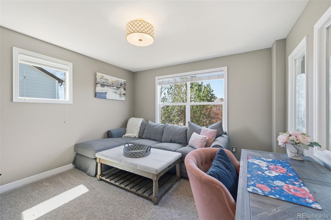
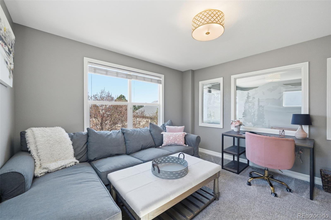
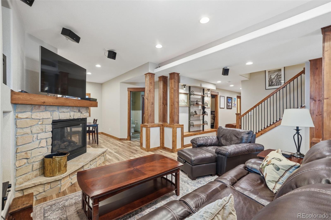
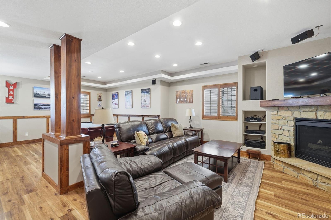
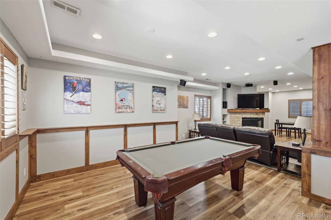
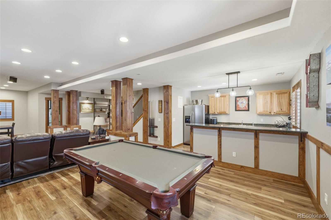
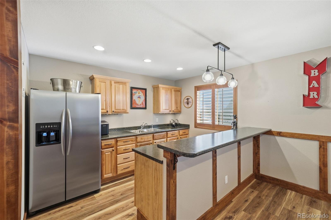
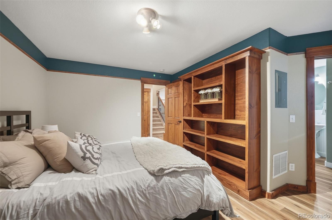
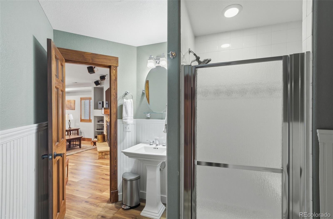
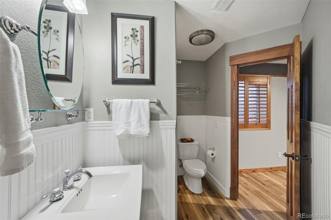
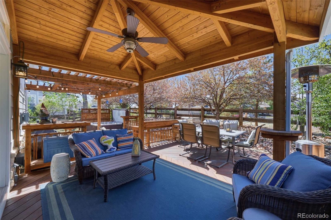
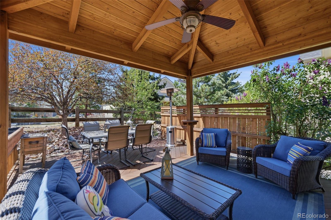
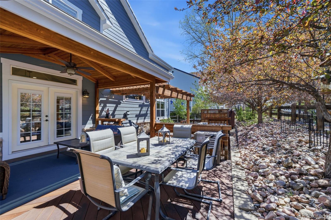
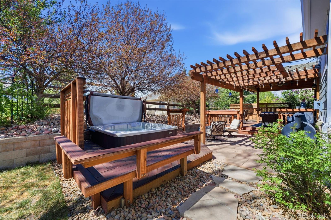
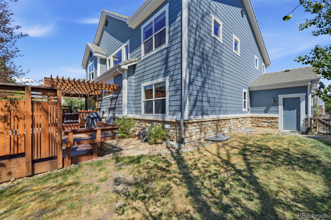
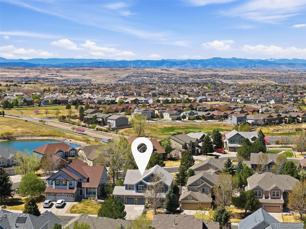
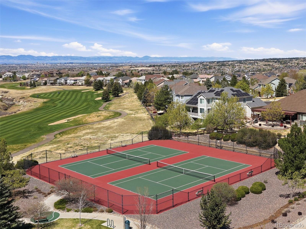
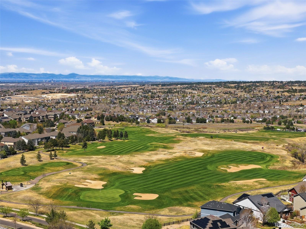
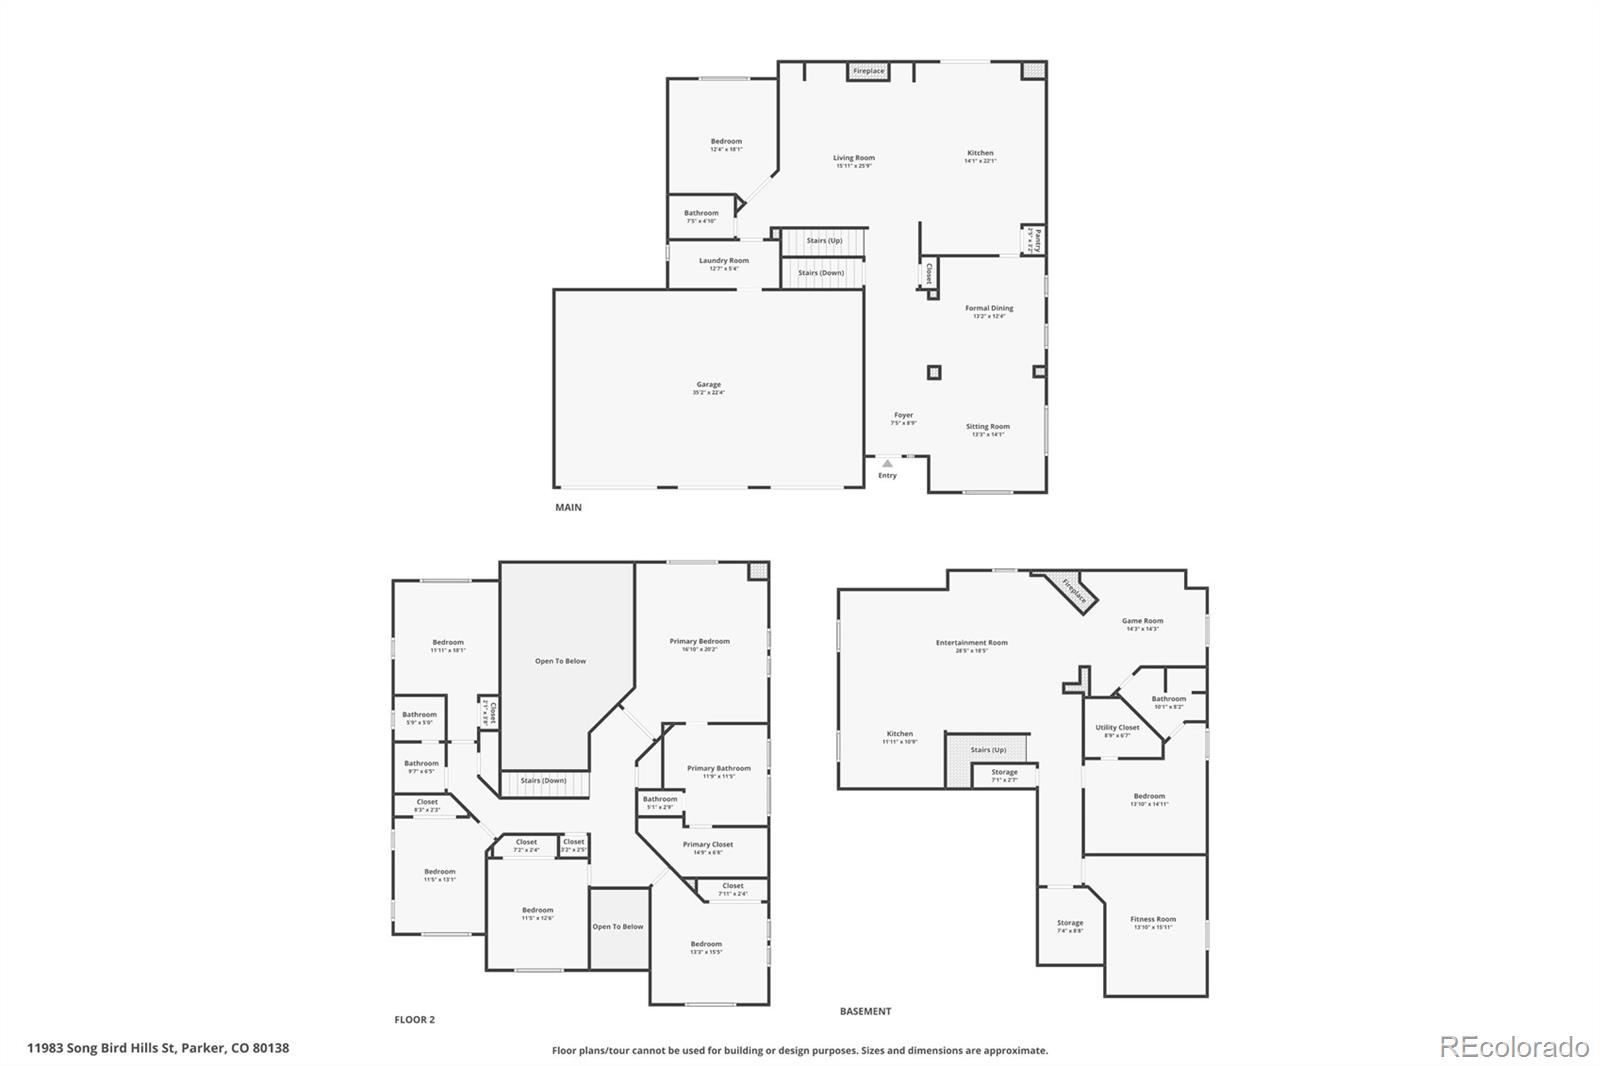
Welcome home to this stunning residence in Canterbury Crossing offering a rare blend of sophistication and serene Colorado living. Beautiful Brazilian Cherry hardwood floors, grand 2-story ceilings, abundant natural light, a refined palette of curated finishes and expertly crafted details. The well-appointed kitchen is the heart of the home, anchored by a center island, granite countertops, high end custom cabinetry and a gourmet appliance package complete with double ovens and a newer gas cooktop! Enjoy entertaining guests and intimate dinner parties in the formal living and dining spaces, while relaxation and ease are offered in the back family room with a cozy gas fireplace. Step outside to a backyard retreat featuring a covered deck ready for summer entertaining, overlooking professional landscaping. The hot tub (included!) is the ideal spot to relax under the stars. Upstairs, the spacious primary suite is a sanctuary in its own right, with vaulted ceilings, a sitting area and a fully renovated spa-like 5-piece bath that leads to a custom walk-in closet. Four generously sized secondary bedrooms and a recently renovated secondary bath. All new interior and exterior paint, light fixtures and cased windows throughout! The finished basement is the ideal spot for entertaining, family movie nights or watching the big game, as well as a large area for a pool table (included!) and custom bar. Additional features of this turnkey residence include a main-floor bedroom/home office, a 3-car attached garage and dual HVAC. Enjoy the miles of scenic trails throughout the community or a short walk to a local coffee shop. This family-friendly community also offers a pool and clubhouse, Buffaloberry Park, Douglas County schools, open space, shopping and dining. 11983 Song Bird Hills Street offers elevated living in a desirable Parker community. This home truly has it all! Schedule your showing today!

Share Property

Location

11983 Song Bird Hills Street, Parker, CO 80138

Status

Sold

Date Sold

June 17, 2026

Property Amenities

Interior
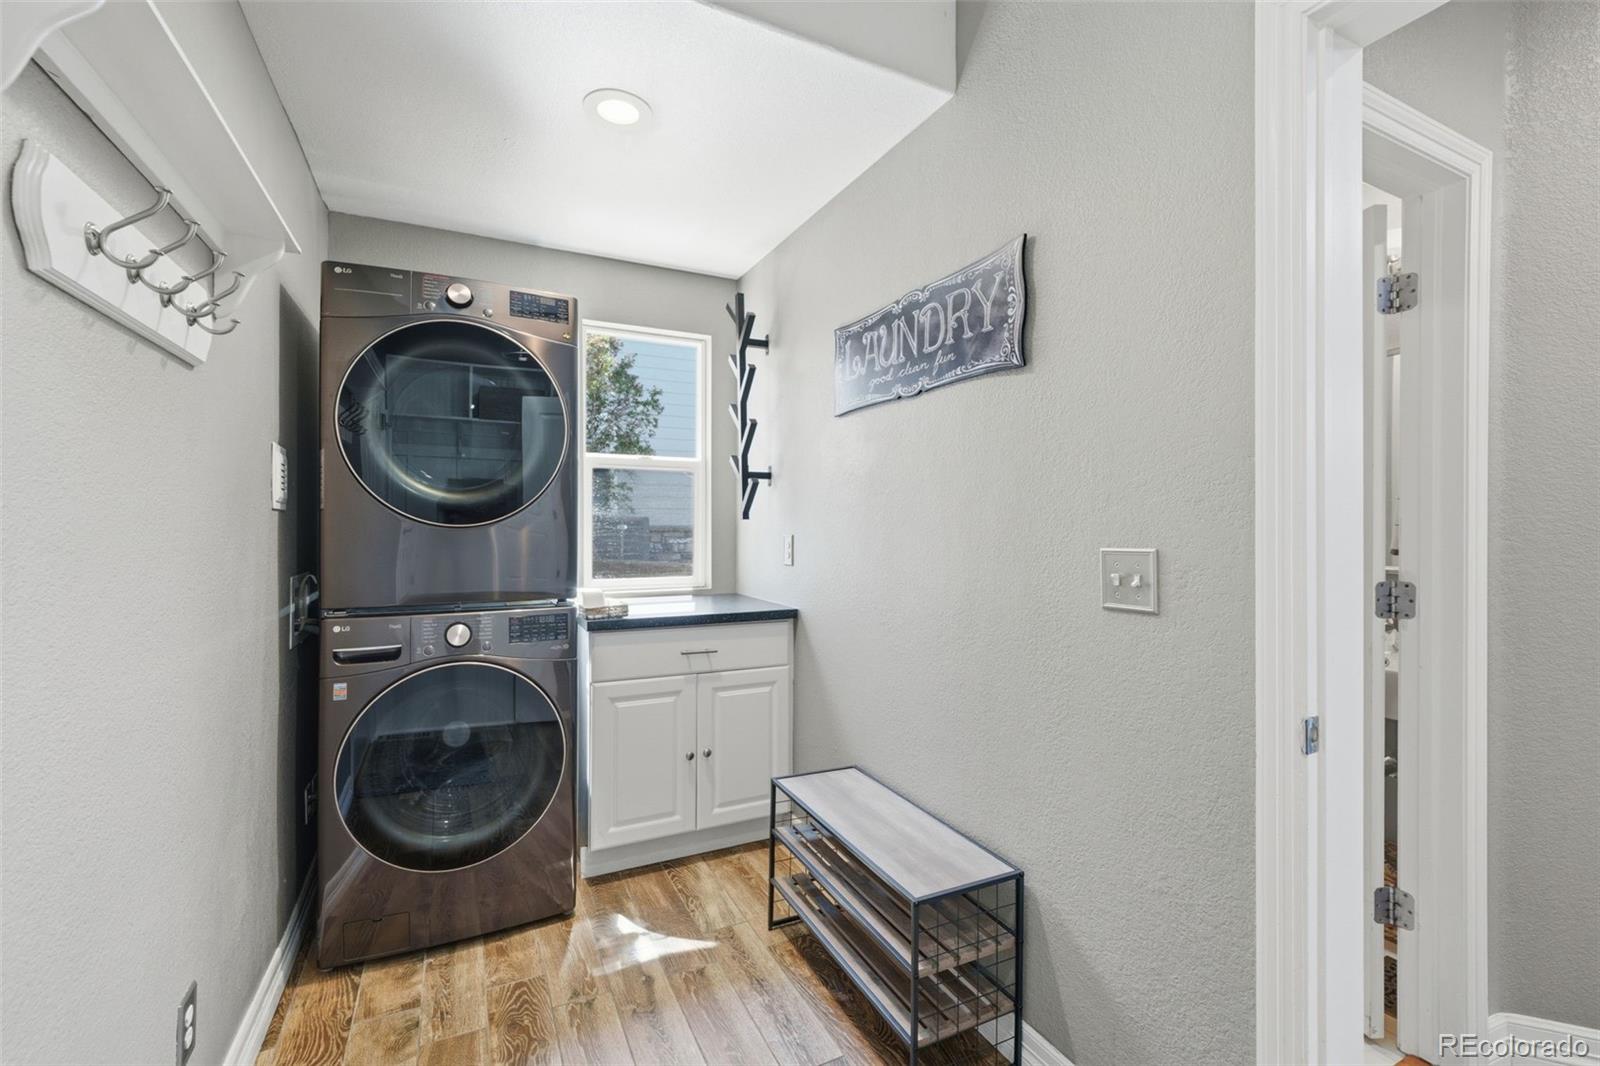
Laundry room In Unit
Fireplace Basement, Family Room, Gas
Appliances Cooktop, Dishwasher, Disposal, Double Oven, Gas Water Heater, Microwave, Refrigerator, Self Cleaning Oven, Sump Pump
Flooring Carpet, Tile, Vinyl, Wood
Total Bedrooms: 7
Three-Quarter Bathrooms: 2

Full Bathrooms: 2
Other Interior Features Breakfast Bar, Built-in Features, Ceiling Fan(s), Eat-in Kitchen, Entrance Foyer, Five Piece Bath, Granite Counters, High Ceilings, Kitchen Island, Open Floorplan, Pantry, Primary Suite, Quartz Counters, Smart Thermostat, Smoke Free, Sound System, Hot Tub, Vaulted Ceiling(s), Walk-In Closet(s), Wet Bar
Area & Lot
Total area 5,161 Sq.Ft.
Lot Area 6,882 Sq.Ft.
Living area 5,161 Sq.Ft.
MLS® ID 9387554
Year Built 2003
School District Douglas RE-1
High School Legend
Middle School Cimarron
Elementary School Frontier Valley
View Description Mountain(s)
Type Residential
Status Sold
Exterior
Stories 2
Air conditioning Central Air
Heat type Forced Air, Natural Gas, Radiant Floor
Water Source Public
Garage Space 3.0
Security Features Smoke Detector(s), Video Doorbell
Sewer Public Sewer
Other Exterior Features Private Yard, Rain Gutters, Spa/Hot Tub
Parking Finished Garage
Lot Features Landscaped, Level, Many Trees, Sprinklers In Front, Sprinklers In Rear
Roof Concrete
Finance
Sales Price $919,000
HOA Fees $160 quarterly
Real Estate Tax $6,244 yearly

360 Virtual Tour

Take a tour of this property

Featured Properties

Work With Angie

Experience a elevated approach to real estate built on trust, local expertise, and personalized service. Whether you are buying your dream home or selling a prized property, Angie provides the strategic guidance to turn your vision into reality.