Leave a Message

Thank you for your message. We will be in touch with you shortly.

1201 102nd Avenue
1201 102nd Avenue
1201 102nd Avenue
1201 102nd Avenue
1201 102nd Avenue
1201 102nd Avenue
1201 102nd Avenue
1201 102nd Avenue
1201 102nd Avenue
1201 102nd Avenue
1201 102nd Avenue
1201 102nd Avenue
1201 102nd Avenue
1201 102nd Avenue
1201 102nd Avenue
1201 102nd Avenue
1201 102nd Avenue
1201 102nd Avenue
1201 102nd Avenue
1201 102nd Avenue
1201 102nd Avenue
1201 102nd Avenue
1201 102nd Avenue
1201 102nd Avenue
VIEW PHOTOS
$450,000

1201 102nd Avenue

3 Beds 3 Baths 2,740 Sq.Ft. 5,979 Sq.Ft.

Description

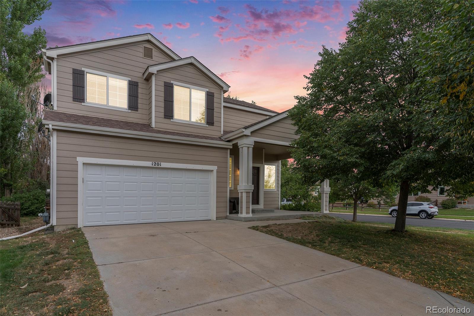
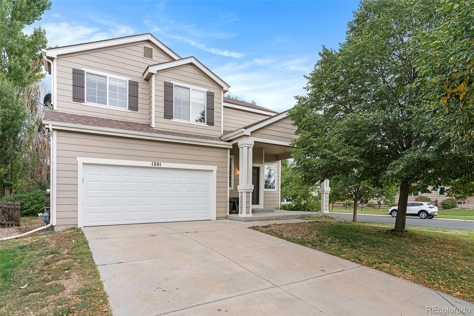
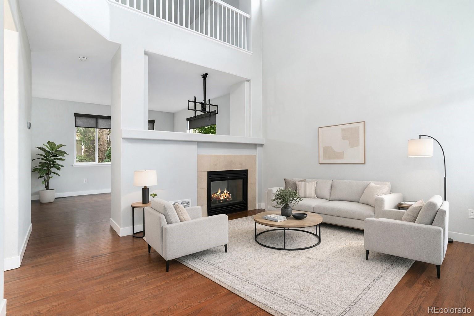
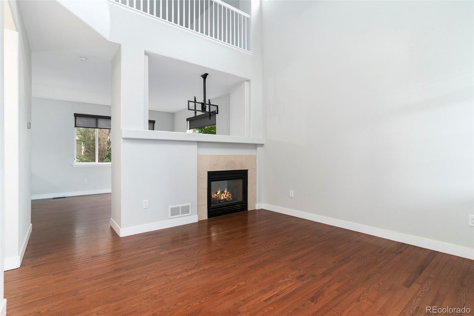
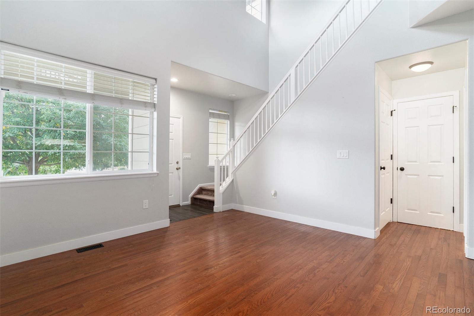
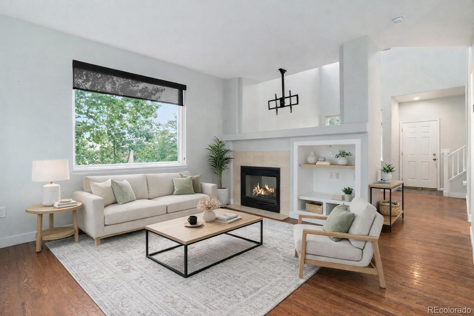
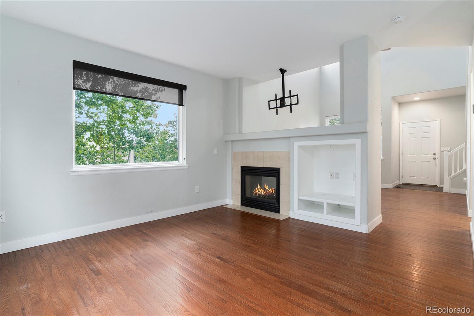
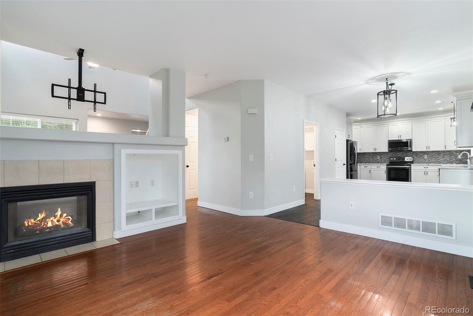
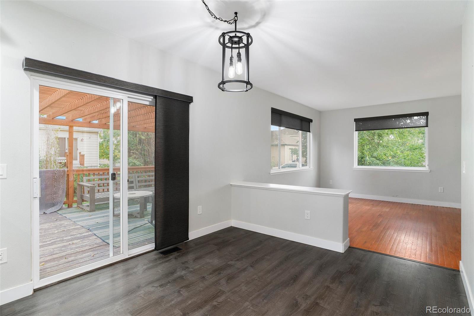
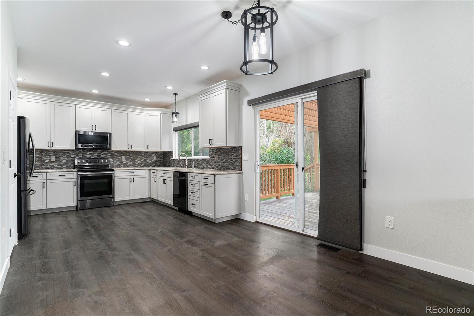
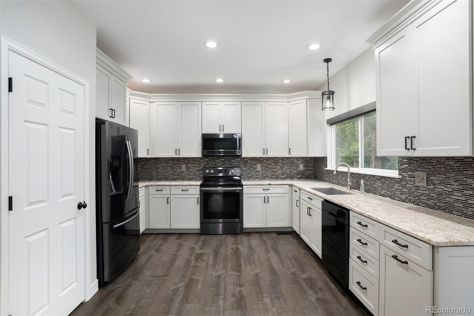
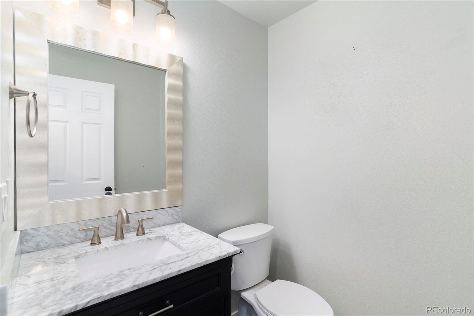
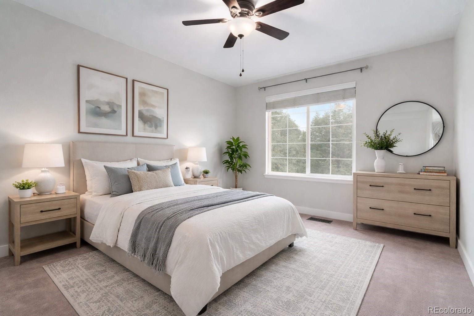
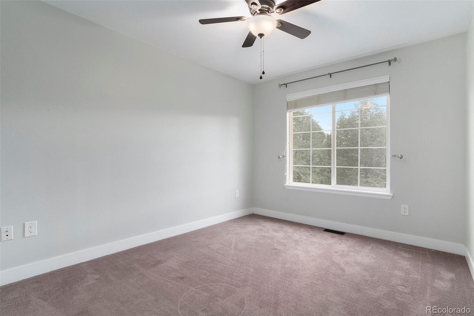
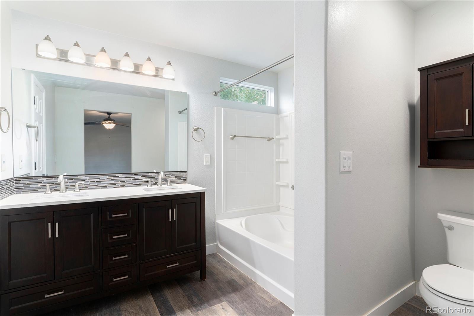
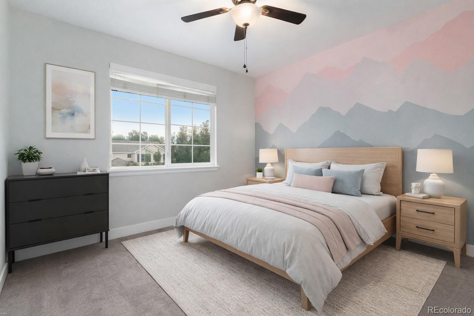
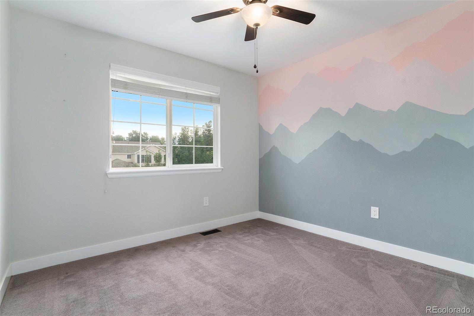
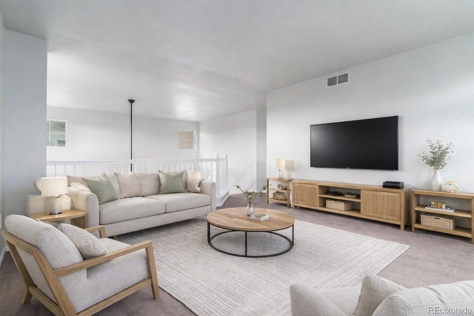
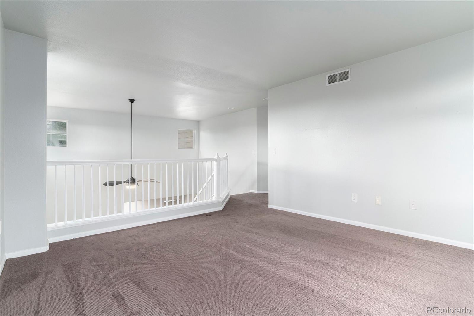
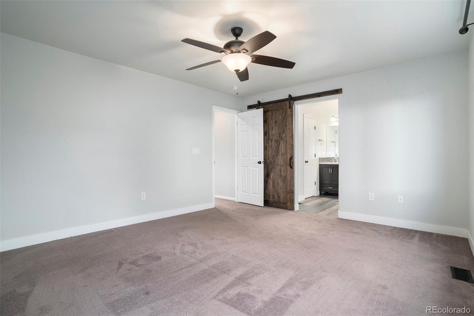
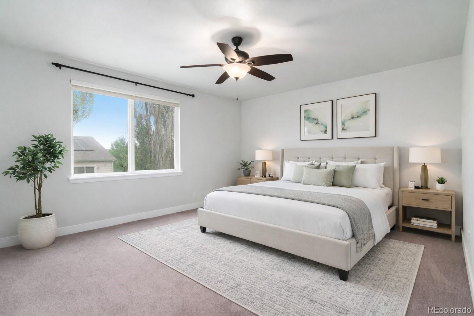
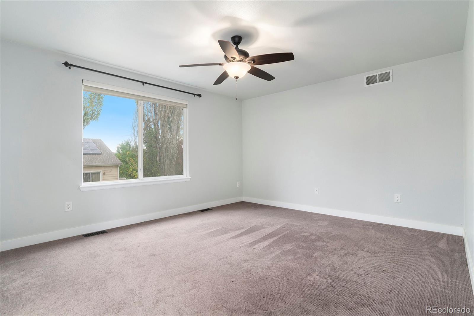
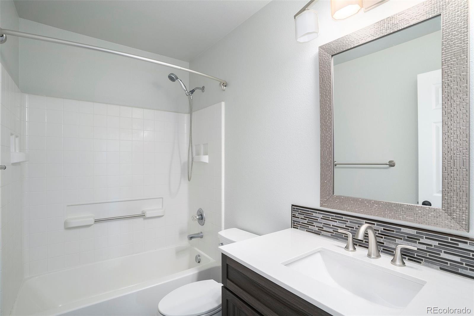
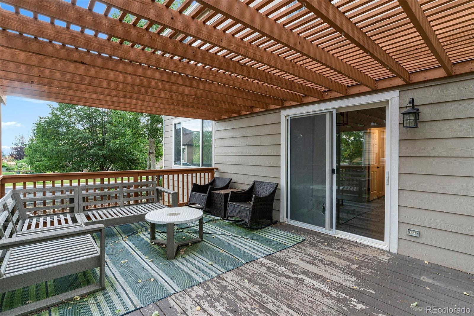
Situated on a spacious corner lot with mature, professional landscaping in the heart of Promontory, 1201 102nd Avenue is a contemporary 2-story residence that perfectly blends classic design with functional everyday living. Beautiful laminate hardwood floors, grand 2-story tall ceilings, fresh interior paint (2025), and abundant natural light greet you upon entry. The dual-sided gas fireplace connects the formal living area to the inviting family room, the ideal spot for cozy family movie nights. The eat-in kitchen features granite countertops, white cabinetry with crown molding, a stainless steel appliance package, and easy access to the backyard. The covered composite deck includes a custom pergola, and the space is ready for summer entertaining. Enjoy hosting BBQs or relaxing on the deck while overlooking mature shade trees, professional low-maintenance landscaping, and a lush lawn. Upstairs, the private living quarters comprise two generously sized secondary bedrooms, a full bath, a bonus loft - perfect for a home office, playroom, or home gym, and the primary suite. This serene retreat includes an ensuite updated 4-piece bath and a large walk-in closet. Ideally located within minutes of Windsor schools, shopping, dining, and major roadways, this turn-key residence delivers comfort, style, and an ideal location. This home is ready for its next chapter; all it needs is you!

Share Property

Location

1201 102nd Avenue, Greeley, CO 80634

Status

Sold

Date Sold

April 30, 2026

Property Amenities

Interior
Laundry room In Unit
Fireplace Family Room, Gas
Appliances Dishwasher, Disposal, Dryer, Microwave, Oven, Refrigerator, Self Cleaning Oven, Washer
Flooring Carpet, Laminate
Total Bedrooms: 3
Half Bathrooms: 1
Full Bathrooms: 2

Other Interior Features Built-in Features, Ceiling Fan(s), Eat-in Kitchen, Granite Counters, High Ceilings, Open Floorplan, Primary Suite, Smoke Free, Vaulted Ceiling(s), Walk-In Closet(s)
Area & Lot
Total area 2,740 Sq.Ft.
Lot Area 5,979 Sq.Ft.
Living area 2,740 Sq.Ft.
MLS® ID 2884776
Year Built 2002
School District Weld RE-4
High School Windsor
Middle School Windsor
Elementary School Tozer
Type Residential
Status Sold
Exterior
Stories 2
Air conditioning Central Air
Heat type Forced Air
Water Source Public
Garage Space 2.0
Sewer Public Sewer
Other Exterior Features Private Yard, Rain Gutters
Lot Features Corner Lot, Landscaped, Level, Many Trees, Sprinklers In Front, Sprinklers In Rear
Roof Composition
Finance
Sales Price $450,000
HOA Fees $99 monthly
Real Estate Tax $3,693 yearly

Featured Properties

Work With Angie

Experience a elevated approach to real estate built on trust, local expertise, and personalized service. Whether you are buying your dream home or selling a prized property, Angie provides the strategic guidance to turn your vision into reality.

















































