Leave a Message

Thank you for your message. We will be in touch with you shortly.

124 Northrup Drive
124 Northrup Drive
124 Northrup Drive
124 Northrup Drive
124 Northrup Drive
124 Northrup Drive
124 Northrup Drive
124 Northrup Drive
124 Northrup Drive
124 Northrup Drive
124 Northrup Drive
124 Northrup Drive
124 Northrup Drive
124 Northrup Drive
124 Northrup Drive
124 Northrup Drive
124 Northrup Drive
124 Northrup Drive
124 Northrup Drive
124 Northrup Drive
124 Northrup Drive
124 Northrup Drive
124 Northrup Drive
124 Northrup Drive
124 Northrup Drive
124 Northrup Drive
124 Northrup Drive
124 Northrup Drive
124 Northrup Drive
124 Northrup Drive
124 Northrup Drive
124 Northrup Drive
124 Northrup Drive
124 Northrup Drive
124 Northrup Drive
124 Northrup Drive
124 Northrup Drive
124 Northrup Drive
VIEW PHOTOS
$675,000

124 Northrup Drive

3 Beds 3 Baths 2,976 Sq.Ft. 8,049 Sq.Ft.

Description

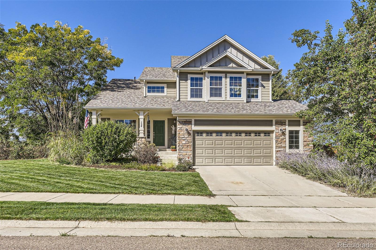
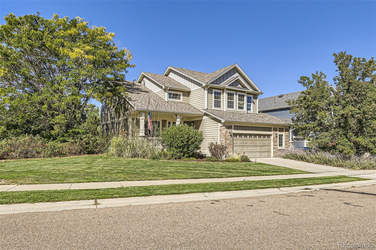
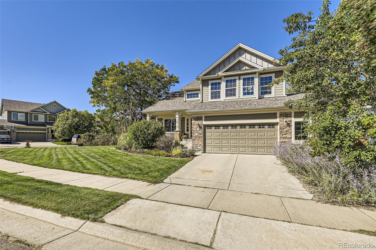
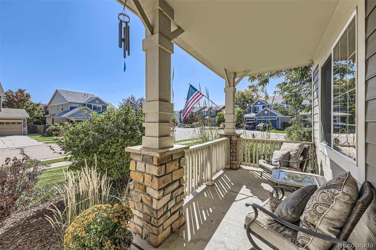
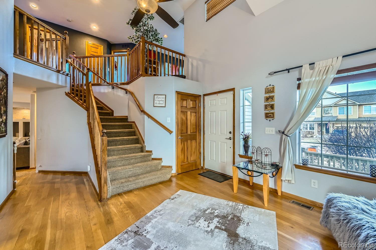
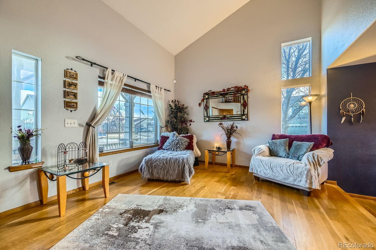
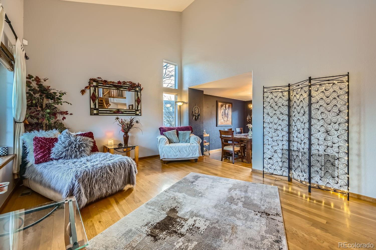
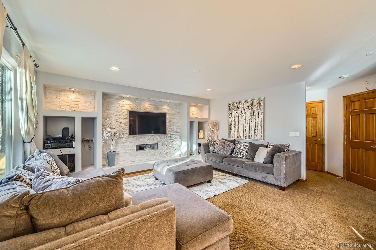
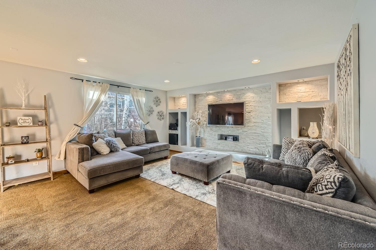
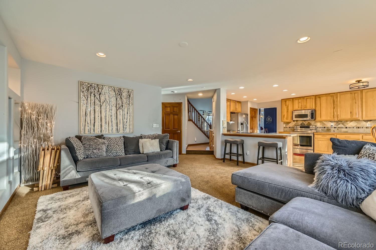
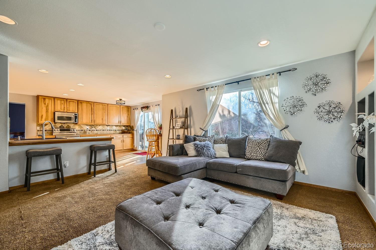
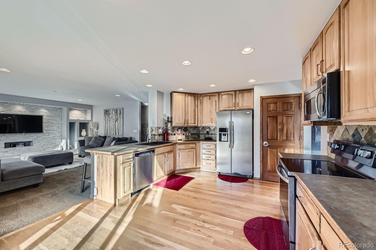
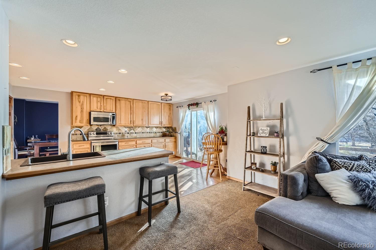
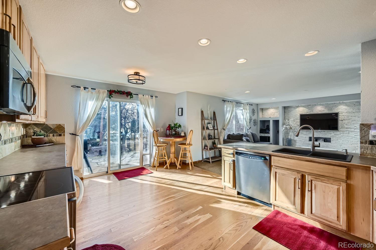
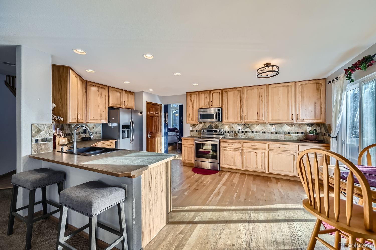
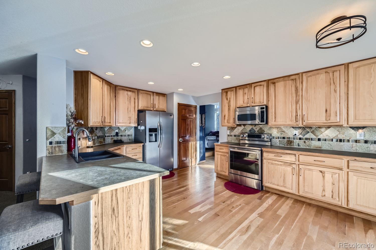
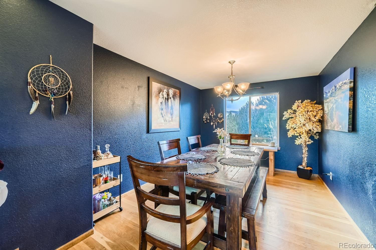
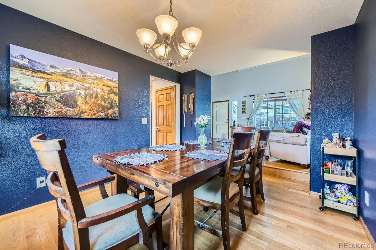
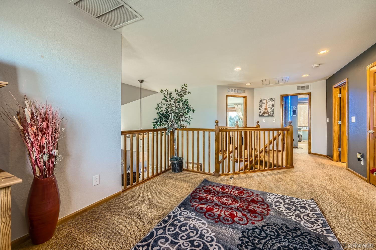
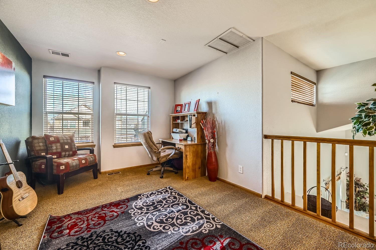
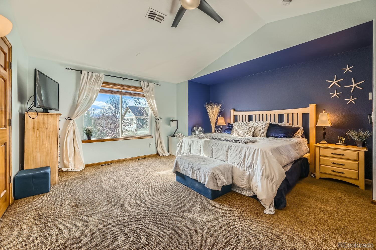
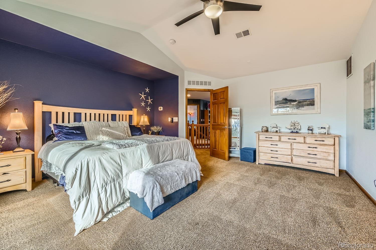
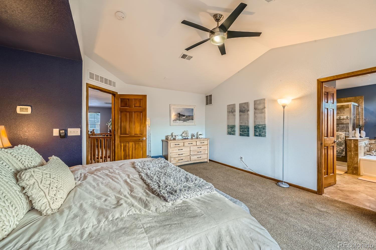
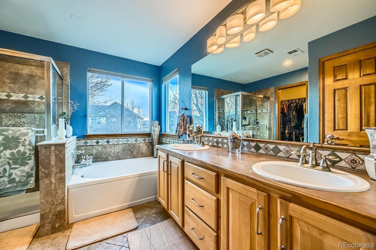
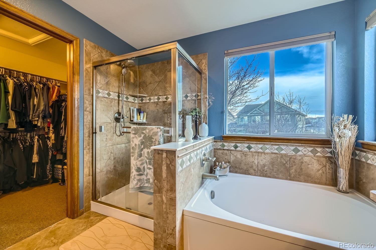
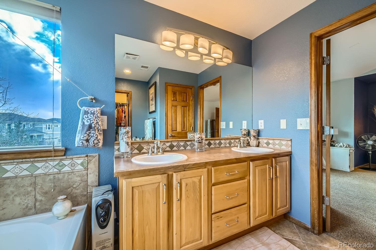
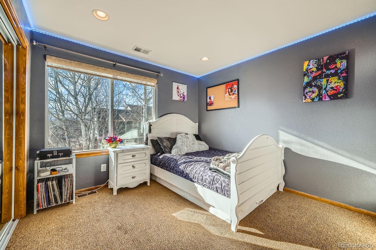
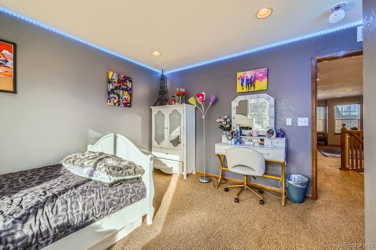
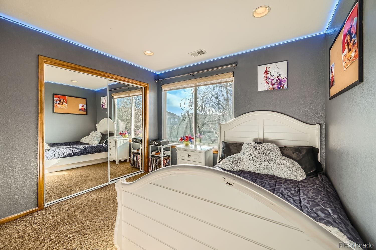
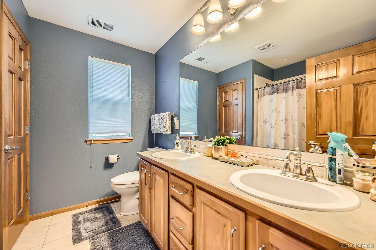
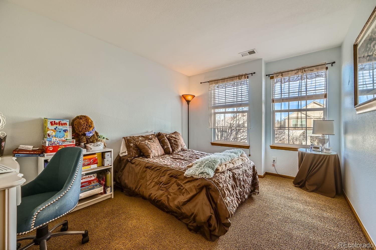
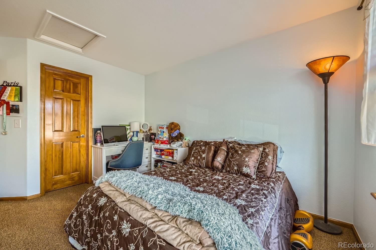
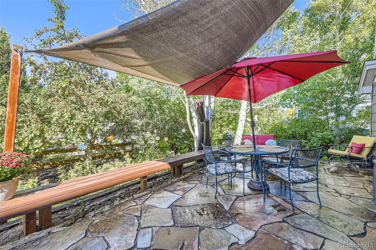
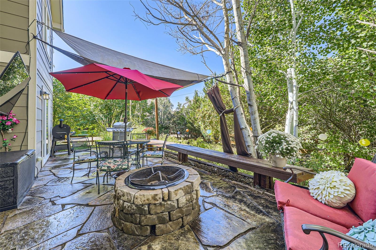
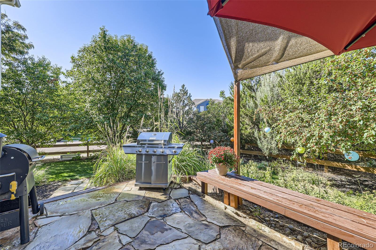
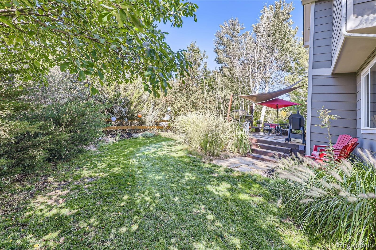
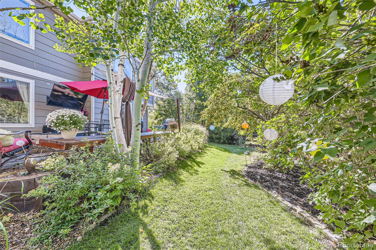
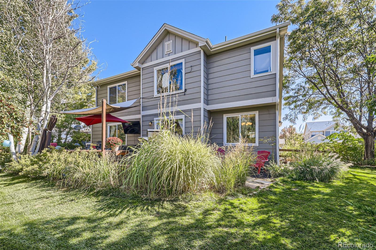
Nestled in the sought-after Creekside neighborhood, this beautiful corner-lot home offers breathtaking mountain views and an exceptional blend of comfort and style. With 2,976 square feet of thoughtfully designed living space, this three-bedroom, three-bathroom home boasts a brand new roof in 2024, two A/C units for maximum efficiency, an oversized garage and an unfinished basement - offering endless possibilities for customization. Step inside to an inviting open-concept layout featuring soaring vaulted ceilings in the front sitting room, a spacious dining area and a kitchen equipped with newer stainless steel appliances. The adjoining living area is bathed in natural light, with large windows showcasing the picturesque backyard with mature aspen trees. The primary suite is a true retreat, featuring stunning mountain views, a luxurious five-piece bath and walk-in closet. The upper level includes two additional bedrooms, a full bathroom, and a versatile loft space - perfect for a home office or relaxation area. Outside, enjoy a charming covered front porch and a beautifully landscaped backyard with a private patio and cozy fire pit - your own peaceful retreat surrounded by lush greenery. Located near top-rated schools, scenic parks, trails, shopping and dining - this home offers the perfect blend of convenience and outdoor adventure. The Town of Erie provides an abundance of recreational activities, community events, a championship golf course, and the iconic sight of hot air balloons drifting across the sky throughout the year. Don't miss the opportunity to make this exceptional home yours!

Share Property

Location

124 Northrup Drive, Erie, CO 80516

Status

Sold

Date Sold

April 25, 2025

Property Amenities

Interior
Appliances Dishwasher, Disposal, Microwave, Oven, Refrigerator
Flooring Carpet, Wood
Total Bedrooms: 3
Half Bathrooms: 1
Full Bathrooms: 2

Other Interior Features Ceiling Fan(s), Eat-in Kitchen, Five Piece Bath, Open Floorplan, Pantry, Primary Suite, Vaulted Ceiling(s), Walk-In Closet(s)
Area & Lot
Total area 2,976 Sq.Ft.
Lot Area 8,049 Sq.Ft.
Living area 2,976 Sq.Ft.
MLS® ID 2449015
Year Built 2006
School District St. Vrain Valley RE-1J
High School Erie
Middle School Erie
Elementary School Red Hawk
View Description Mountain(s)
Type Residential
Status Sold
Exterior
Stories 2
Air conditioning Attic Fan, Central Air
Heat type Forced Air, Natural Gas
Garage Space 2.0
Sewer Public Sewer
Other Exterior Features Fire Pit, Private Yard
Parking Oversized
Lot Features Corner Lot, Sprinklers In Front, Sprinklers In Rear
Roof Composition
Finance
Sales Price $675,000
HOA Fees $77 monthly
Real Estate Tax $5,234 yearly

360 Virtual Tour

Take a tour of this property

Featured Properties

Work With Angie

Experience a elevated approach to real estate built on trust, local expertise, and personalized service. Whether you are buying your dream home or selling a prized property, Angie provides the strategic guidance to turn your vision into reality.

















































