

Leave a Message

Thank you for your message. We will be in touch with you shortly.

12522 Shore View Drive
VIEW PHOTOS
$750,000

12522 Shore View Drive

4 Beds 4 Baths 4,500 Sq.Ft. 9,562 Sq.Ft.

Description

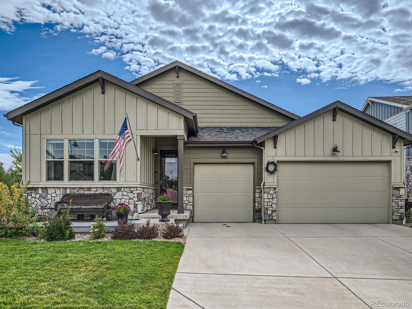
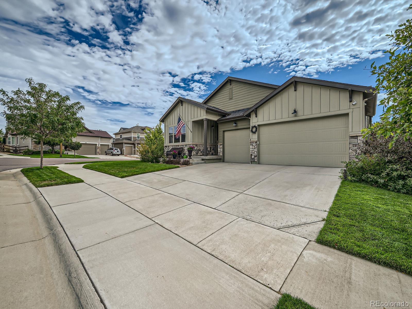
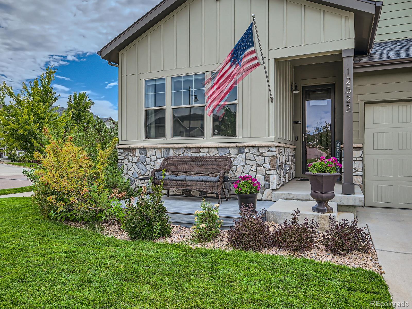
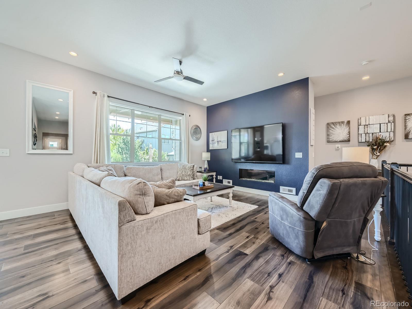
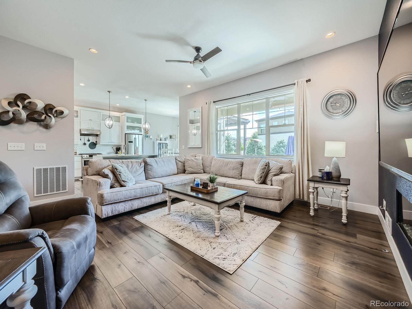
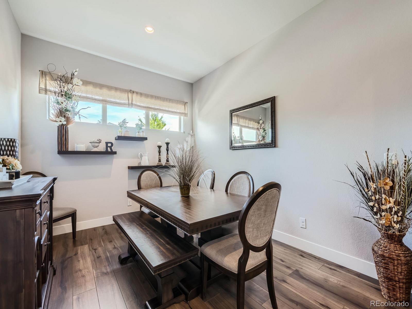
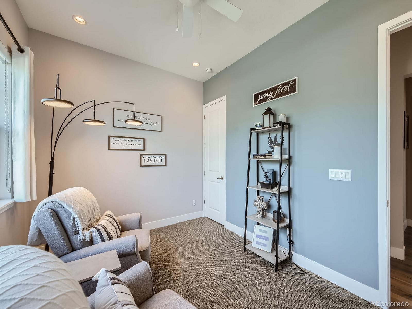
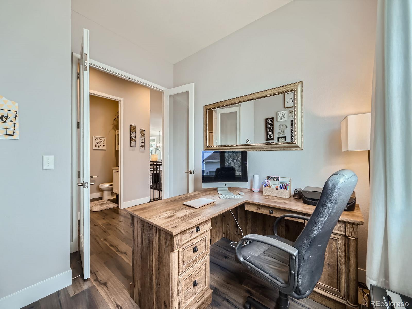
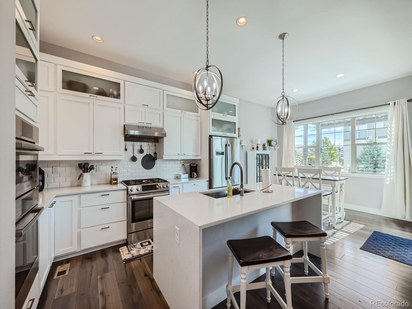
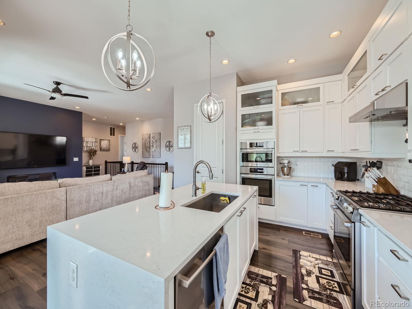
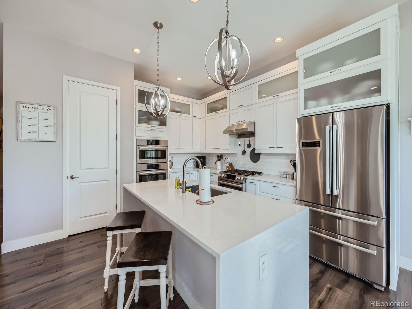
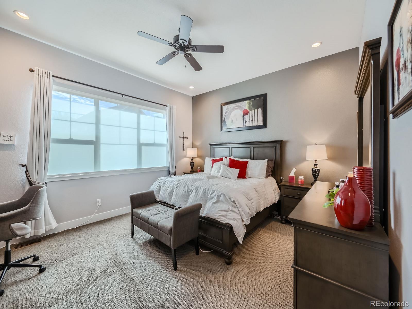
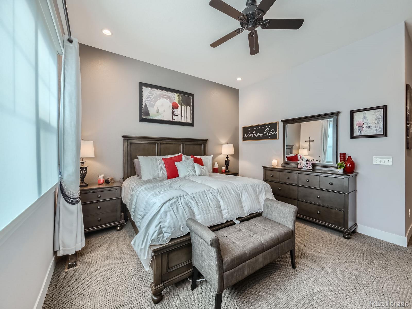
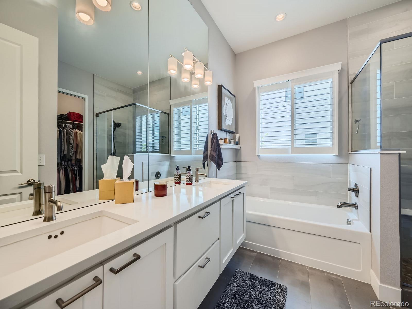
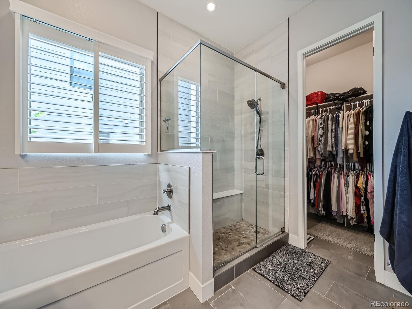
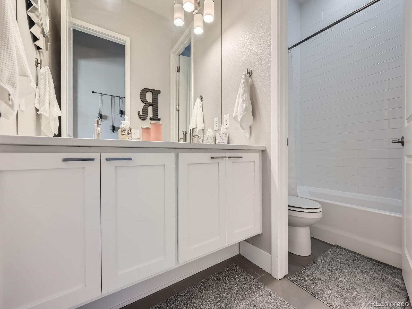
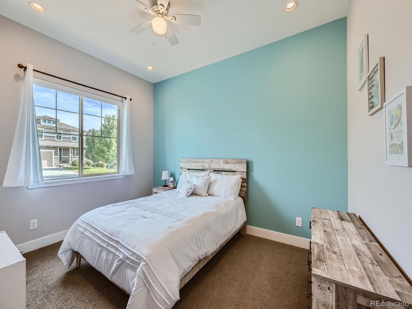
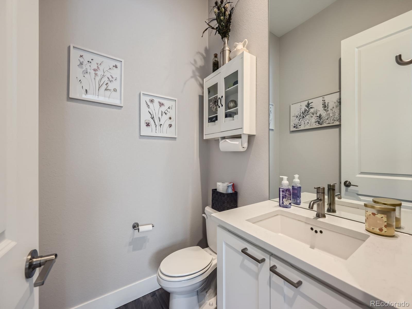
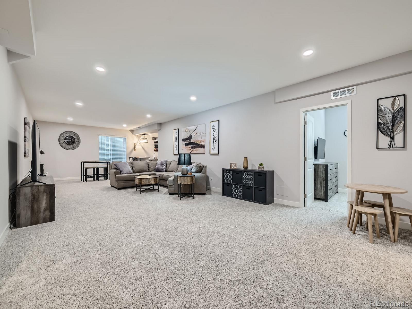
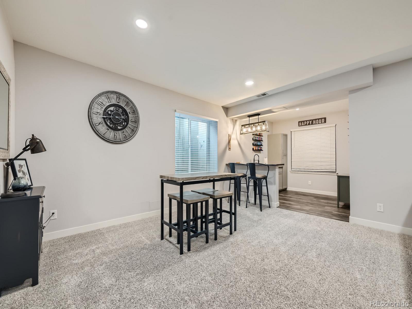
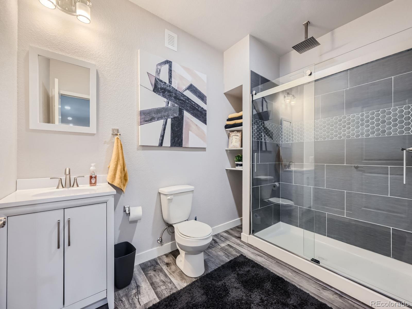
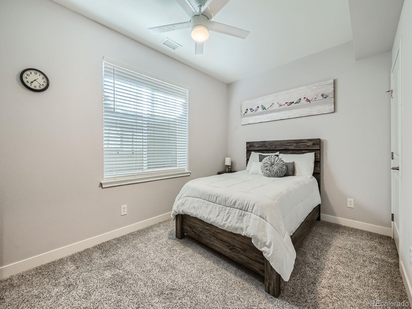
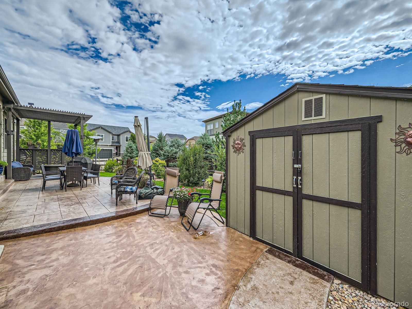
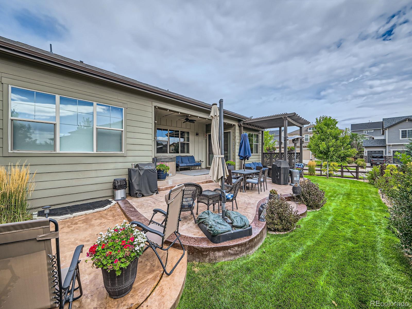
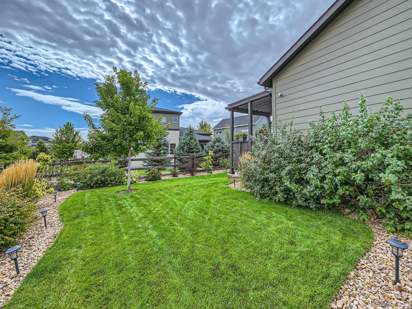
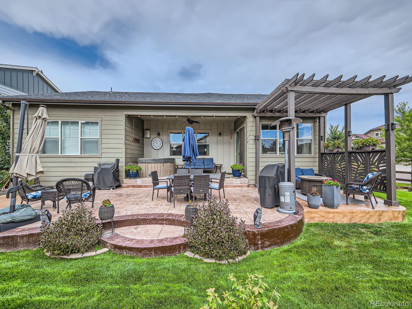
Shows like a model home. This ranch style home will impress with its numerous upgrades and improvements throughout. The attention to detail and pride of ownership is obvious. This home is ideally located on a west facing corner homesite and offers 4,500 total square feet, four bedrooms, four bathrooms, an office plus a finished basement. The gourmet kitchen boasts high-end cabinets, tile backsplash, quartz countertops, large island that opens to the family room and stainless steel appliances including double ovens and five burner gas range. The sizable primary bedroom is complete with a luxurious five piece bath and large walk-in closet. As if this was not enough, the basement is complete and features a bedroom, 3/4 bathroom and large recreational room with wet bar. The exterior is equally impressive with its lush well-manicured landscape, a covered back patio with ceiling fan, sun shade, hot tub plus an extended concrete patio with pergola and so much more. This home truly has too many features and upgrades to name them all. Must see to appreciate!

Share Property

Location

12522 Shore View Drive, Firestone, CO 80504

Status

Sold

Date Sold

November 4, 2024

Property Amenities

Interior
Fireplace Family Room, Gas
Appliances Bar Fridge, Dishwasher, Disposal, Microwave, Oven, Range Hood, Refrigerator
Total Bedrooms: 4
Half Bathrooms: 1
Three-Quarter Bathrooms: 1
Full Bathrooms: 2
Other Interior Features Built-in Features, Ceiling Fan(s), Eat-in Kitchen, Entrance Foyer, Five Piece Bath, Kitchen Island, Open Floorplan, Pantry, Primary Suite, Quartz Counters, Utility Sink, Walk-In Closet(s), Wet Bar
Area & Lot
Total area 4,500 Sq.Ft.
Lot Area 9,562 Sq.Ft.
Living area 4,500 Sq.Ft.
MLS® ID 4601330
Year Built 2018
School District St. Vrain Valley RE-1J
High School Mead
Middle School Mead
Elementary School Mead
Type Residential
Status Sold
Exterior
Stories 1
Air conditioning Central Air
Heat type Forced Air, Natural Gas
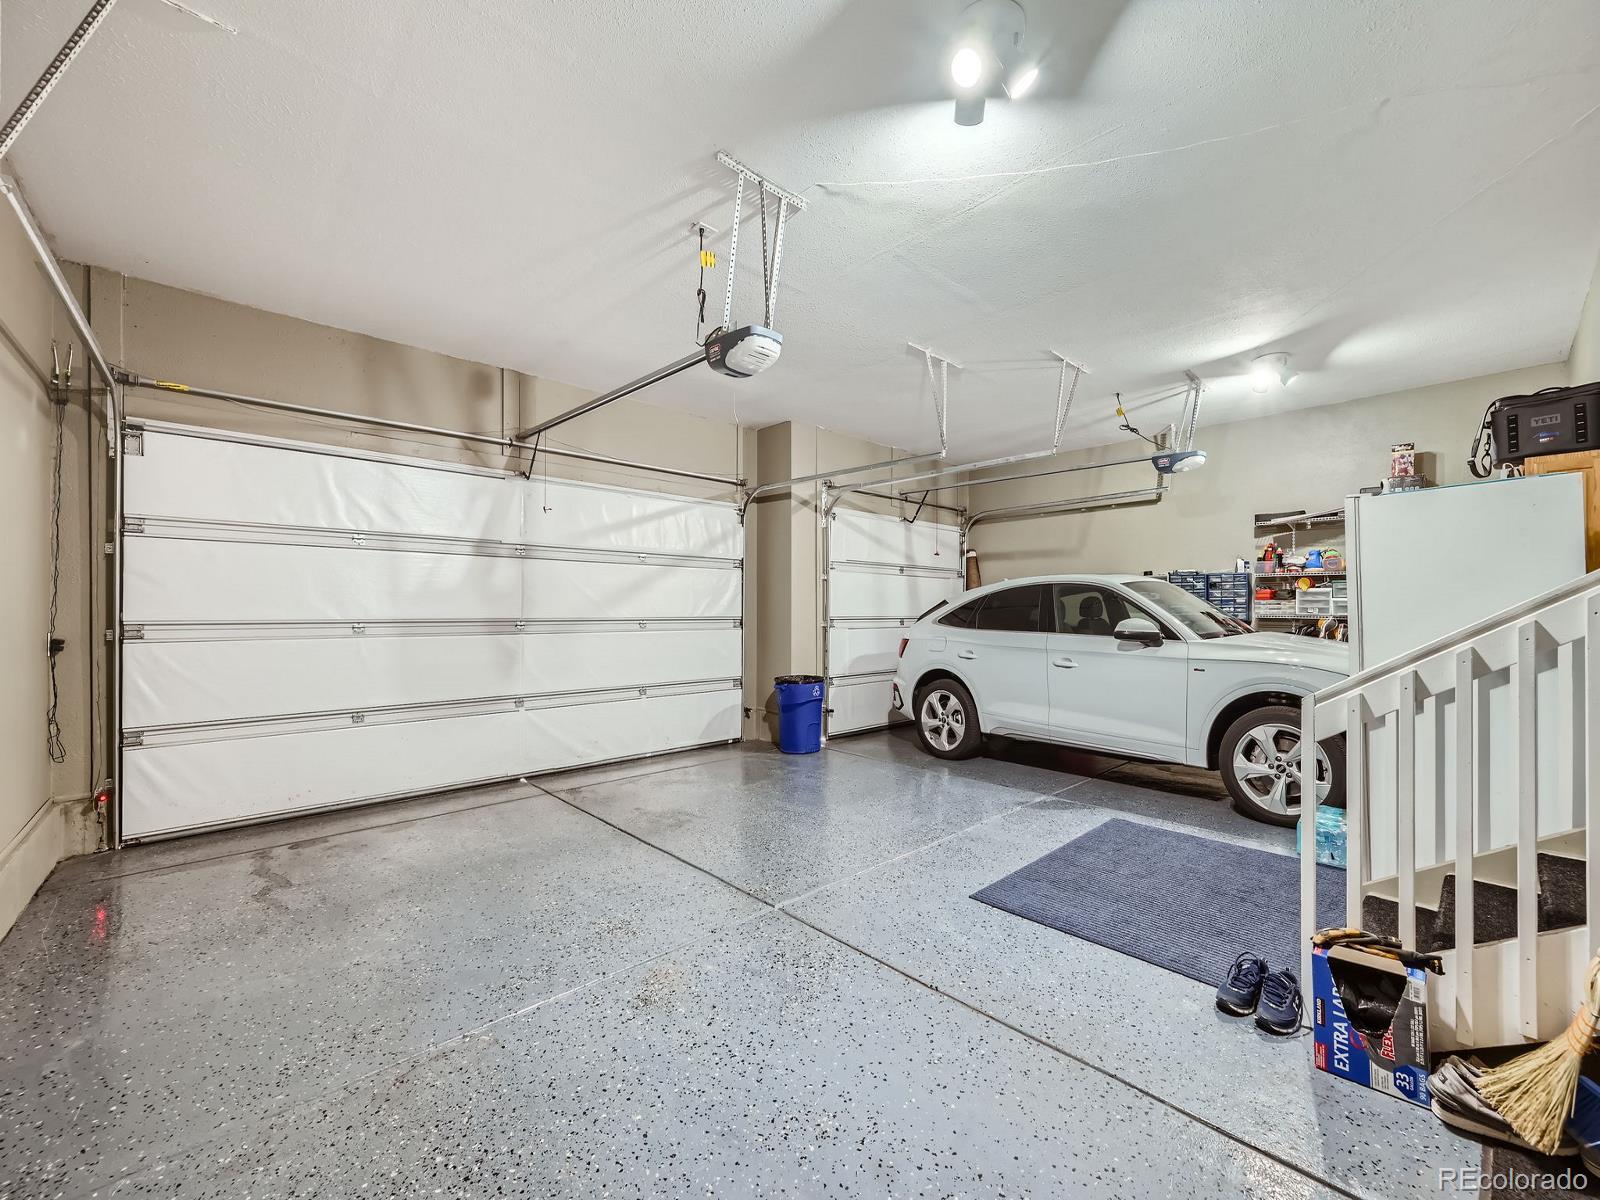
Garage Space 3.0
Sewer Public Sewer
Other Exterior Features Private Yard, Rain Gutters
Parking Finished, Floor Coating
Lot Features Corner Lot, Landscaped, Sprinklers In Front, Sprinklers In Rear
Roof Composition
Finance
Sales Price $750,000
HOA Fees $270 quarterly
Real Estate Tax $8,928 yearly

360 Virtual Tour

Take a tour of this property

Featured Properties

Work With Angie

Experience a elevated approach to real estate built on trust, local expertise, and personalized service. Whether you are buying your dream home or selling a prized property, Angie provides the strategic guidance to turn your vision into reality.

















































