Leave a Message

Thank you for your message. We will be in touch with you shortly.

12650 W Big Horn Circle
VIEW PHOTOS
$989,000

12650 W Big Horn Circle

3 Beds 3 Baths 3,136 Sq.Ft. 6,959 Sq.Ft.

Description

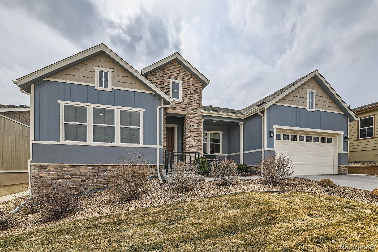
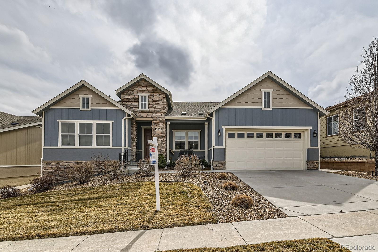
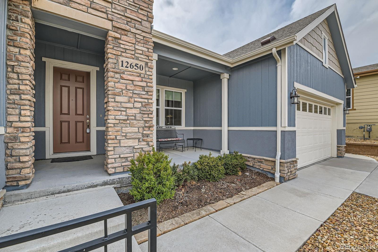
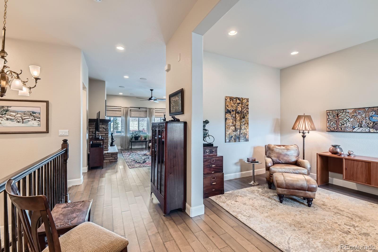
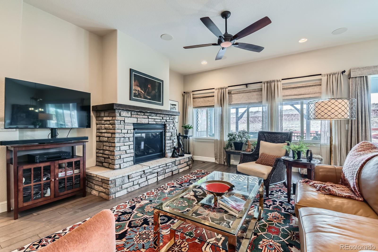
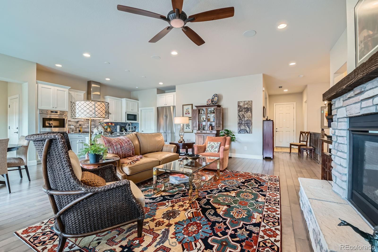
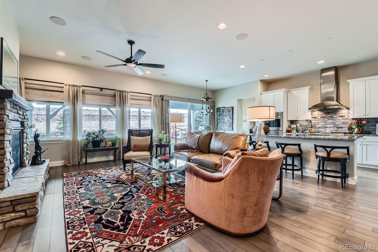
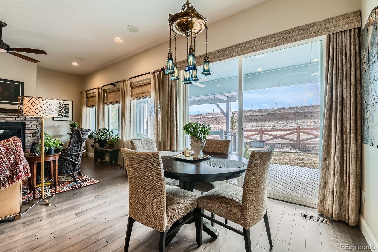
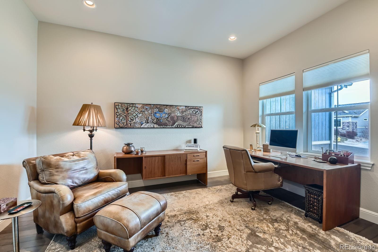
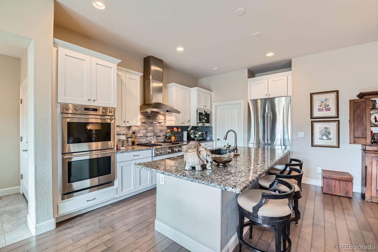
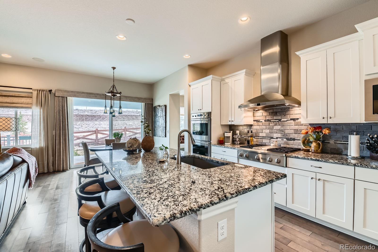
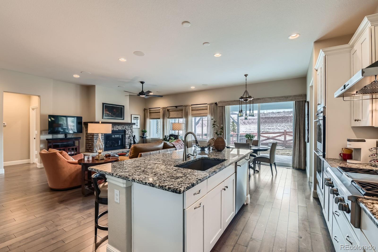
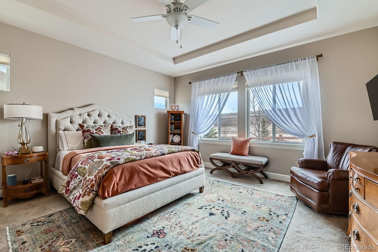
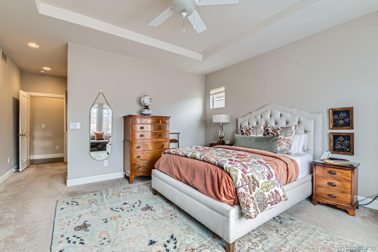
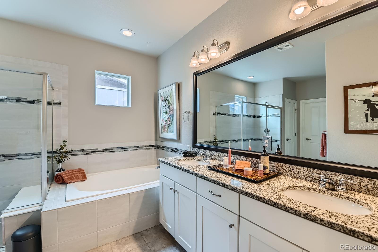
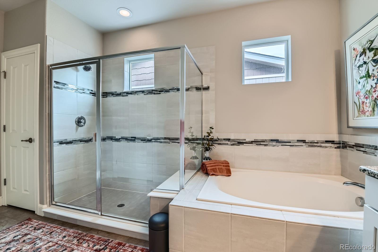
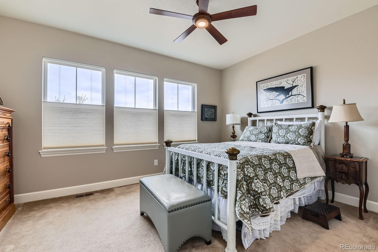
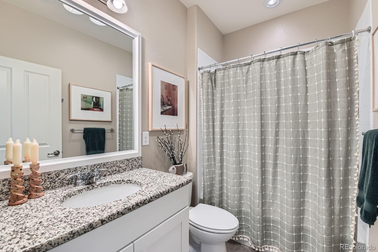
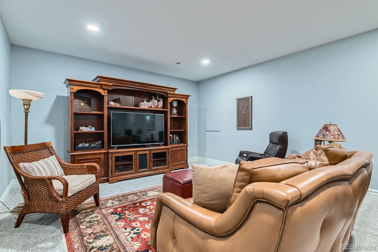
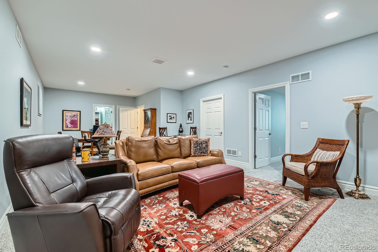
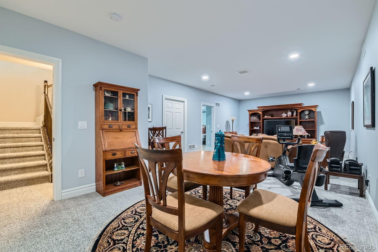
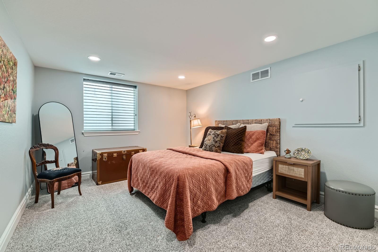
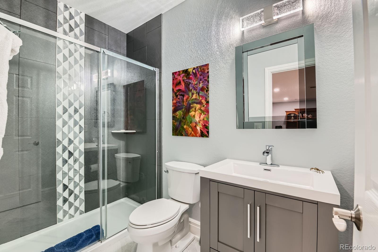
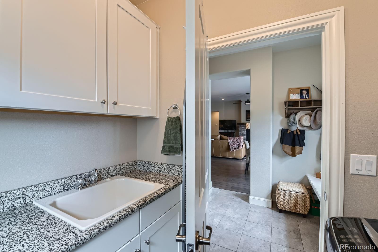
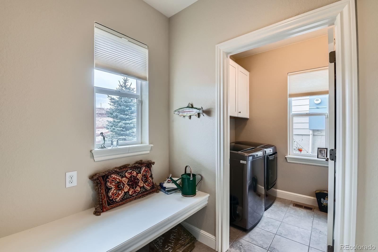
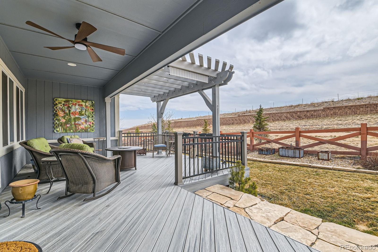
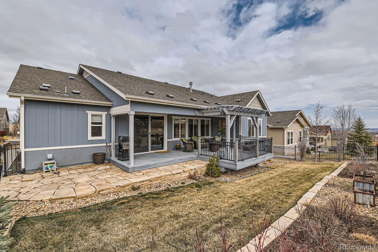
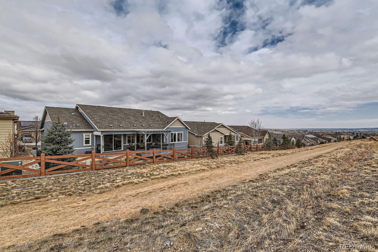
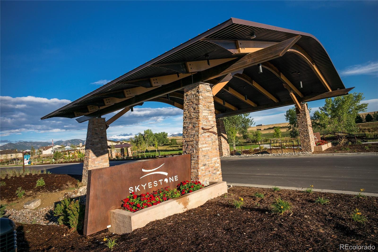
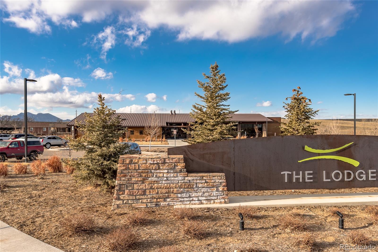
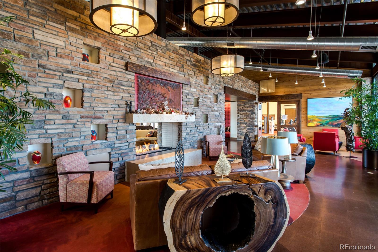
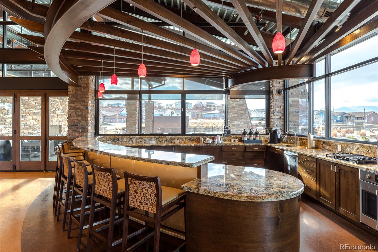
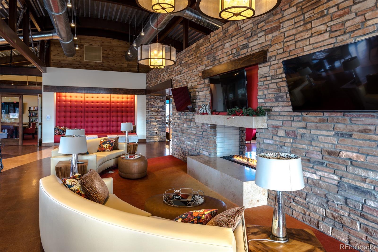
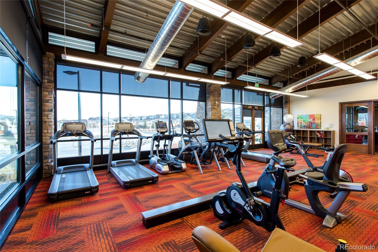
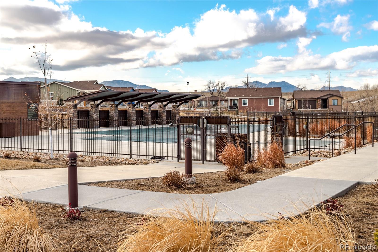
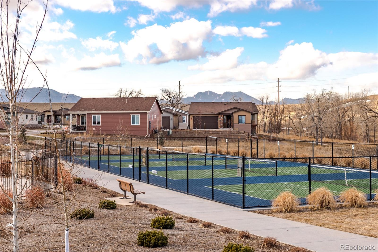
Are you interested in a Plus 55 community? Then, Skyestone is the place for you!! The Crest model is one of the most sought after in the neighborhood. The upgrades in this home are amazing. From Freshly finished Custom paint throughout to the beautiful gourmet kitchen attributes you will love. White cabinetry surrounds a full gas cooktop and high end hood. Built-in Dacor refrigerator!!! Spacious island contains an upgraded Blanco sink and boasts a large pantry that employs additional shelving. Off the kitchen you will find the entry from your 3 car tandem garage into the mudroom with bench seating and laundry room that was updated with additional cabinetry and utility sink.The entire main level including the multipurpose/office boasts manufactured wood flooring. Your great room fireplace has a stacked stone surround and hearth. Surround sound speakers are also installed! Additional electrical floor outlets have been added Walk out your patio doors to a lovely covered extended deck with a new ceiling fan installed and fully fenced private back yard. Drip lines to all garden pots! Beyond your fence is all open space and trail! Comfortable primary suite also looks out on the serene backyard. You'll find custom accent tile in the primary bath and perfect built-in closet organizer. Second bedroom had an adjoining full bath for your guests. If you have more folks staying there is a fully finished basement! Family room, bedroom(also with built-in closet organizer system), and 3/4 beautifully appointed bathroom. There is also loads of room for storage and 3 crawl spaces. Walk out your front door and head over to the many trails/bike paths that surround the whole area. The community center offers loads of events and classes. Not to forget the pickleball courts and outdoor pool. So much to do!!! Quick scoot up hwy 93 to Boulder and hwy 36 is around the corner.

Share Property

Location

12650 W Big Horn Circle, Broomfield, CO 80021

Status

Sold

Date Sold

April 28, 2025

Property Amenities

Interior
Laundry room Sink, In Unit
Fireplace Gas, Gas Log, Living Room
Appliances Cooktop, Dishwasher, Disposal, Humidifier, Microwave, Refrigerator, Self Cleaning Oven
Flooring Tile, Wood
Total Bedrooms: 3
Three-Quarter Bathrooms: 1
Full Bathrooms: 2

Other Interior Features Ceiling Fan(s), Eat-in Kitchen, Five Piece Bath, Granite Counters, Kitchen Island, Open Floorplan, Pantry, Primary Suite, Radon Mitigation System, Smoke Free, Walk-In Closet(s)
Area & Lot
Total area 3,136 Sq.Ft.
Lot Area 6,959 Sq.Ft.
Living area 3,136 Sq.Ft.
MLS® ID 9740943
Year Built 2018
School District Jefferson County R-1
High School Standley Lake
Middle School Wayne Carle
Elementary School Lukas
Architecture Styles Contemporary
Type Residential
Status Sold
Exterior
Stories 1
Air conditioning Central Air
Heat type Forced Air, Natural Gas
Water Source Public
Garage Space 3.0
Security Features Carbon Monoxide Detector(s), Radon Detector
Sewer Public Sewer
Parking Concrete, Dry Walled, Finished Garage, Tandem
Lot Features Irrigated, Landscaped, Level, Open Space, Sprinklers In Front
Roof Composition
Utilities Cable Available, Electricity Connected, Natural Gas Connected, Phone Connected
Finance
Sales Price $989,000
HOA Fees $187 monthly
Real Estate Tax $6,433 yearly

360 Virtual Tour

Take a tour of this property

Featured Properties

Work With Angie

Experience a elevated approach to real estate built on trust, local expertise, and personalized service. Whether you are buying your dream home or selling a prized property, Angie provides the strategic guidance to turn your vision into reality.

















































