
Leave a Message

Thank you for your message. We will be in touch with you shortly.

12720 W Big Horn Circle
VIEW PHOTOS
$1,075,000

12720 W Big Horn Circle

2 Beds 3 Baths 3,639 Sq.Ft. 7,566 Sq.Ft.

Description

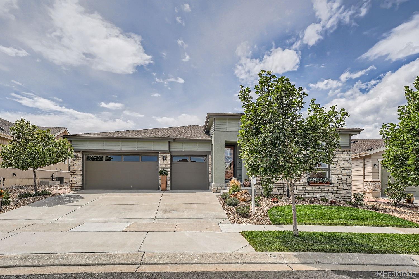
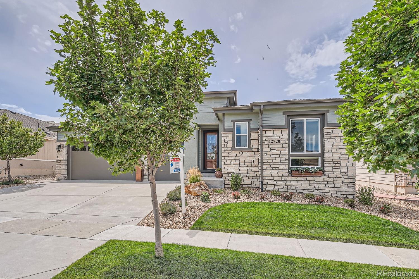
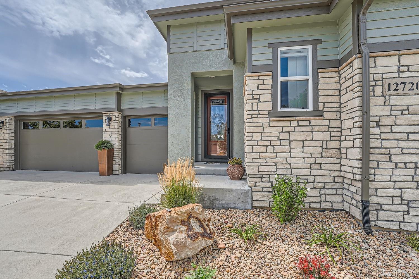
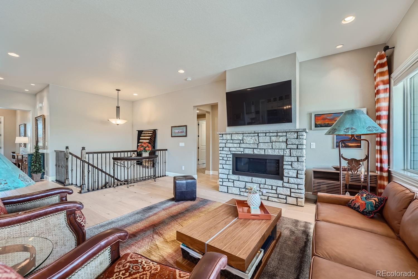
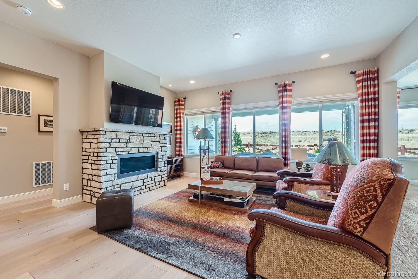
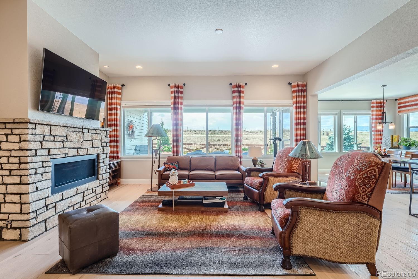
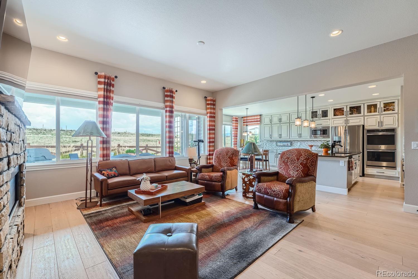
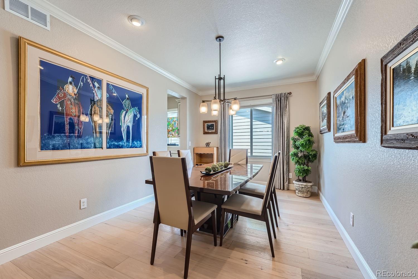
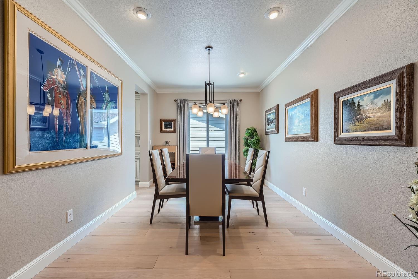
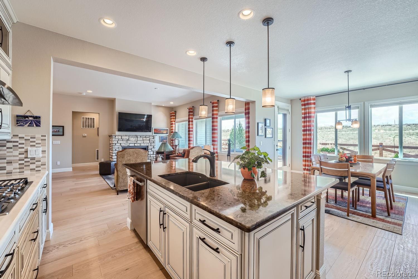
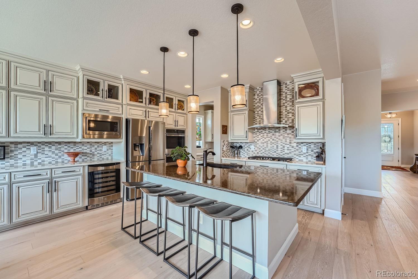
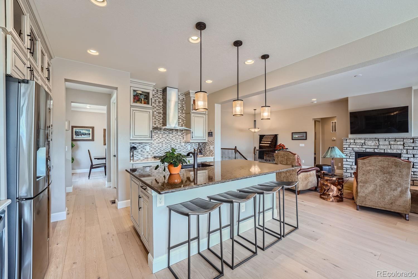
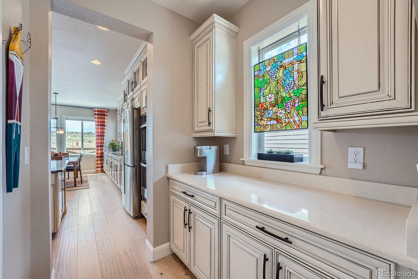
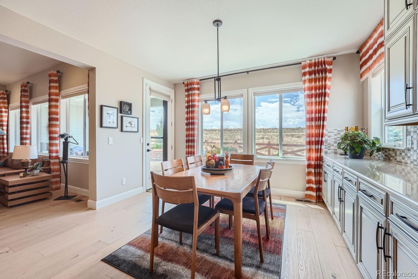
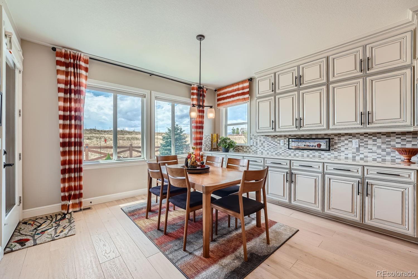
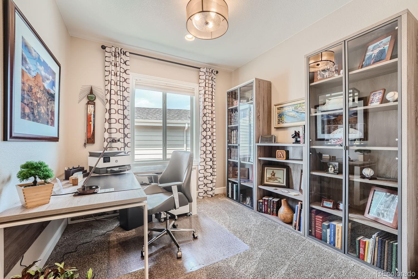
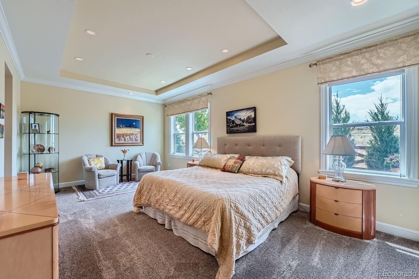
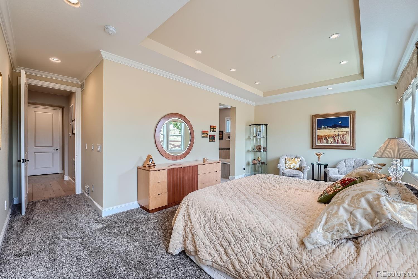
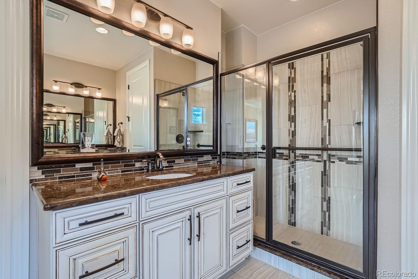
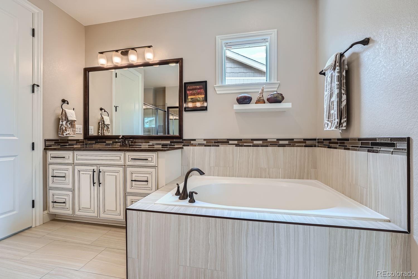
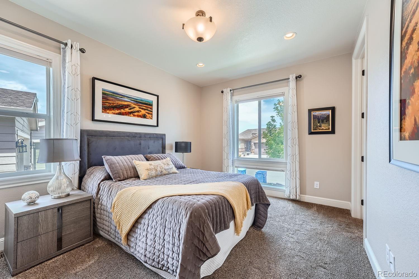
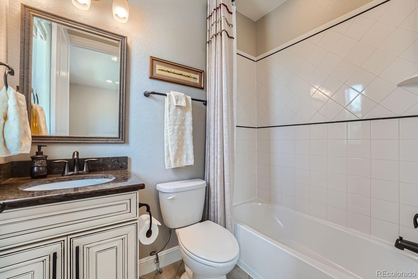
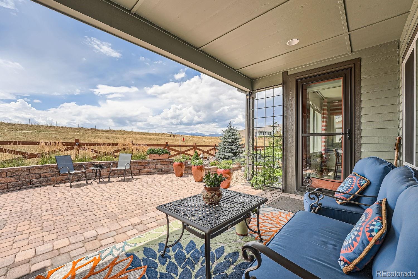
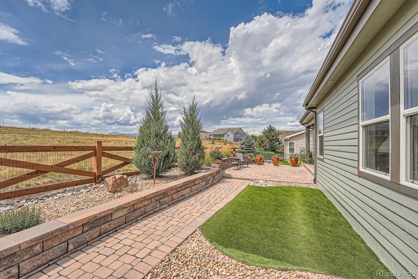
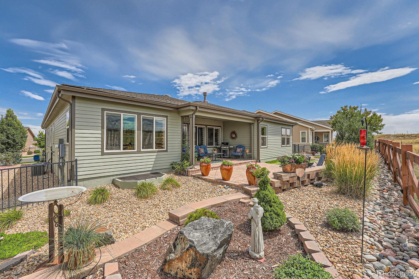
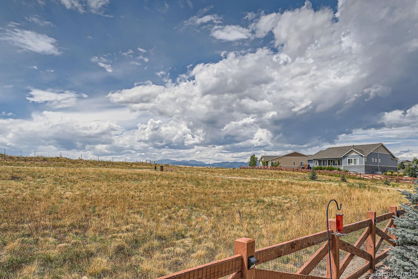
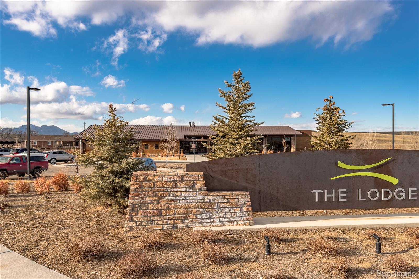
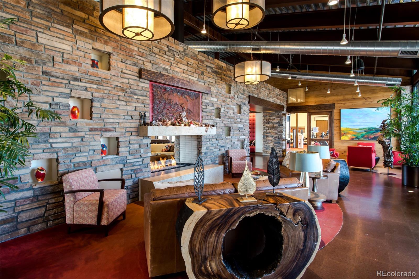
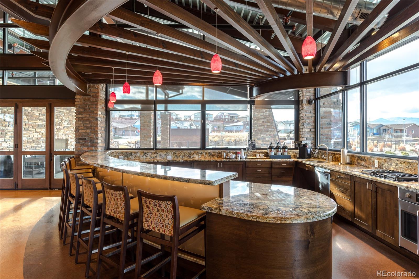
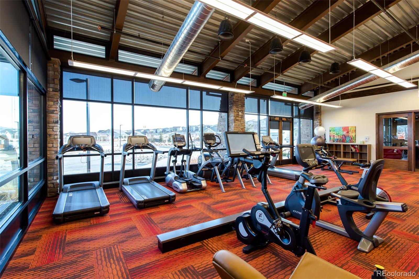
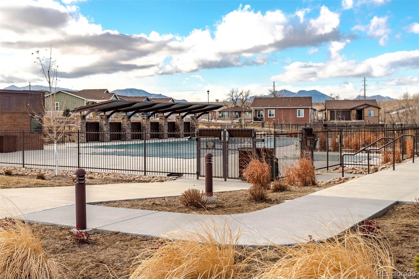
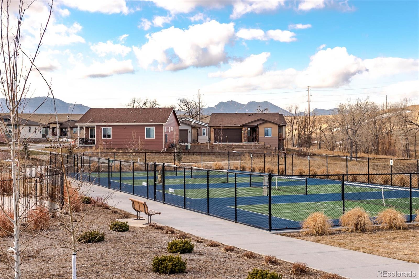
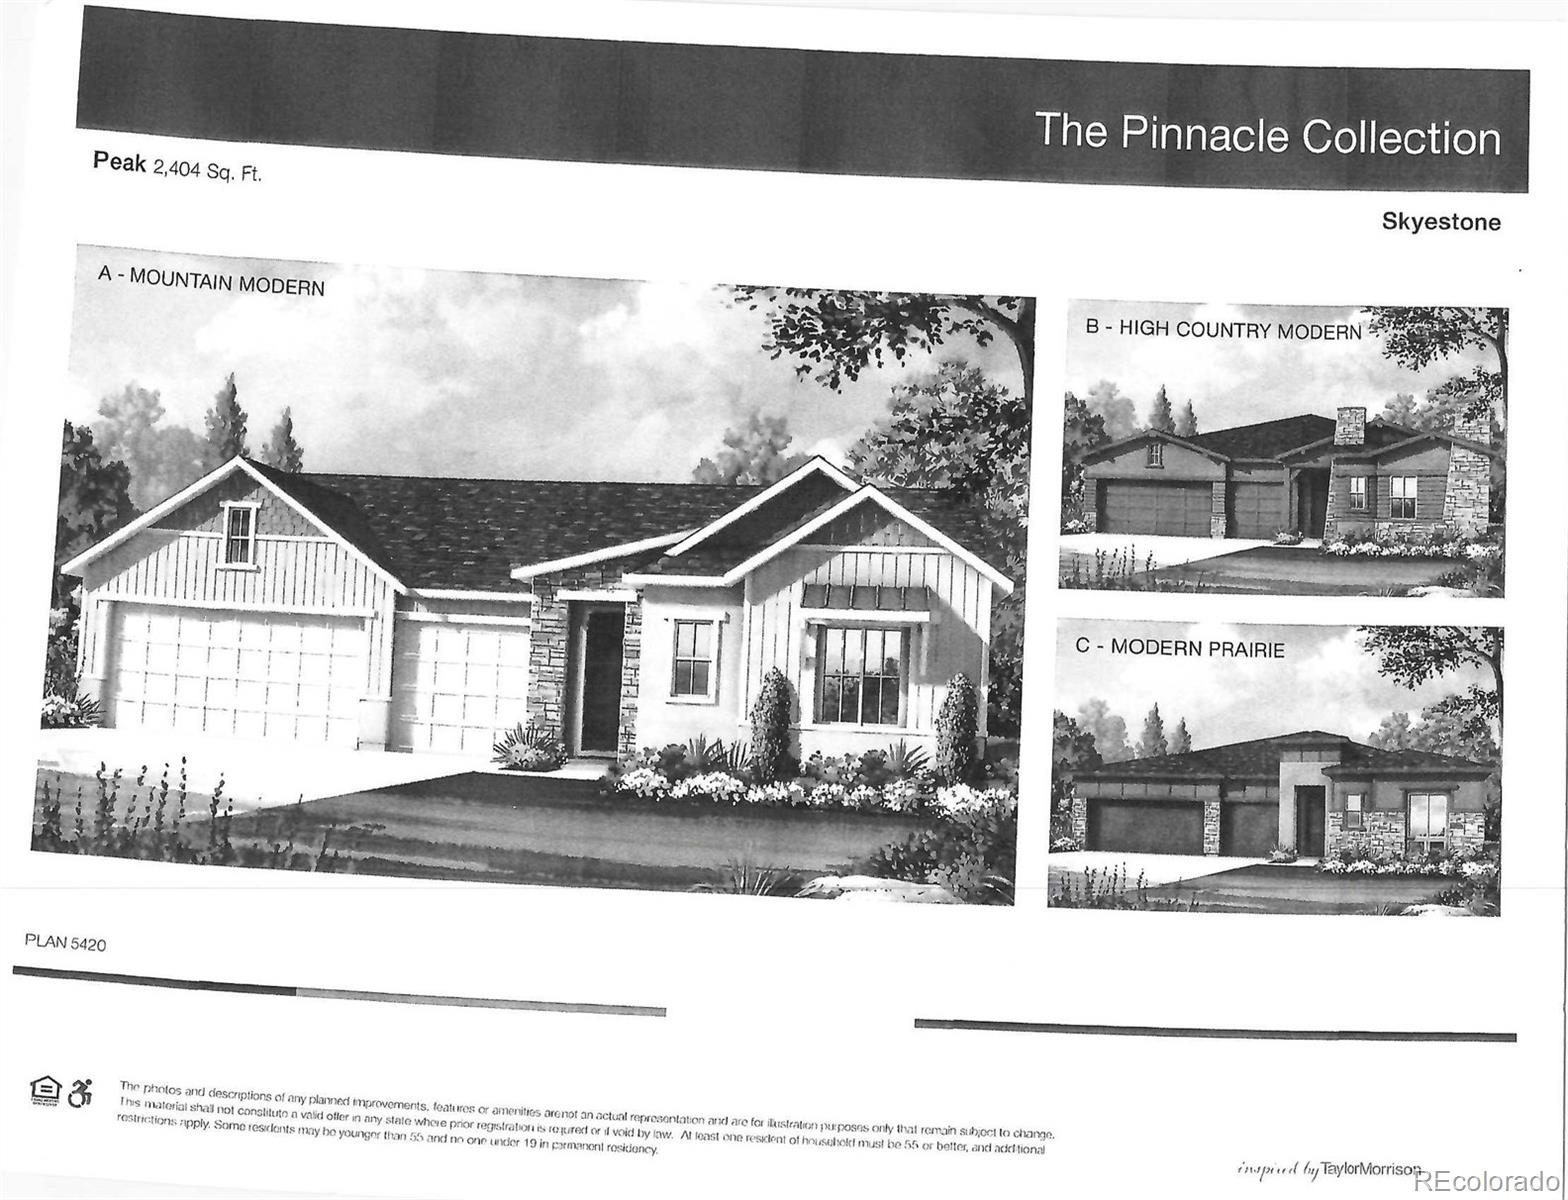
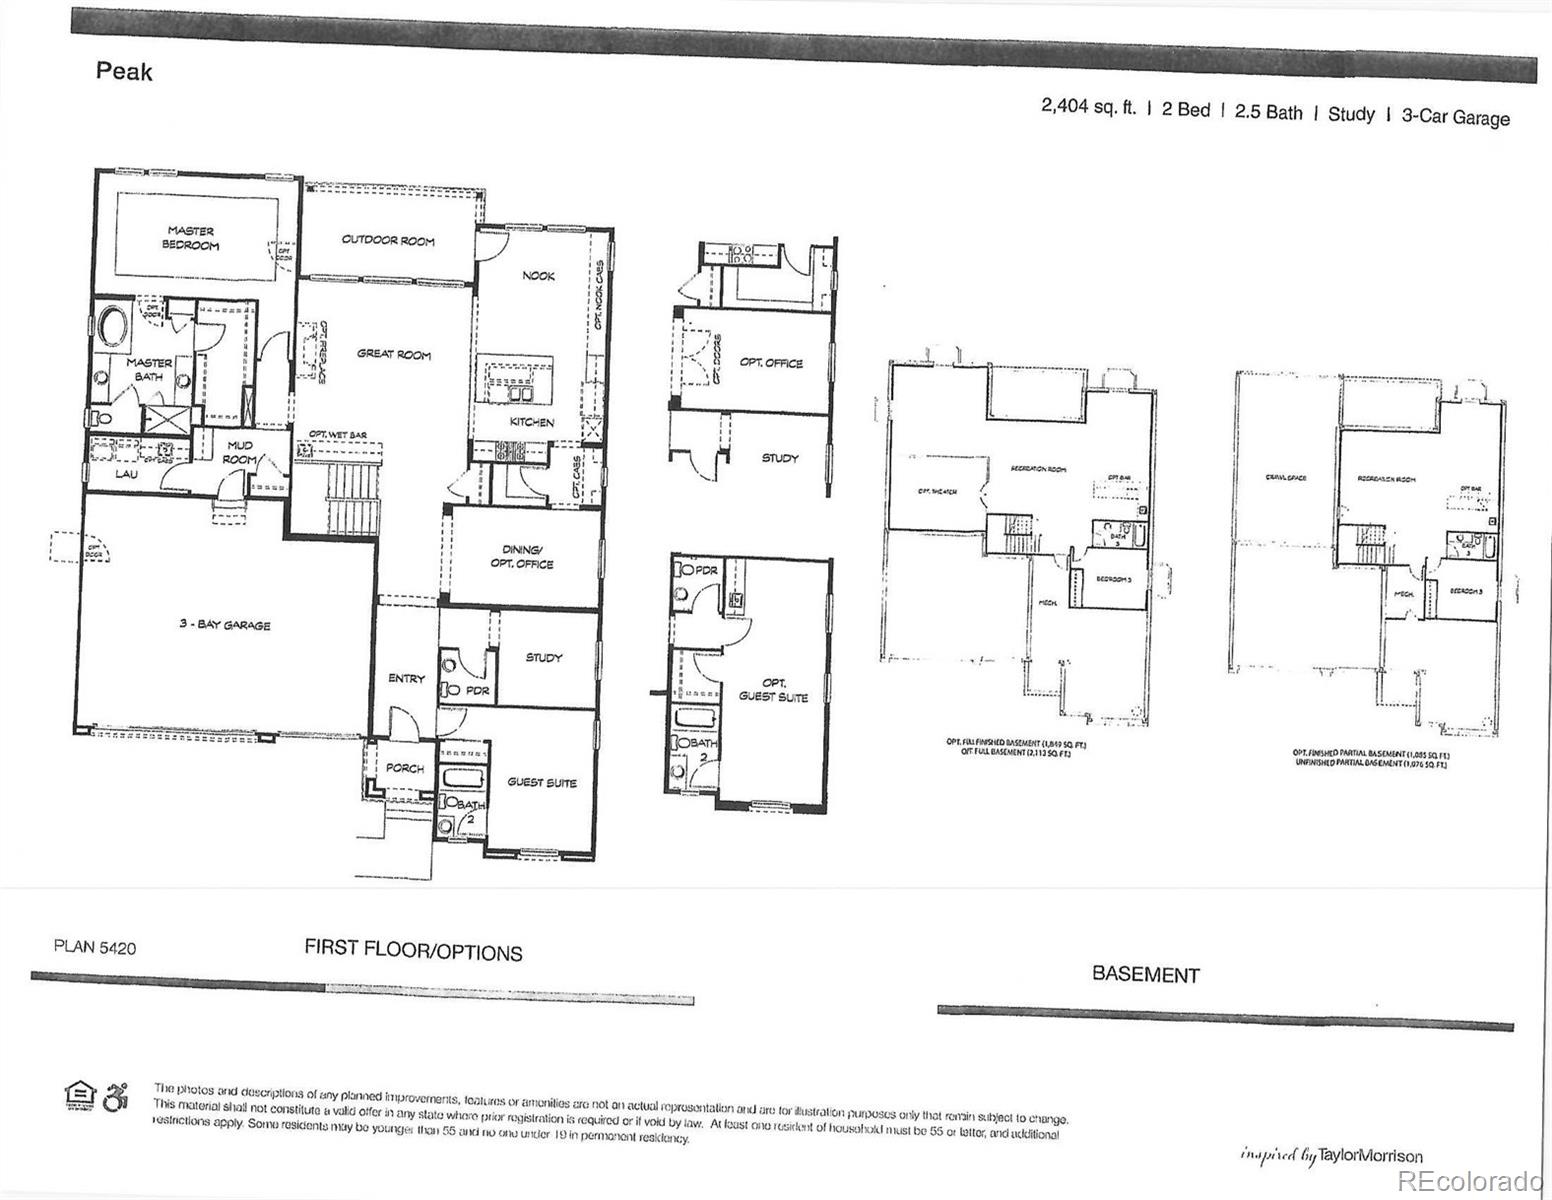
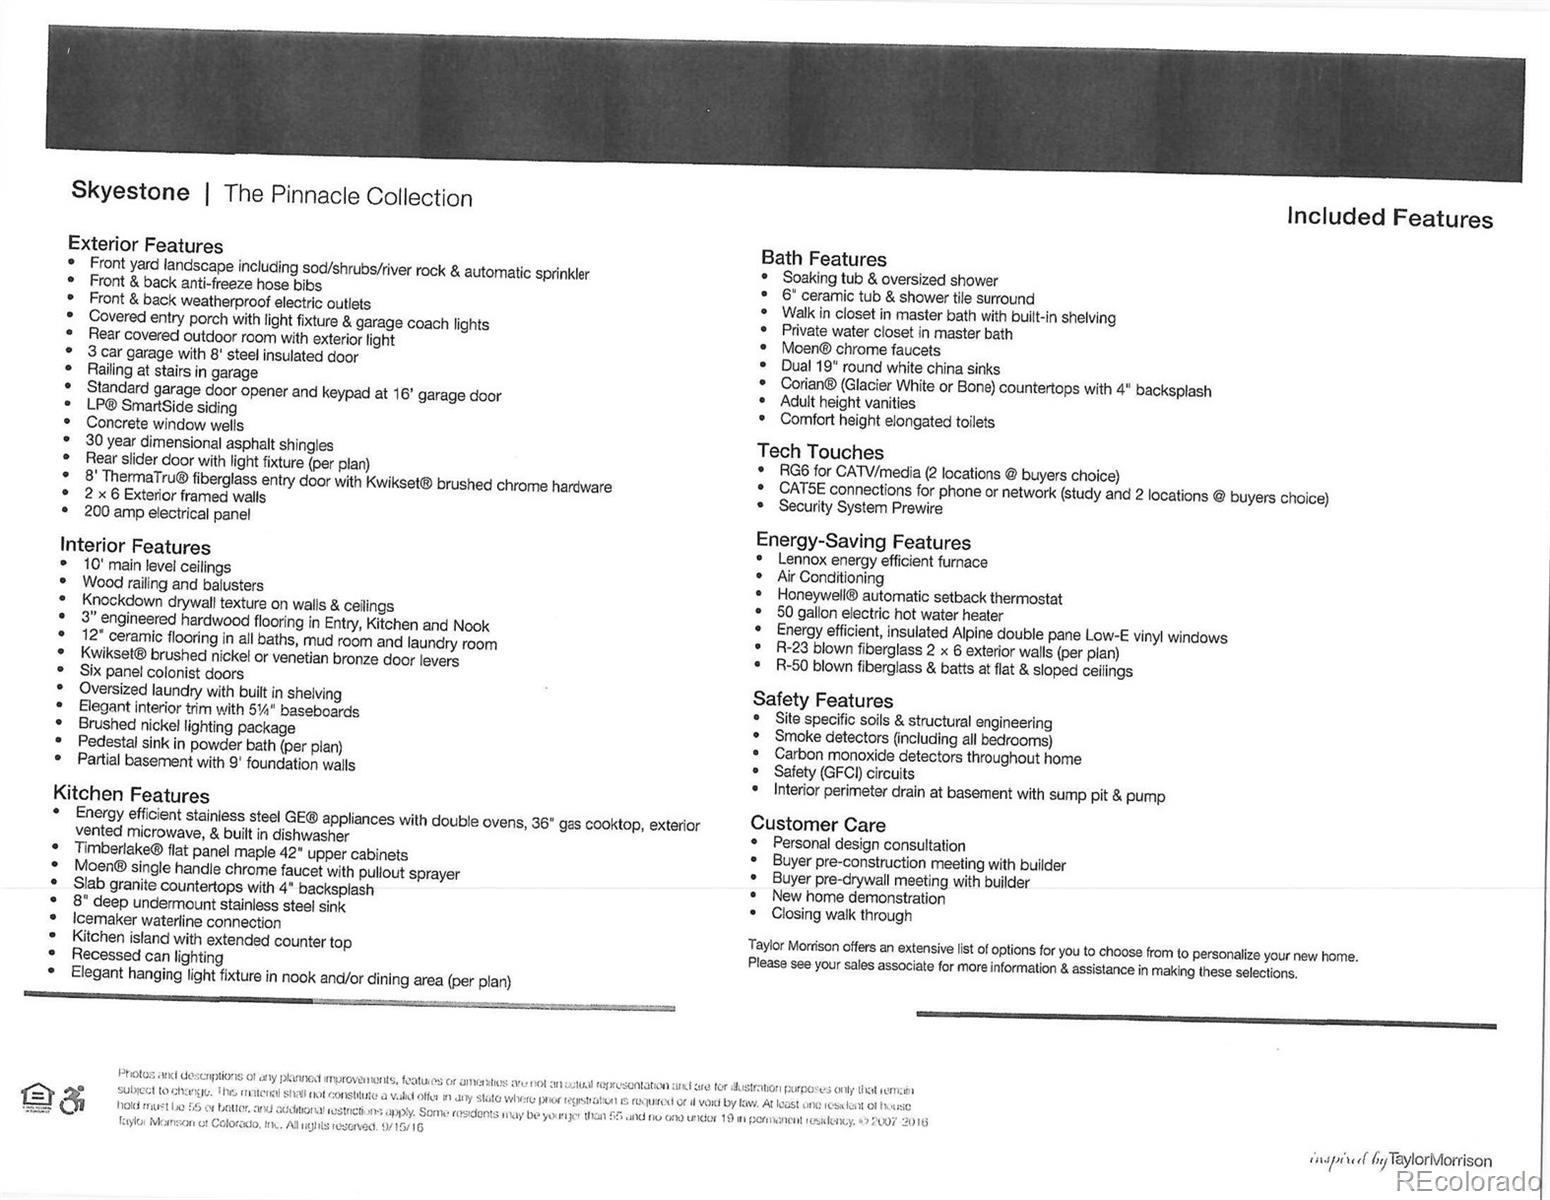
Views, views and more views from this gorgeous one of a kind Skyestone Ranch home located directly on the open space. This Peak Model from the Taylor Morrison Pinnacle Collection is a rare gem with almost 2400 sq ft of main living space, 3 car garage and almost 1300 sq feet of unfinished basement perfect for storage or ready to be finished for additional living space. Once you walk into this home, you will be amazed by the plethora of upgrades and finishes selected by the current owners. Gourmet kitchen with double set of upgraded cabinets that flow to the ceiling, soft close and rollout drawers, custom range hook, designer backsplash, beverage built in refrigerator, extended cabinetry, extra large kitchen island with sold surface counters, large walk in pantry and butler pantry/bar area adjacent to kitchen great for a coffee bar or wine area. The separate dining room has extended contemporary wood flooring perfect for entertaining. Eat in breakfast bar and kitchen nook are great additions and allow you to enjoy the peaceful back stone patio looking out over the Flatiron mountains and trail system. The backyard is xeriscaped masterfully and is an oasis for the discerning buyer looking for outdoor Colorado living. This homes upgrades continue to the Primary spacious bedroom with 5 piece bath, beautiful closet organizers, designer feature tile in the shower and bath, double sinks, upgraded floor tile and views from this room as well. The living room adjacent to the kitchen offers a built in cozy gas fireplace, wood flooring, and lots of natural light from the many south facing windows. This home also features a separate office, 1/2 bath and a 2nd bedroom ensuite with quartz counters and upgraded countertops. Don't miss viewing the recreation center with pool, hot tub, pickleball and tennis courts, an extensive trail system and a wide variety of clubs and activities arranged by a full time social director. Close to shopping, restuarants, Boulder and Denver!

Share Property

Location

12720 W Big Horn Circle, Broomfield, CO 80021

Status

Sold

Date Sold

October 18, 2024

Property Amenities

Interior
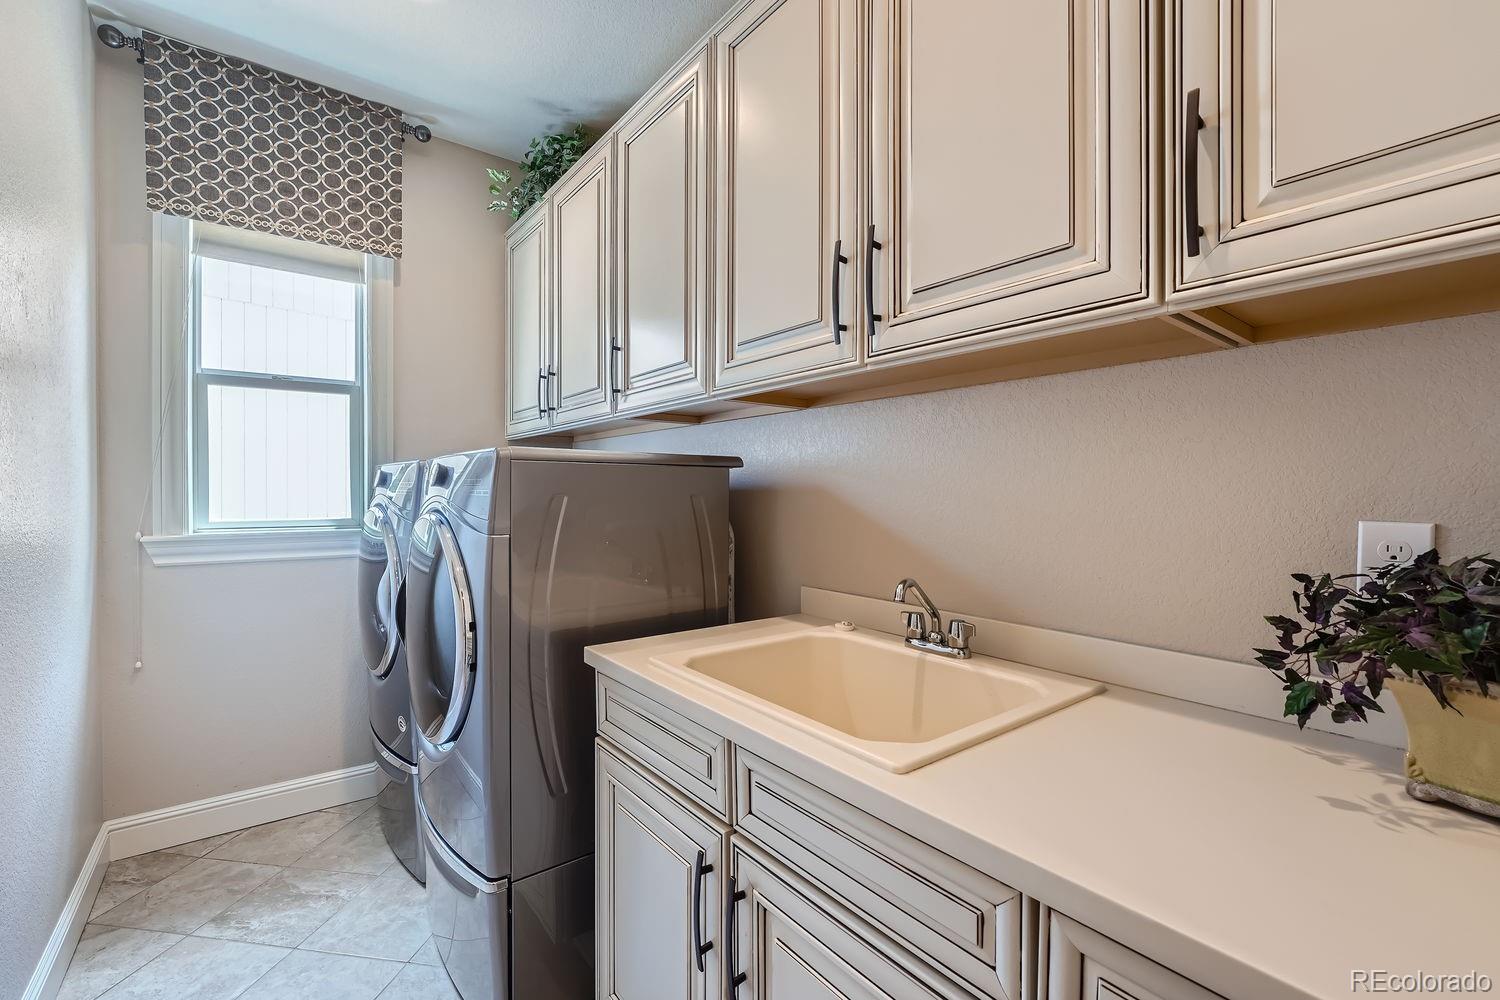
Laundry room In Unit
Fireplace Family Room
Appliances Bar Fridge, Convection Oven, Cooktop, Dishwasher, Disposal, Double Oven, Microwave, Refrigerator, Self Cleaning Oven, Sump Pump, Washer
Flooring Carpet, Tile, Wood
Total Bedrooms: 2
Half Bathrooms: 1
Full Bathrooms: 2
Other Interior Features Breakfast Nook, Eat-in Kitchen, Entrance Foyer, Five Piece Bath, High Speed Internet, Open Floorplan, Pantry, Quartz Counters, Smoke Free, Utility Sink, Walk-In Closet(s), Wired for Data
Area & Lot
Total area 3,639 Sq.Ft.
Lot Area 7,566 Sq.Ft.
Living area 3,639 Sq.Ft.
MLS® ID 3928238
Year Built 2018
School District Jefferson County R-1
High School Standley Lake
Middle School Wayne Carle
Elementary School Lukas
View Description Mountain(s)
Architecture Styles Contemporary
Type Residential
Status Sold
Exterior
Stories 1
Air conditioning Central Air
Heat type Forced Air
Water Source Public
Garage Space 3.0
Security Features Carbon Monoxide Detector(s), Smoke Detector(s)
Sewer Public Sewer
Other Exterior Features Garden, Private Yard, Rain Gutters
Parking Concrete, Finished, Floor Coating
Lot Features Borders Public Land, Irrigated, Landscaped, Level, Master Planned, Open Space, Sprinklers In Front, Sprinklers In Rear
Roof Composition
Utilities Cable Available, Electricity Connected, Internet Access (Wired), Natural Gas Connected, Phone Available
Finance
Sales Price $1,075,000
HOA Fees $183 monthly
Real Estate Tax $6,960 yearly

360 Virtual Tour

Take a tour of this property

Featured Properties

Work With Angie

Experience a elevated approach to real estate built on trust, local expertise, and personalized service. Whether you are buying your dream home or selling a prized property, Angie provides the strategic guidance to turn your vision into reality.

















































