Leave a Message

Thank you for your message. We will be in touch with you shortly.

12808 Elkhorn Road
12808 Elkhorn Road
12808 Elkhorn Road
12808 Elkhorn Road
12808 Elkhorn Road
12808 Elkhorn Road
12808 Elkhorn Road
12808 Elkhorn Road
12808 Elkhorn Road
12808 Elkhorn Road
12808 Elkhorn Road
12808 Elkhorn Road
12808 Elkhorn Road
12808 Elkhorn Road
12808 Elkhorn Road
12808 Elkhorn Road
12808 Elkhorn Road
12808 Elkhorn Road
12808 Elkhorn Road
12808 Elkhorn Road
12808 Elkhorn Road
12808 Elkhorn Road
12808 Elkhorn Road
12808 Elkhorn Road
12808 Elkhorn Road
12808 Elkhorn Road
12808 Elkhorn Road
12808 Elkhorn Road
12808 Elkhorn Road
12808 Elkhorn Road
12808 Elkhorn Road
12808 Elkhorn Road
12808 Elkhorn Road
12808 Elkhorn Road
12808 Elkhorn Road
12808 Elkhorn Road
12808 Elkhorn Road
VIEW PHOTOS
$689,000

12808 Elkhorn Road

2 Beds 2 Baths 2,460 Sq.Ft. 5,202 Sq.Ft.

Description

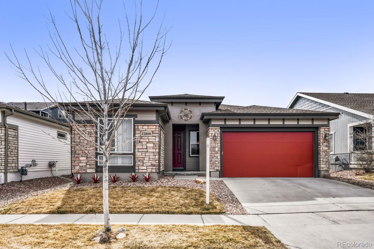
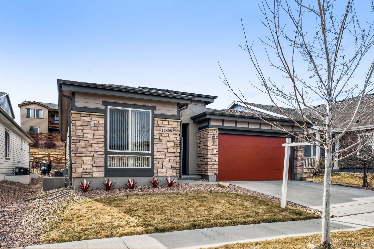
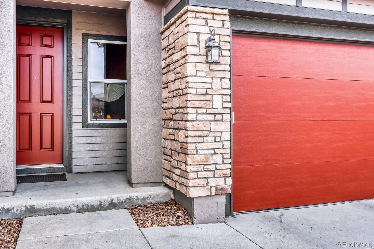
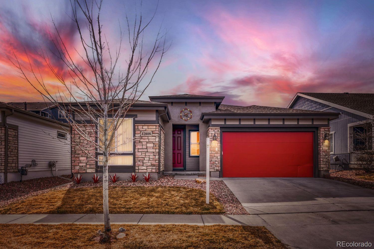
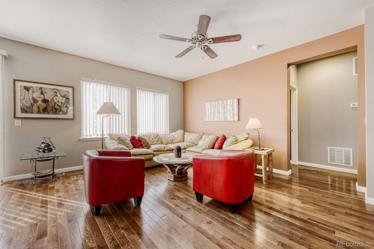
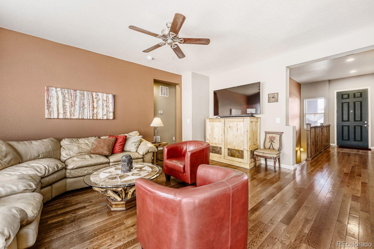
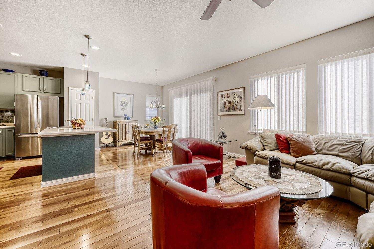
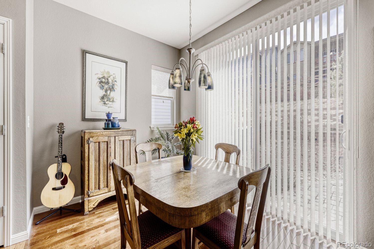
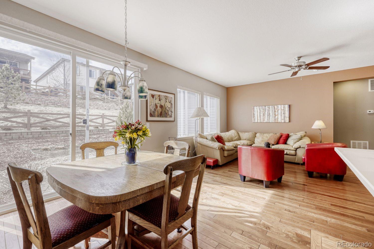
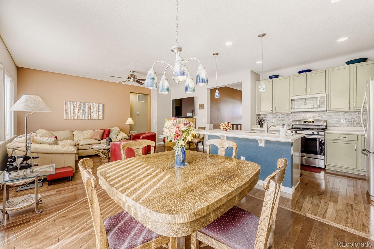
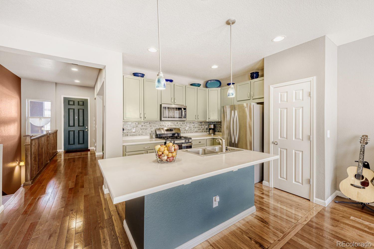
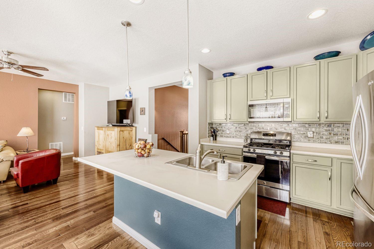
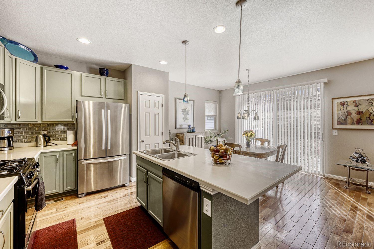
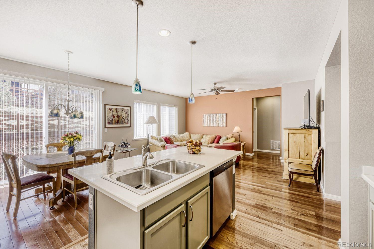
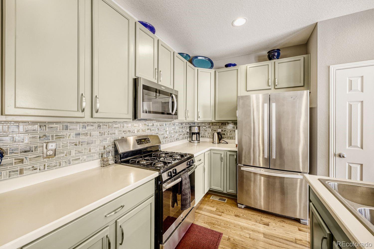
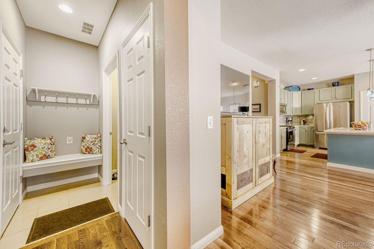
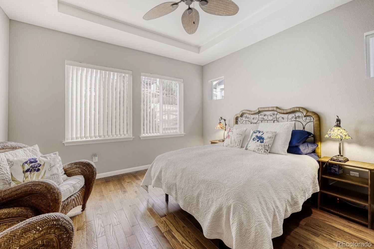
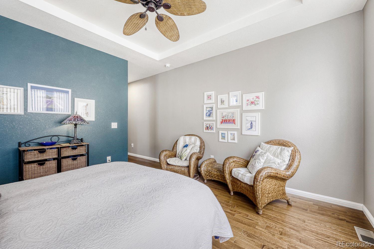
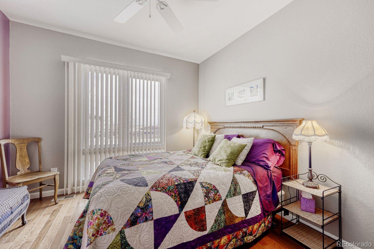
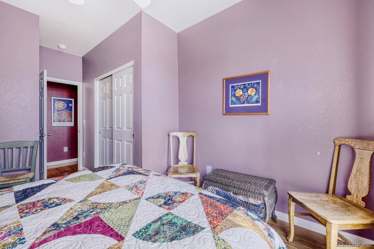
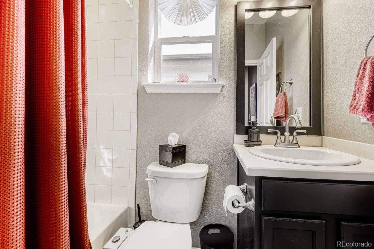
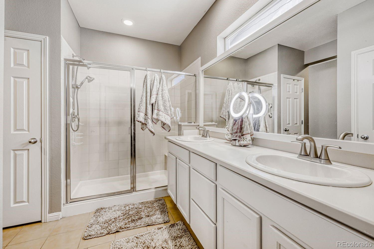
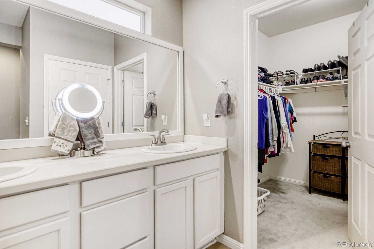
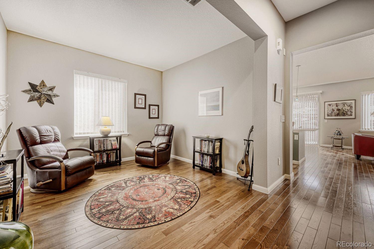
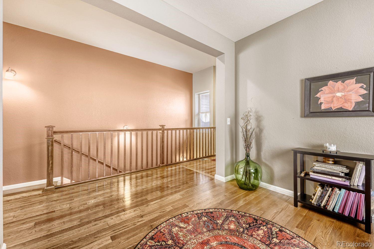
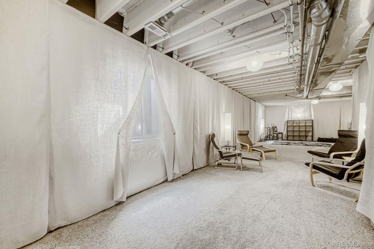
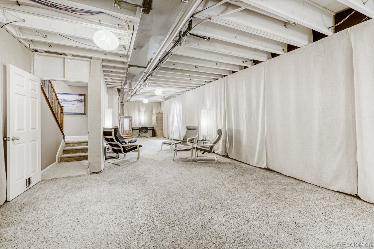
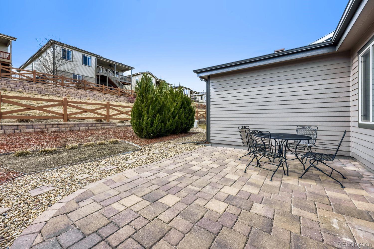
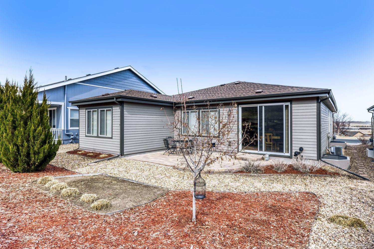
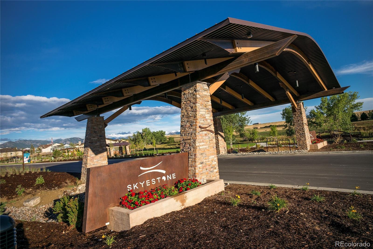
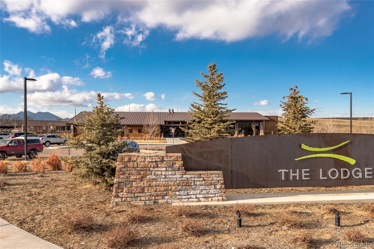
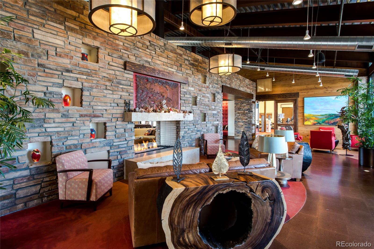
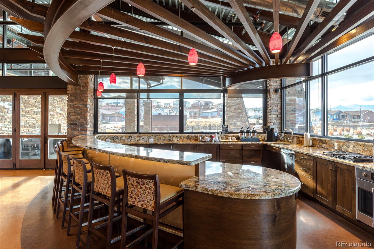
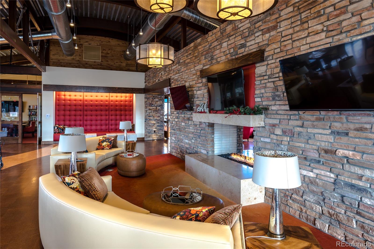
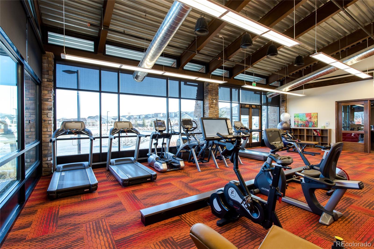
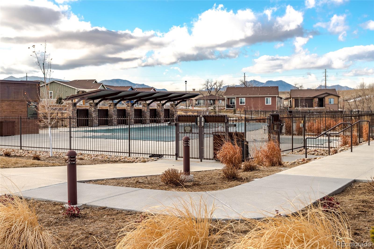
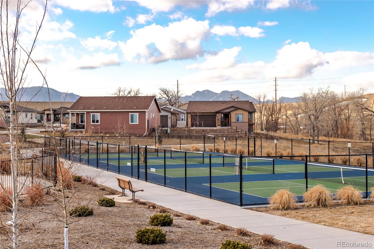
Located in the highly desirable 55+ community of Skyestone, this beautifully maintained Flagstone Model Ranch home offers 1,543 square feet of thoughtfully designed main-level living plus a partially finished basement that provides exceptional flexibility. The lower level is carpeted and comfortable, making it ideal for a playroom, exercise space, media area, or for abundant storage, and it feels nearly complete. Most basement furniture is included. The main floor features two spacious bedrooms and two baths, including a private primary suite with a walk-in closet, large walk-in shower, and convenient linen storage. A second bedroom and bath are perfect for guests. You also have a multipurpose room that would be a great office space, craft room or whatever serves you best! At the heart of the home is the inviting great room for comfortable entertaining and opens out to the back patio. The adjacent two-tone painted kitchen is both stylish and functional, showcasing a large island with pendant lighting, eat-in dining area and updated cabinet hardware. Extended wood flooring flows seamlessly throughout the main level. Fresh interior and exterior paint give the home a crisp, updated feel. Additional highlights include ceiling fans, two coat closets, a separate laundry room with shelving, washer and dryer included, and a two-car garage with extra storage space. Step outside to enjoy the partially fenced backyard featuring a paver patio, paver stone walkway, and low-maintenance xeriscape landscaping designed for easy living. This exceptional ranch home combines comfort, versatility, and thoughtful upgrades in one of the area's premier active adult communities. The Lodge Rec Center invites you to work out, take classes, play pickle ball and go for a swim! Easy access to Boulder, HWY 36 and E470.

Share Property

Location

12808 Elkhorn Road, Broomfield, CO 80021

Status

Sold

Date Sold

August 14, 2026

Property Amenities

Interior
Laundry room In Unit
Fireplace Family Room
Appliances Convection Oven, Dishwasher, Disposal, Dryer, Microwave, Oven, Range, Refrigerator, Self Cleaning Oven, Washer
Flooring Carpet, Tile, Wood
Total Bedrooms: 2

Three-Quarter Bathrooms: 1
Full Bathrooms: 1
Other Interior Features Breakfast Bar, Ceiling Fan(s), Corian Counters, Eat-in Kitchen, Entrance Foyer, High Speed Internet, Kitchen Island, Open Floorplan, Pantry, Walk-In Closet(s), Wired for Data
Area & Lot
Total area 2,460 Sq.Ft.
Lot Area 5,202 Sq.Ft.
Living area 2,460 Sq.Ft.
MLS® ID 6878133
Year Built 2017
School District Jefferson County R-1
High School Standley Lake
Middle School Wayne Carle
Elementary School Lukas
Architecture Styles Contemporary
Type Residential
Status Sold
Exterior
Stories 1
Air conditioning Central Air
Heat type Forced Air
Garage Space 2.0
Security Features Carbon Monoxide Detector(s), Smoke Detector(s)
Sewer Public Sewer
Other Exterior Features Garden, Private Yard, Rain Gutters
Parking Concrete
Lot Features Irrigated, Landscaped, Level, Master Planned, Sprinklers In Front, Sprinklers In Rear
Roof Composition
Utilities Cable Available, Electricity Connected, Internet Access (Wired), Natural Gas Connected, Phone Available
Finance
Sales Price $689,000
HOA Fees $2,292 yearly
Real Estate Tax $4,883 yearly

360 Virtual Tour

Take a tour of this property

Featured Properties

Work With Angie

Experience a elevated approach to real estate built on trust, local expertise, and personalized service. Whether you are buying your dream home or selling a prized property, Angie provides the strategic guidance to turn your vision into reality.

















































