Leave a Message

Thank you for your message. We will be in touch with you shortly.

12851 W Roxbury Place
VIEW PHOTOS
$1,380,000

12851 W Roxbury Place

4 Beds 4 Baths 4,665 Sq.Ft. 7,754 Sq.Ft.

Description

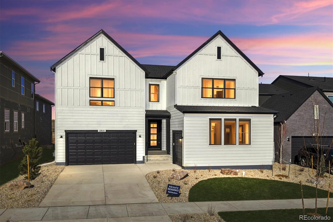
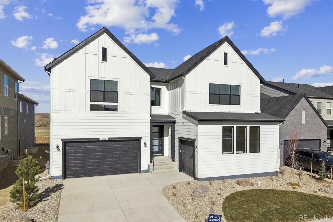
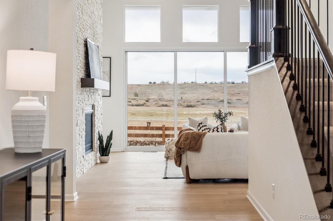
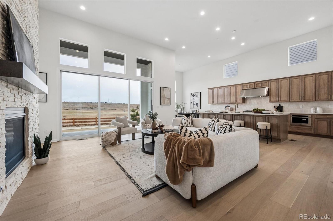
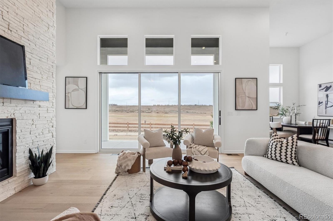
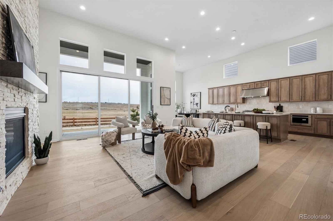
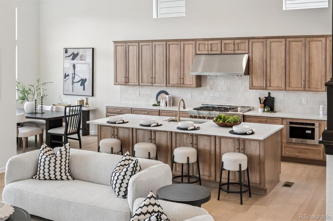
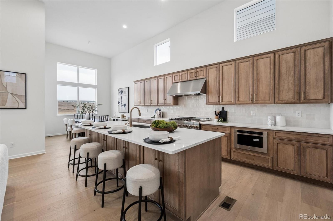
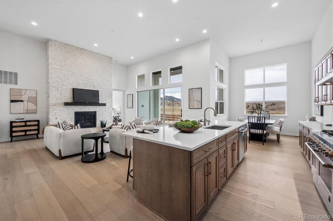
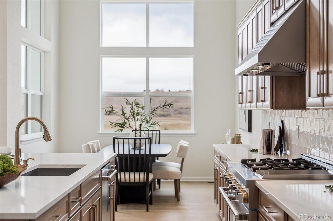
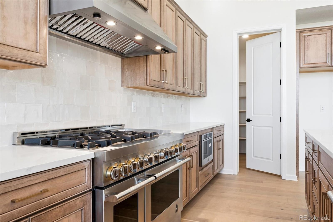
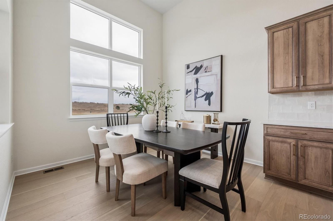
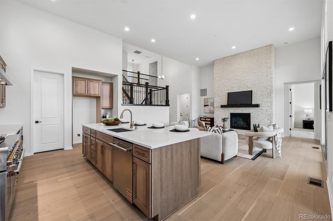
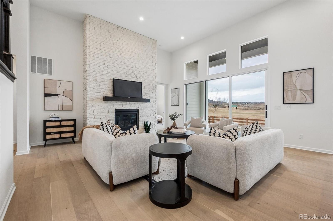
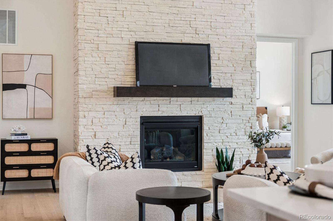
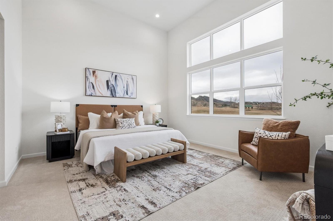
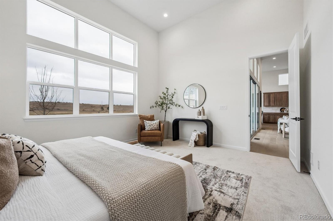
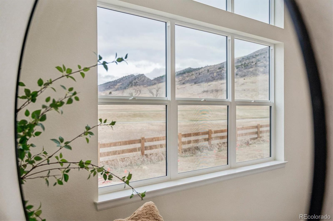
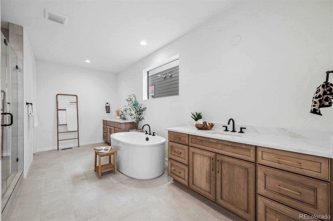
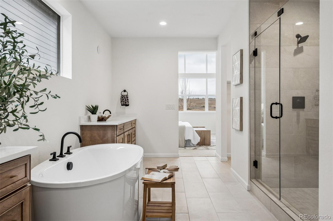
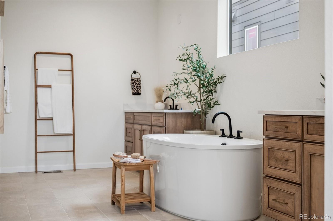
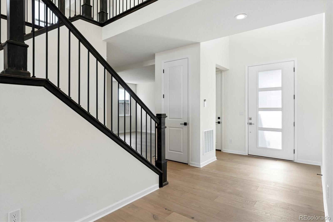
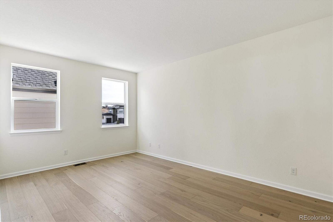
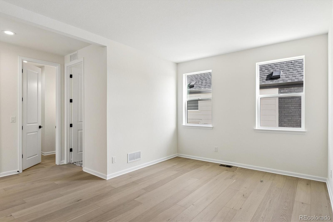
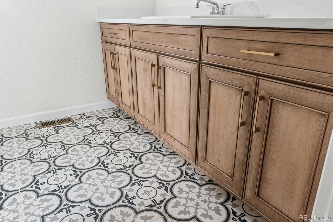
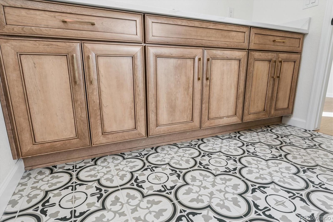
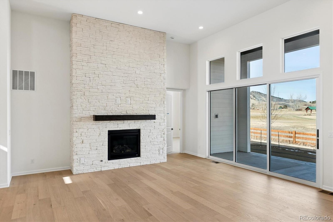
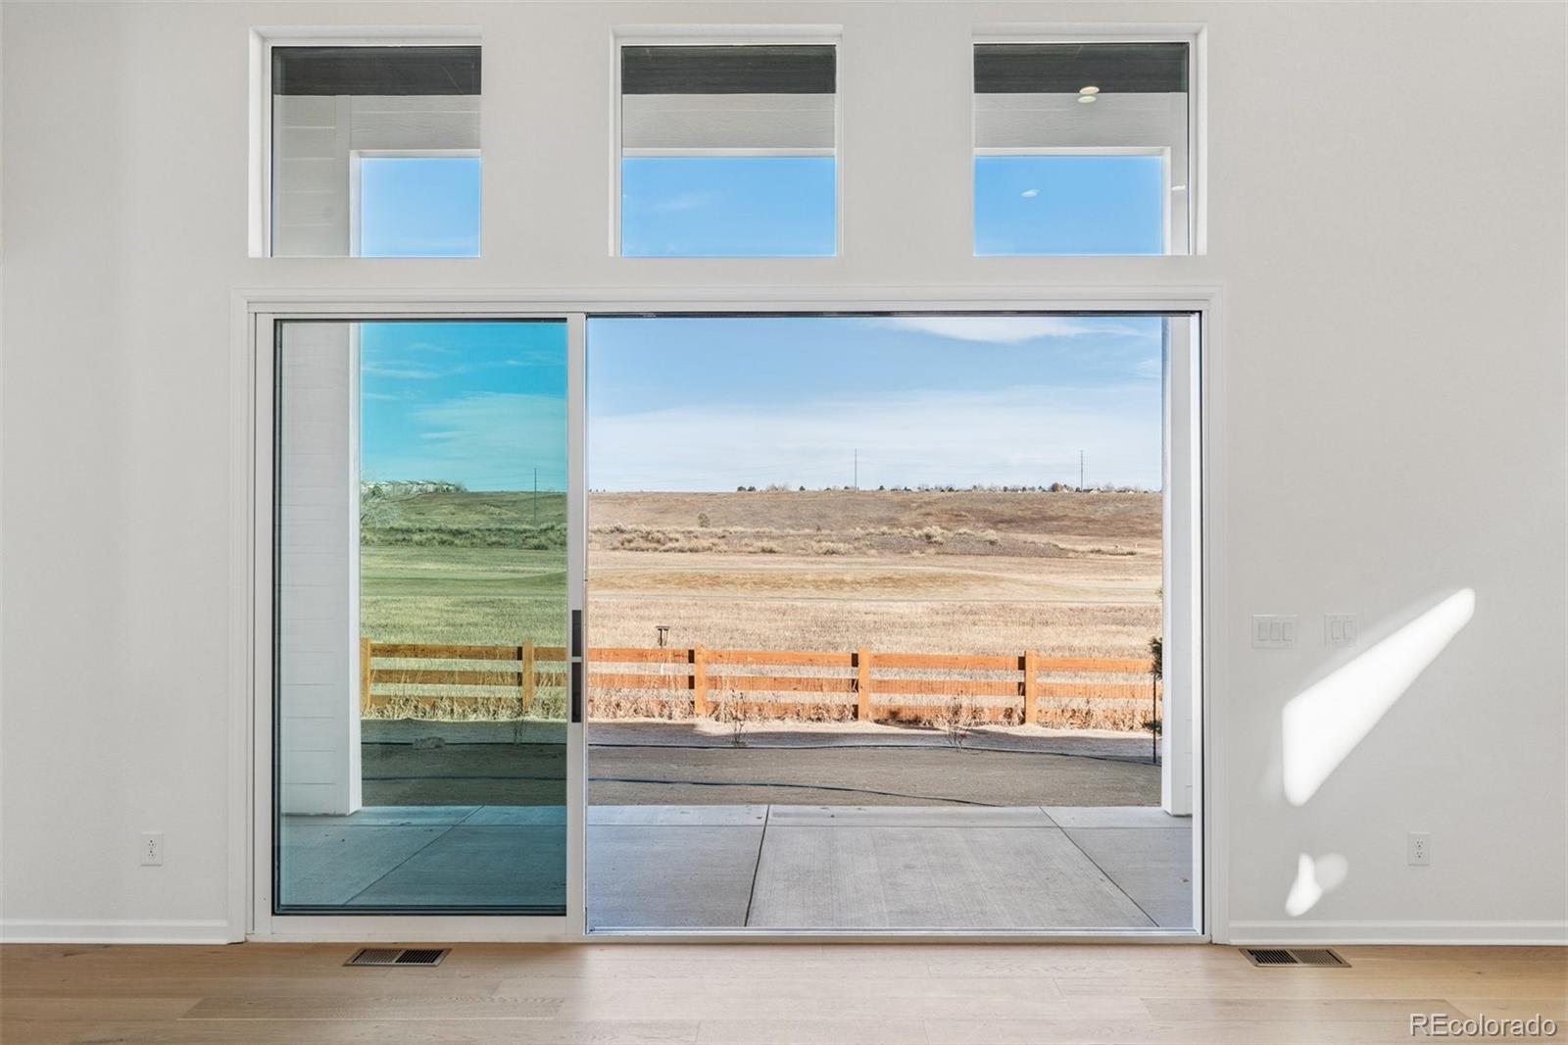
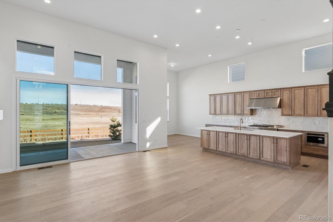
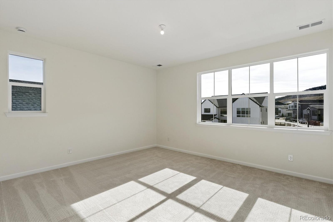
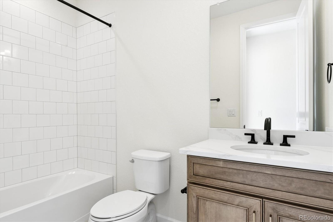
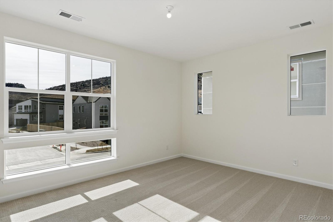
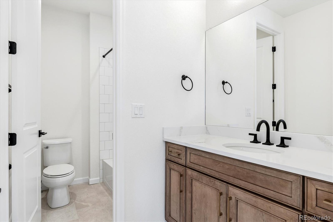
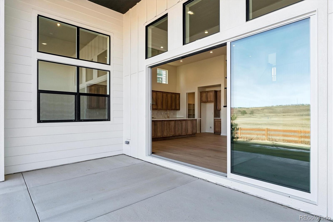
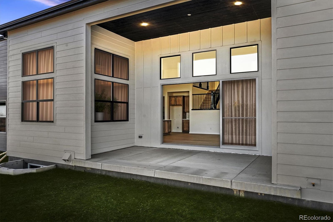
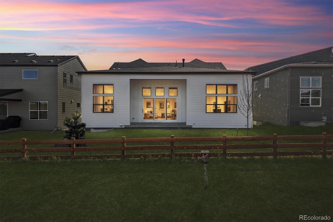
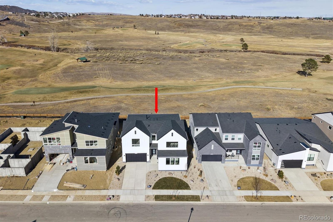
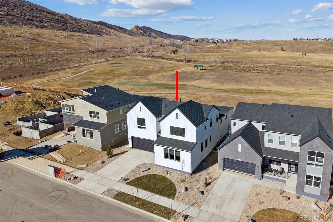
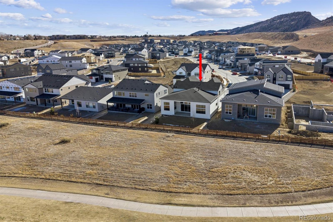
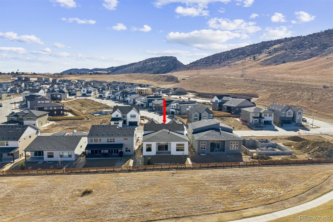
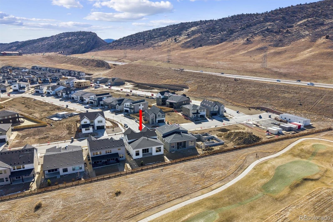
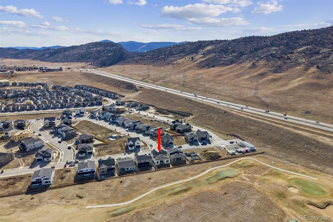
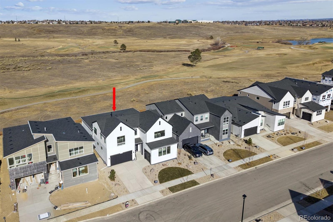
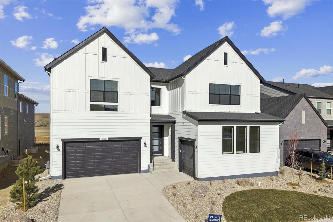
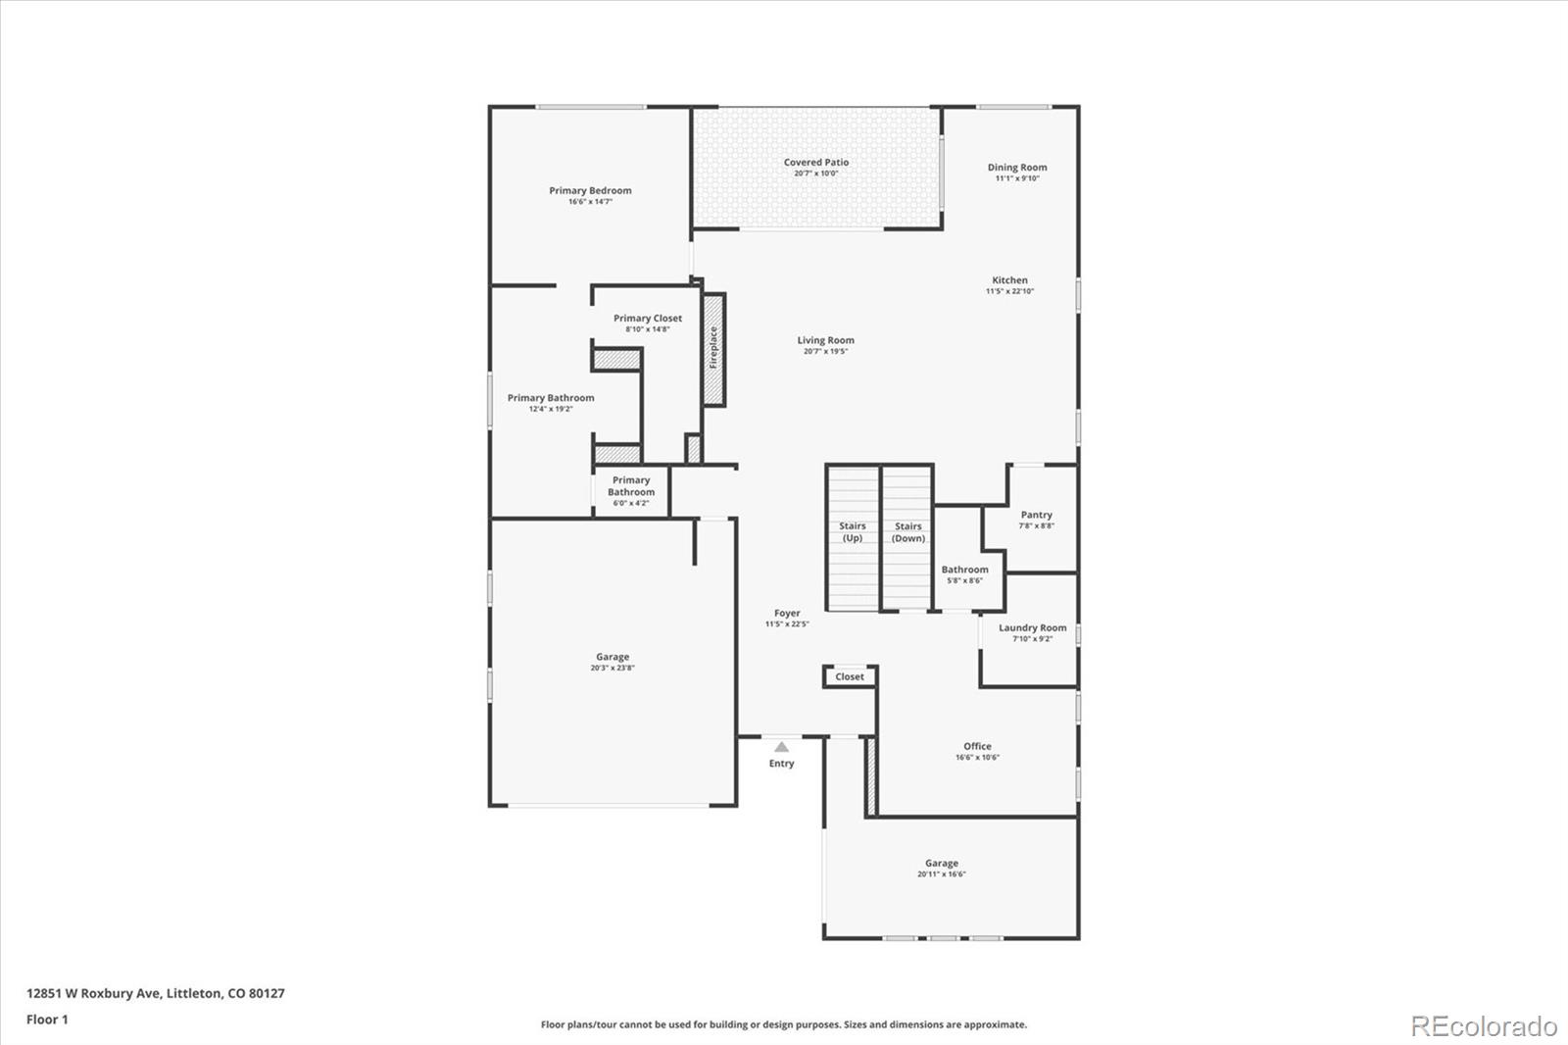
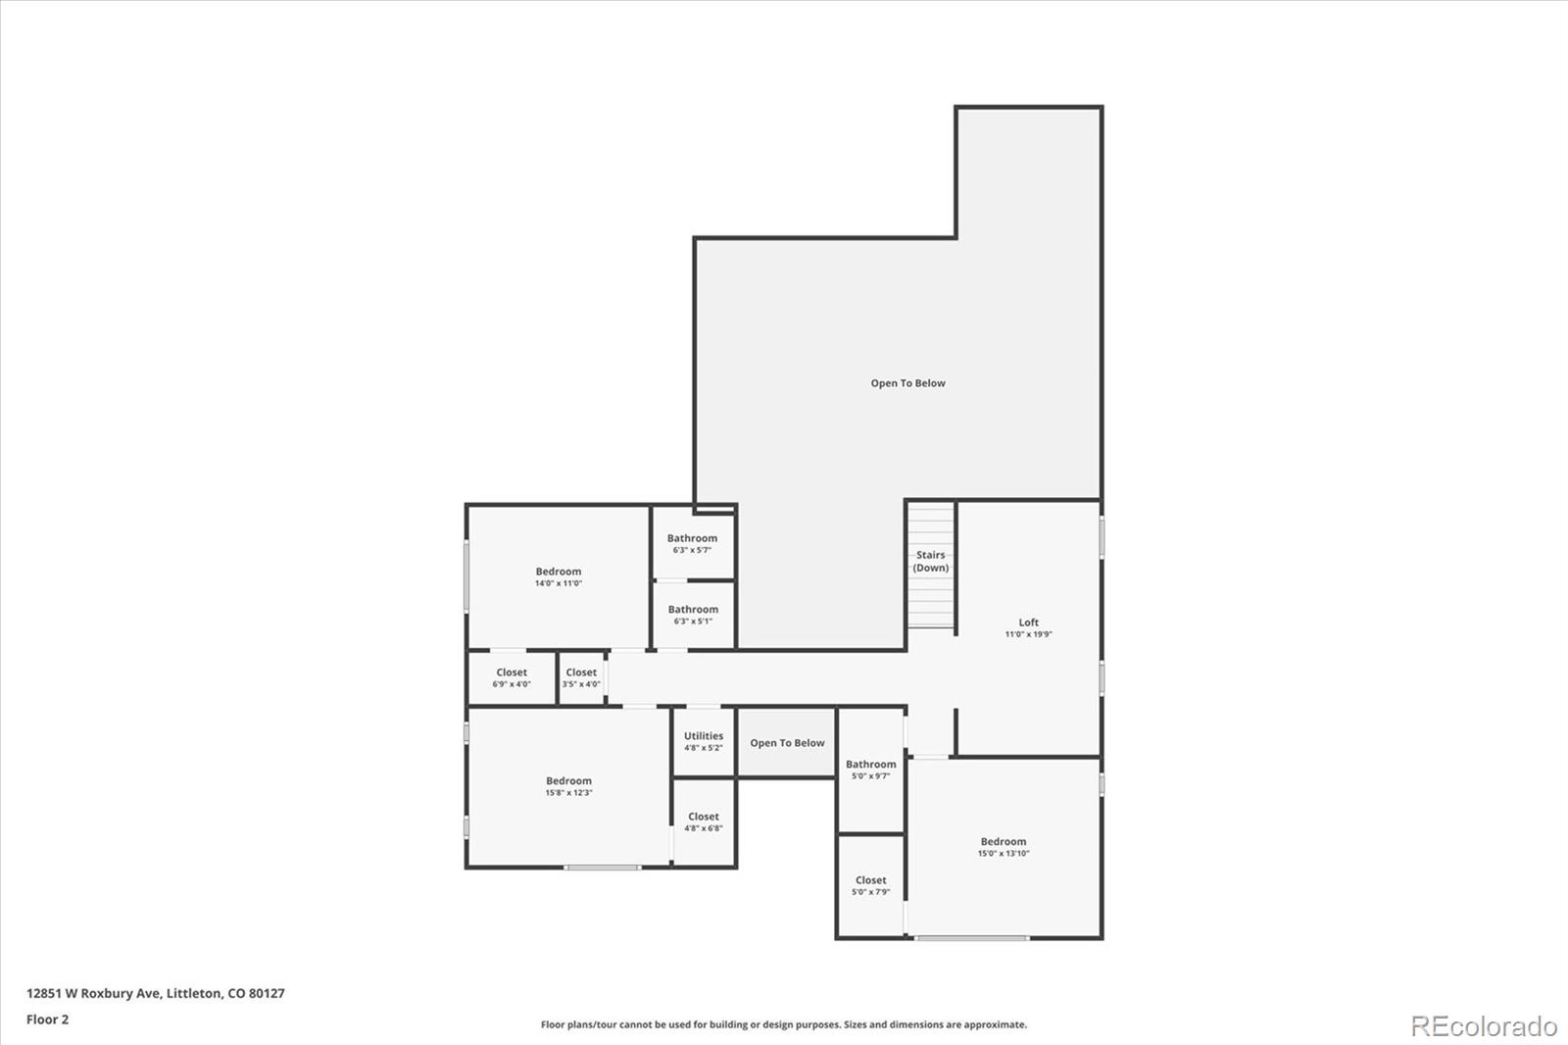
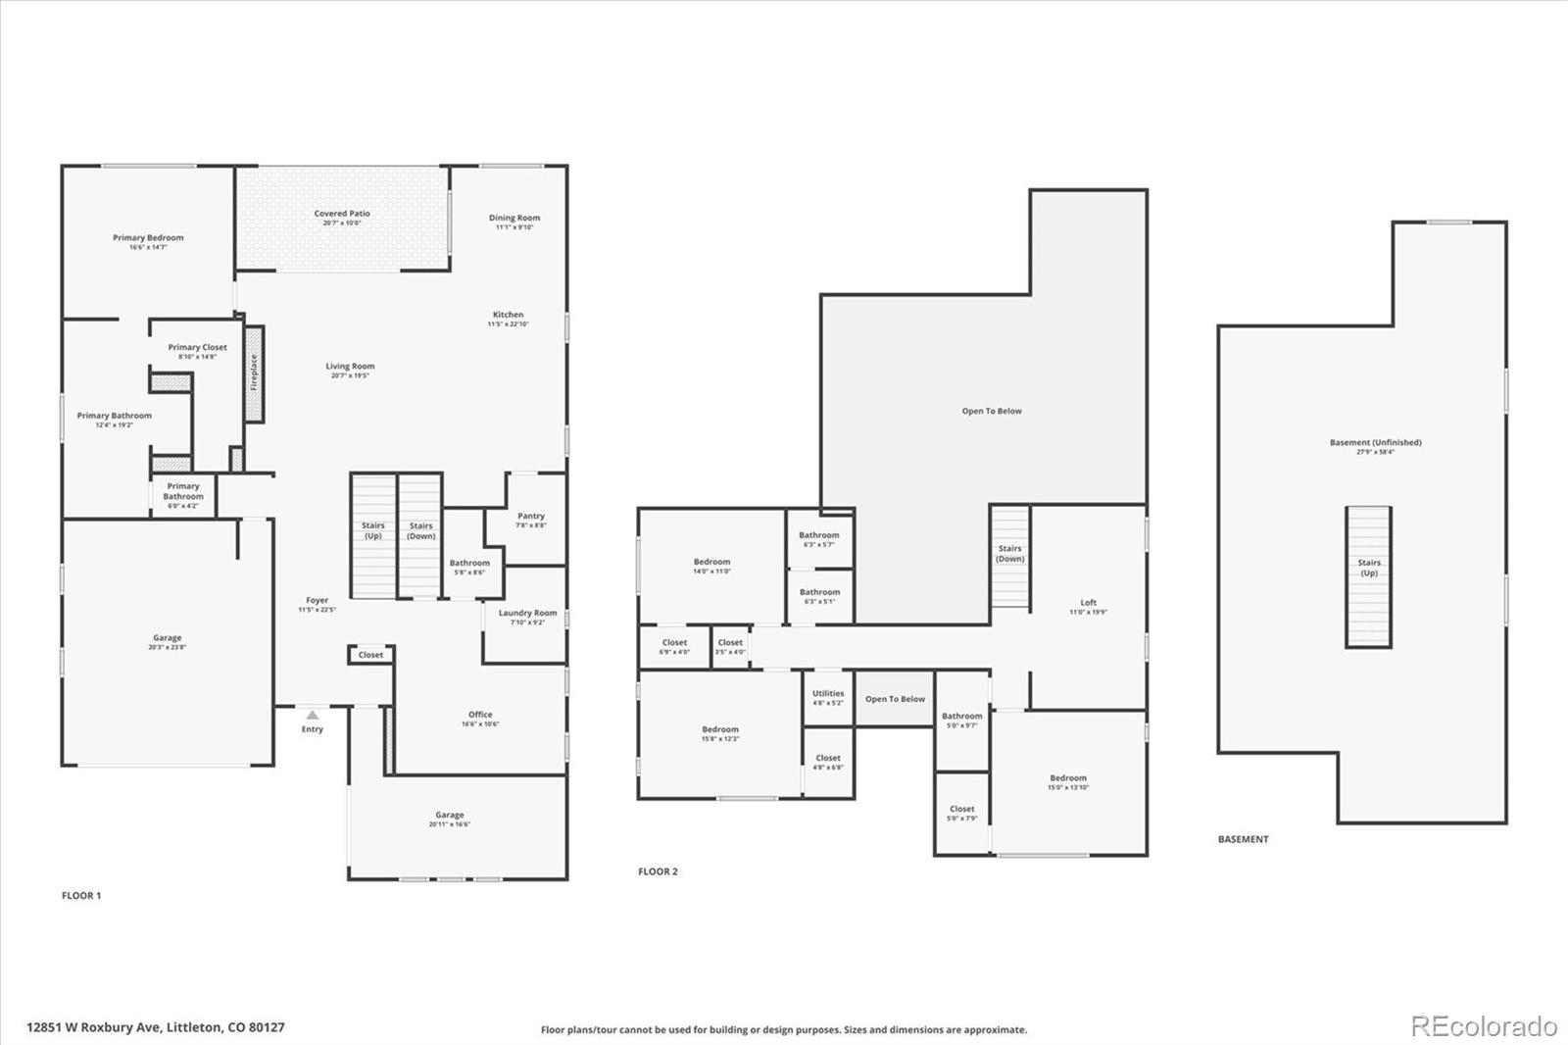
This brand-new Toll Brothers home is move-in ready and delivers standout style as one of the only available Farmhouse exteriors - now discontinued and in high demand. Located on a premium golf course lot with beautiful mountain and fairway views, the setting is exceptional. A dramatic two-story foyer leads into a spacious great room featuring a 14-foot floor-to-ceiling stone fireplace and a multi slide stacked door that opens to the covered patio and view of the golf course. The indoor/outdoor connectivity is ideal for entertaining. The chef's kitchen includes JennAir appliances, quartz countertops, and upgraded cabinetry. The first-floor primary suite is a serene retreat, highlighted by a 14-foot ceiling, a sizable walk-in closet, and a spa-inspired bath with a freestanding tub and an upgraded glass-enclosed shower. Additional highlights include engineered hardwood flooring on the main level, upgraded 8-foot interior doors throughout, exterior black windows, a versatile front flex room, three generously sized upstairs bedrooms with walk-in closets, a bonus loft space, two full baths, and a 3-stall garage. With its rare farmhouse style, premium upgrades, and coveted golf course location, this residence stands out as a unique opportunity in a new neighborhood.

Share Property

Location

12851 W Roxbury Place, Littleton, CO 80127

Status

Sold

Date Sold

May 5, 2026

Property Amenities

Interior
Laundry room Sink, In Unit
Fireplace Gas, Great Room
Appliances Dishwasher, Disposal, Double Oven, Microwave, Range, Range Hood, Sump Pump, Tankless Water Heater
Flooring Carpet, Tile, Wood
Total Bedrooms: 4
Half Bathrooms: 1
Full Bathrooms: 3
Other Interior Features Breakfast Bar, Eat-in Kitchen, Entrance Foyer, Five Piece Bath, High Ceilings, Kitchen Island, Open Floorplan, Pantry, Primary Suite, Quartz Counters, Radon Mitigation System, Smoke Free, Walk-In Closet(s)
Area & Lot
Total area 4,665 Sq.Ft.
Lot Area 7,754 Sq.Ft.
Living area 4,665 Sq.Ft.
MLS® ID 6154954
Year Built 2026
School District Jefferson County R-1
High School Chatfield
Middle School Summit Ridge
Elementary School Ute Meadows
View Description Golf Course,Mountain(s)
Architecture Styles Traditional, Urban Contemporary
Type Residential
Status Sold
Exterior
Stories 2

Air conditioning Central Air
Heat type Forced Air, Natural Gas
Water Source Public
Garage Space 3.0
Sewer Public Sewer
Other Exterior Features Gas Valve, Private Yard
Parking Concrete, Dry Walled
Lot Features Landscaped, Level, Master Planned, On Golf Course, Sprinklers In Front, Sprinklers In Rear
Roof Composition
Finance
Sales Price $1,380,000
HOA Fees $83 monthly
Real Estate Tax $2,583 yearly

360 Virtual Tour

Take a tour of this property

Featured Properties

Work With Angie

Experience a elevated approach to real estate built on trust, local expertise, and personalized service. Whether you are buying your dream home or selling a prized property, Angie provides the strategic guidance to turn your vision into reality.

















































