Leave a Message

Thank you for your message. We will be in touch with you shortly.

1300 W 13th Avenue
1300 W 13th Avenue
1300 W 13th Avenue
1300 W 13th Avenue
1300 W 13th Avenue
1300 W 13th Avenue
1300 W 13th Avenue
1300 W 13th Avenue
1300 W 13th Avenue
1300 W 13th Avenue
1300 W 13th Avenue
1300 W 13th Avenue
1300 W 13th Avenue
1300 W 13th Avenue
1300 W 13th Avenue
1300 W 13th Avenue
1300 W 13th Avenue
1300 W 13th Avenue
1300 W 13th Avenue
1300 W 13th Avenue
1300 W 13th Avenue
1300 W 13th Avenue
1300 W 13th Avenue
1300 W 13th Avenue
1300 W 13th Avenue
1300 W 13th Avenue
1300 W 13th Avenue
1300 W 13th Avenue
1300 W 13th Avenue
1300 W 13th Avenue
1300 W 13th Avenue
1300 W 13th Avenue
1300 W 13th Avenue
1300 W 13th Avenue
1300 W 13th Avenue
1300 W 13th Avenue
1300 W 13th Avenue
1300 W 13th Avenue
1300 W 13th Avenue
1300 W 13th Avenue
1300 W 13th Avenue
1300 W 13th Avenue
VIEW PHOTOS
$917,450

1300 W 13th Avenue

5 Beds 4 Baths 3,691 Sq.Ft. 8,756 Sq.Ft.

Description

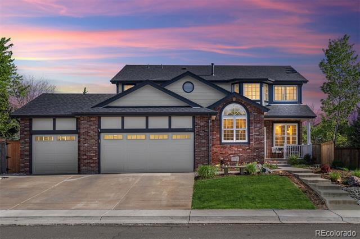
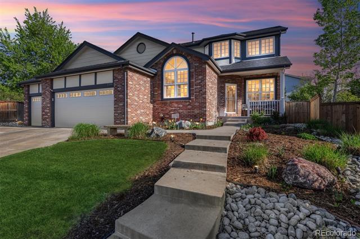
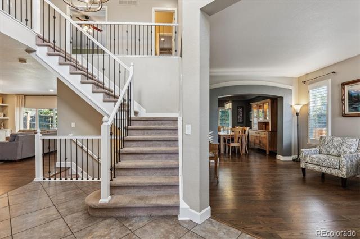
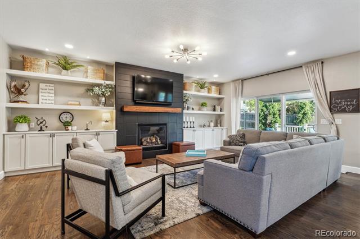
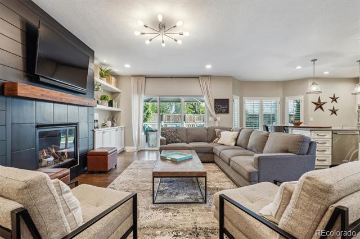
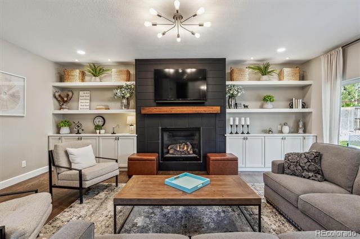
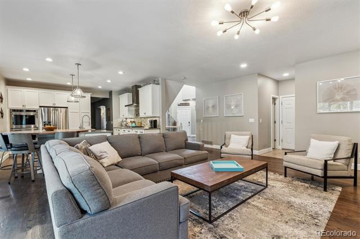
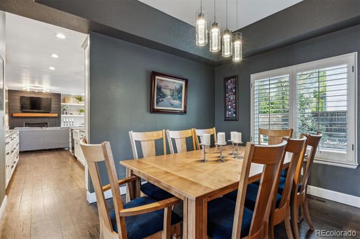
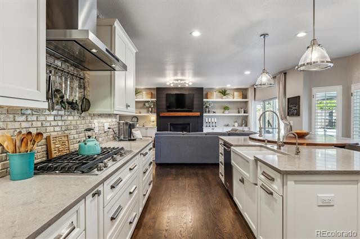
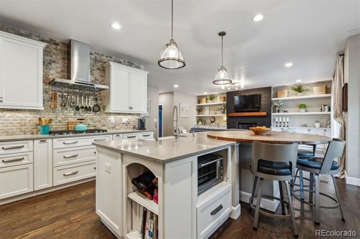
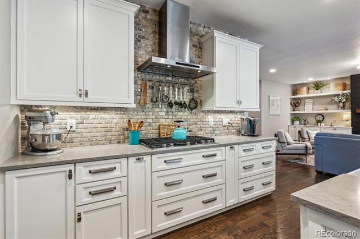
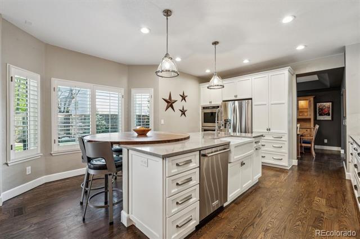
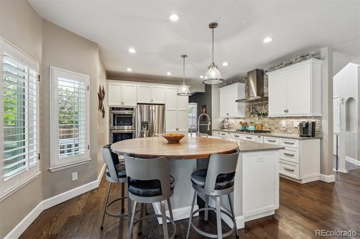
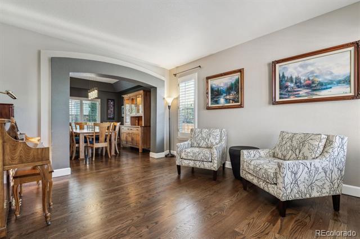
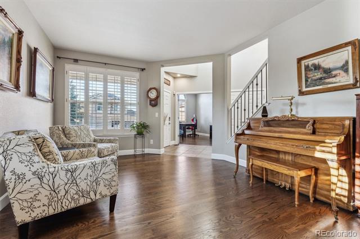
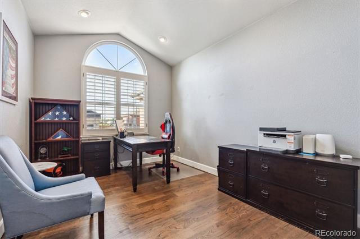
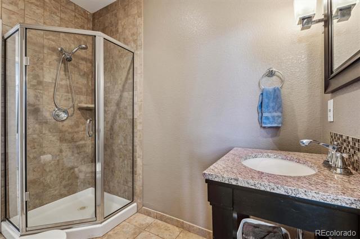
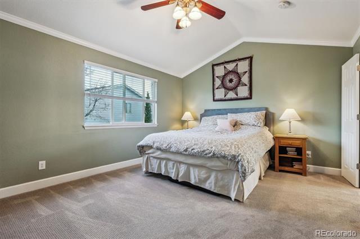
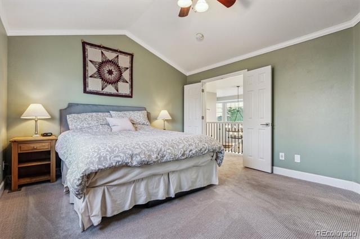
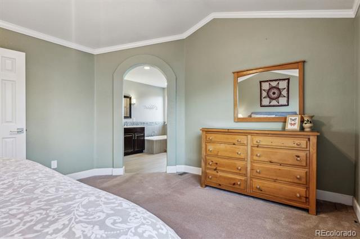
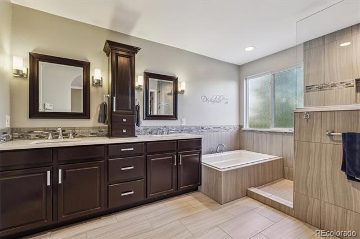
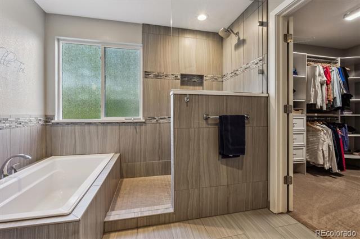
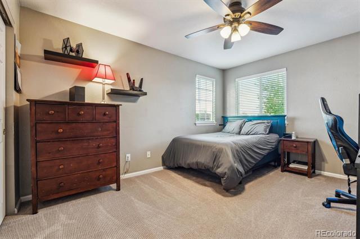
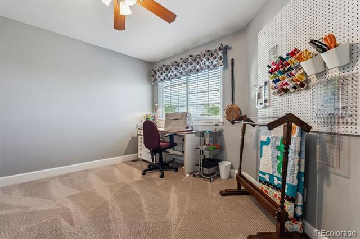
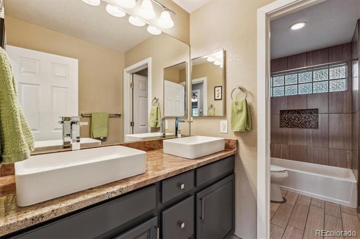
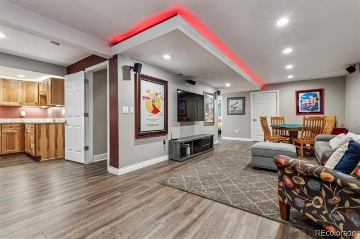
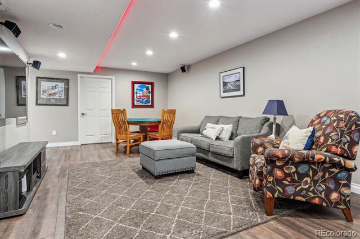
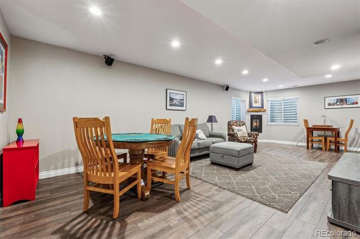
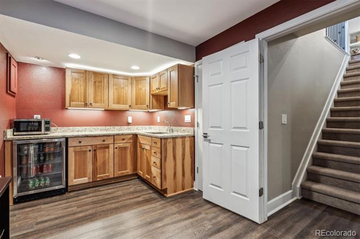
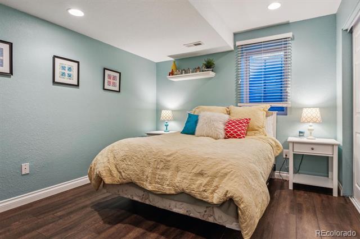
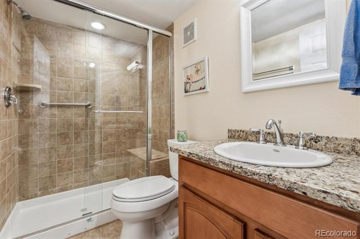
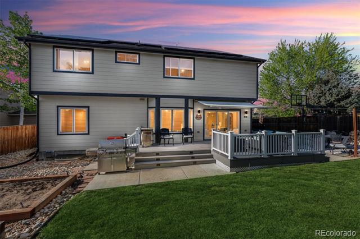
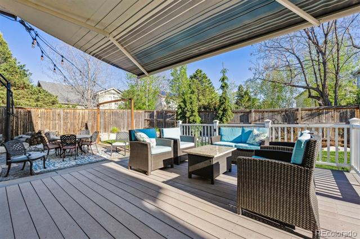
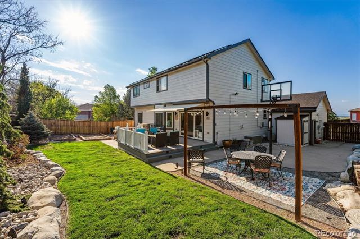
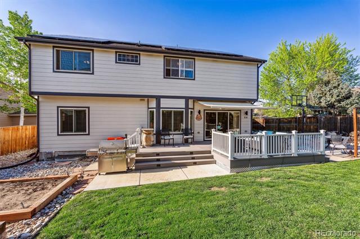
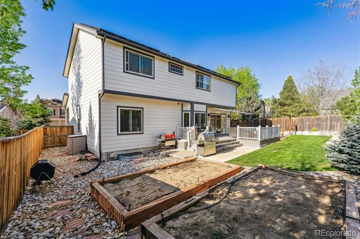
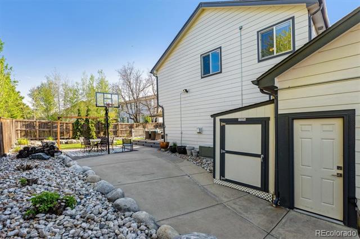
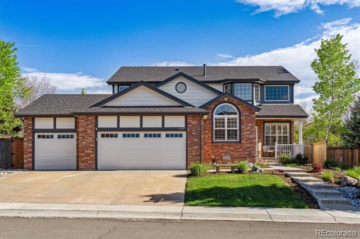
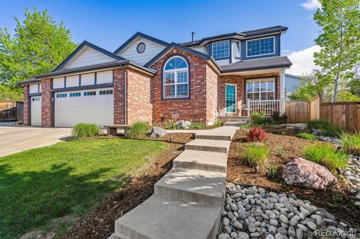
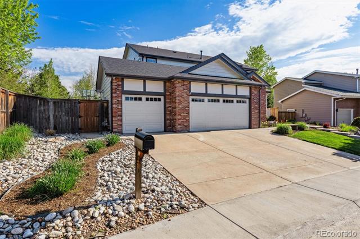
Welcome home to this thoughtfully updated 2-story residence that perfectly blends modern updates with timeless classic design in Miramonte Farms. Beautiful hardwood floors and high ceilings unfold to formal living and dining areas, ideal for entertaining. The heart of the home is the remodeled kitchen equipped with a stainless steel appliance package including double ovens and a gas range with hood, silestone counters, white cabinetry with pull-out shelving, and a center island with barstool seating. Steps off the kitchen is the inviting family room, which was extended for additional square footage with custom-built-ins and a gas fireplace. Step outside to the vast backyard deck to enjoy dining al fresco or hosting summer BBQs with a gas line already installed. The deck overlooks mature landscaping, raised garden beds, and a 1/2 basketball court. The included shed is the ideal spot to house all your tools and toys. Upstairs, the private living quarters include 3 secondary bedrooms, a full bath, and the primary suite. This sanctuary is complete with a large walk-in closet and an updated ensuite 5-piece bath with a walk-in shower. Descend to the finished entertainer's basement, comprising over 1,100+ sqft of functional living space. The spacious den offers room for gaming tables or a home theater with a custom wet bar and built-in speakers. The private 5th bedroom and remodeled 3/4 bath are ideal for guests or a mother-in-law suite. Additional features of this turn-key contemporary home include a main-floor home office, ample storage, a 3-car oversized garage, solar panels, and smart home technology. Miramonte Farms is ideally situated within walking distance to a community park, open space, and Boulder Valley schools. With shopping, dining, and entertainment only minutes away, 1300 W 13th Avenue is truly in the heart of it all, book your showing for this property today!

Share Property

Location

1300 W 13th Avenue, Broomfield, CO 80020

Status

Sold

Date Sold

June 6, 2025

Property Amenities

Interior
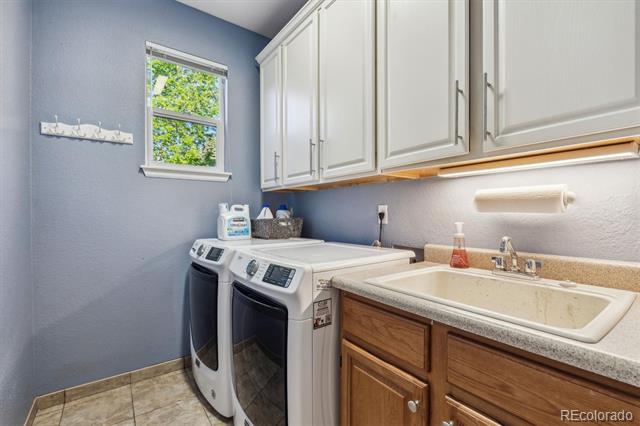
Laundry room In Unit
Fireplace Basement, Family Room, Gas
Appliances Dishwasher, Disposal, Double Oven, Dryer, Microwave, Range, Range Hood, Refrigerator, Self Cleaning Oven, Sump Pump, Washer
Flooring Carpet, Laminate, Tile, Wood
Total Bedrooms: 5
Three-Quarter Bathrooms: 2
Full Bathrooms: 2
Other Interior Features Breakfast Nook, Built-in Features, Ceiling Fan(s), Eat-in Kitchen, Entrance Foyer, Five Piece Bath, High Ceilings, Kitchen Island, Open Floorplan, Pantry, Primary Suite, Radon Mitigation System, Smart Thermostat, Smoke Free, Stone Counters, Utility Sink, Walk-In Closet(s), Wet Bar
Area & Lot
Lot Area 8,756 Sq.Ft.
Living area 3,691 Sq.Ft.
MLS® ID 4360666
Year Built 1999
School District Boulder Valley RE 2
High School Broomfield
Middle School Aspen Creek K-8
Elementary School Kohl
Architecture Styles Traditional
Type Residential
Status Sold
Exterior
Stories 2
Air conditioning Central Air
Heat type Forced Air, Natural Gas
Water Source Public
Garage Space 3.0
Sewer Public Sewer
Other Exterior Features Garden, Lighting, Private Yard, Rain Gutters
Parking Concrete
Lot Features Landscaped, Level, Master Planned, Sprinklers In Front, Sprinklers In Rear
Roof Composition
Finance
Sales Price $917,450
Real Estate Tax $5,236 yearly

360 Virtual Tour

Take a tour of this property

Featured Properties

Work With Angie

Experience a elevated approach to real estate built on trust, local expertise, and personalized service. Whether you are buying your dream home or selling a prized property, Angie provides the strategic guidance to turn your vision into reality.

















































