Leave a Message

Thank you for your message. We will be in touch with you shortly.

13022 Tamarac Place
13022 Tamarac Place
13022 Tamarac Place
13022 Tamarac Place
13022 Tamarac Place
13022 Tamarac Place
13022 Tamarac Place
13022 Tamarac Place
13022 Tamarac Place
13022 Tamarac Place
13022 Tamarac Place
13022 Tamarac Place
13022 Tamarac Place
13022 Tamarac Place
13022 Tamarac Place
13022 Tamarac Place
13022 Tamarac Place
13022 Tamarac Place
13022 Tamarac Place
13022 Tamarac Place
13022 Tamarac Place
13022 Tamarac Place
13022 Tamarac Place
13022 Tamarac Place
13022 Tamarac Place
13022 Tamarac Place
13022 Tamarac Place
13022 Tamarac Place
13022 Tamarac Place
13022 Tamarac Place
13022 Tamarac Place
13022 Tamarac Place
13022 Tamarac Place
13022 Tamarac Place
13022 Tamarac Place
13022 Tamarac Place
VIEW PHOTOS
$670,000

13022 Tamarac Place

5 Beds 4 Baths 3,729 Sq.Ft. 7,764 Sq.Ft.

Description

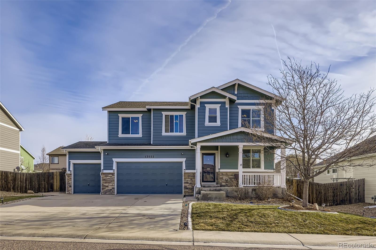
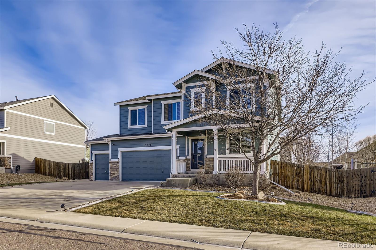
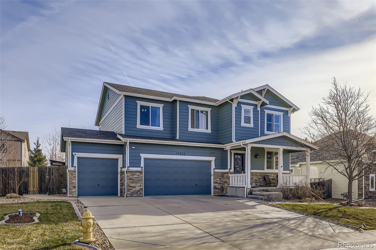
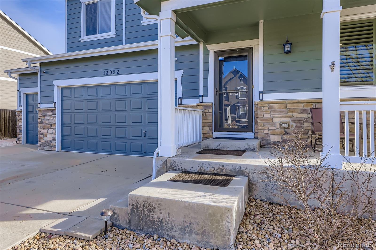
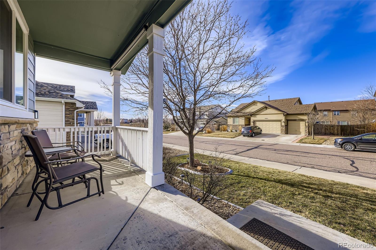
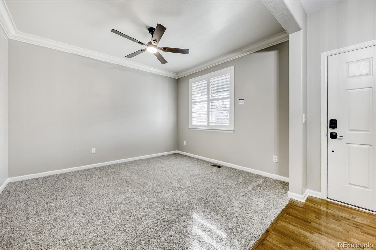
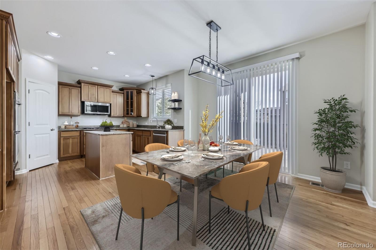
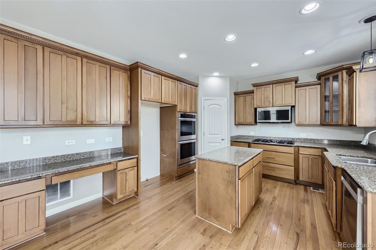
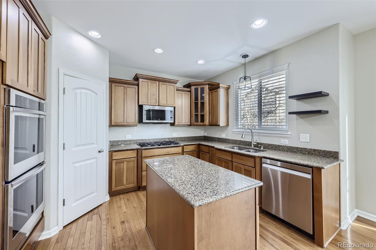
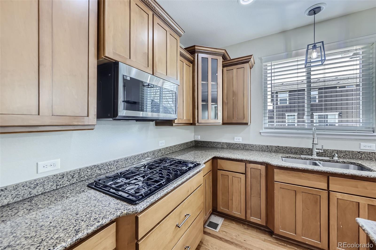
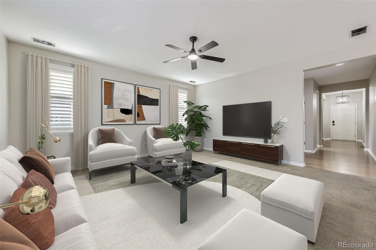
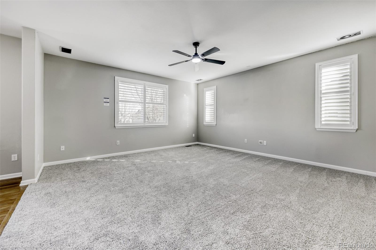
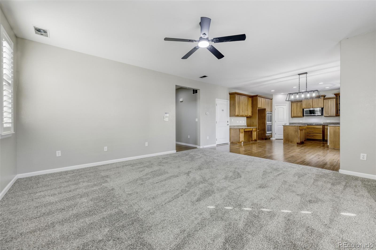
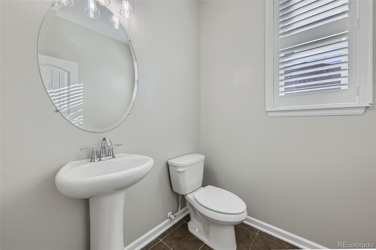
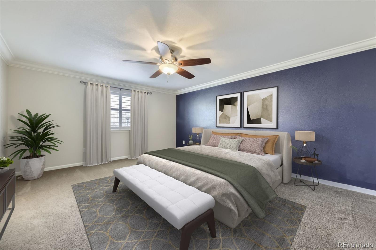
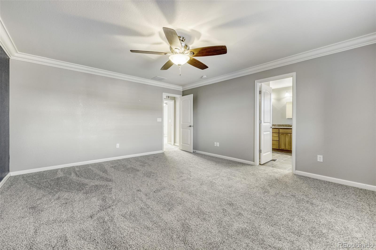
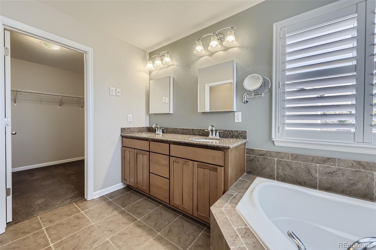
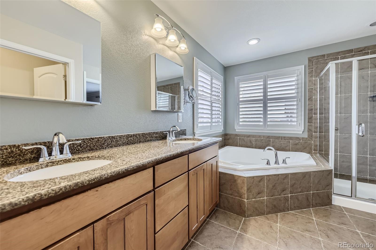
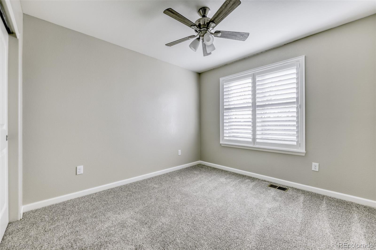
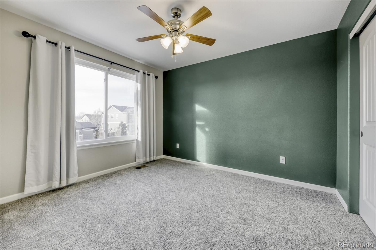
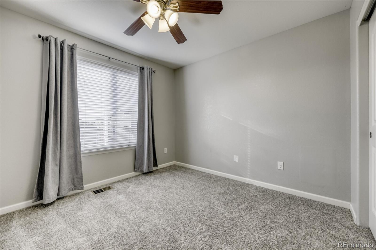
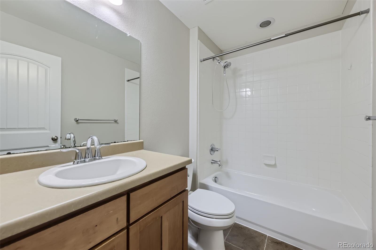
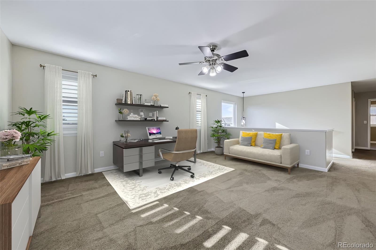
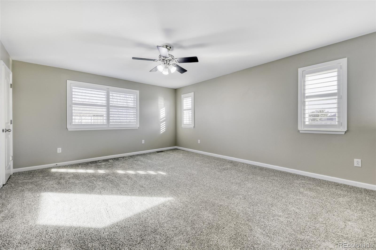
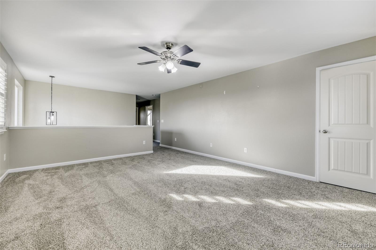
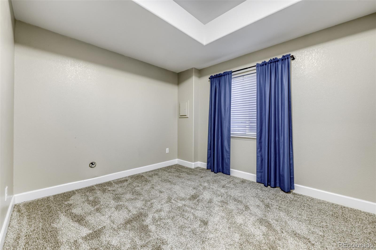
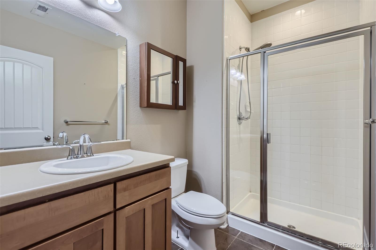
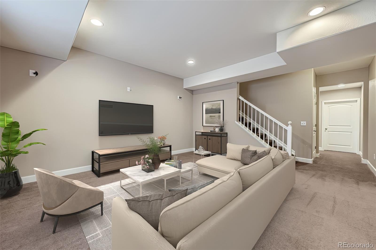
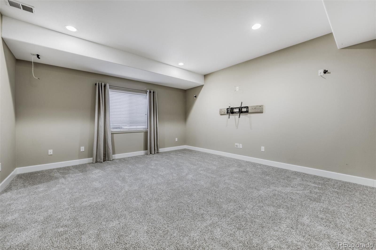
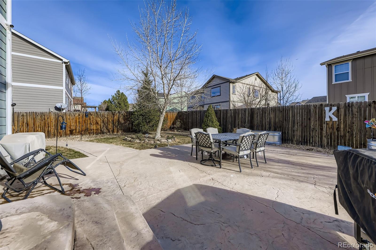
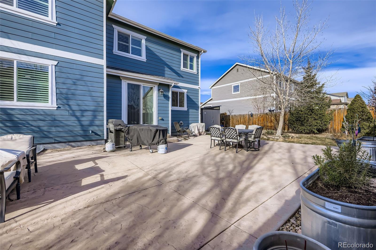
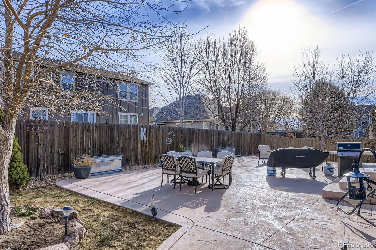
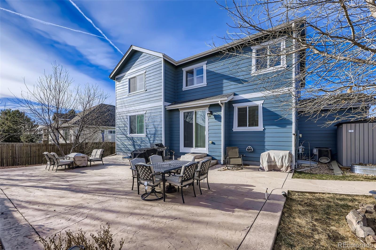
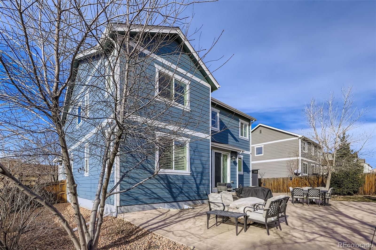
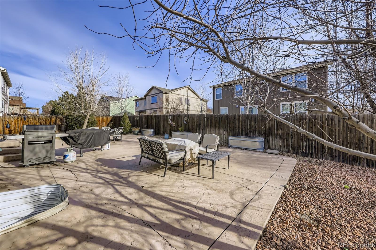
NEW CARPET JUST INSTALLED THROUGHOUT THE HOME, NEW ROOF (2026), NEW WINDOWS and SLIDING GLASS DOOR (2022), NEW MICROWAVE (2024), DISHWASHER & GARBAGE DISPOSAL (2023), NEW DOUBLE OVENS (2022), NEW EXTERIOR PAINT (2022) and NEW WATER HEATER (2021). Welcome to this beautifully appointed home located in the desirable Villages at Riverdale community. This home offers generous living space, thoughtful design, and modern comfort throughout. This spacious residence features five bedrooms and three and a half bathrooms, providing flexibility for growing households, guests, or home office needs. The open-concept main level is filled with natural light and showcases a welcoming living area that flows seamlessly into the kitchen and dining space--perfect for both everyday living and entertaining. The kitchen offers ample cabinetry, expansive counter space, and a functional layout ideal for gatherings large or small. Upstairs, the primary suite serves as a private retreat with a well-appointed en-suite bath and spacious walk-in closet. An expansive upper-level loft provides a versatile bonus space--perfect for a second living area, home office, playroom, work-out space or media room. Three additional bedrooms offer comfort and versatility. The finished lower level features an additional bedroom and bathroom, plus valuable living space ideal for a media room, recreation area or guest accommodations. Outside, enjoy a private backyard with room to relax, garden, or entertain, all within a well-maintained neighborhood known for its community feel and convenient location. Close to parks, trails, golf, shopping, dining, and top-rated schools, this home combines space, style, and location. Don't miss this rare opportunity to own a large, move-in-ready home in one of Thornton's most sought-after neighborhoods.

Share Property

Location

13022 Tamarac Place, Thornton, CO 80602

Status

Sold

Date Sold

April 17, 2026

Property Amenities

Interior
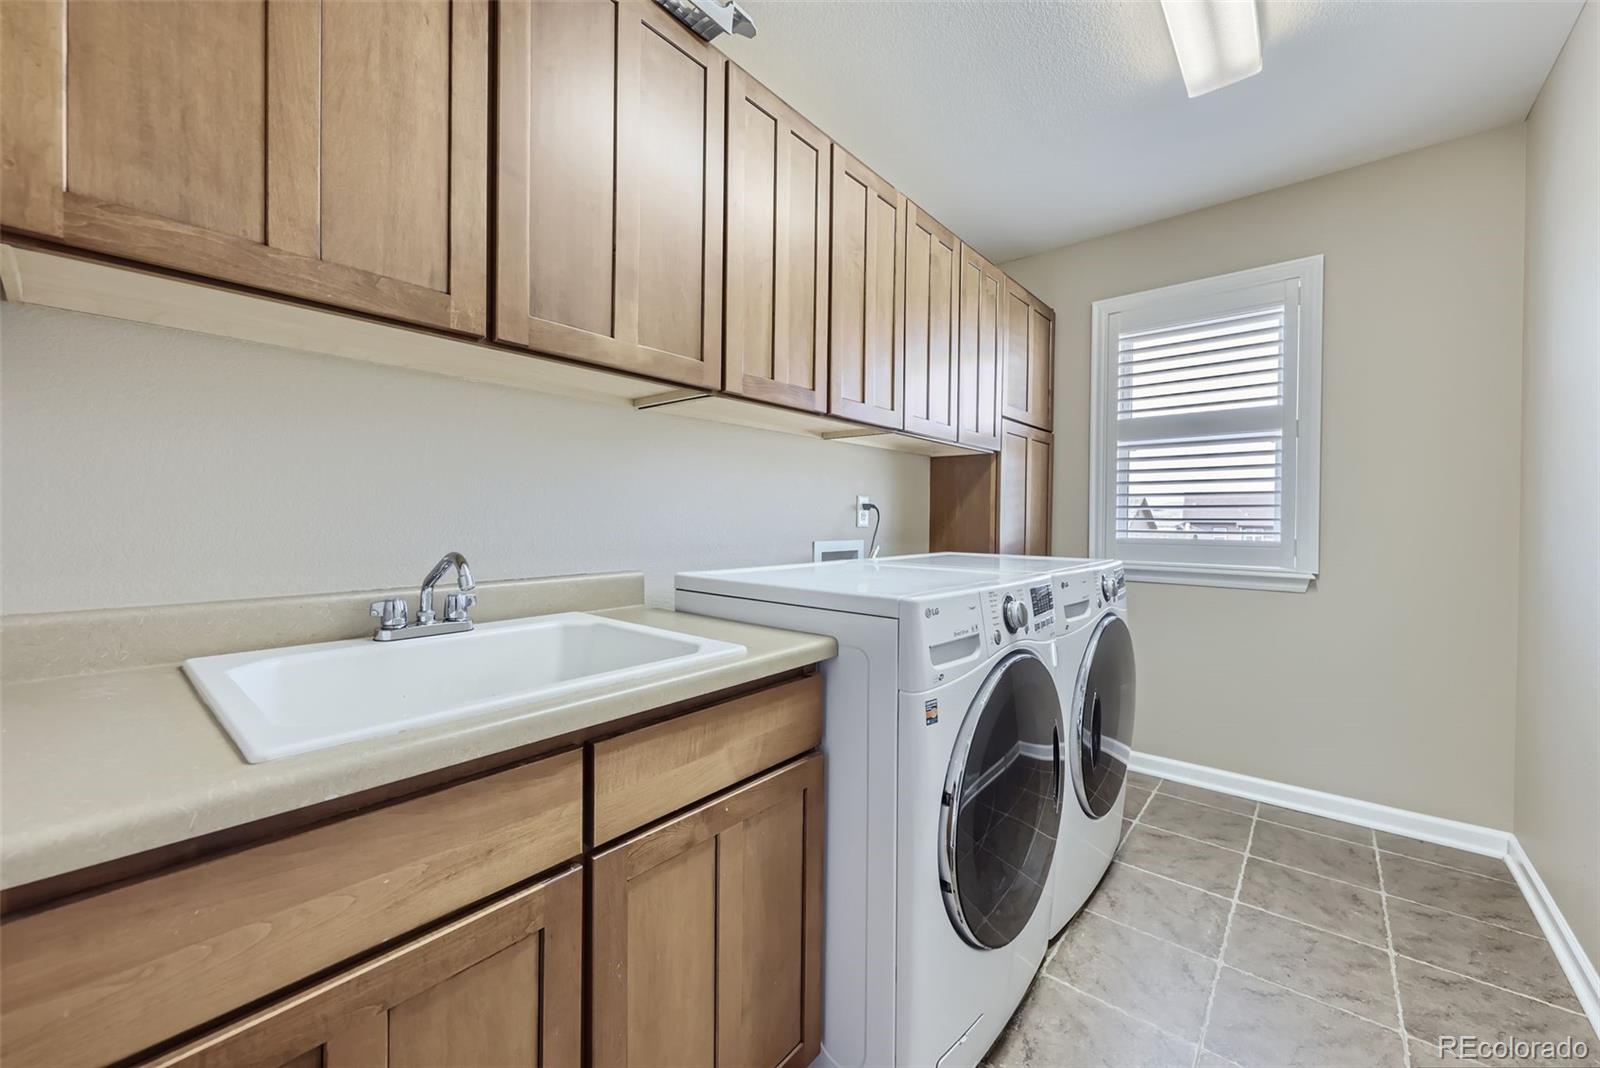
Laundry room Sink
Appliances Cooktop, Dishwasher, Disposal, Double Oven, Dryer, Gas Water Heater, Microwave, Range, Refrigerator, Self Cleaning Oven, Sump Pump, Washer
Flooring Carpet, Tile, Wood
Total Bedrooms: 5
Half Bathrooms: 1
Three-Quarter Bathrooms: 1
Full Bathrooms: 2
Other Interior Features Ceiling Fan(s), Eat-in Kitchen, Entrance Foyer, Five Piece Bath, Granite Counters, Kitchen Island, Laminate Counters, Open Floorplan, Pantry, Primary Suite, Smoke Free, Sound System, Synthetic Counters, Walk-In Closet(s), Wired for Data
Area & Lot
Total area 3,729 Sq.Ft.
Lot Area 7,764 Sq.Ft.
Living area 3,729 Sq.Ft.
MLS® ID 7118041
Year Built 2011
School District School District 27-J
High School Riverdale Ridge
Middle School Roger Quist
Elementary School Brantner
Type Residential
Status Sold
Exterior
Stories 2
Air conditioning Central Air
Heat type Forced Air
Water Source Public
Garage Space 3.0
Security Features Carbon Monoxide Detector(s), Smart Cameras, Smoke Detector(s)
Sewer Public Sewer
Other Exterior Features Gas Valve, Lighting, Private Yard, Rain Gutters
Parking Concrete, Storage
Lot Features Landscaped, Level, Sprinklers In Front, Sprinklers In Rear
Roof Composition
Utilities Cable Available, Electricity Connected, Internet Access (Wired), Natural Gas Connected, Phone Available
Finance
Sales Price $670,000
HOA Fees $42 monthly
Real Estate Tax $4,446 yearly

360 Virtual Tour

Take a tour of this property

Featured Properties

Work With Angie

Experience a elevated approach to real estate built on trust, local expertise, and personalized service. Whether you are buying your dream home or selling a prized property, Angie provides the strategic guidance to turn your vision into reality.

















































