Leave a Message

Thank you for your message. We will be in touch with you shortly.

13068 Kearney Street
VIEW PHOTOS
$546,250

13068 Kearney Street

3 Beds 3 Baths 2,376 Sq.Ft. 8,615 Sq.Ft.

Description

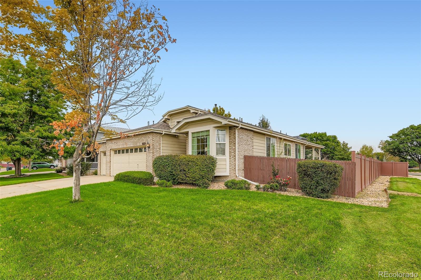
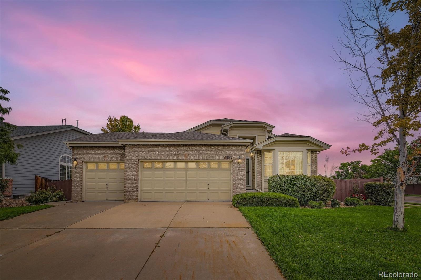
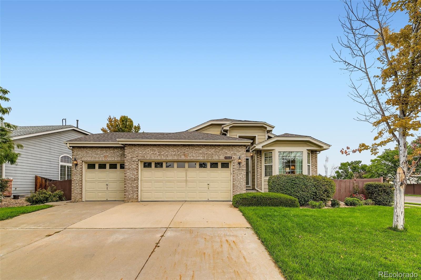
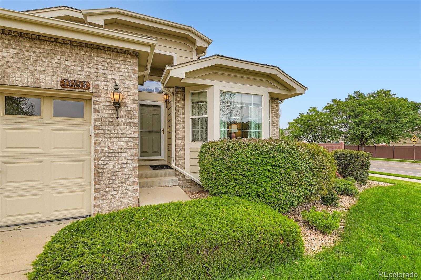
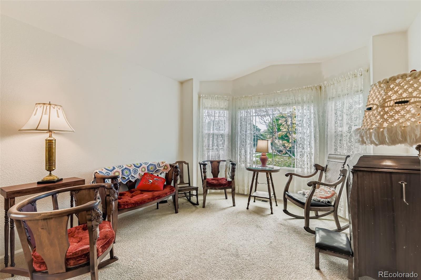
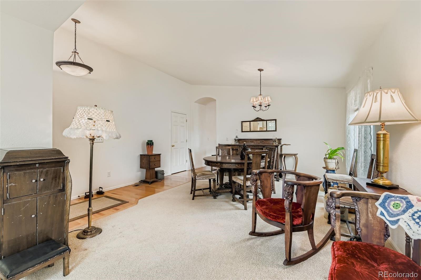
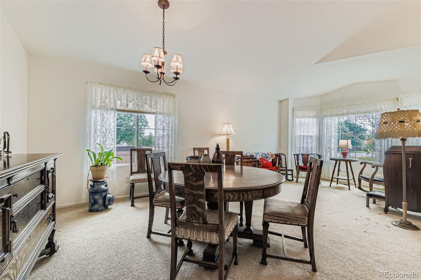
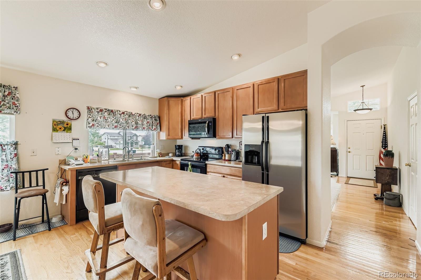
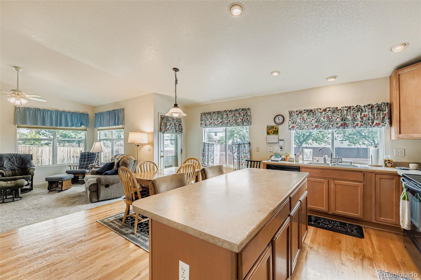
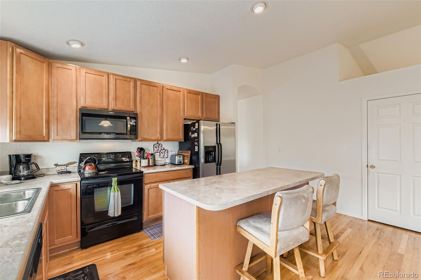
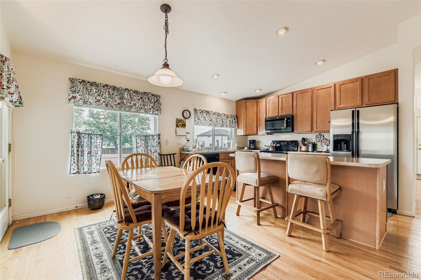
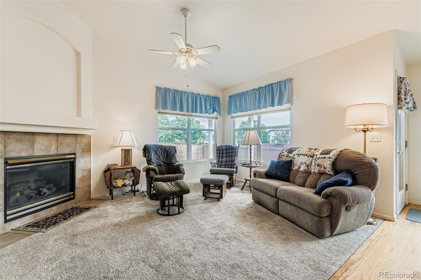
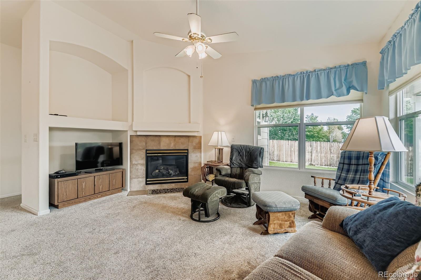
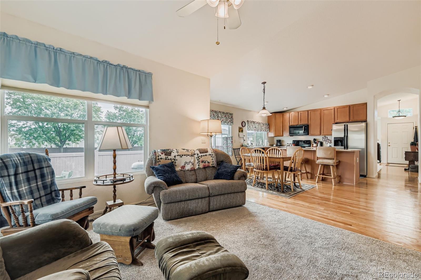
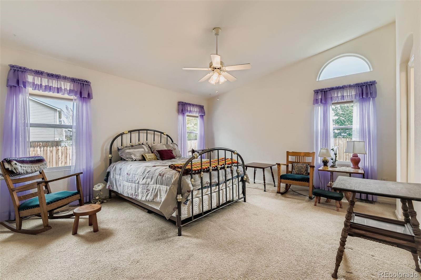
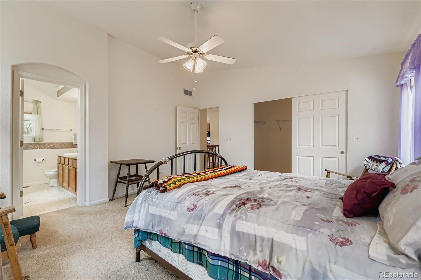
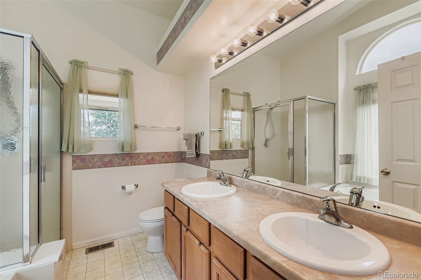
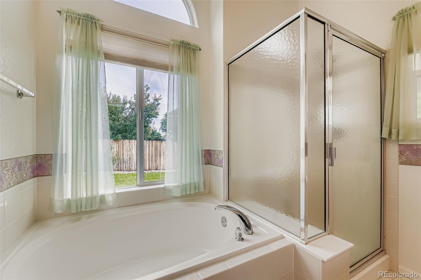
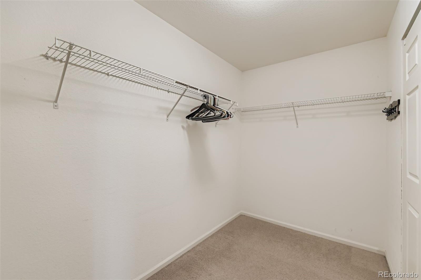
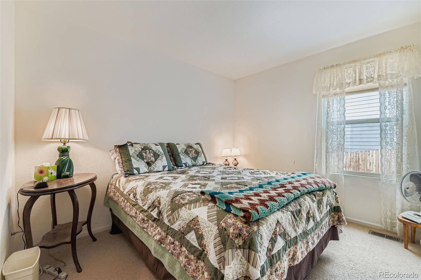
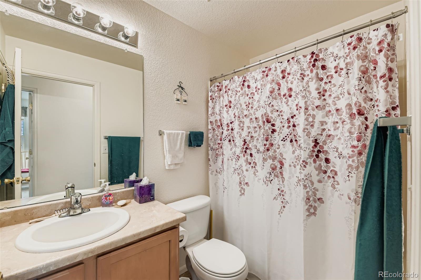
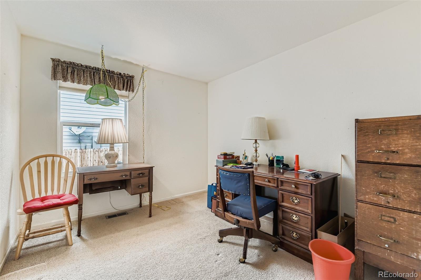
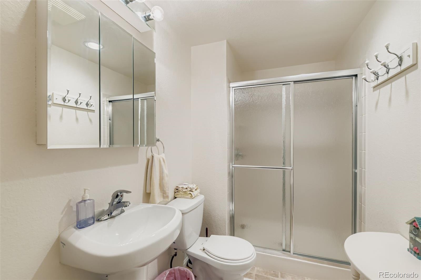
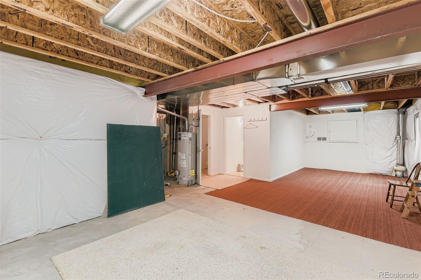
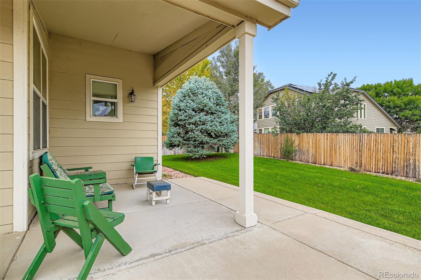
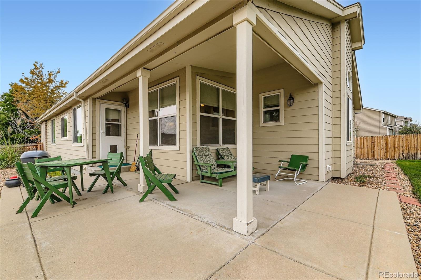
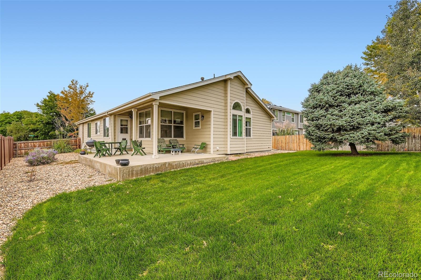
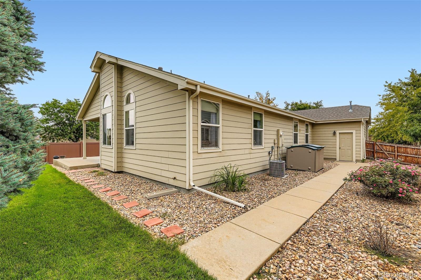
Warm and welcoming ranch in Riverdale Park. This home features 3 bedrooms and 3 baths. Open floor plan allows for plenty of entertaining and living space. Located on a corner lot with a beautiful yard and covered patio. Large primary bedroom with huge closet and 5 piece bathroom. 2 additional bedrooms, large eating space in kitchen with all appliances included. Partial basement ready to be finished or used for storage. This home is located close to schools and parks.

Share Property

Location

13068 Kearney Street, Thornton, CO 80602

Status

Sold

Date Sold

December 4, 2025

Property Amenities

Interior
Fireplace Family Room, Gas Log
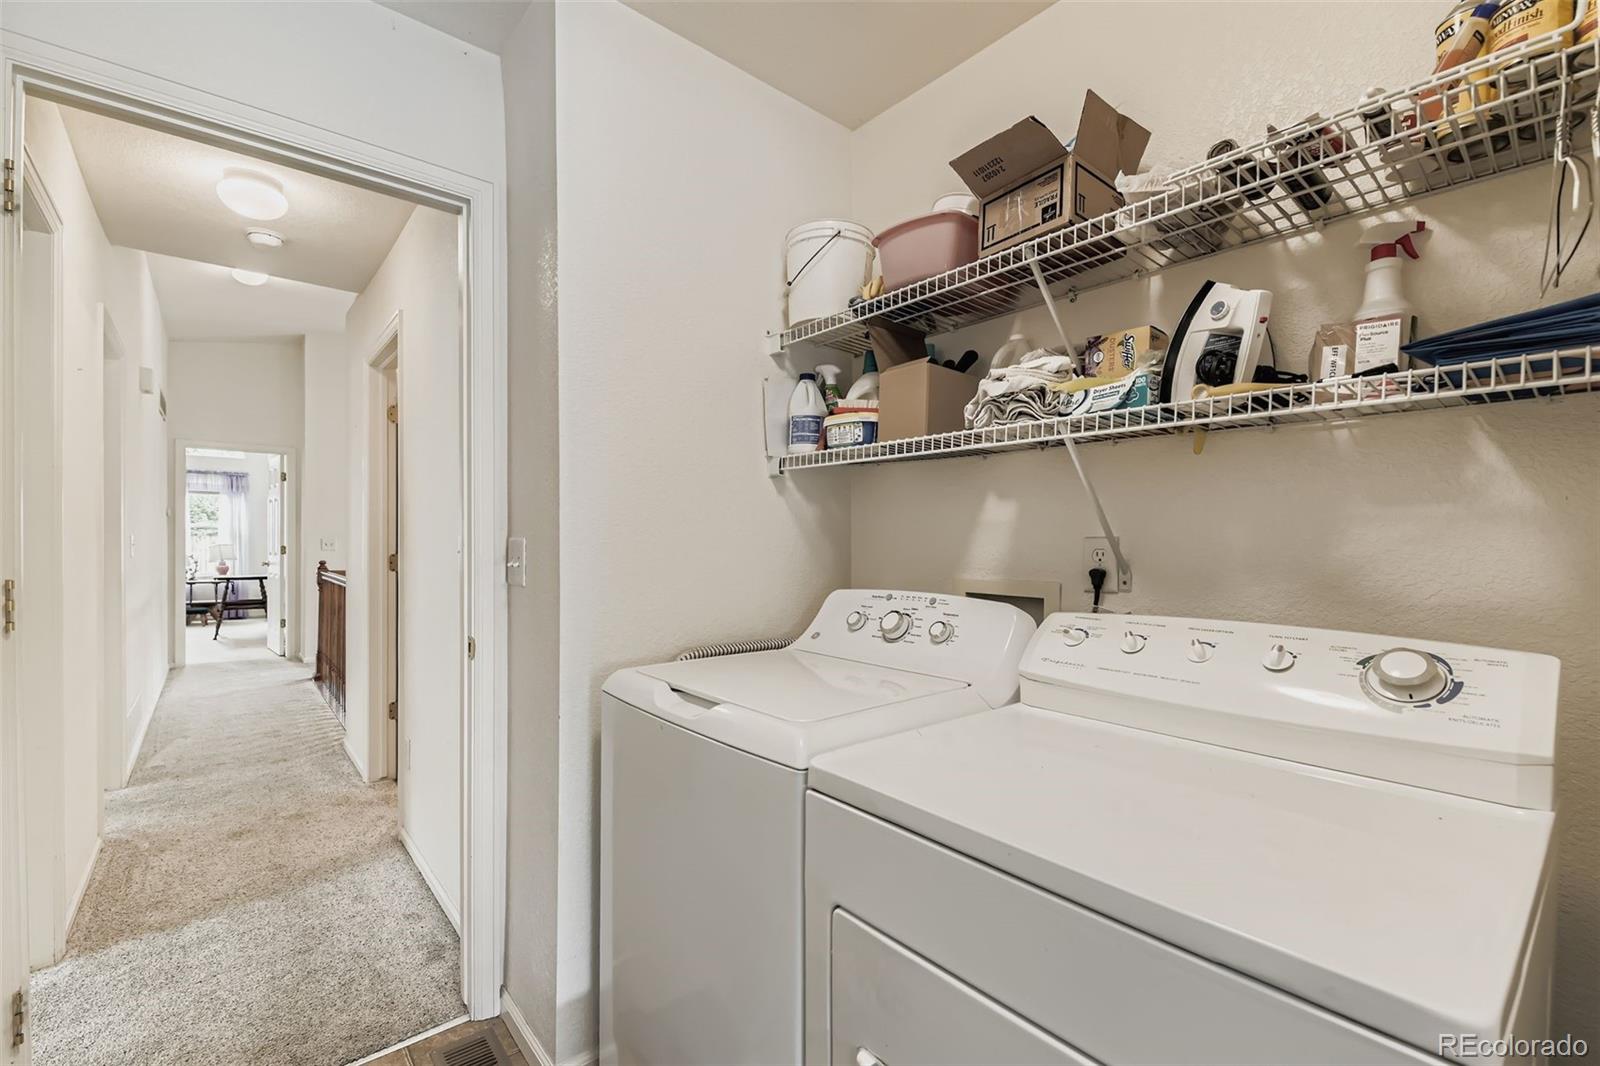
Appliances Dishwasher, Disposal, Dryer, Gas Water Heater, Microwave, Oven, Refrigerator, Washer
Flooring Carpet, Wood
Total Bedrooms: 3
Three-Quarter Bathrooms: 1
Full Bathrooms: 2
Other Interior Features Ceiling Fan(s), Five Piece Bath, High Ceilings, Kitchen Island
Area & Lot
Total area 2,376 Sq.Ft.
Lot Area 8,615 Sq.Ft.
Living area 2,376 Sq.Ft.
MLS® ID 5890831
Year Built 2004
School District School District 27-J
High School Riverdale Ridge
Middle School Roger Quist
Elementary School West Ridge
Architecture Styles Traditional
Type Residential
Status Sold
Exterior
Stories 1
Air conditioning Central Air
Heat type Forced Air, Natural Gas
Water Source Public
Garage Space 3.0
Sewer Public Sewer
Other Exterior Features Private Yard, Rain Gutters
Parking Concrete, Heated Garage
Lot Features Corner Lot, Landscaped, Level, Sprinklers In Front, Sprinklers In Rear
Roof Composition
Utilities Cable Available, Electricity Connected, Natural Gas Connected
Finance
Sales Price $546,250
HOA Fees $45 monthly
Real Estate Tax $2,850 yearly

360 Virtual Tour

Take a tour of this property

Featured Properties

Work With Angie

Experience a elevated approach to real estate built on trust, local expertise, and personalized service. Whether you are buying your dream home or selling a prized property, Angie provides the strategic guidance to turn your vision into reality.

















































