Leave a Message

Thank you for your message. We will be in touch with you shortly.

13183 Saint Paul Drive
VIEW PHOTOS
$549,500

13183 Saint Paul Drive

4 Beds 3 Baths 2,460 Sq.Ft. 9,558 Sq.Ft.

Description

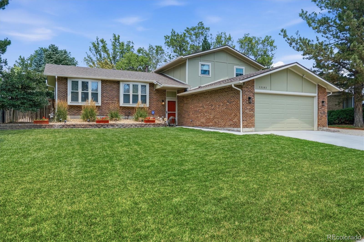
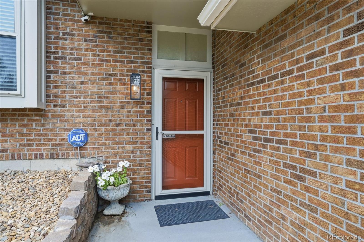
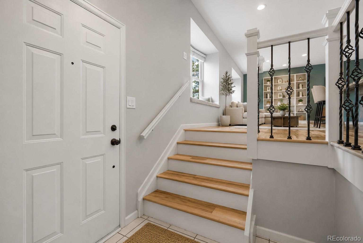
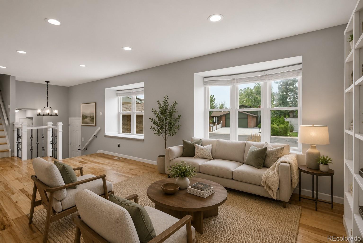
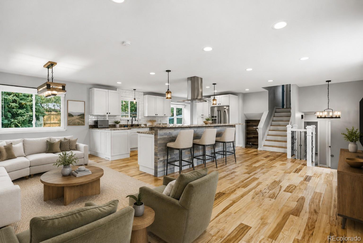
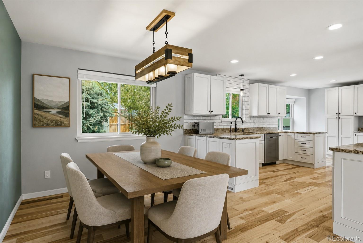
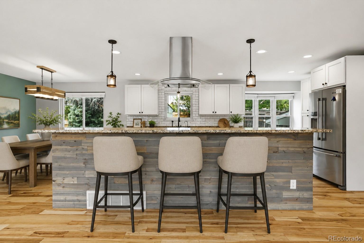
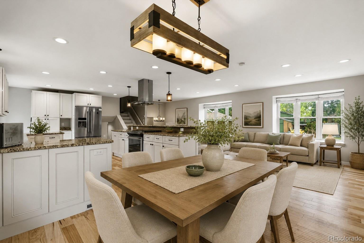
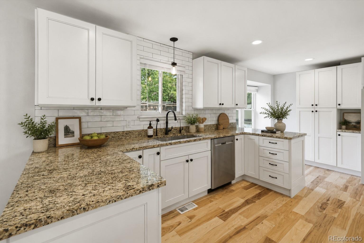
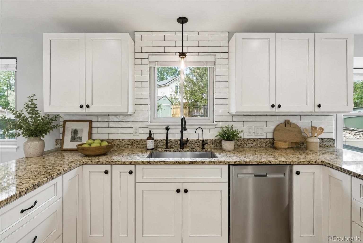
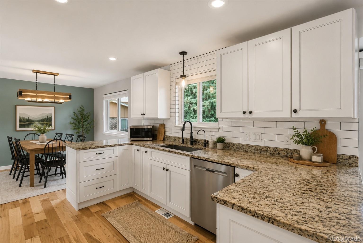
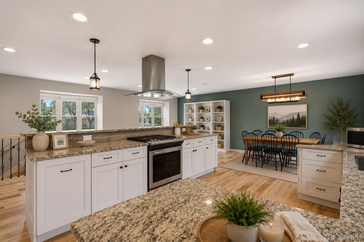
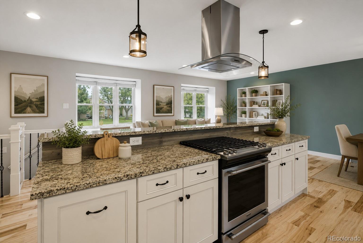
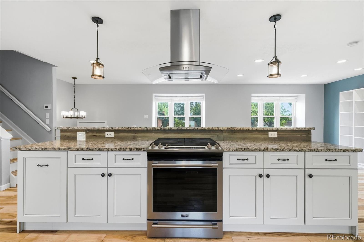
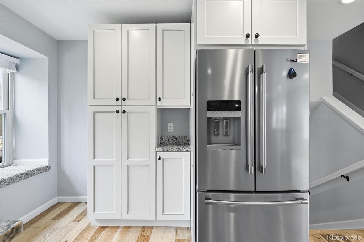
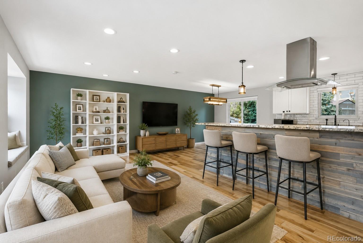
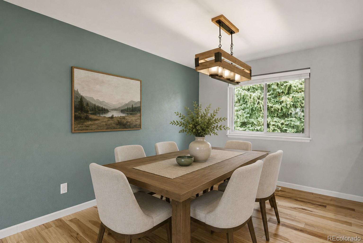
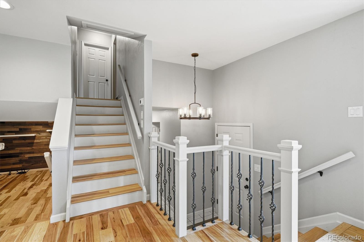
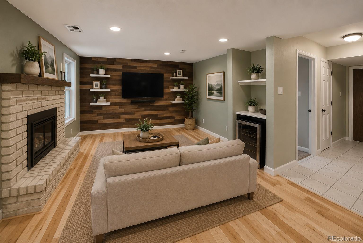
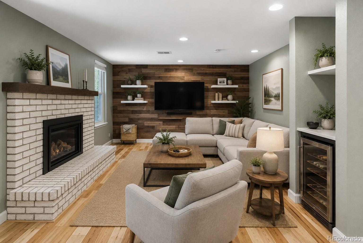
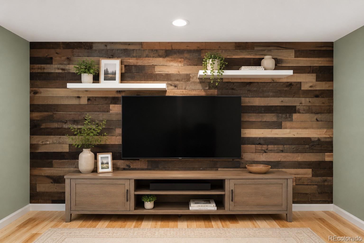
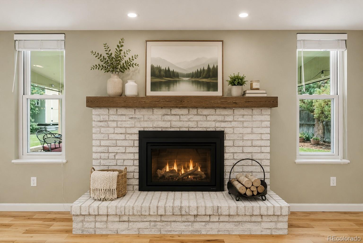
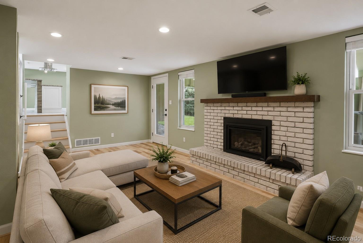
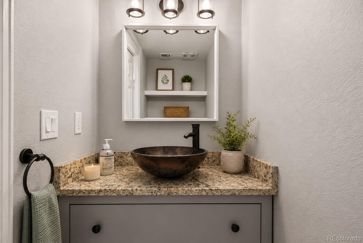
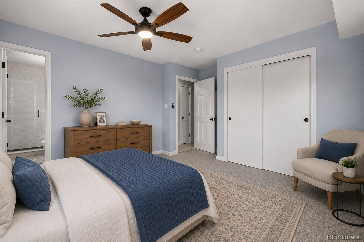
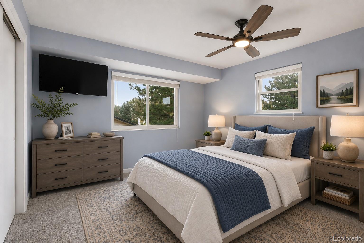
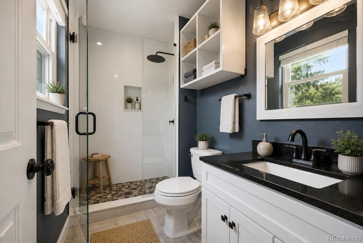
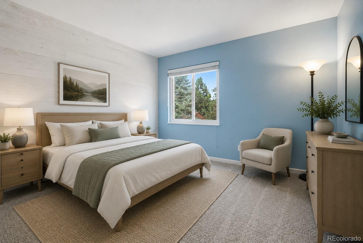
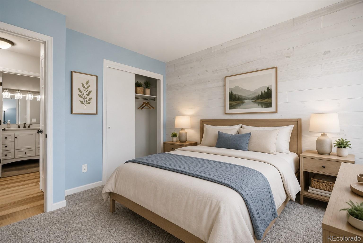
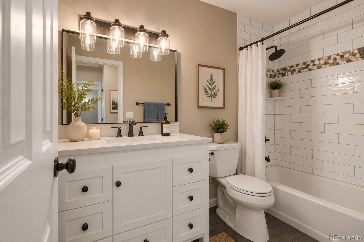
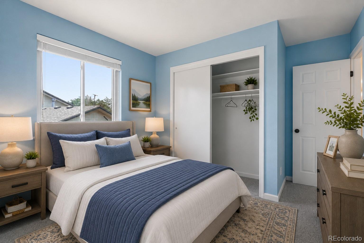
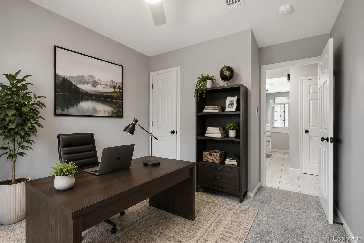
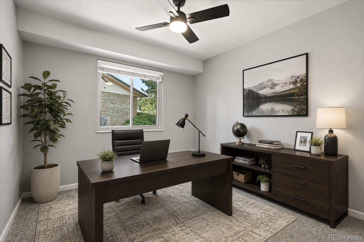
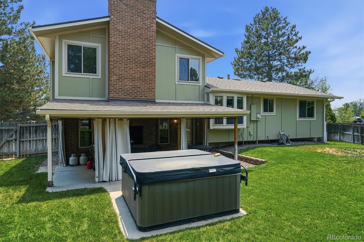
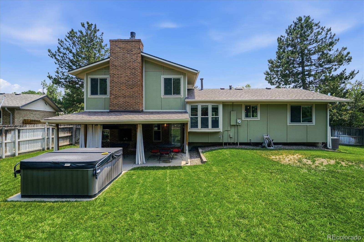
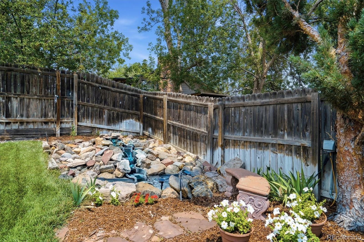
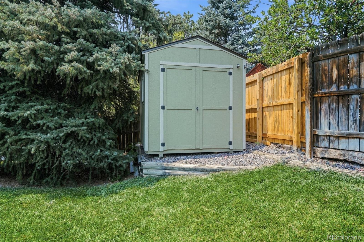
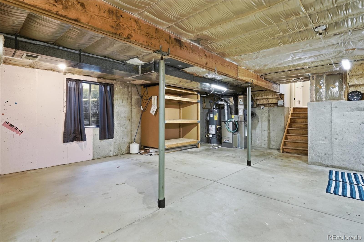
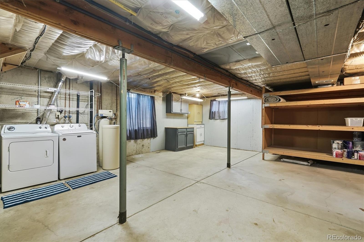
Beautifully remodeled home in the highly sought-after Cottonwood Lakes community! This move-in ready home features extensive updates including a remodeled kitchen with high-end finishes, updated bathrooms, newer roof, gutters, exterior paint, concrete driveway with expanded RV parking, water heater, reverse osmosis system, double-pane vinyl windows, updated lighting, a remodeled gas fireplace and so much more. The spa-like bathroom offers heated floors for year-round comfort. Enjoy Colorado living under the covered patio complete with a TV, relaxing hot tub, and tranquil water feature surrounded by mature trees for added privacy. All appliances are included, making this home truly turnkey. Conveniently located in a desirable neighborhood served by highly regarded schools with easy access to parks, shopping, dining, and commuting routes. Don't miss this exceptional opportunity!

Share Property

Location

13183 Saint Paul Drive, Thornton, CO 80241

Status

Sold

Date Sold

July 30, 2026

Property Amenities

Interior
Fireplace Family Room, Gas Log
Appliances Dishwasher, Disposal, Dryer, Microwave, Oven, Range Hood, Refrigerator, Washer
Total Bedrooms: 4
Half Bathrooms: 1
Three-Quarter Bathrooms: 1
Full Bathrooms: 1
Other Interior Features Built-in Features, Ceiling Fan(s), Eat-in Kitchen, Entrance Foyer, Granite Counters, Open Floorplan, Primary Suite, Radon Mitigation System, Hot Tub
Area & Lot
Total area 2,460 Sq.Ft.
Lot Area 9,558 Sq.Ft.
Living area 2,460 Sq.Ft.
MLS® ID 6346259
Year Built 1978
School District Adams 12 5 Star Schl

High School Horizon
Middle School Century
Elementary School Tarver
Type Residential
Status Sold
Exterior
Air conditioning Central Air
Heat type Forced Air, Natural Gas
Water Source Public
Garage Space 2.0
Sewer Public Sewer
Other Exterior Features Private Yard, Rain Gutters, Spa/Hot Tub, Water Feature
Lot Features Landscaped, Sprinklers In Front, Sprinklers In Rear
Roof Composition
Finance
Sales Price $549,500
Real Estate Tax $3,841 yearly

360 Virtual Tour

Take a tour of this property

Featured Properties

Work With Angie

Experience a elevated approach to real estate built on trust, local expertise, and personalized service. Whether you are buying your dream home or selling a prized property, Angie provides the strategic guidance to turn your vision into reality.

















































