Leave a Message

Thank you for your message. We will be in touch with you shortly.

13199 Ash Street
13199 Ash Street
13199 Ash Street
13199 Ash Street
13199 Ash Street
13199 Ash Street
13199 Ash Street
13199 Ash Street
13199 Ash Street
13199 Ash Street
13199 Ash Street
13199 Ash Street
13199 Ash Street
13199 Ash Street
13199 Ash Street
13199 Ash Street
13199 Ash Street
13199 Ash Street
13199 Ash Street
13199 Ash Street
13199 Ash Street
13199 Ash Street
13199 Ash Street
13199 Ash Street
13199 Ash Street
13199 Ash Street
VIEW PHOTOS
$525,000

13199 Ash Street

3 Beds 3 Baths 1,950 Sq.Ft. 5,625 Sq.Ft.

Description

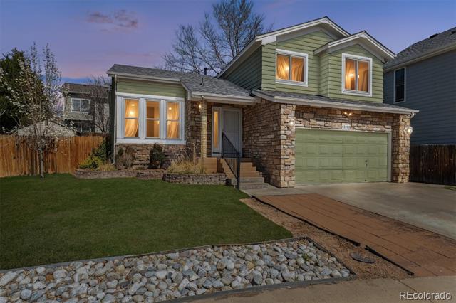
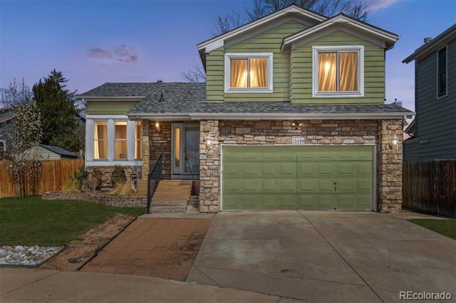
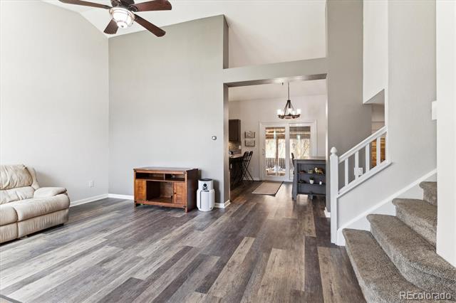
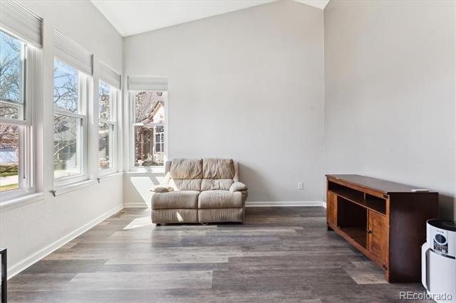
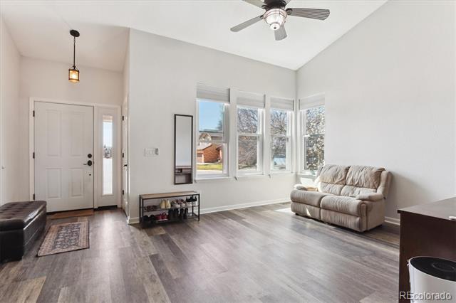
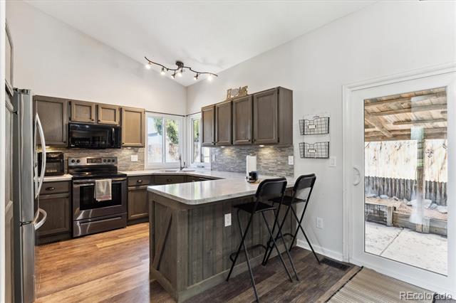
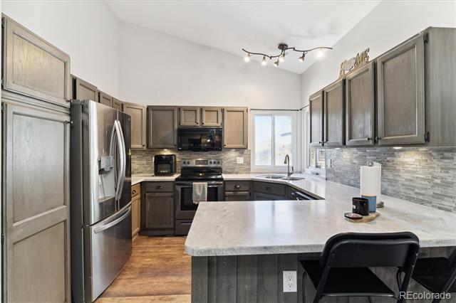
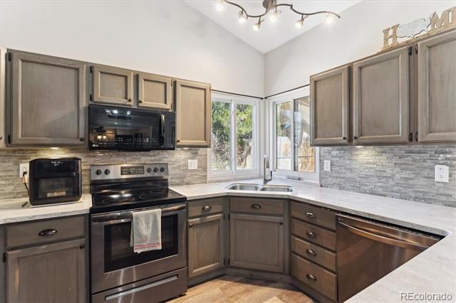
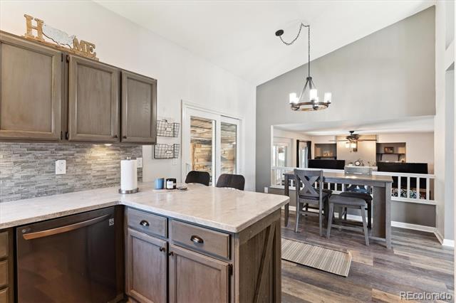
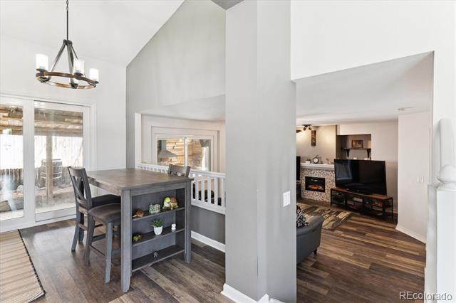
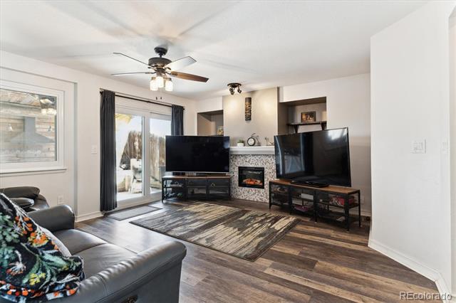
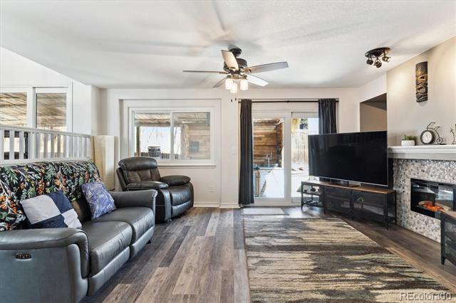
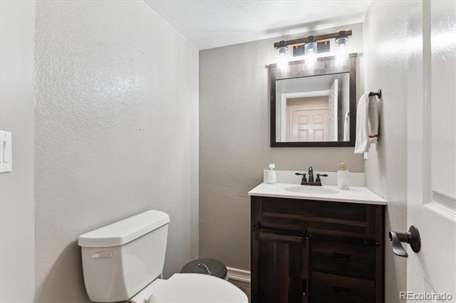
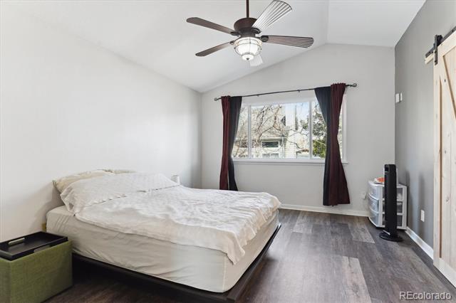
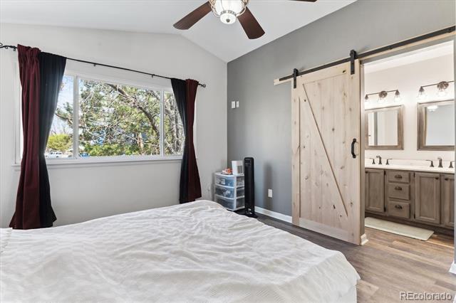
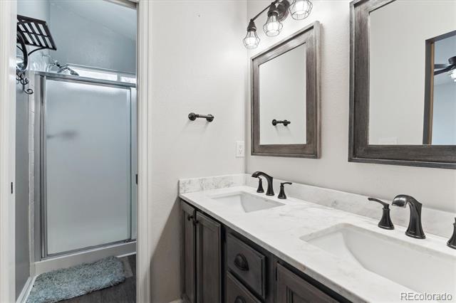
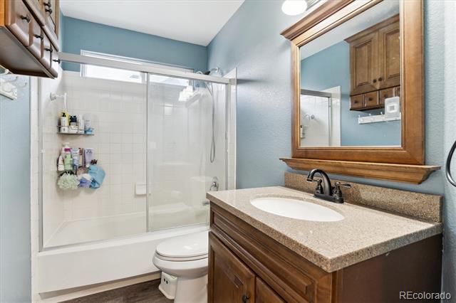
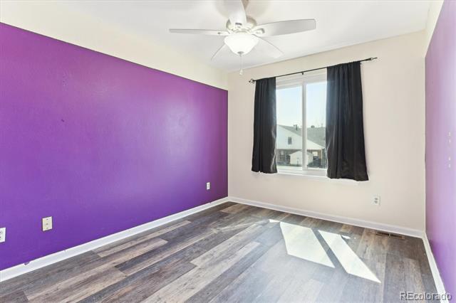
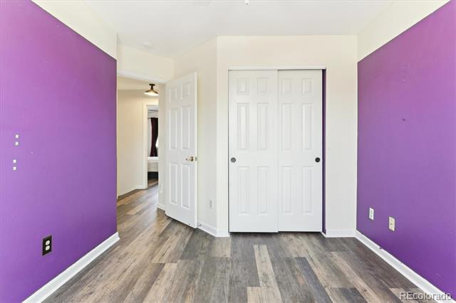
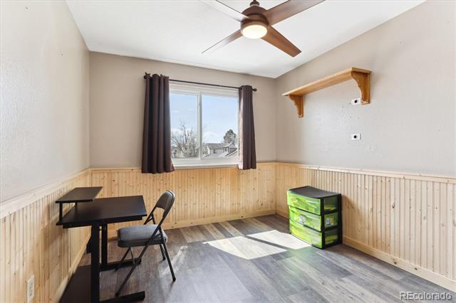
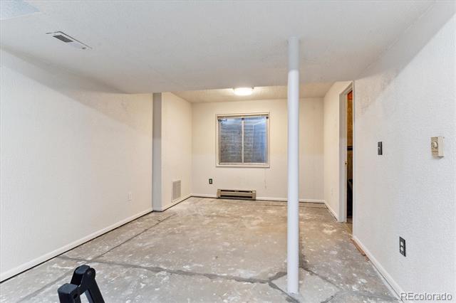
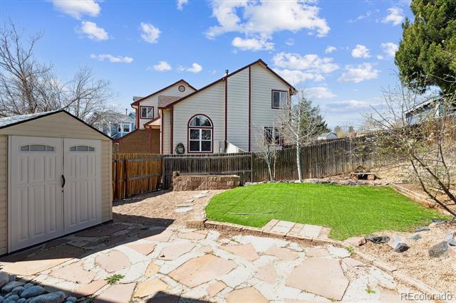
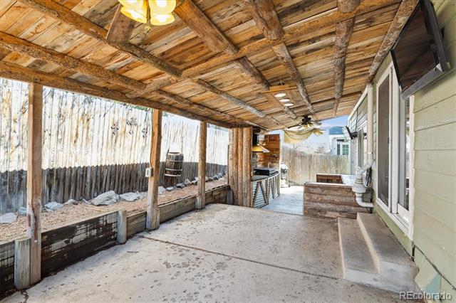
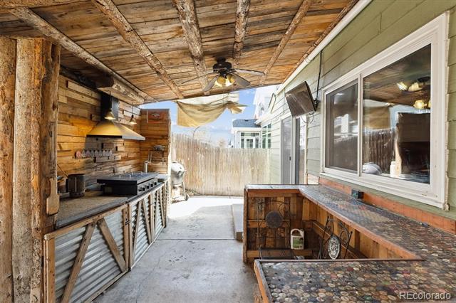
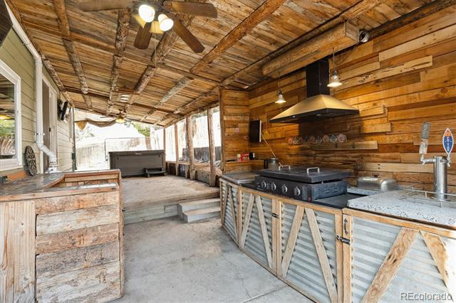
Welcome home to this light and bright residence, situated on a cul-de-sac lot in Thornton's Parkridge Villages. Beautiful LVP floors, grand vaulted ceilings, and a neutral palette greet you upon entry and unfold to a spacious living room, ideal for entertaining. The heart of the home is the upgraded kitchen featuring farmhouse touches, a stainless steel appliance package, grey cabinetry with undermount lighting, a built-in pantry with roll-out shelving, and a peninsula with countertop seating. Just steps off the kitchen is the dining area, the perfect spot for intimate family dinners or hosting guests. Enjoy family movie nights or catching the big game in the lower family room, complete with an inviting fireplace with tile surround. Step out the large glass slider to your entertainer's backyard. The huge, covered patio includes a built-in outdoor kitchen with a Blackstone and kegerator, a hot tub, and endless room for living/dining space. Steps off the patio is an additional paver patio overlooking low-maintenance landscaping and a turf yard. The included shed offers ample room for all your tools and toys. Upstairs the private living quarters welcome you with two large secondary bedrooms, a full bath, and the primary suite. This sanctuary includes vaulted ceilings, a walk-in closet with a custom closet system, and a renovated ensuite 4-piece bath. Additional features of this turn-key residence include a brand new roof (11/2024), a new water heater, smart home technology, and triple pane windows throughout. 13199 Ash Street is ideally located within minutes of Trail Winds Park and Rec Center, shopping, dining, neighborhood schools, and major roadways. This property is true contemporary living in the heart of Thornton; do not hesitate to book your showing today!

Share Property

Location

13199 Ash Street, Thornton, CO 80241

Status

Sold

Date Sold

June 16, 2025

Property Amenities

Interior
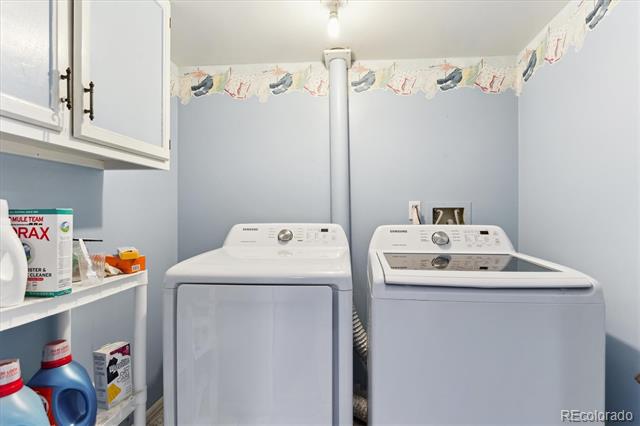
Laundry room In Unit
Fireplace Electric, Family Room, Insert
Appliances Dishwasher, Disposal, Dryer, Microwave, Oven, Refrigerator, Washer
Flooring Carpet, Vinyl
Total Bedrooms: 3
Half Bathrooms: 1
Full Bathrooms: 2
Other Interior Features Ceiling Fan(s), Eat-in Kitchen, Entrance Foyer, High Ceilings, Open Floorplan, Pantry, Primary Suite, Smart Lights, Smart Thermostat, Smoke Free, Solid Surface Counters, Vaulted Ceiling(s)
Area & Lot
Lot Area 5,625 Sq.Ft.
Living area 1,950 Sq.Ft.
MLS® ID 7929357
Year Built 1992
School District Adams 12 5 Star Schl

High School Horizon
Middle School Rocky Top
Elementary School Eagleview
Type Residential
Status Sold
Exterior
Air conditioning Central Air
Heat type Forced Air, Natural Gas
Water Source Public
Garage Space 2.0
Sewer Public Sewer
Other Exterior Features Private Yard, Rain Gutters
Lot Features Cul-De-Sac, Landscaped, Level, Many Trees, Sprinklers In Front
Roof Composition
Finance
Sales Price $525,000
HOA Fees $49 quarterly
Real Estate Tax $3,502 yearly

360 Virtual Tour

Take a tour of this property

Featured Properties

Work With Angie

Experience a elevated approach to real estate built on trust, local expertise, and personalized service. Whether you are buying your dream home or selling a prized property, Angie provides the strategic guidance to turn your vision into reality.
















































